
5 Bed Single Family Detached in Victoria
Description
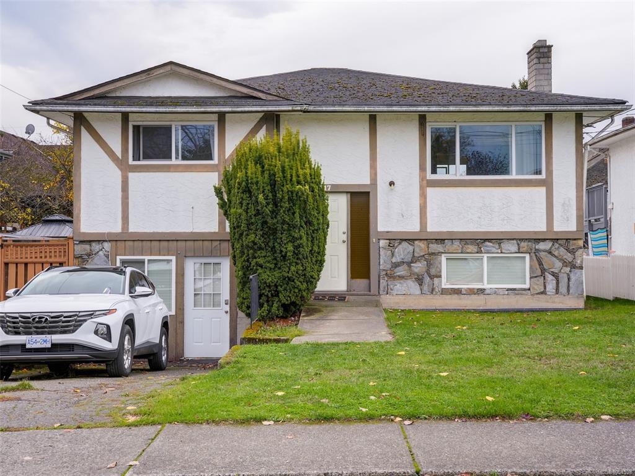
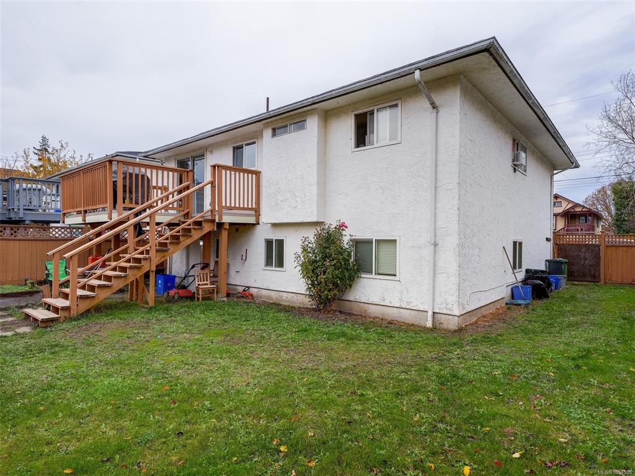
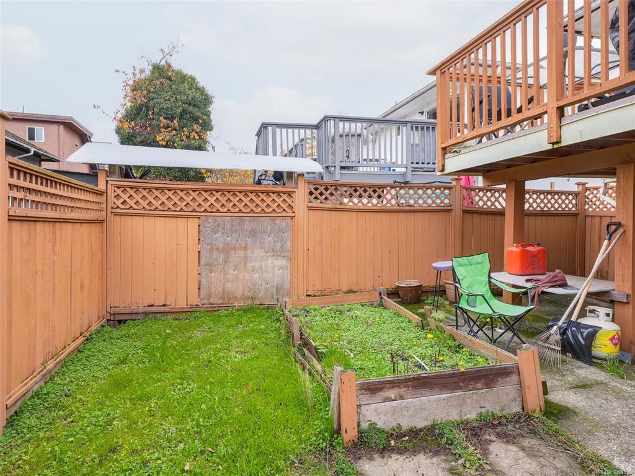
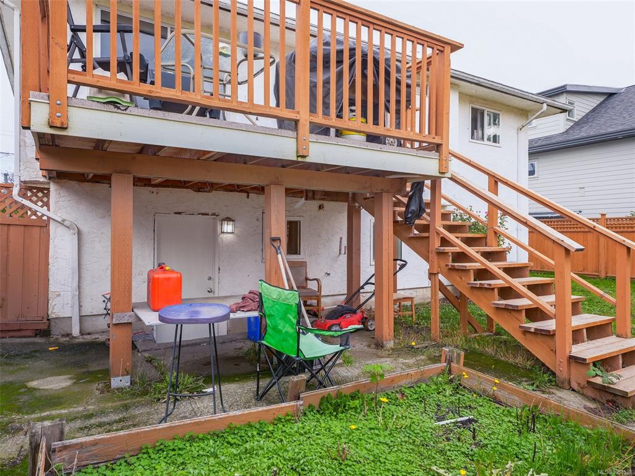
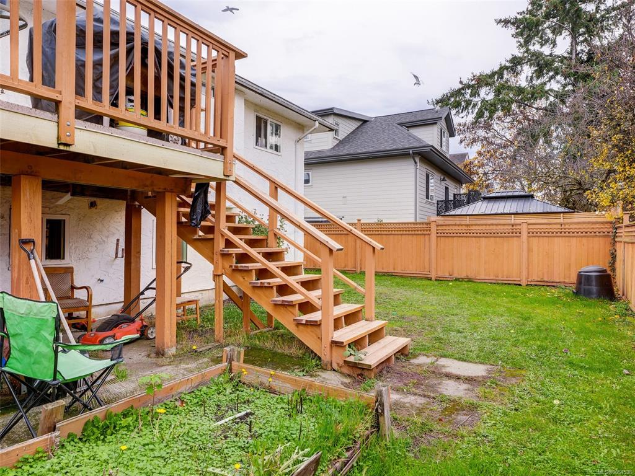
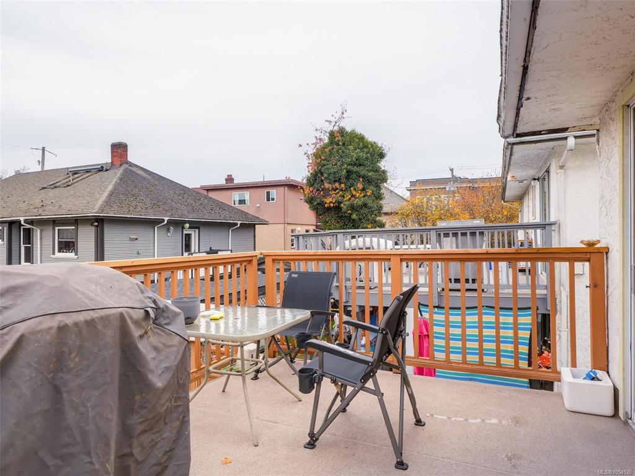
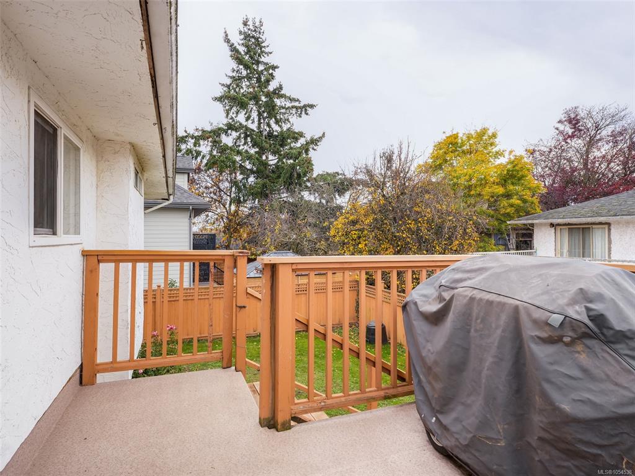
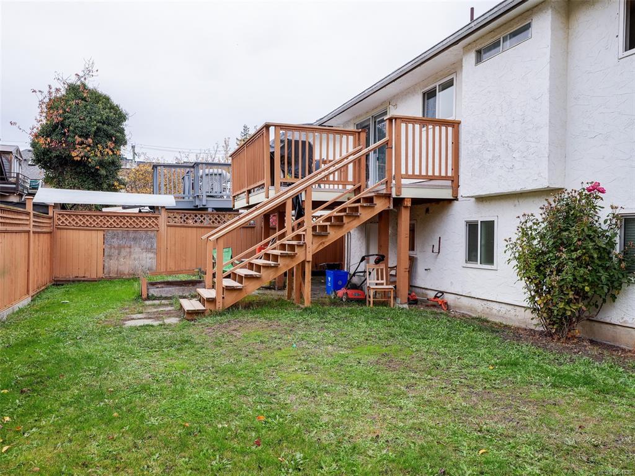
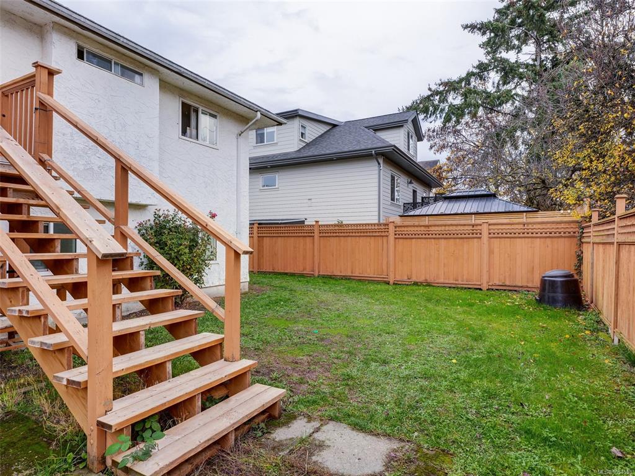
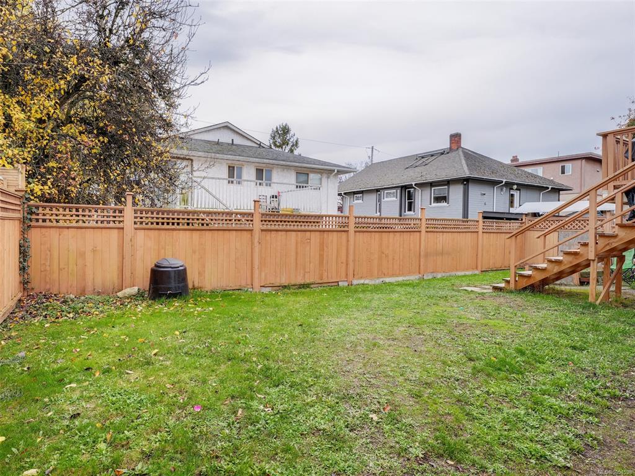
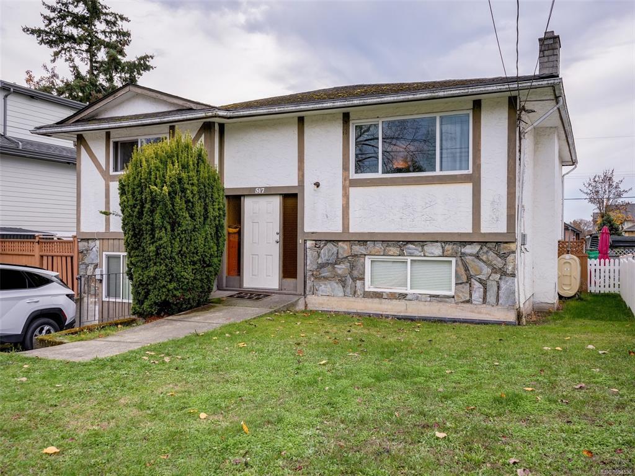
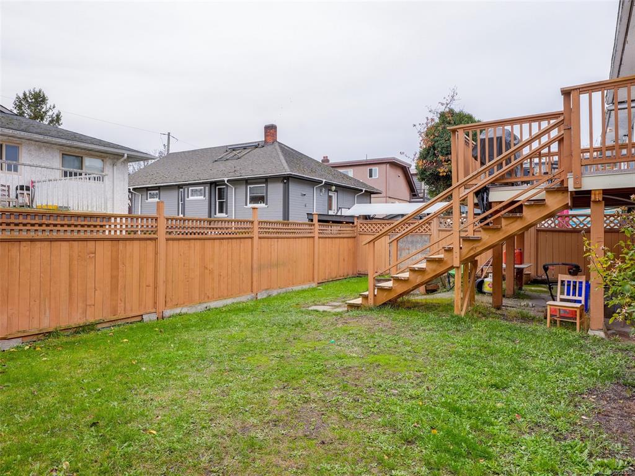
What a great opportunity. This is a well-built 5 bedroom, 2-bathroom Bi-level home that was built in approximately 1974. Some nice upgrades include tile flooring, vinyl windows, South facing rear deck, deck membrane, and low maintenance landscaping. Located in a very central location steps to shopping, parks, Selkirk waterway, cycling arteries, and beautiful downtown Victoria.
General
Property Type:Single Family Detached
Title of Ownership:LOT 6, BLOCK 2, PLAN VIP1134, SECTION 4, VICTORIA LAND DISTRICT
Layout:Split Entry
Taxes:$4,571
Tax Year:2026
Finished Sq. Ft.:2,075
Unfinished Sq. Ft.:2,075
Display Full Description
Interior Details
Bedroom(s): 5
Bathroom(s): 2
Basement Type: Full, Partially Finished, Walk-Out Access, With Windows
Basement Description: 1
Interior Features: Eating Area
Appliances Included: Oven/Range Electric, Refrigerator
Building Details
Foundation: Poured Concrete
Roof: Asphalt Shingle
Heat/Air: Forced Air, Oil
Site Influences
Lot SqFt: 4,160
Acres: 0.10
Lot Shape: 50 x 83.2
Water: Municipal
Waste: Sewer Connected
Zoning: GRD-1 (PGA)
Parking: Driveway
Lot Features: Central Location, Irregular Lot, Rectangular Lot, Shopping Nearby, Sidewalk, Southern Exposure
Strata Lot Information
Rental Restrictions: Unrestricted
Pet Notes: none
Room Dimensions
Lower Level
Bathroom4-Piece
Bedroom-Additional13'1x12'6
Bedroom-Additional10'4x8'0
Kitchen-Additional14'9x8'6
Living-Additional21'4x12'4
Main Level
Bathroom4-Piece
Bedroom12'4x8'5
Bedroom9'6x7'6
Bedroom - Primary12'4x10'9
Dining Room13'0x6'4
Kitchen11'2x7'7
Laundry11'2x10'4
Living Room19'3x13'0
Unfinished
Patio14'8x13'1
Utility Room16'10x4'2
Deck11'10x10'3
