4 Bed Single Family Detached in Victoria
$1,899,000

1150 Oxford St
MLS® NO: 1053644

Description

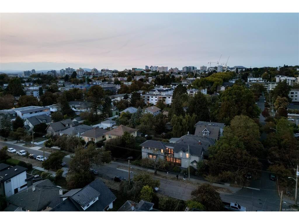
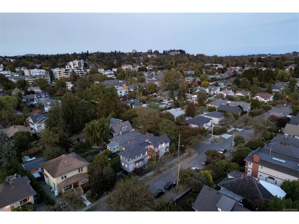
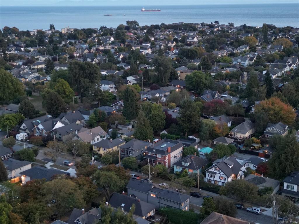
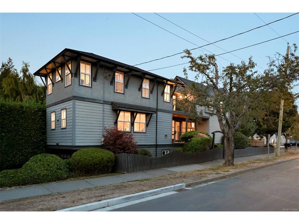
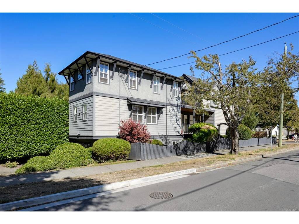
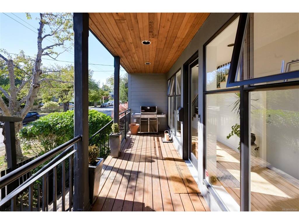
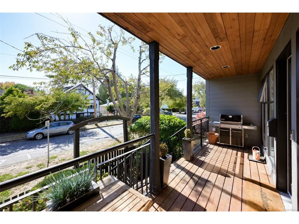
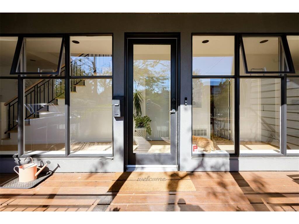
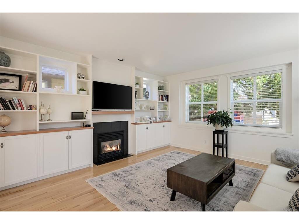
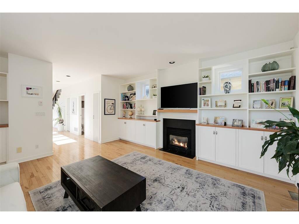
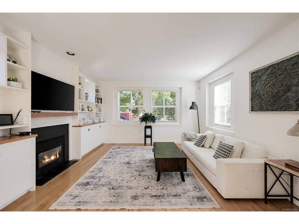
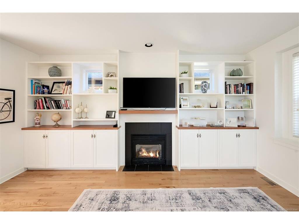
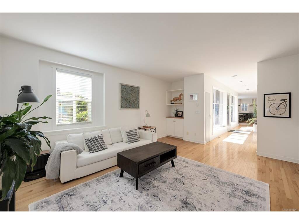
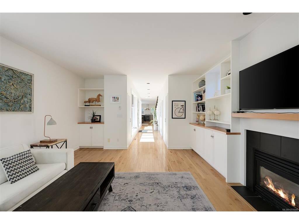
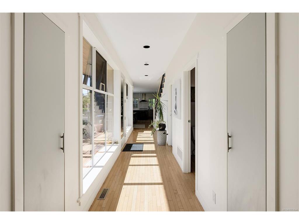
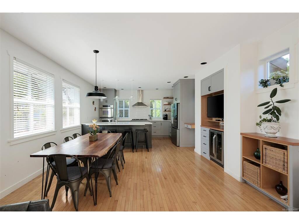
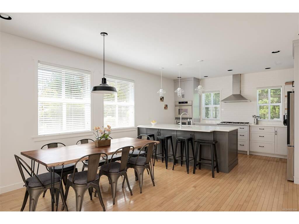
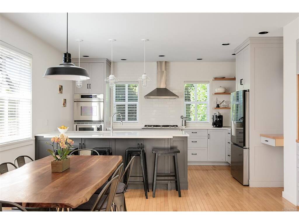
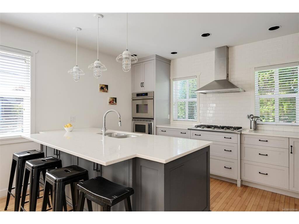
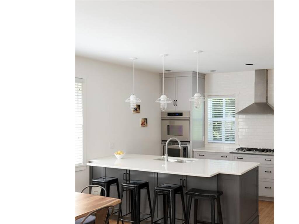
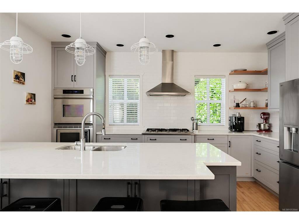
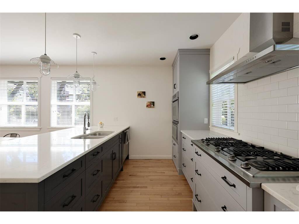
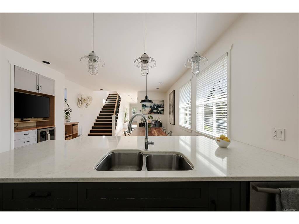
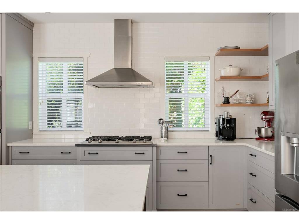
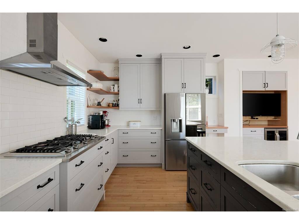
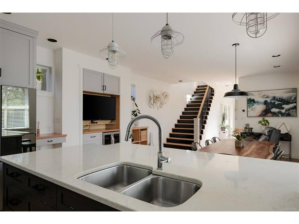
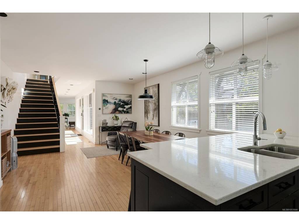
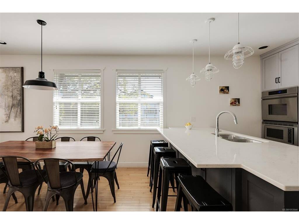
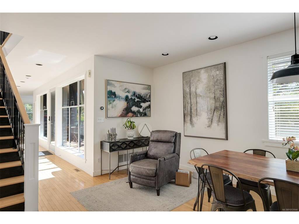
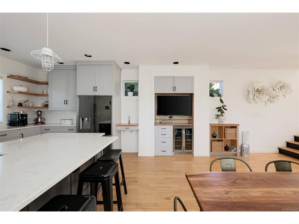
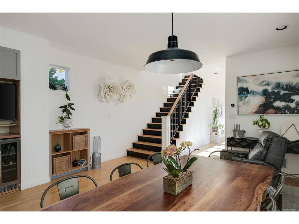
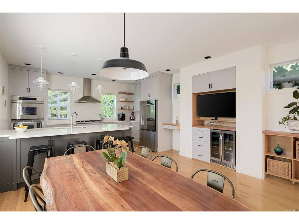
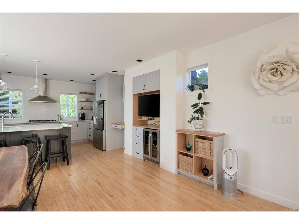
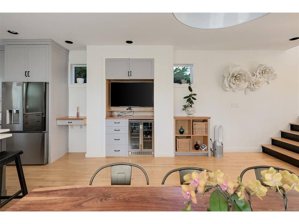
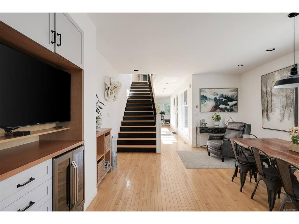
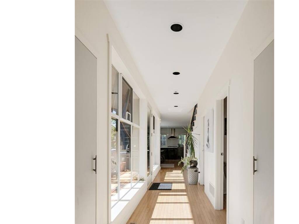
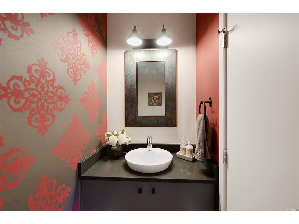
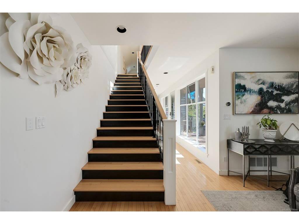
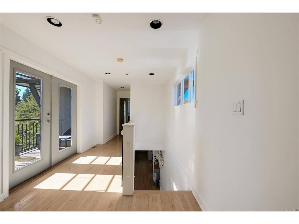
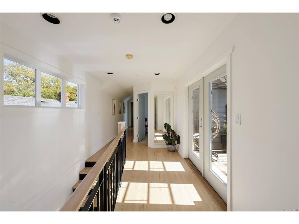
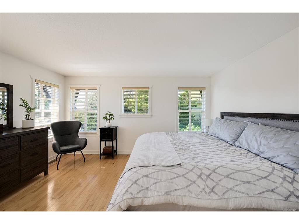
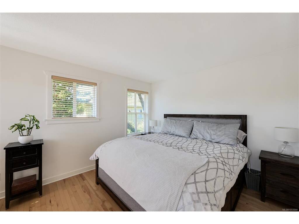
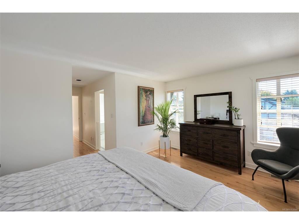
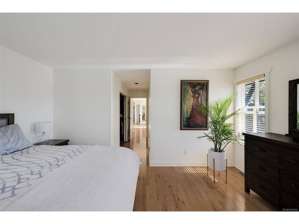
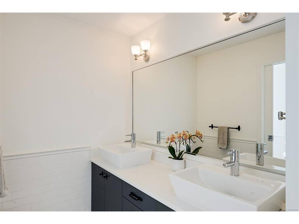
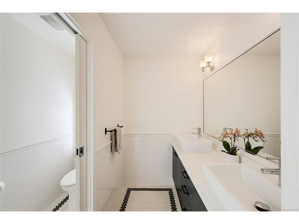
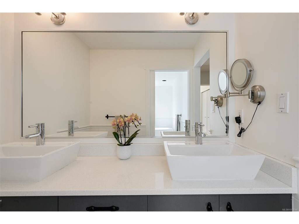
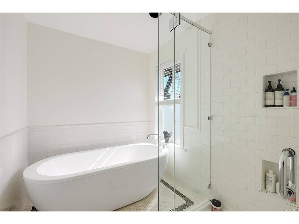
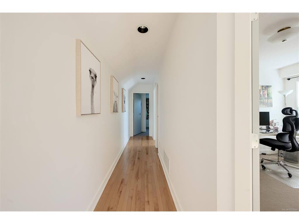
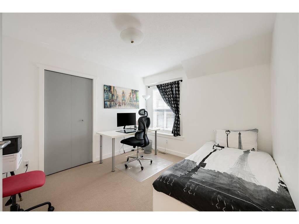
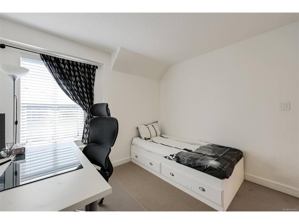
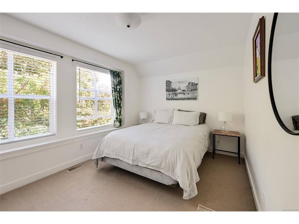
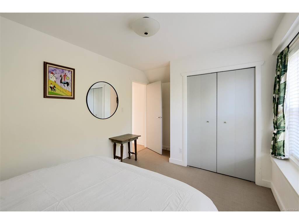
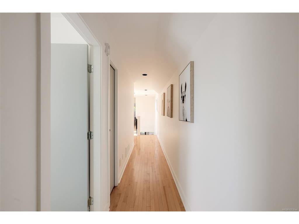
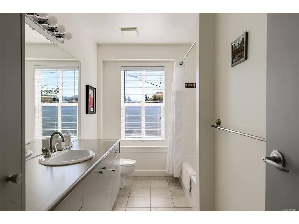
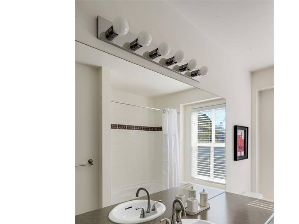
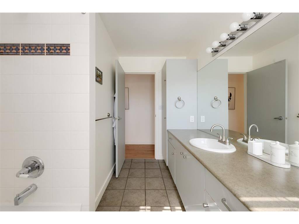
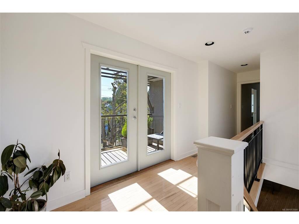
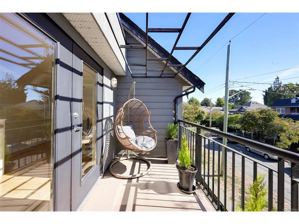
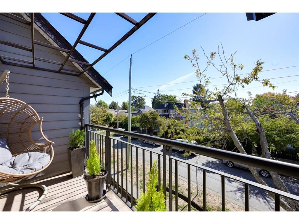
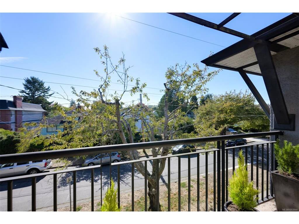
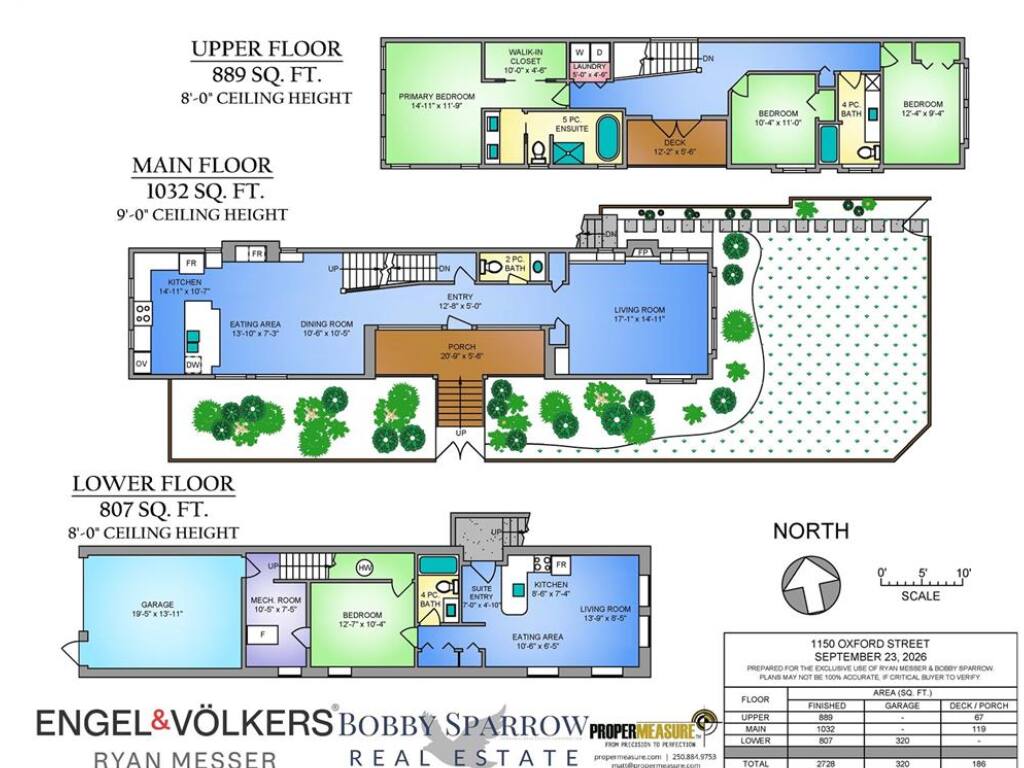
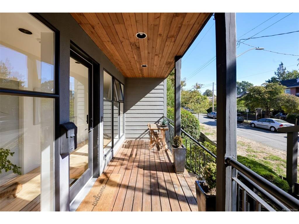
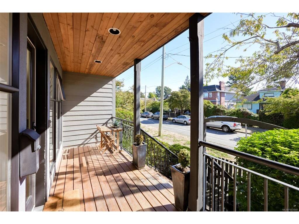
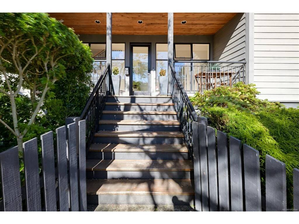
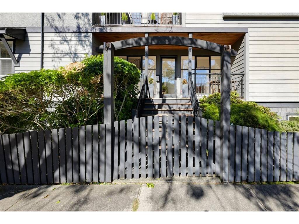
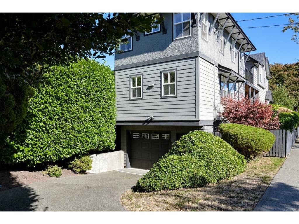
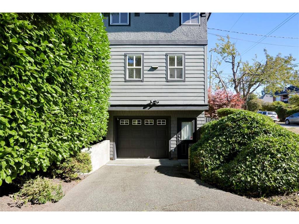
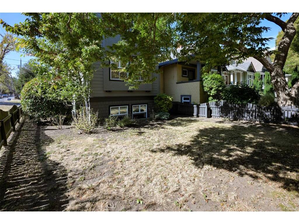
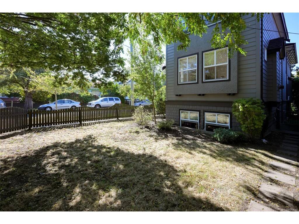
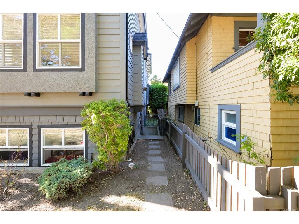
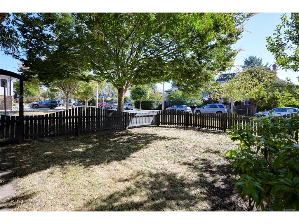
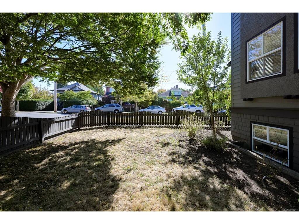
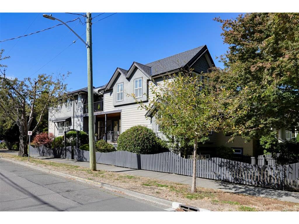
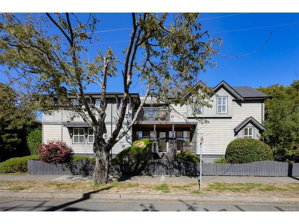
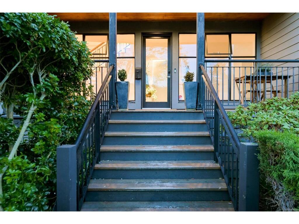
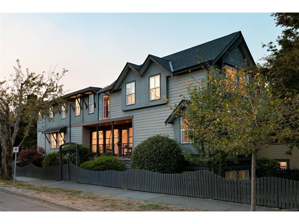
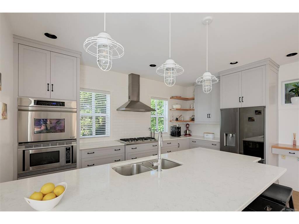
Offering the very best of Cook Street Village, 1150 Oxford Street is a refined residence where timeless elegance, modern comfort and effortless living come together. Built in 1998 and renovated in 2011, this CARE Award-winning home showcases quality craftsmanship and a sophisticated layout designed for today’s lifestyle. The main level features the chef’s kitchen, eating and dining areas, powder room and separate living room overlooking the sunny backyard. Upstairs, three spacious bedrooms, laundry, full bath and a south-facing deck await. The luxurious primary suite offers a walk-in closet and sumptuous five-piece ensuite. The lower level includes a legal one-bedroom suite with private entrance, laundry, open living, kitchen and dining area, bath and storage. A single garage completes the lower level. An optional high-end sauna is available to the new owners. Moments from Dallas Road waterfront and the vibrant shops, cafés and amenities of Cook Street Village, this home is truly one of a kind.

General

Property Type:Single Family Detached
Title of Ownership:LOT 22, BLOCK A, PLAN VIP825, VICTORIA LAND DISTRICT, FAIRFIELD FARM ESTATE
Layout:Main Level Entry with Lower/Upper Lvl(s)
Taxes:$10,574
Tax Year:2026
Finished Sq. Ft.:2,728
Unfinished Sq. Ft.:320
Year Built:1998

Display Full Description

Interior Details

Bedroom(s): 4
Bathroom(s): 4
Basement Type: Finished, Walk-Out Access
Basement Description: 1
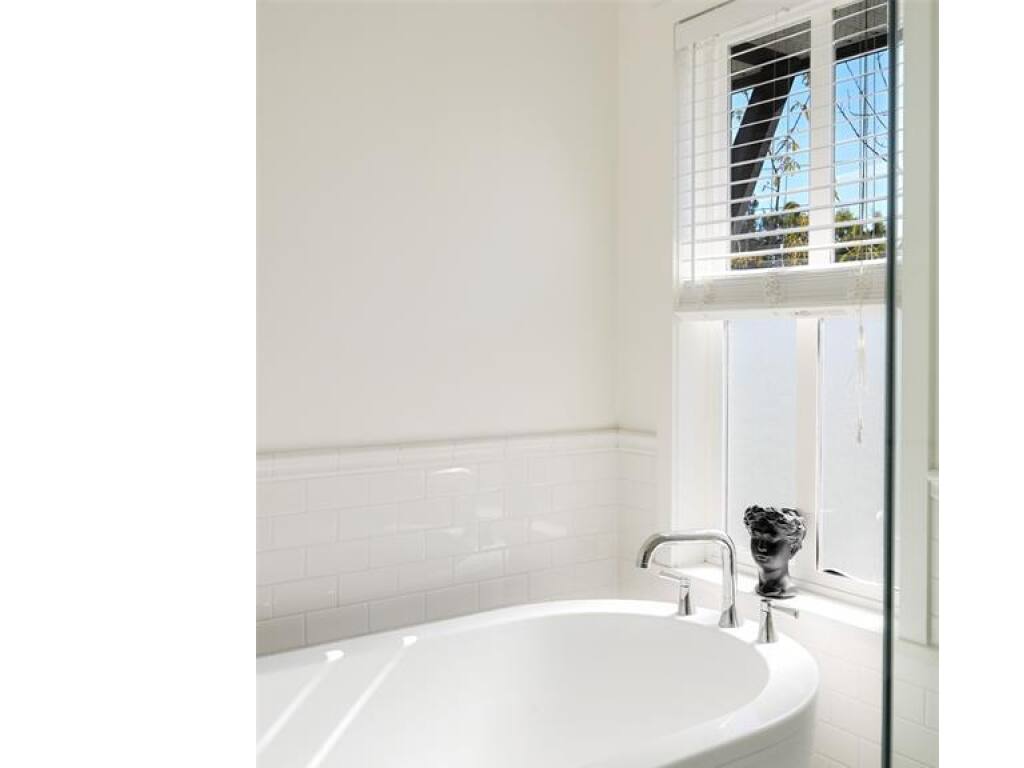
Interior Features: Closet Organizer, Eating Area, Sauna, Soaker Tub, Storage, Wine Storage
Appliances Included: Dishwasher, Dryer, Microwave, Oven/Range Gas, Range Hood, Washer

Building Details

Foundation: Poured Concrete
Roof: Asphalt Shingle, Asphalt Torch On
Heat/Air: Baseboard, Electric, Forced Air, Natural Gas

Site Influences

Lot SqFt: 3,960
Acres: 0.09
Lot Shape: 30 ft wide x 132 ft deep
Water: Municipal
Waste: Sewer Connected
Parking: Attached, Driveway, Garage, On Street
Lot Features: Corner, Easy Access, Family-Oriented Neighbourhood, Landscaped, Near Golf Course, Quiet Area, Recreation Nearby, Rectangular Lot, Shopping Nearby, Southern Exposure

Strata Lot Information

Rental Restrictions: Unrestricted

Room Dimensions

Lower Level

Bathroom4-Piece
Bedroom13'x10'
Dining Room11'x7'
Entrance7'x5'
Kitchen9'x7'
Living Room14'x9'

Main Level

Bathroom2-Piece
Dining Room11'x10'
Eating Area14'x7'
Entrance13'x5'
Kitchen15'x10'
Living Room17'x15'

Second Level

Bathroom4-Piece
Bedroom10'x11'
Bedroom12'x9'
Bedroom - Primary15'x12'
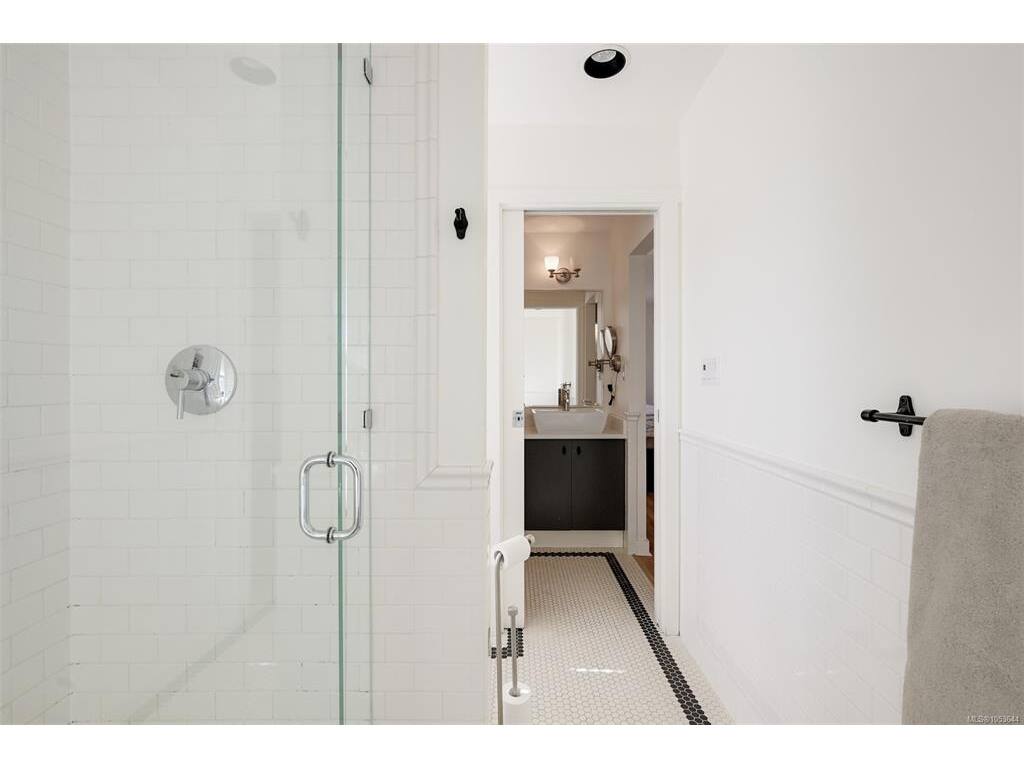
Ensuite5-Piece
Laundry5'x4'

Unfinished

Garage20'x14'
Porch21'x6'
Deck12'x6'

Property Details

Beds: 4
Baths: 4
Sq. Feet: 2,728
Year Built: 1998
Property Type: Single Family Detached
Municipality: Victoria
Links

All fields marked with * are required.

All fields are required.

$
$
This is only a guide. Please verify this information with your mortgage specialist.
Back To Listings

Listed with:

Bobby SparrowRE/MAX Camosun
Phone: 250-857-2883

Ryan MesserEngel & Volkers Vancouver Island

NOTE: MLS® property information is provided under copyright© by the Victoria Real Estate Board. The information is from sources deemed reliable, but should not be relied upon without independent verification.