4 Bed Single Family Detached in North Island

$999,999

8595 Glenview Rd
MLS® NO: 1053467

Description

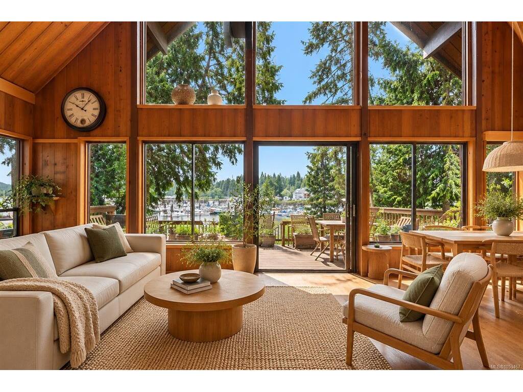
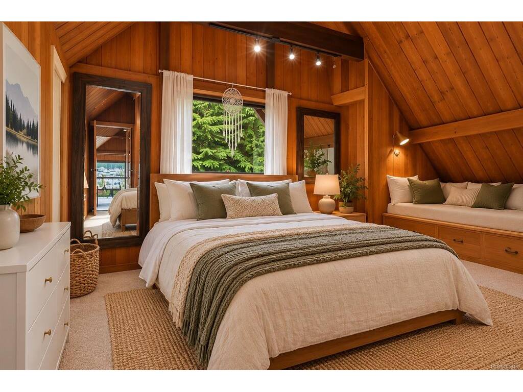
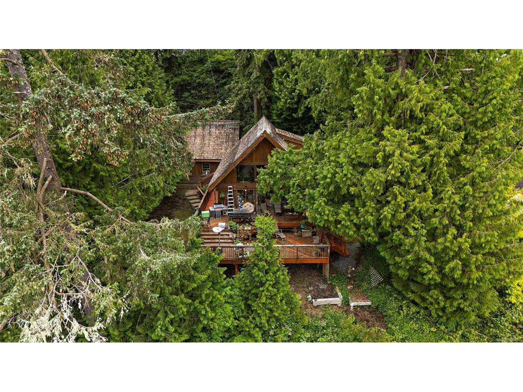
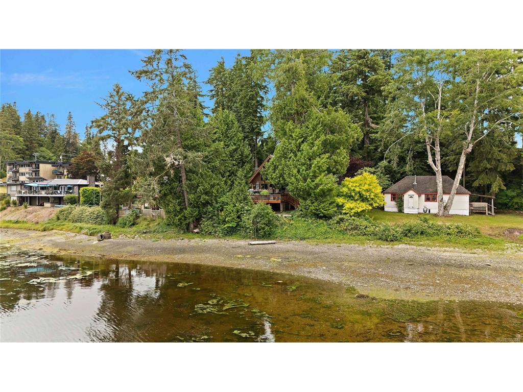
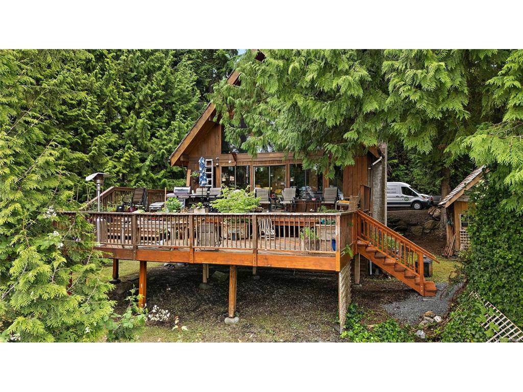
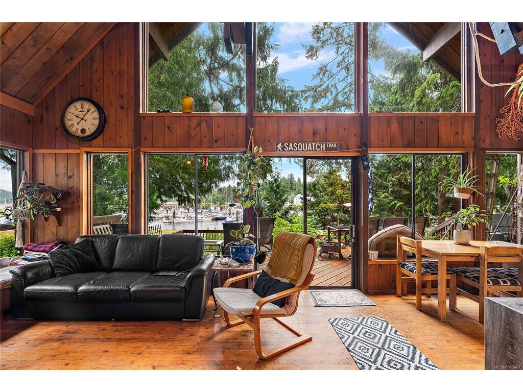
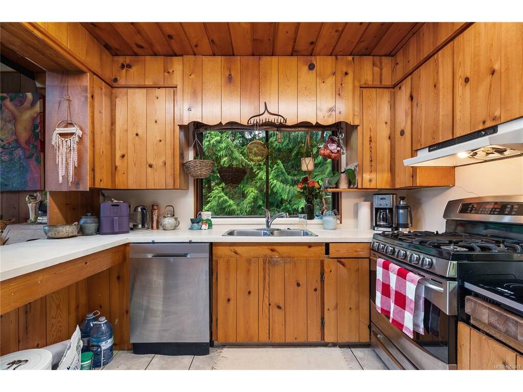
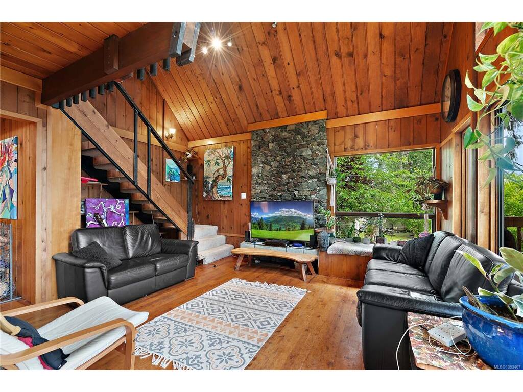
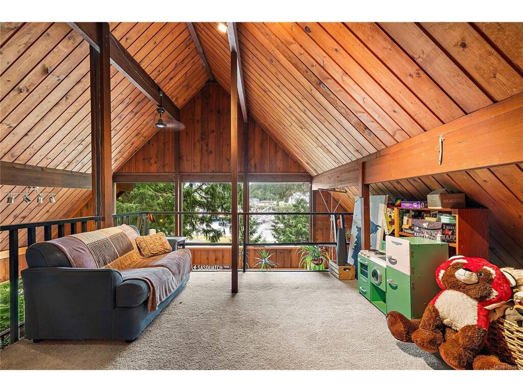
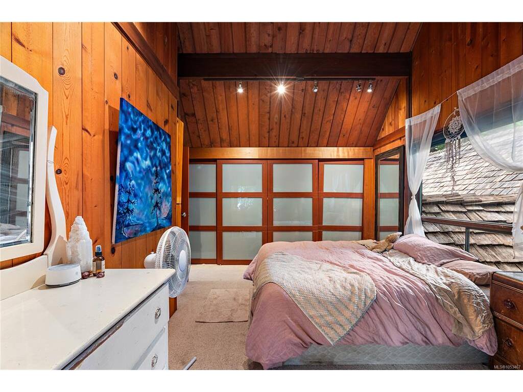
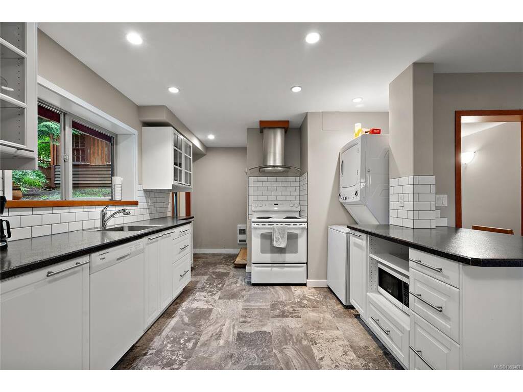
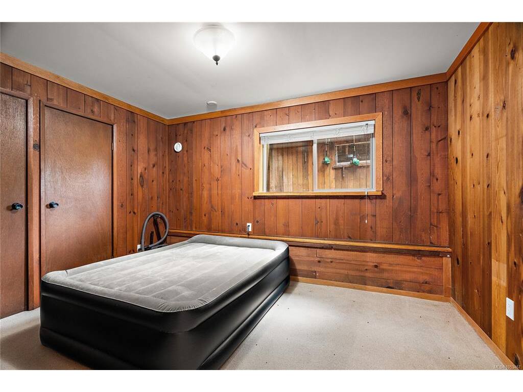
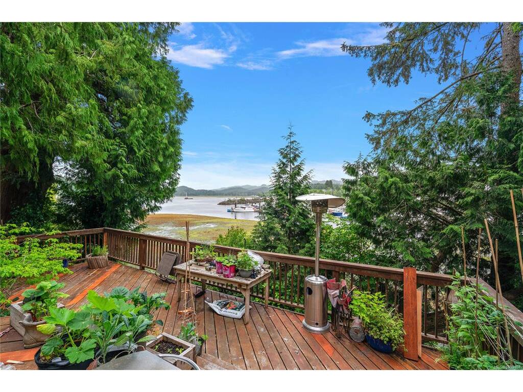
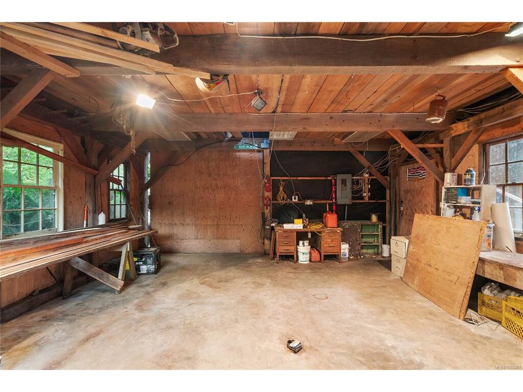
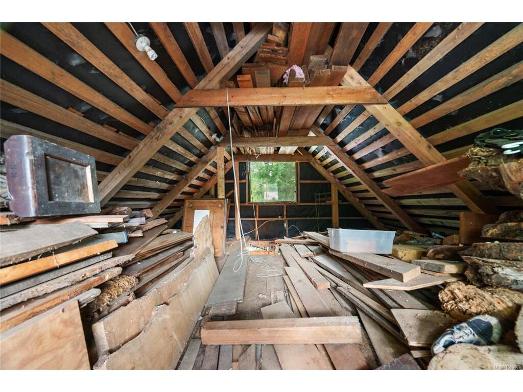
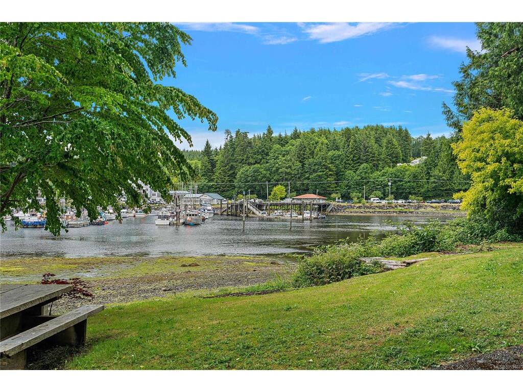
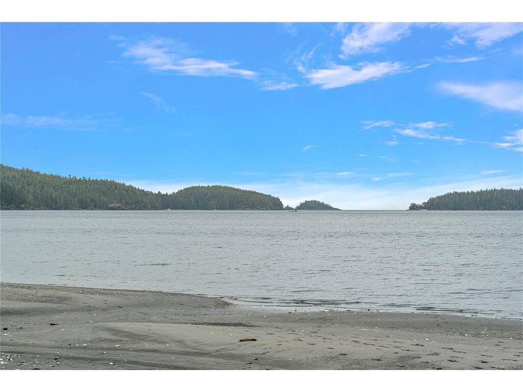
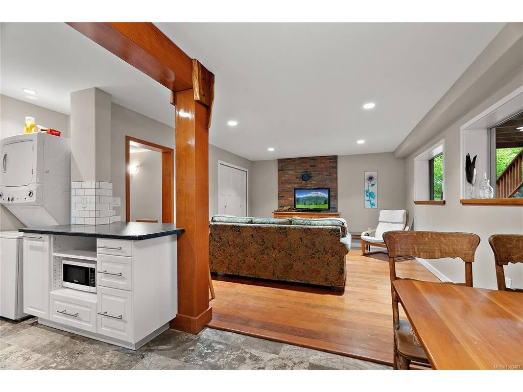
EXTREMELY RARE SOUTH-FACING WATERFRONT IN PORT HARDY! An exceptional opportunity to invest, enjoy waterfront living or hold for future development while generating rental income. Situated on a sun-drenched, walk-on waterfront lot, this 2,200sf custom timber frame home showcases outstanding craftsmanship, recently refinished yew wood floors, handcrafted millwork & stunning handmade entrance door. The upper level is vacant and ready for immediate occupancy, while the beautifully updated 2-bedroom lower suite provides excellent rental income. A substantial 25' x 20' detached workshop with a full upper level offers incredible flexibility for storage, hobbies, or a home-based business. The neighbouring waterfront property is also available, presenting a rare opportunity to acquire two side-by-side lots totalling approximately 2/3 acre of prime south-facing waterfront. Purchase individually or secure both properties for an outstanding waterfront investment with exciting long-term potential!

General

Property Type:Single Family Detached
Title of Ownership:LOT 11, PLAN VIP15229, SECTION 36, TOWNSHIP 9, RUPERT LAND DISTRICT
Layout:Main Level Entry with Lower/Upper Lvl(s)
Taxes:$5,587
Tax Year:2026
Finished Sq. Ft.:2,146
Unfinished Sq. Ft.:850
Year Built:1972

Display Full Description

Interior Details

Bedroom(s): 4
Bathroom(s): 3
Basement Type: Full, Walk-Out Access
Basement Description: 1

Building Details

Foundation: Poured Concrete
Roof: Shake
Heat/Air: Electric, Heat Pump

Site Influences

Lot SqFt: 14,985
Acres: 0.34
Water: Municipal
Waste: Sewer Connected
Parking: Driveway
Lot Features: Ocean

Strata Lot Information

Rental Restrictions: Unrestricted

Room Dimensions

Lower Level

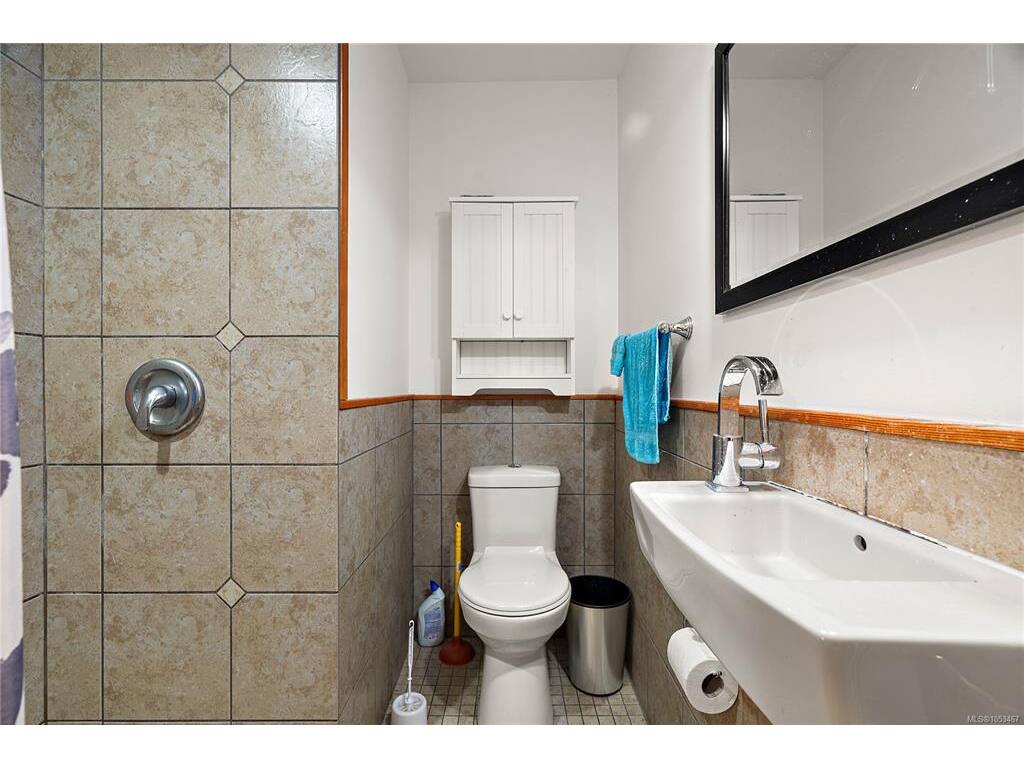
Bathroom3-Piece
Bedroom12'x9'
Bedroom10'x15'
Dining Room9'x10'
Kitchen15'x11'
Living Room14'x15'

Main Level

Bathroom3-Piece
Bedroom11'x10'
Dining Room13'x9'
Entrance11'x13'
Kitchen12'x10'
Living Room11'x17'

Second Level

Bedroom - Primary20'x12'
Ensuite4-Piece
Loft11'x14'

Unfinished

Workshop25'x20'
Workshop25'x14'

Property Details

Beds: 4
Baths: 3
Sq. Feet: 2,146
Year Built: 1972
Property Type: Single Family Detached
Municipality: North Island
Links

All fields marked with * are required.

All fields are required.

$
$
This is only a guide. Please verify this information with your mortgage specialist.
Back To Listings

Listed with:

Nicholas BardonOakwyn Realty Ltd.
Phone: 250-686-5064

NOTE: MLS® property information is provided under copyright© by the Victoria Real Estate Board. The information is from sources deemed reliable, but should not be relied upon without independent verification.