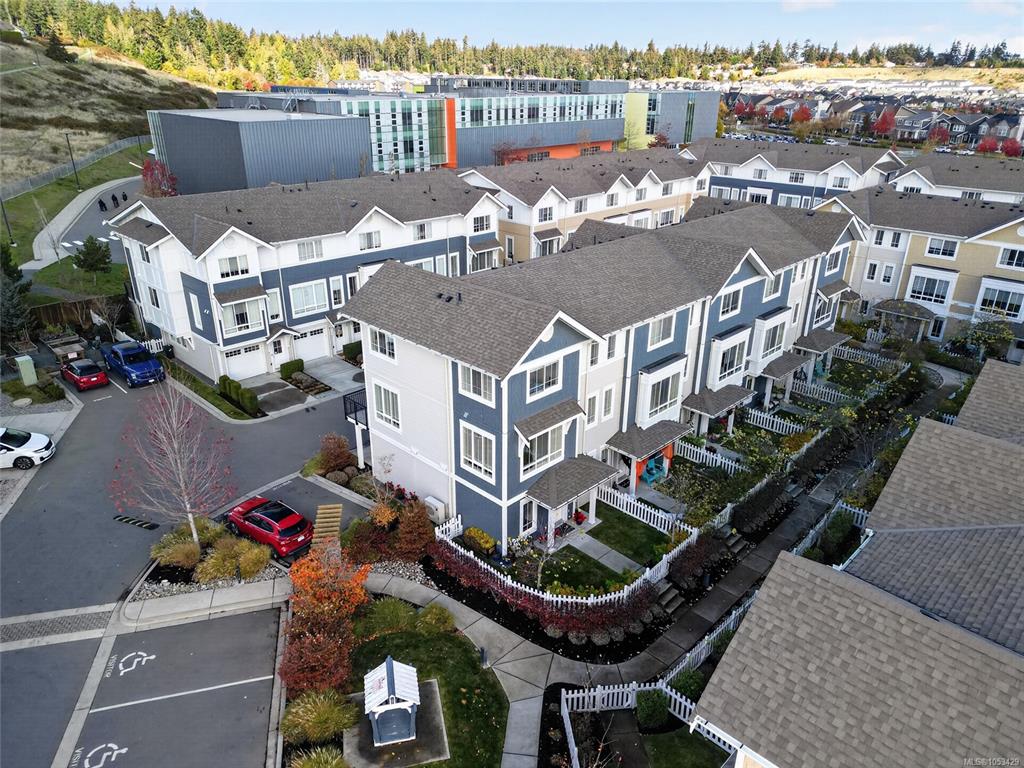
4 Bed Row/Townhouse in Colwood

$785,000

17 - 370 Latoria Blvd
MLS® NO: 1053429

Description

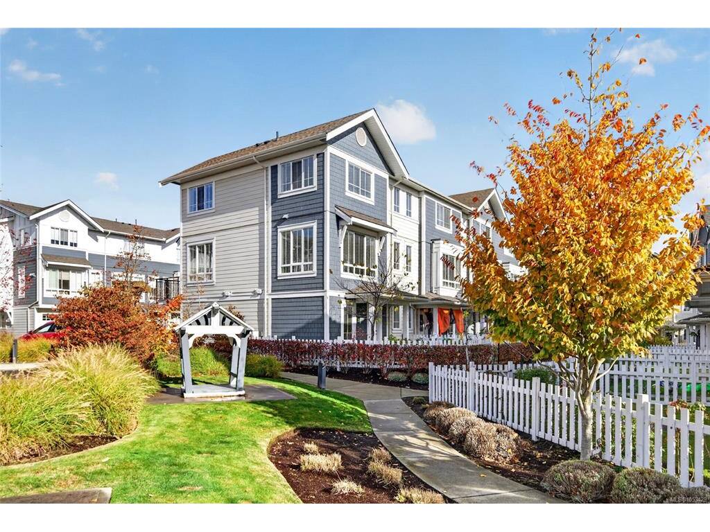
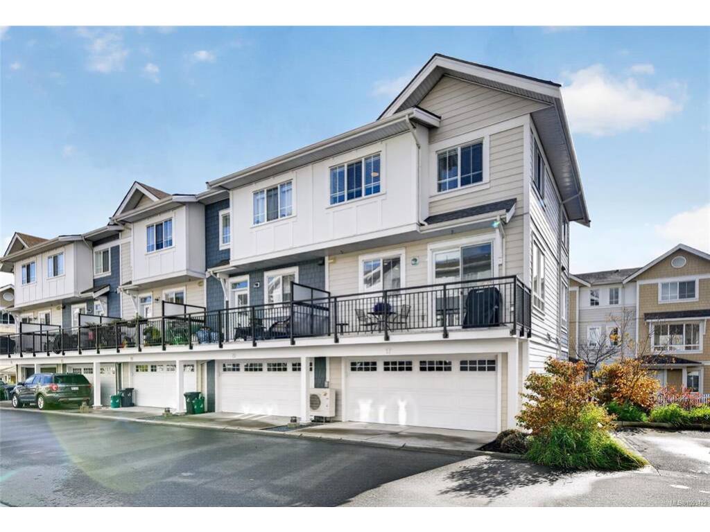
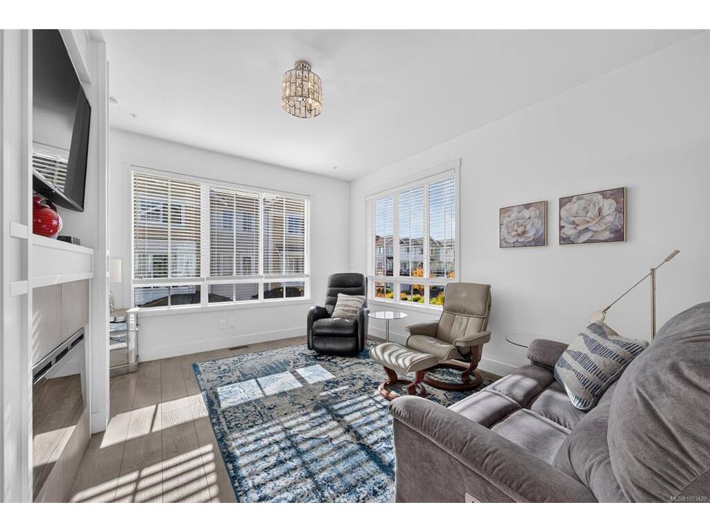
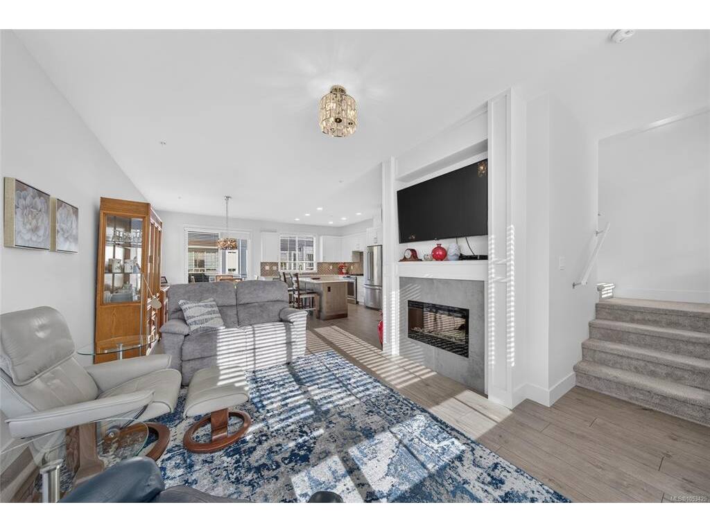
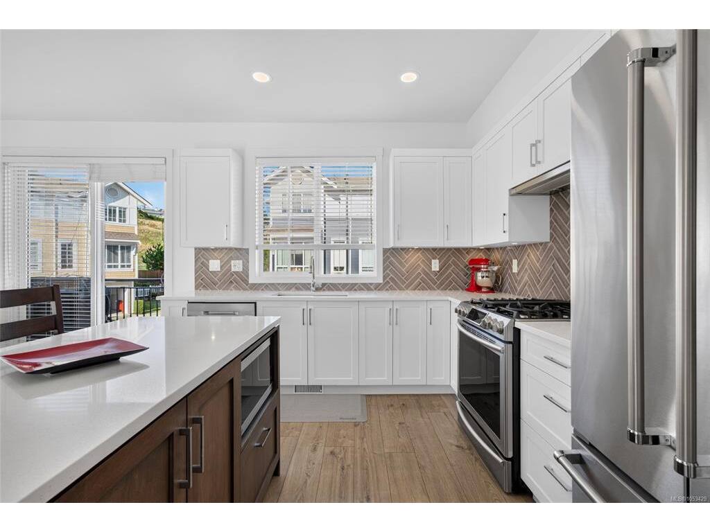
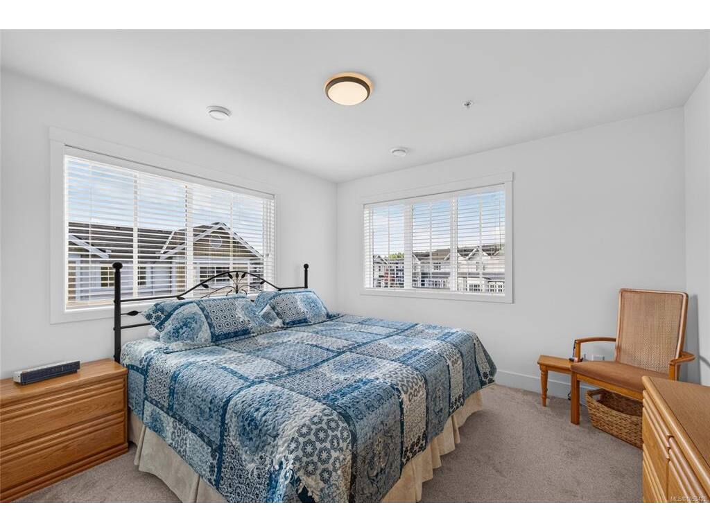
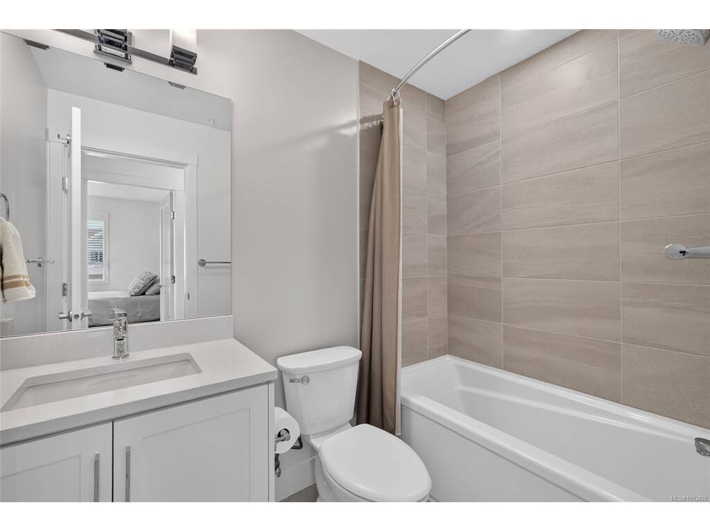
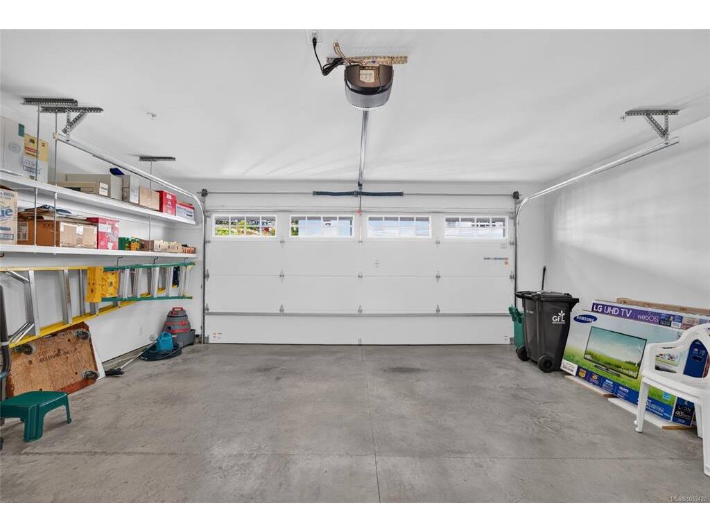
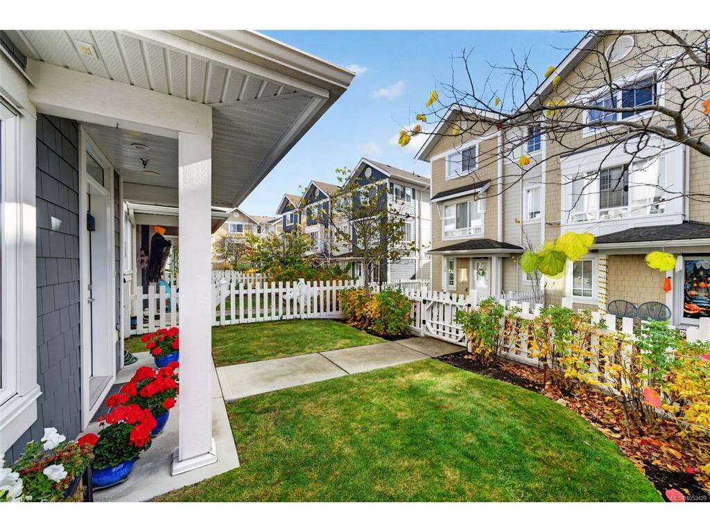
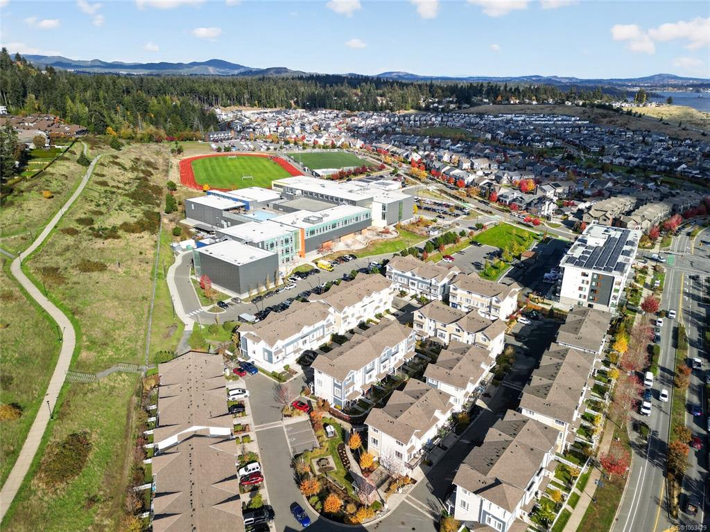
OPEN SAT OCT 31ST 1-2:30PM Discover comfortable, modern living at West Commons in Royal Bay. This end unit offers lots of windows letting in an abundance of light, functional layout, generous living space and double garage. 3 bedrooms up and a bonus room on the lower level which is perfect for a bedroom, home office or playroom. Kitchen includes herringbone pattern backsplash, quartz countertop, pantry, gas range, microwave and kitchen aid appliances. Additional upgrades include gorgeous 12"x24" bathroom tiles, cupboards for extra storage and heat pump. Add in hotwater on demand and what more do you need. Conveniently located on the same floor as the bedrooms is the laundry that also includes a countertop. Visitor and handicap parking add convenience for guests. Ideally situated close to Royal Bay’s shops, parks, beaches, schools, and walking trails, this inviting home offers both convenience and an exceptional West Coast lifestyle.

General

Property Type:Row/Townhouse
Title of Ownership:STRATA LOT 17, PLAN EPS5275, SECTION 40, ESQUIMALT LAND DISTRICT, TOGETHER WITH AN INTEREST IN THE COMMON PROPERTY IN PROPORTION TO THE UNIT ENTITLEMENTOF THE STRATA LOT AS SHOWN ON FORM V
Layout:Ground Level Entry With Main Up
Number of Floors:3
Taxes:$3,885
Tax Year:2026
Finished Sq. Ft.:1,405
Unfinished Sq. Ft.:395
Year Built:2019

Display Full Description

Interior Details

Bedroom(s): 4
Bathroom(s): 3
Basement Type: None
Interior Features: Dining/Living Combo
Appliances Included: Dishwasher, Dryer, Microwave, Oven/Range Gas, Refrigerator, Washer

Building Details

Foundation: Slab
Roof: Asphalt Shingle
Heat/Air: Electric, Forced Air, Heat Pump

Site Influences

Acres: 0.00
Water: Municipal
Waste: Sewer Connected
Parking: Garage Double

Strata Lot Information

Strata Fee: $377
Age Notes: See bylaws
Rental Restrictions: Some Rentals
Rental Notes: No short term See bylaws
Pet Notes: Bylaws don't mention size or number limit. See bylaws

Room Dimensions

Main Level

Bedroom8x7
Entrance9x6

Second Level

Bathroom2-Piece
Dining Room13x11
Kitchen15x11
Living Room18x12

Third Level

Bathroom4-Piece
Bedroom10x8
Bedroom10x8
Bedroom - Primary12x11
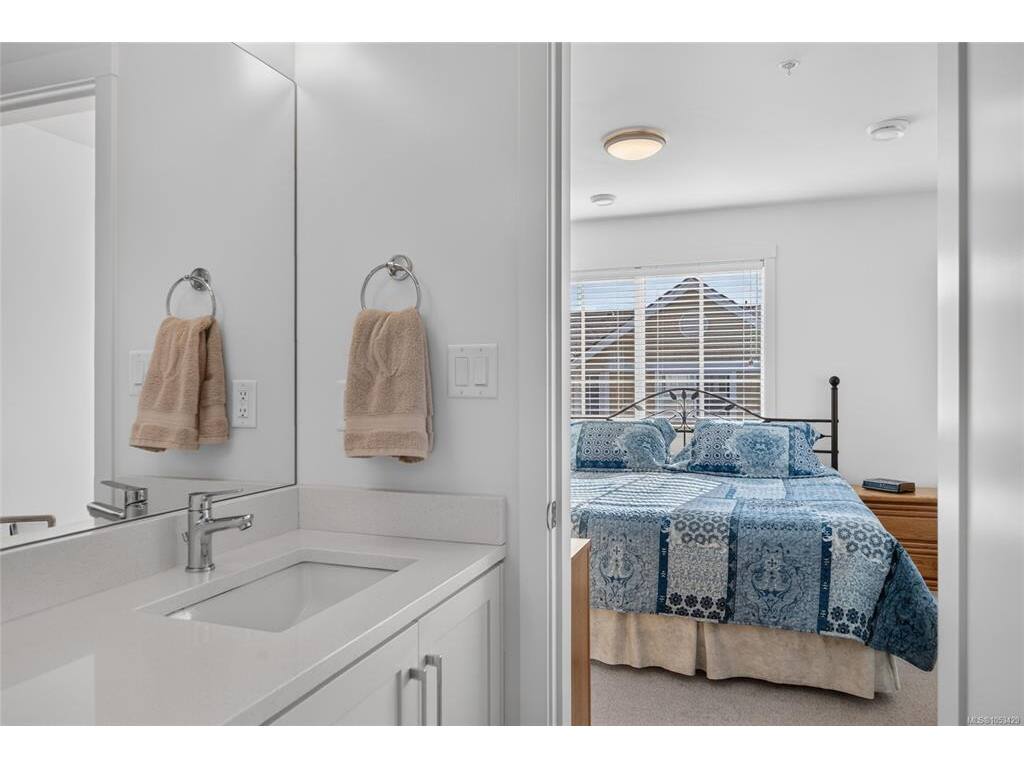
Ensuite4-Piece
Walk-in Closet6x5

Unfinished

Garage20x19
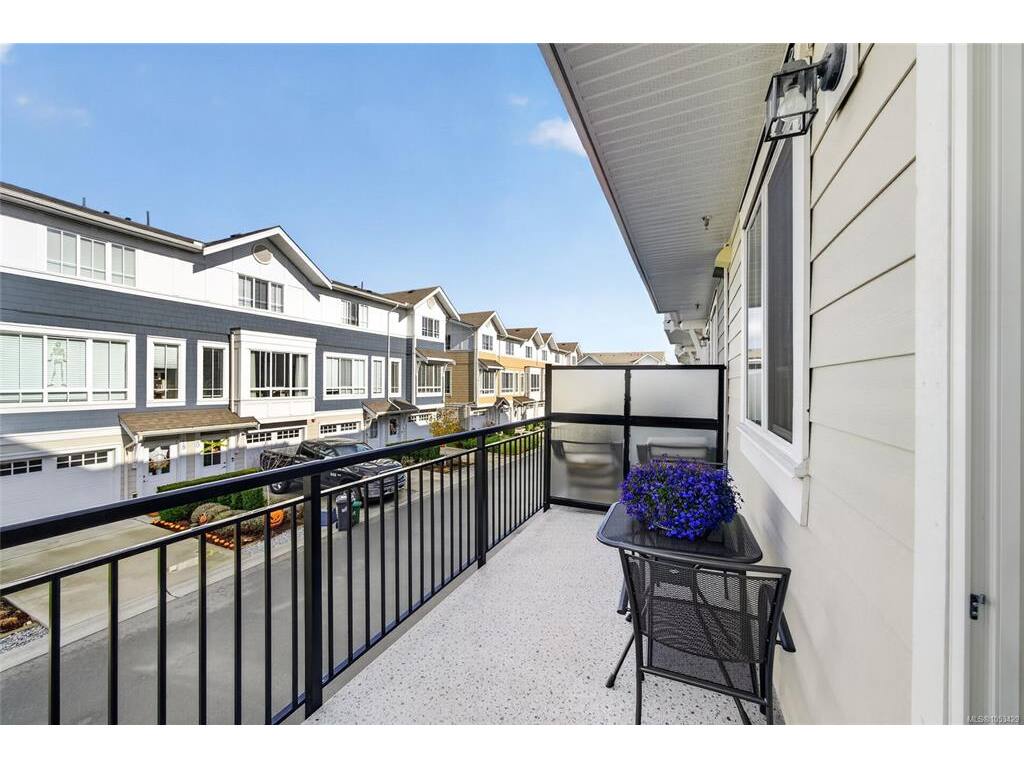
Balcony20x6

Property Details

Beds: 4
Baths: 3
Sq. Feet: 1,405
Year Built: 2019
Property Type: Row/Townhouse
Municipality: Colwood

Links

All fields marked with * are required.

All fields are required.

$
$
This is only a guide. Please verify this information with your mortgage specialist.
Back To Listings

Listed with:

Michelle MartinRE/MAX Camosun

Robert RolstonRE/MAX Camosun
Phone: 778-966-1967

NOTE: MLS® property information is provided under copyright© by the Victoria Real Estate Board. The information is from sources deemed reliable, but should not be relied upon without independent verification.