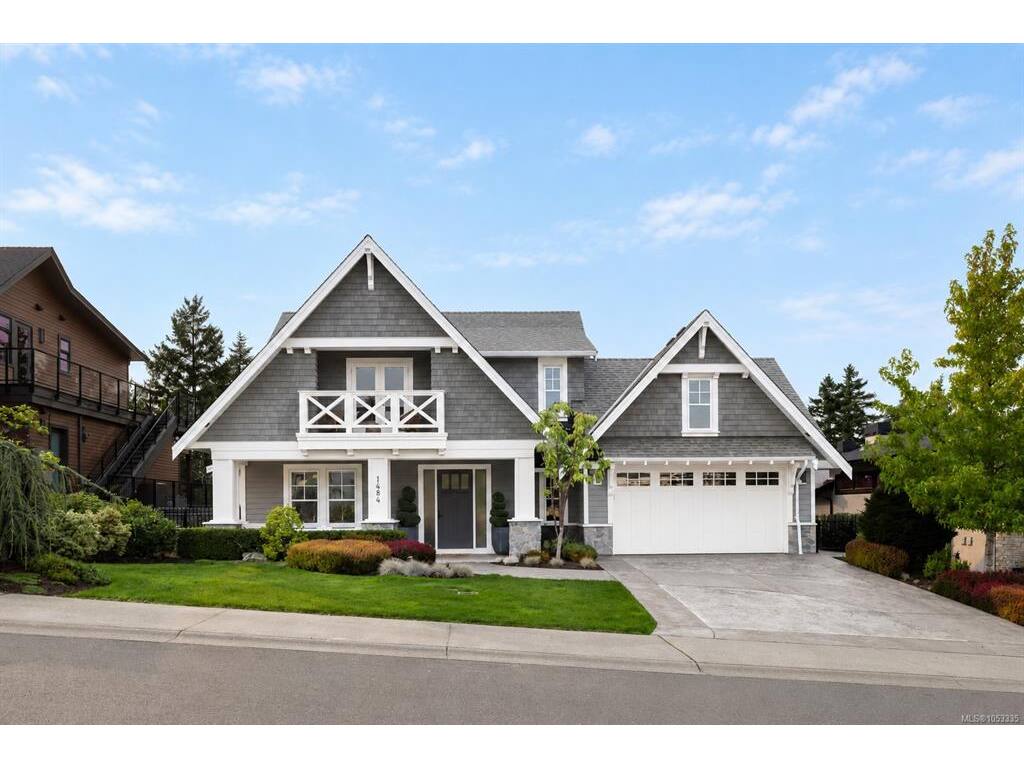
4 Bed Single Family Detached in Langford
$2,499,900

1484 Pebble Pl
MLS® NO: 1053335

Description

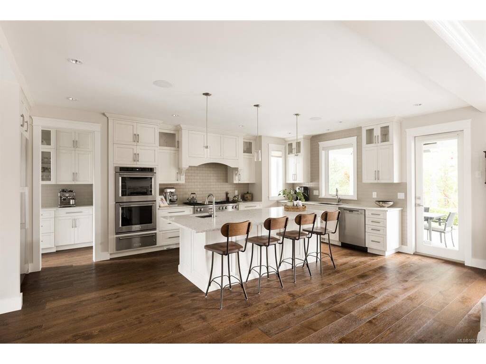
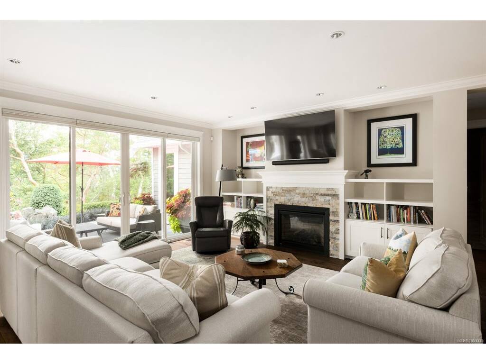
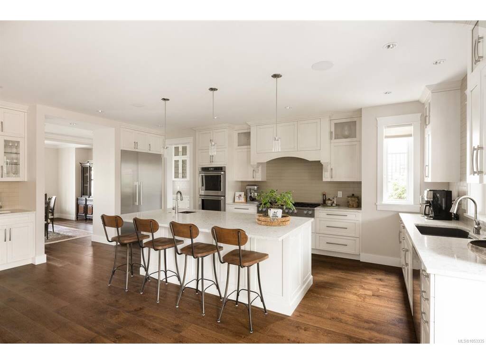
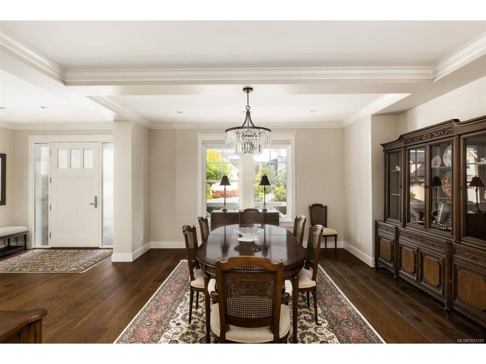
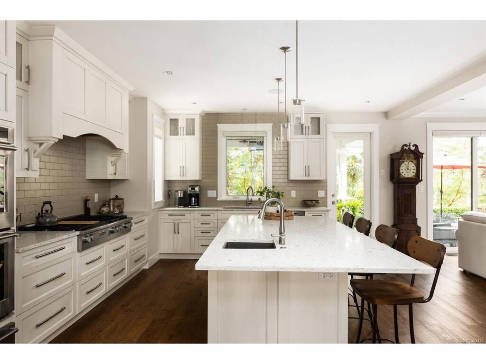
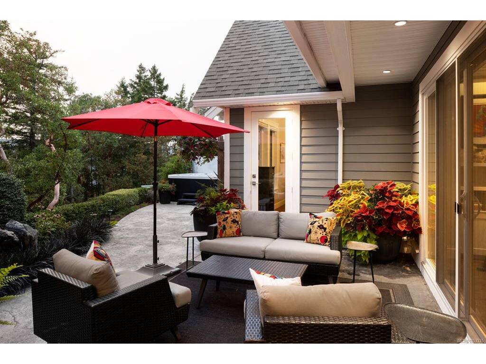
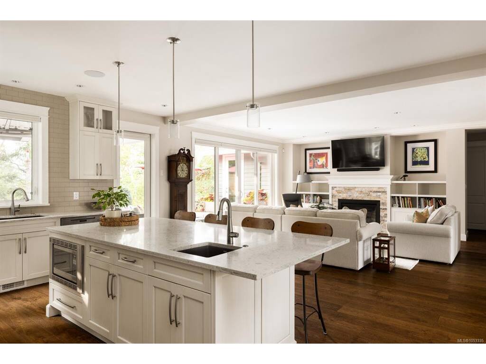
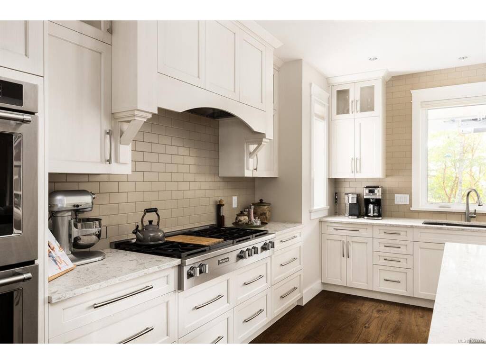
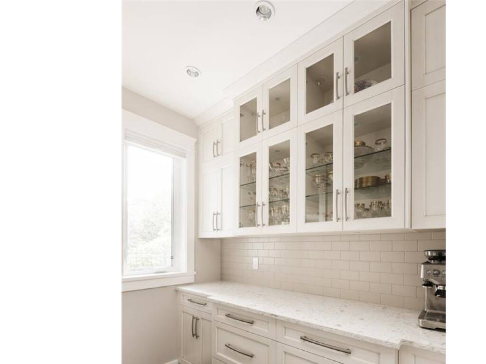
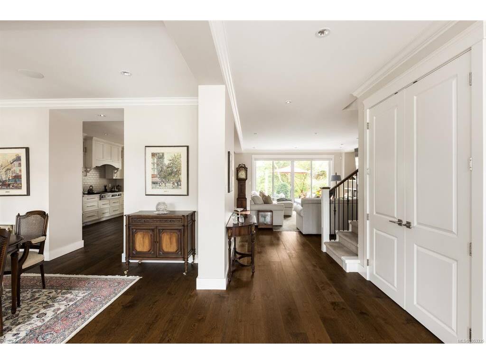
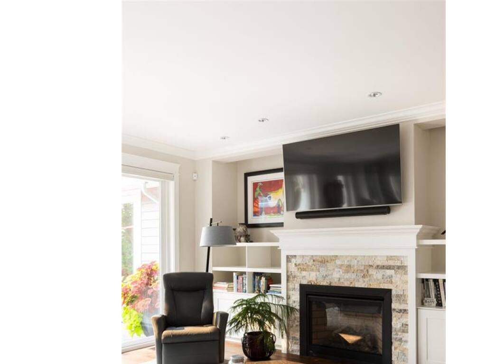
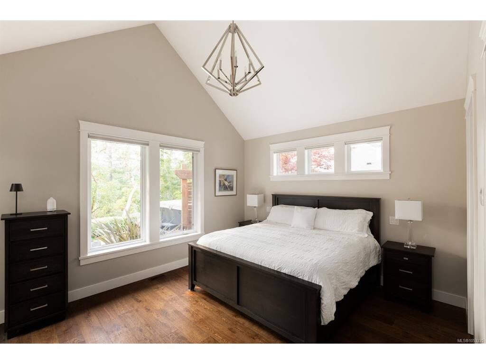
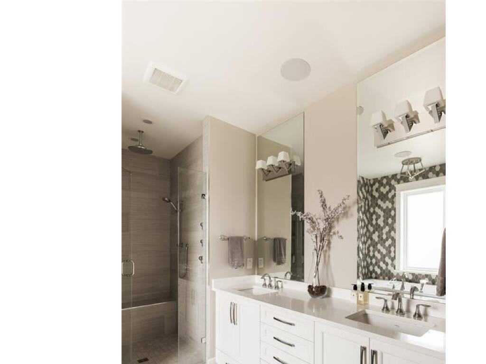
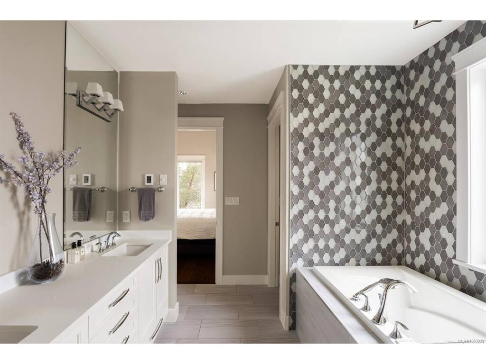
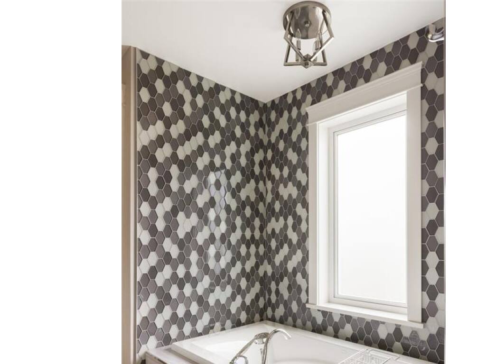
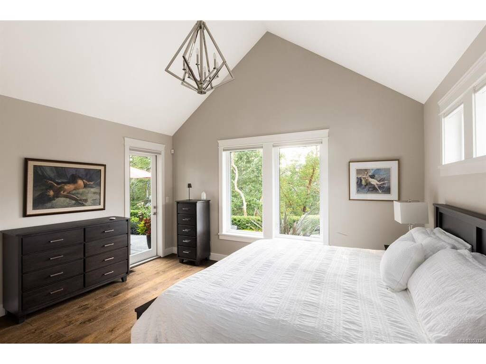
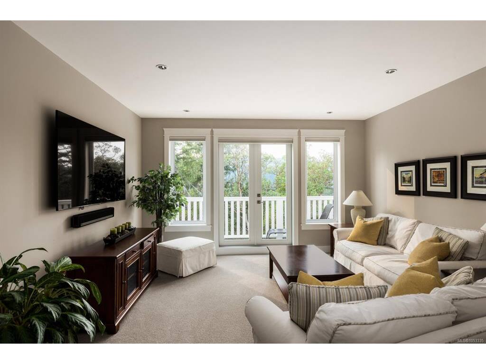
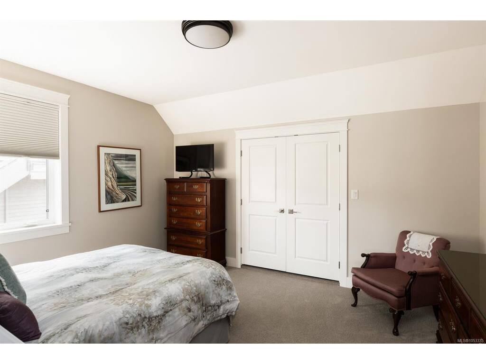
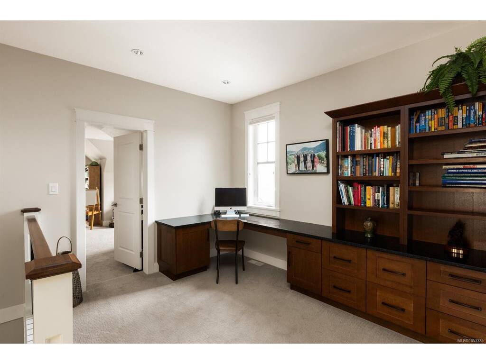
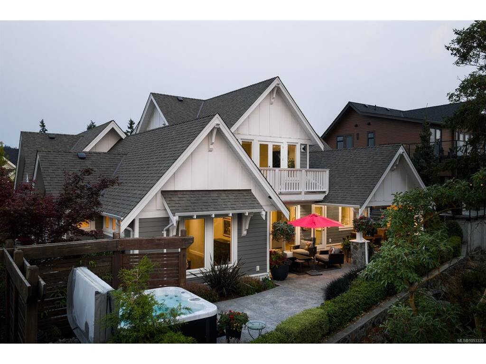
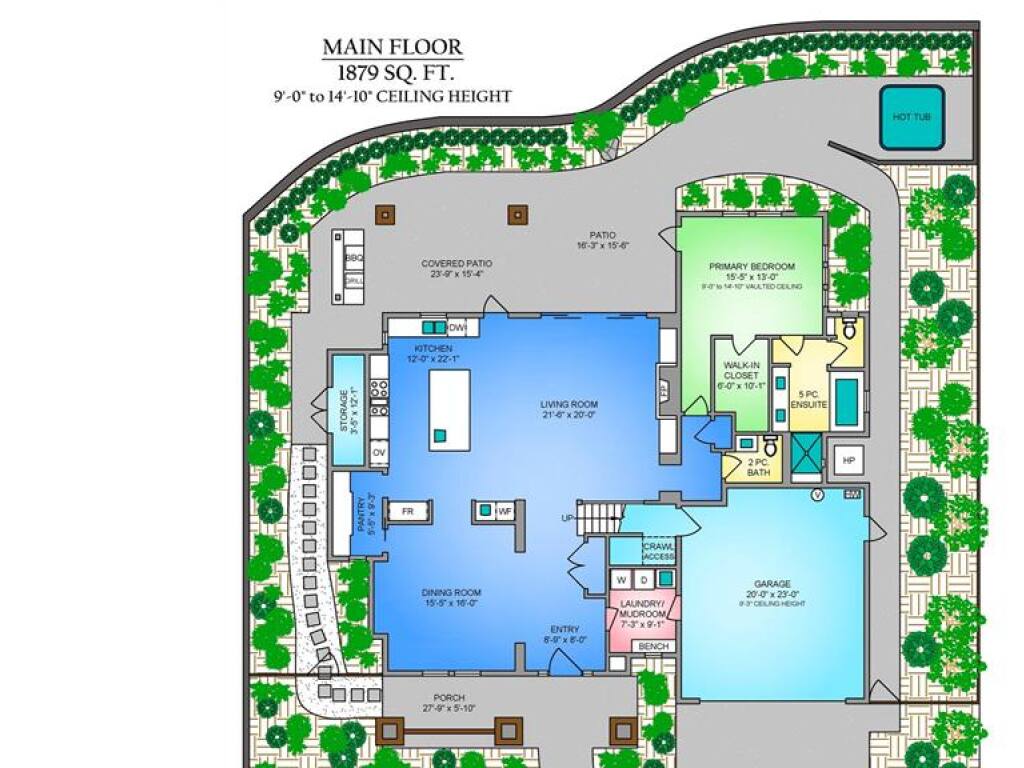
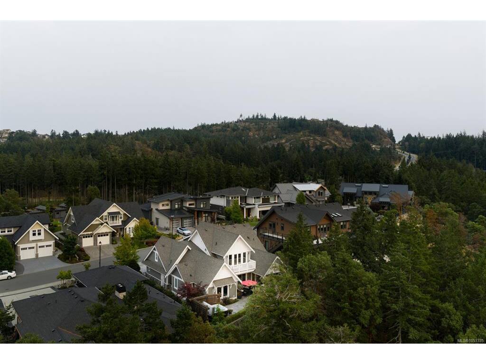
Welcome to 1484 Pebble Place, an exceptional Arts & Crafts residence nestled alongside the natural beauty of Goldstream Provincial Park. Crafted by KC Custom Designs, this 4-bedroom, 4-bathroom home showcases timeless architecture, quality craftsmanship and thoughtful finishes throughout. The main level is designed for both everyday living and entertaining, featuring a chef-inspired kitchen with a Miele range, double wall ovens, an oversized island and walk-in pantry, complemented by an inviting dining area. The living room offers a striking fireplace and custom built-ins, creating a warm and welcoming place to gather. The primary suite is a private retreat with a spa-inspired 5-piece ensuite, soaker tub and direct access to the expansive west-facing patio. Upstairs, two additional bedrooms, a family room with wet bar, built-in office workspace and a flexible bedroom or bonus room provide exceptional versatility. Extend your living outdoors with a heated, covered dining area and built-in BBQ station, or relax in the private hot tub surrounded by mountain views. Individual golf membership available!

General

Property Type:Single Family Detached
Title of Ownership:LOT 15, PLAN EPP63084, SECTION 81, HIGHLAND LAND DISTRICT
Layout:Main Level Entry with Upper Level(s)
Taxes:$14,288
Tax Year:2026
Finished Sq. Ft.:3,418
Unfinished Sq. Ft.:891
Year Built:2018

Display Full Description

Interior Details

Bedroom(s): 4
Bathroom(s): 4
Basement Type: Crawl Space
Interior Features: Closet Organizer, Dining Room, Soaker Tub, Storage
Appliances Included: Dishwasher, Microwave, Oven/Range Gas, Refrigerator

Building Details

Foundation: Poured Concrete
Roof: Asphalt Shingle
Heat/Air: Electric, Heat Pump, Natural Gas

Site Influences

Lot SqFt: 8,309
Acres: 0.19
Water: Municipal
Waste: Sewer Connected
Parking: Driveway, Garage Double
Lot Features: Cul-de-sac, Family-Oriented Neighbourhood, Irrigation Sprinkler(s), Landscaped, Near Golf Course, Quiet Area, Recreation Nearby, Serviced

Strata Lot Information

Rental Restrictions: Unrestricted

Room Dimensions

Main Level

Bathroom2-Piece
Bedroom - Primary16x13
Dining Room16x16
Ensuite5-Piece
Entrance9x8
Kitchen12x22
Laundry7x9
Living Room22x20
Pantry (Finished)6x9
Walk-in Closet6x10

Second Level

Bathroom3-Piece
Bathroom2-Piece
Bedroom13x12
Bedroom15x13
Bedroom20x17
Family Room15x17
Office12x10
Storage10x6
Storage15x8

Unfinished

Garage20x23
Patio24x15
Patio16x16
Porch28x6
Storage4x12
Balcony13x4
Balcony15x4

Property Details

Beds: 4
Baths: 4
Sq. Feet: 3,418
Year Built: 2018
Property Type: Single Family Detached
Municipality: Langford

Links

All fields marked with * are required.
All fields are required.

$
$
This is only a guide. Please verify this information with your mortgage specialist.
Back To Listings

Listed with:

Julia AbrahamRE/MAX Camosun

NOTE: MLS® property information is provided under copyright© by the Victoria Real Estate Board. The information is from sources deemed reliable, but should not be relied upon without independent verification.