2 Bed Manufactured Home in Duncan

$275,000

4 - 658 Alderwood Dr
MLS® NO: 1053315

Description

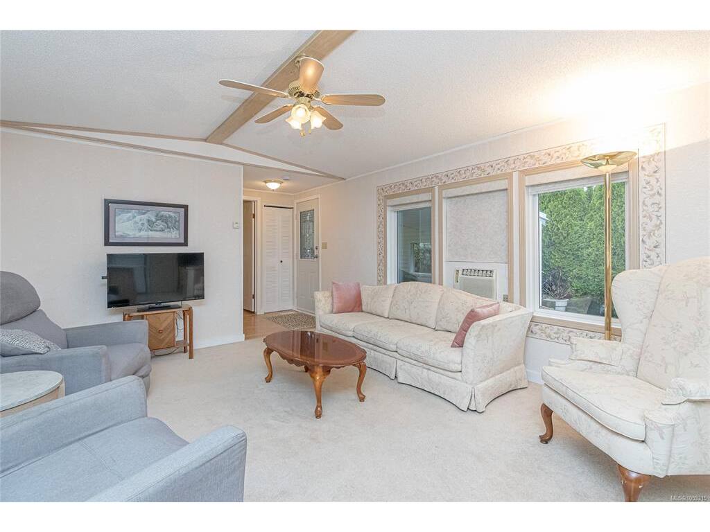
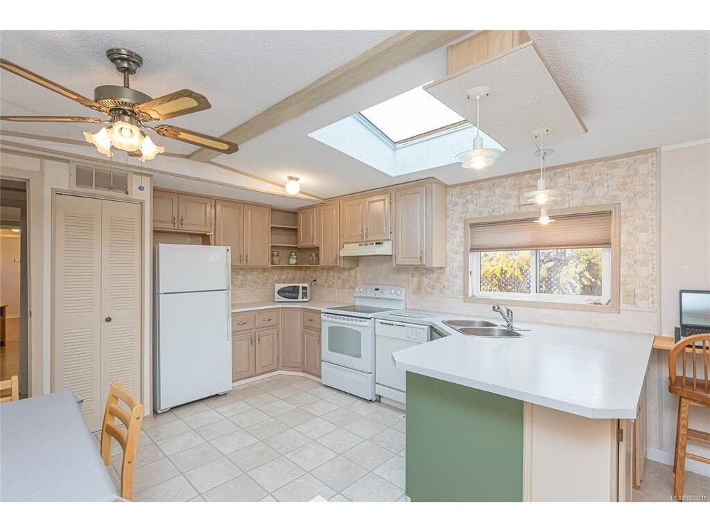
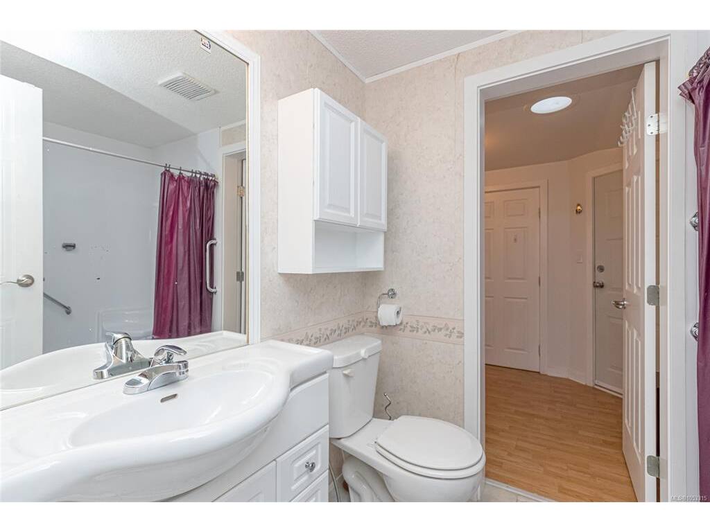
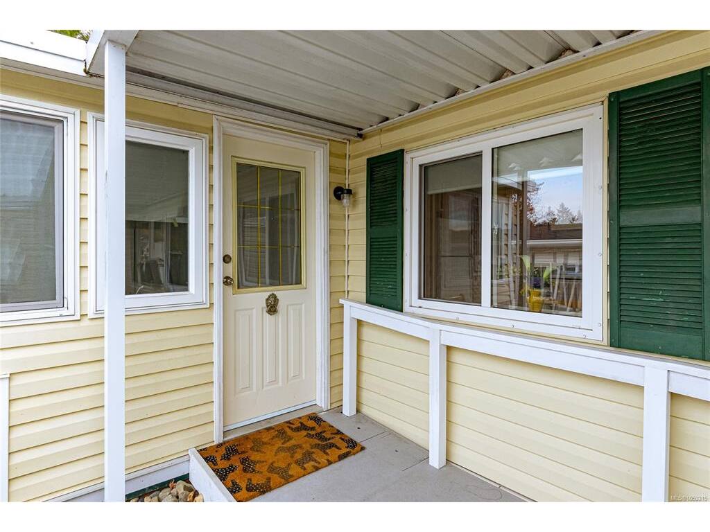
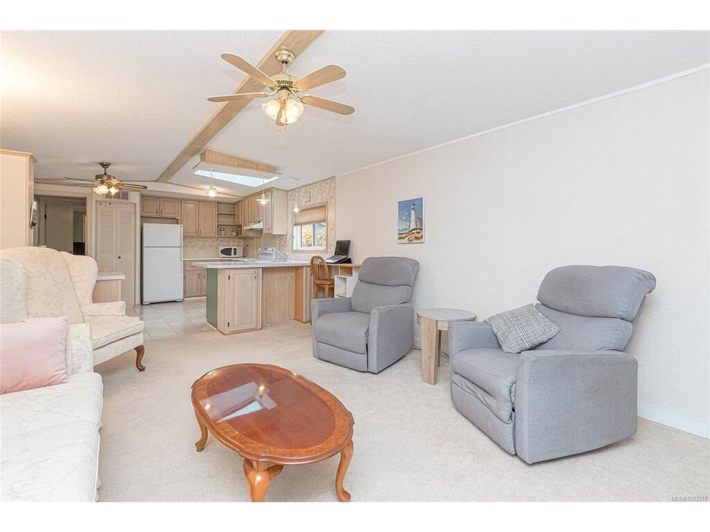
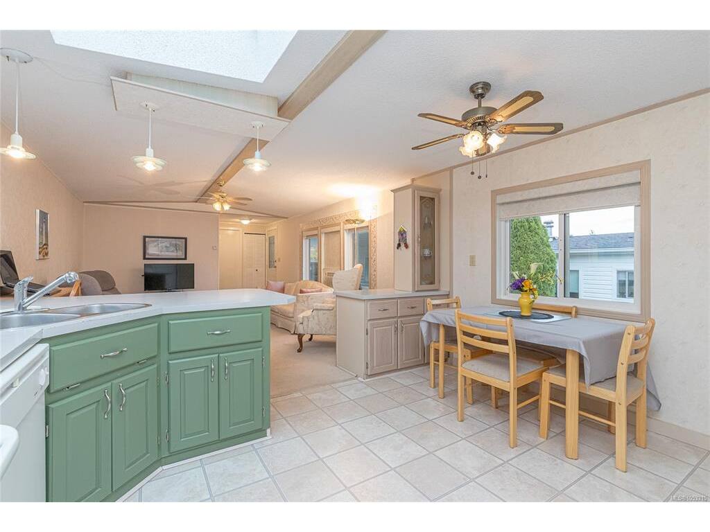
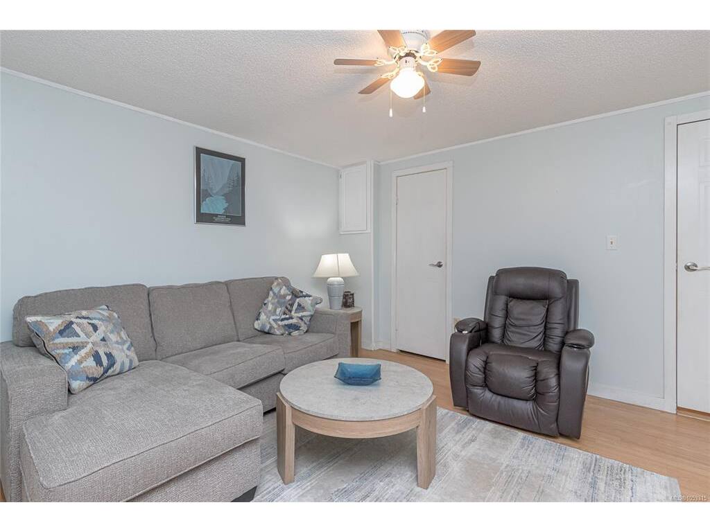
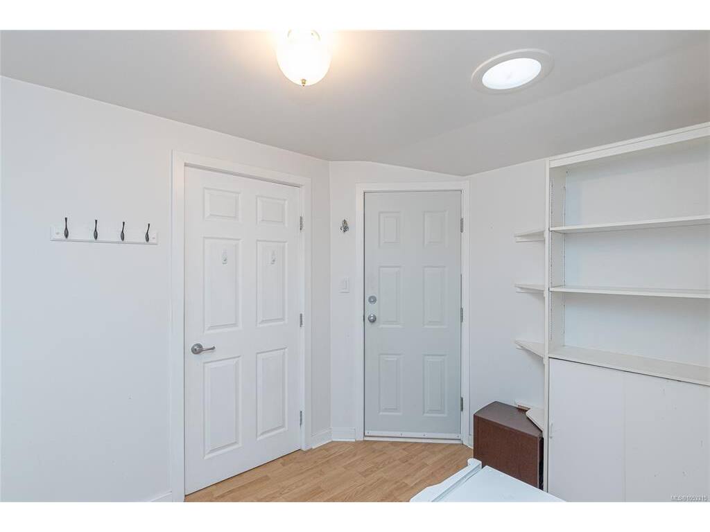
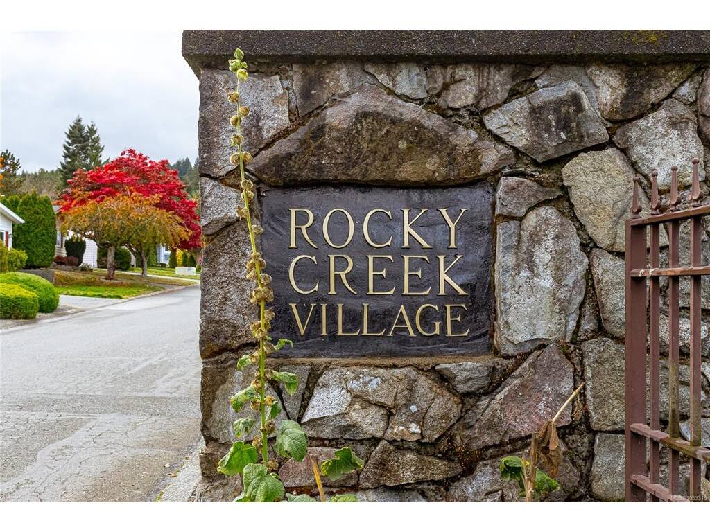
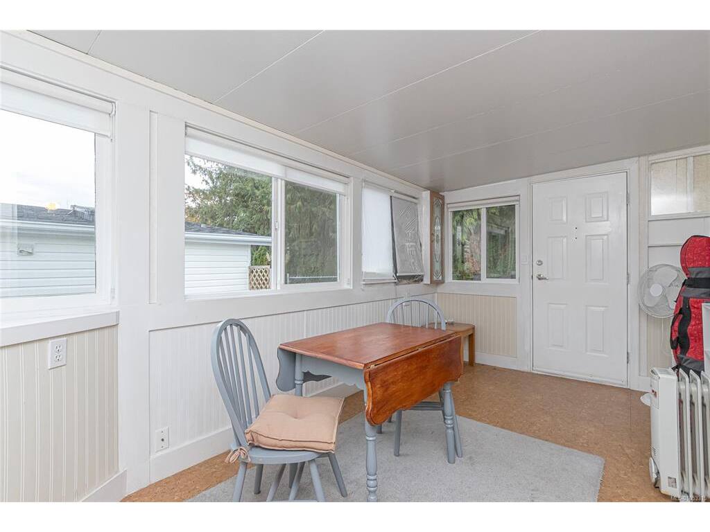
Welcome to your forever home at Rocky Creek Village! This spacious, wheelchair-accessible 2-bedroom, 2-bathroom home offers over 1,300 sq. ft. of versatile living space with a unique layout and endless possibilities to suit your lifestyle. The thoughtfully designed floor plan offers the flexibility to create a separate living area with a kitchenette, ideal for accommodating a live-in caregiver or providing comfortable guest quarters. Please note that rentals are not permitted in the park, so this additional space is intended for personal use only. Prefer more room to spread out? Enjoy the entire home as one generous living space, with a living room, family room, sunroom, and plenty of storage for hobbies, entertaining, or all the things you love. Outside, enjoy a low-maintenance yard, convenient carport, and nearby guest parking. Located in a quiet area of town close to trails and recreational opportunities, this welcoming 55+ community allows two indoor cats or one dog up to 15 kg and one cat. With the airport just 10 minutes away and the ferries approximately 25 minutes away, this home offers comfortable, flexible living in a convenient location. Discover the possibilities and make this your forever home!

General

Property Type:Manufactured Home
Title of Ownership:OYSTER LAND DISTRICT, MANUFACTURED HOME REG.# 71748, BAY # 4, 04445 ROCKY CREEK VILLAGE MANUFACTURED HOME PARK, MHP ROLL # 04-445-1349-138
Layout:Rancher
Taxes:$1,779
Tax Year:2026
Finished Sq. Ft.:1,303
Unfinished Sq. Ft.:62
Year Built:1993

Display Full Description

Interior Details

Bedroom(s): 2
Bathroom(s): 2
Basement Type: None

Building Details

Foundation: Other
Roof: Fibreglass Shingle
Heat/Air: Baseboard, Forced Air, Natural Gas

Site Influences

Acres: 0.00
Water: Municipal
Waste: Sewer Connected
Zoning: MHP
Parking: Carport, Driveway, Guest, RV Access/Parking
Lot Features: Landscaped, No Through Road

Strata Lot Information

Strata Fee: $690
Minimum Age: 55
Rental Restrictions: No Rentals
Pet Notes: 1 dog under 15kg, or 2 indoor cats, or 1 dog & 1 indoor cat with manager approval. See Park Rules

Room Dimensions

Main Level

Bathroom4-Piece
Bathroom3-Piece
Bedroom11'6x9'5
Bedroom - Primary10'1x10'11
Den7'2x11'0
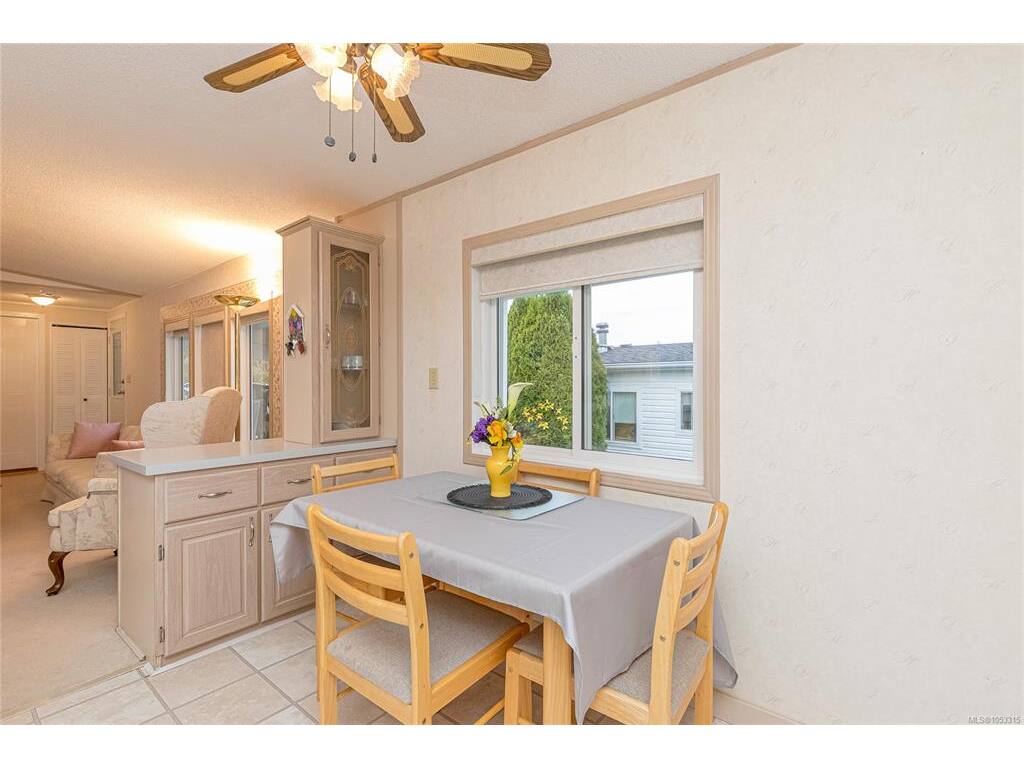
Dining Room9'6x4'0
Entrance5'3x5'1
Family Room11'7x13'0
Kitchen13'11x9'3
Living Room15'4x13'0
Other5'7x4'7
Sunroom15'5x9'0

Unfinished

Carport18'8x12'7
Deck9'2x7'2
Unfinished Room7'6x8'9

Property Details

Beds: 2
Baths: 2
Sq. Feet: 1,303
Year Built: 1993
Property Type: Manufactured Home
Municipality: Duncan
All fields marked with * are required.

All fields are required.

$
$
This is only a guide. Please verify this information with your mortgage specialist.
Back To Listings

Listed with:

NOTE: MLS® property information is provided under copyright© by the Victoria Real Estate Board. The information is from sources deemed reliable, but should not be relied upon without independent verification.