3 Bed Row/Townhouse in Saanich West

$824,900

8 - 3356 Whittier Ave
MLS® NO: 1053306

Description

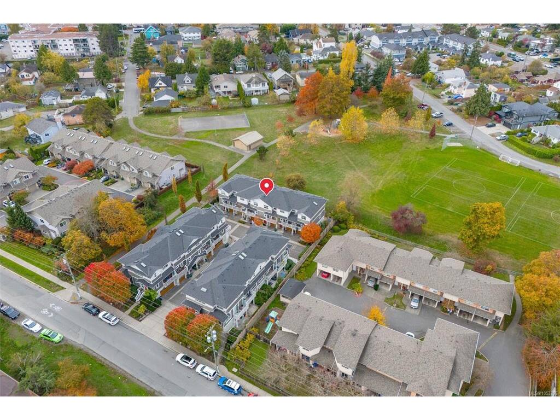
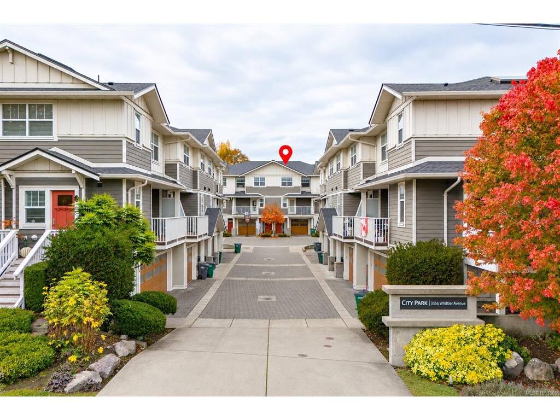
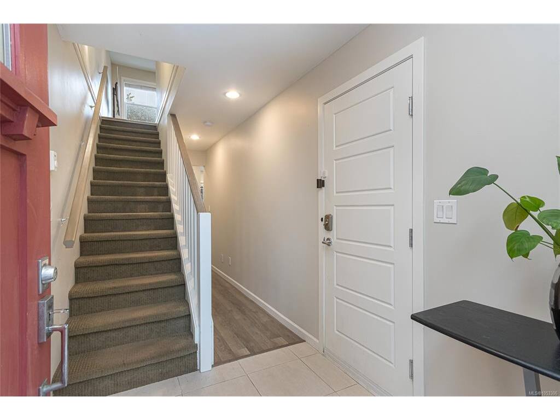
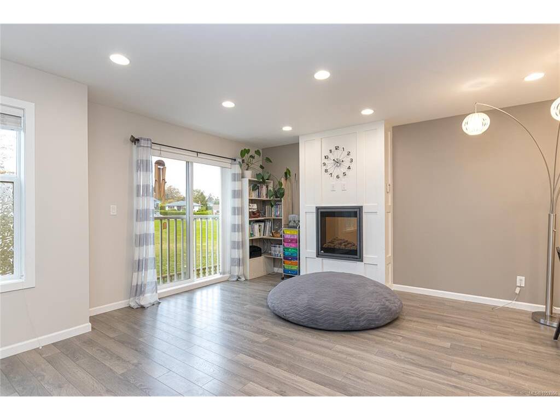
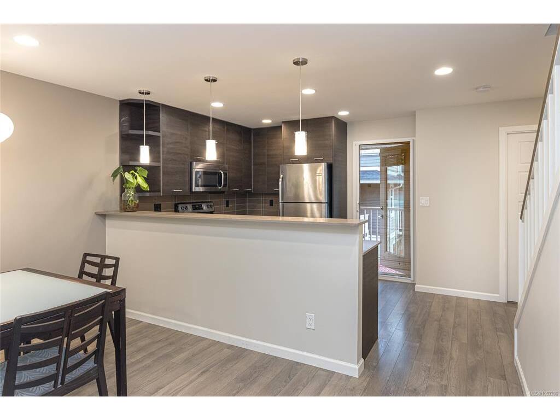
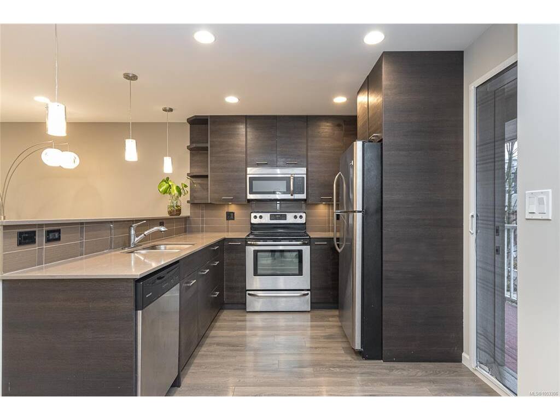
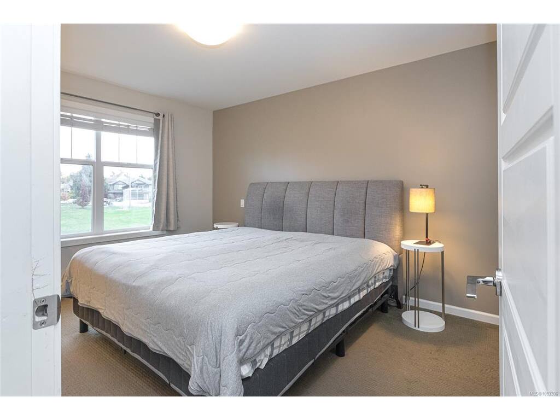
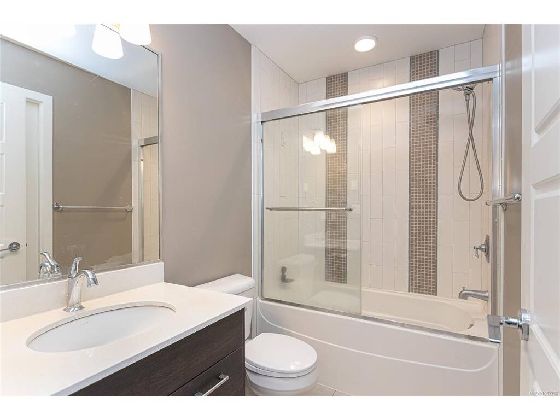
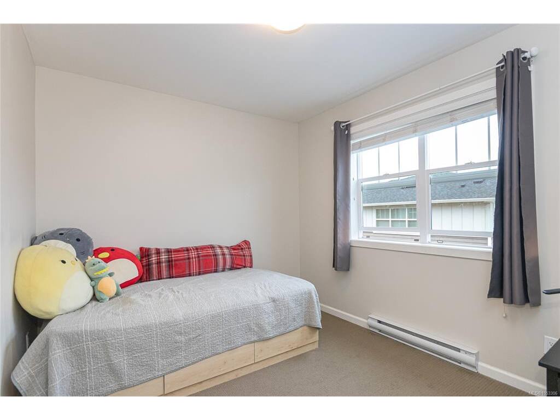
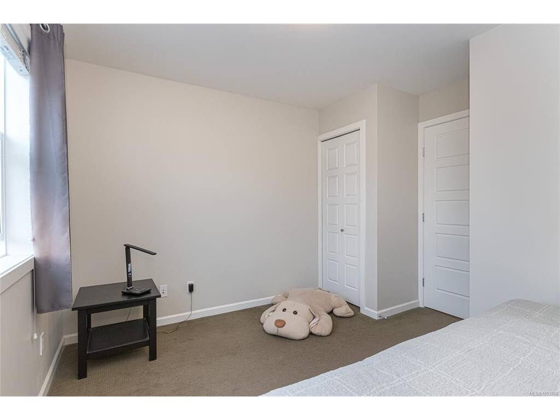
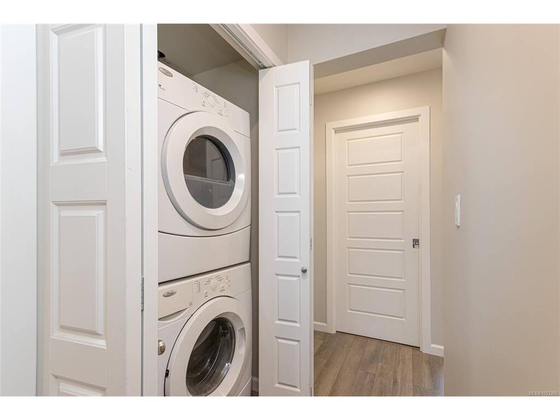
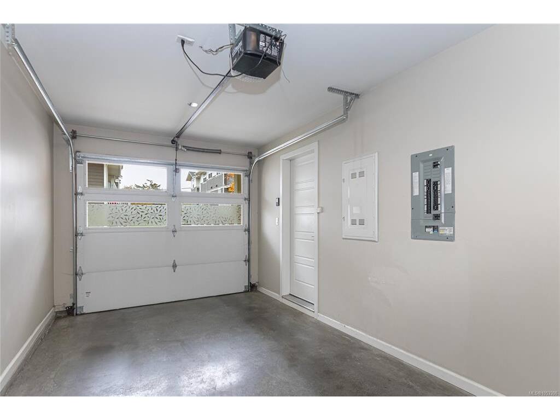
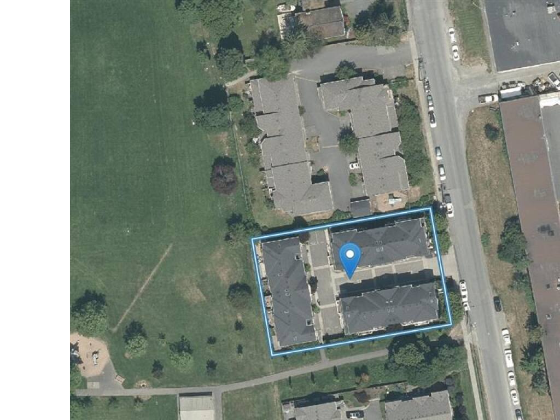
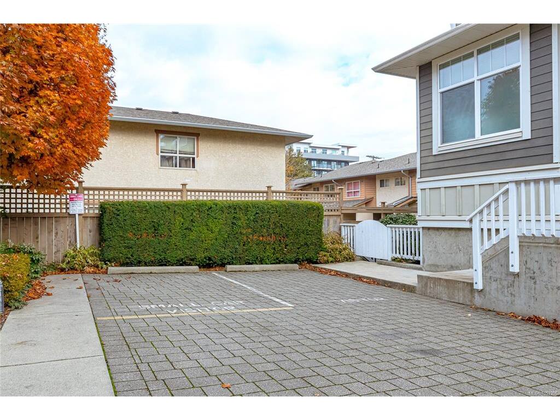
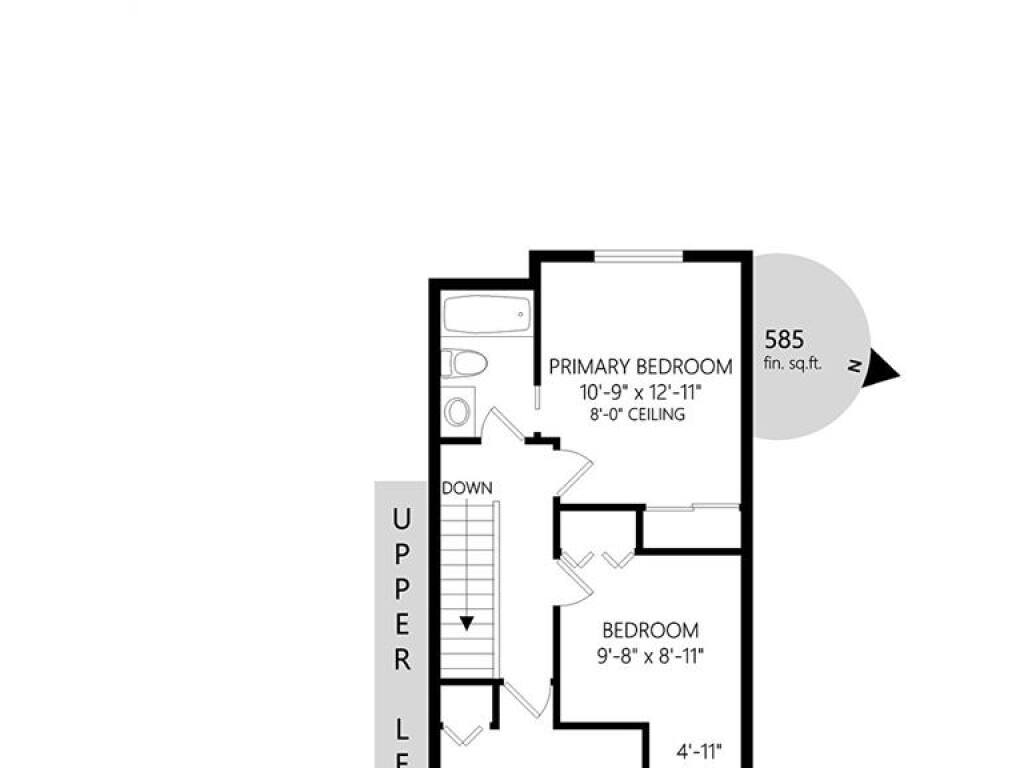
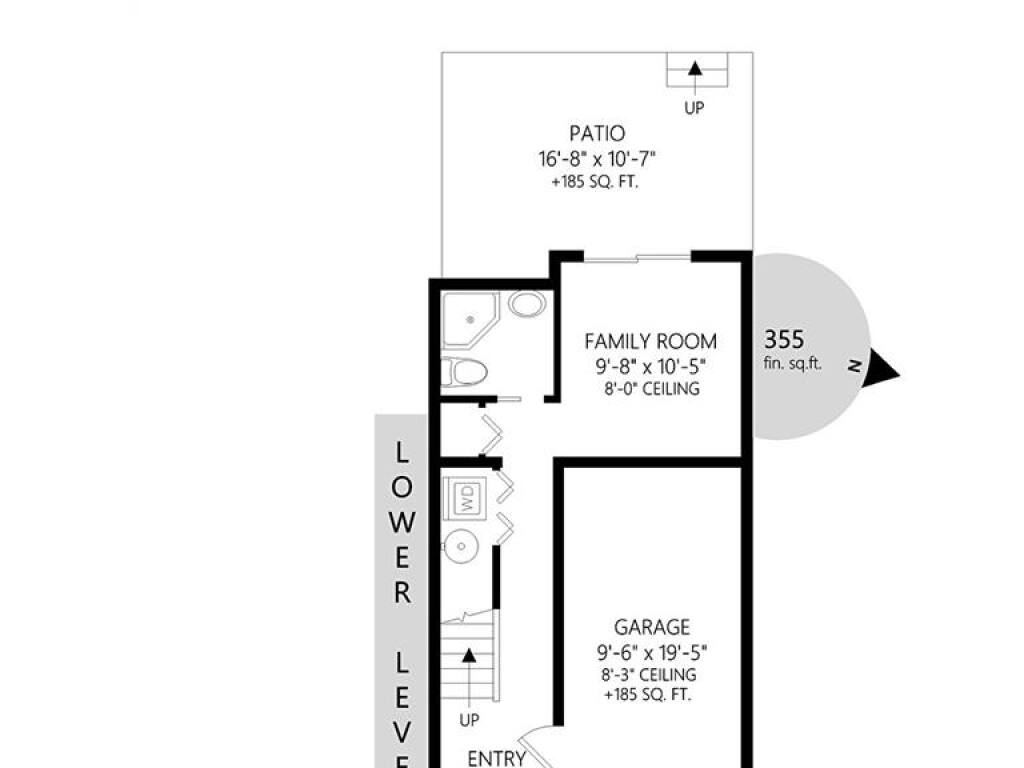
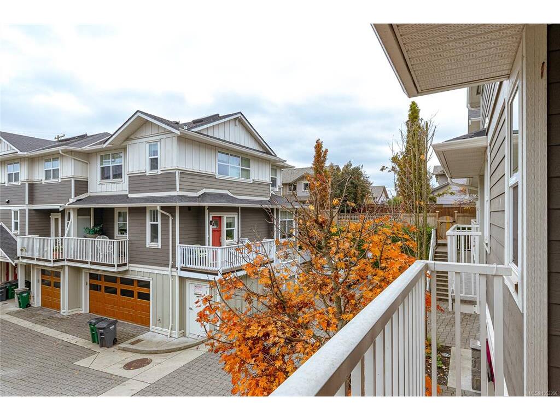
Welcome to City Park by award-winning Abstract Developments! This stylish 3-bedroom plus den, 3-bathroom home offers a functional layout with open-concept living on the main level and all bedrooms upstairs. Ideally positioned for added privacy, it looks down the driveway rather than directly into neighbouring homes, while the rear overlooks Rudd Park. Features include quartz countertops, tile backsplashes, stainless steel appliances, and a feature fireplace with custom details. Enjoy an east-facing kitchen balcony and sunny west-facing patio with direct park access with plenty of space to entertain. Downstairs offers a flexible den/office, 3-piece bath, laundry and single garage. Guest and street parking available; pets and rentals permitted, with no age restrictions. Steps to the Galloping Goose Trail and Rudd Park, a block from Uptown Shopping Centre, with easy access to Downtown Victoria and both highways. A fantastic home in a convenient location!

General

Property Type:Row/Townhouse
Title of Ownership:STRATA LOT 8, PLAN EPS1212, SECTION 7, VICTORIA LAND DISTRICT, TOGETHER WITH AN INTEREST IN THE COMMON PROPERTY IN PROPORTION TO THE UNIT ENTITLEMENT OF THE STRATA LOT AS SHOWN ON FORM V
Layout:Ground Level Entry With Main Up
Number of Floors:3
Taxes:$4,005
Tax Year:2026
Finished Sq. Ft.:1,507
Unfinished Sq. Ft.:212
Year Built:2013

Display Full Description

Interior Details

Bedroom(s): 3
Bathroom(s): 3
Basement Type: Full, Walk-Out Access, With Windows
Basement Description: 1
Interior Features: Closet Organizer, Dining/Living Combo, Eating Area, Soaker Tub, Storage
Appliances Included: Dishwasher, Dryer, Oven/Range Electric, Range Hood, Refrigerator, Washer

Building Details

Foundation: Poured Concrete
Roof: Fibreglass Shingle
Heat/Air: Baseboard, Electric

Site Influences

Lot SqFt: 1,622
Acres: 0.04
Water: Municipal
Waste: Sewer To Lot
Parking: Garage
Lot Features: Family-Oriented Neighbourhood, Landscaped, Level, Park Setting, Rectangular Lot, Shopping Nearby, Sidewalk

Strata Lot Information

Complex: City Park
Strata Fee: $473
Common Features: Water
Rental Restrictions: Unrestricted
Rental Notes: No short term rentals, see bylaws if deemed important.
Pet Notes: 2 dogs, 2 cats, or 1 of each. No size restriction. See bylaws if deemed important.

Room Dimensions

Lower Level

Bathroom3-Piece
Den11'x9'
Entrance7'x6'

Main Level

Bathroom2-Piece
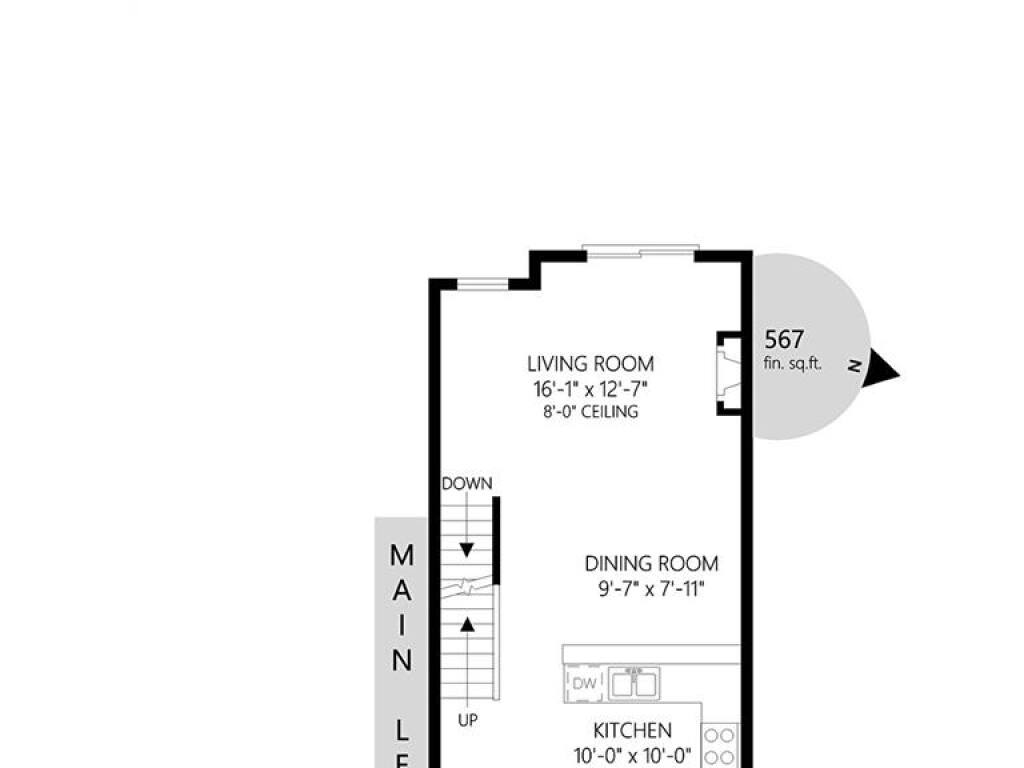
Dining Room9'x13'
Kitchen9'x10'
Living Room16'x12'

Second Level

Bathroom4-Piece
Bedroom9'x11'
Bedroom9'x10'
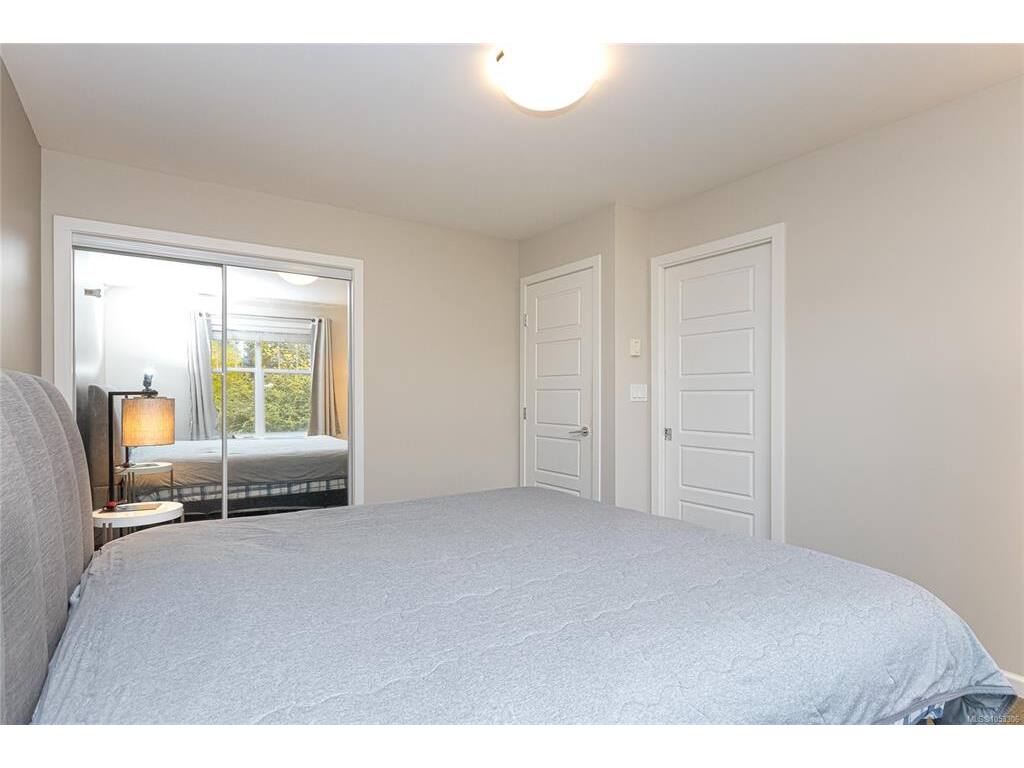
Bedroom - Primary11'x12'

Unfinished

Patio10'x11'
Balcony5'x10'

Property Details

Beds: 3
Baths: 3
Sq. Feet: 1,507
Year Built: 2013
Property Type: Row/Townhouse
Municipality: Saanich West
All fields marked with * are required.

All fields are required.

$
$
This is only a guide. Please verify this information with your mortgage specialist.
Back To Listings

Listed with:

Marko JurasFair Realty
Phone: 250-380-8297

NOTE: MLS® property information is provided under copyright© by the Victoria Real Estate Board. The information is from sources deemed reliable, but should not be relied upon without independent verification.