4 Bed Single Family Detached in Saanich East

$899,888

3219 RUTLEDGE St
MLS® NO: 1053298

Description

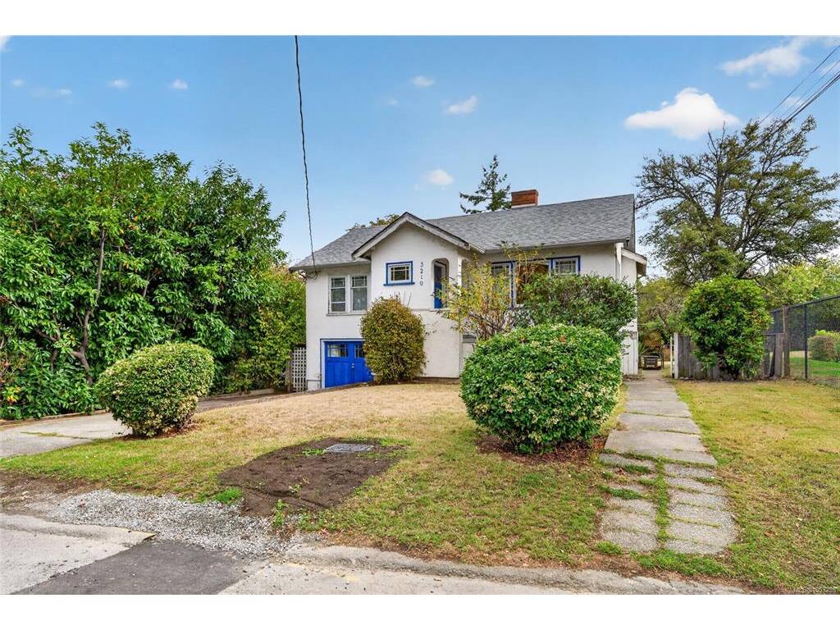
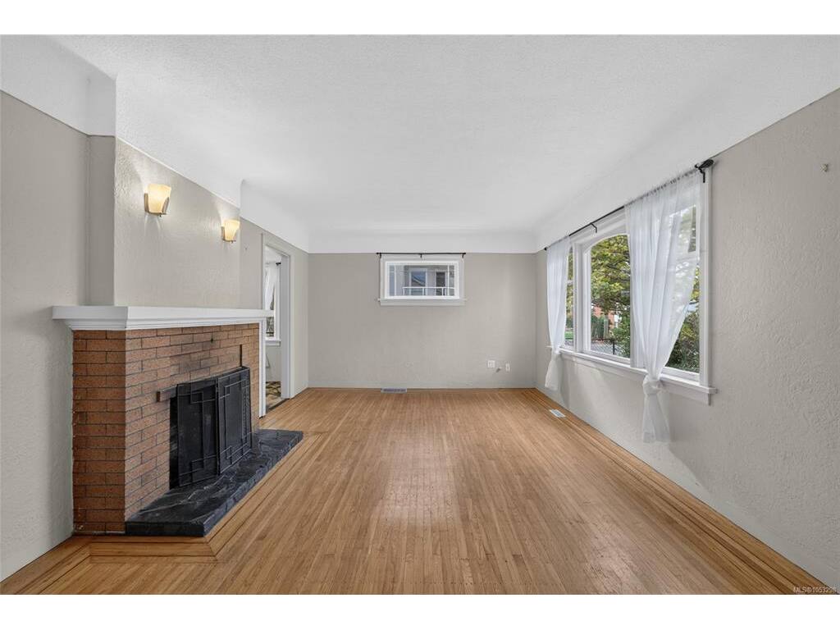
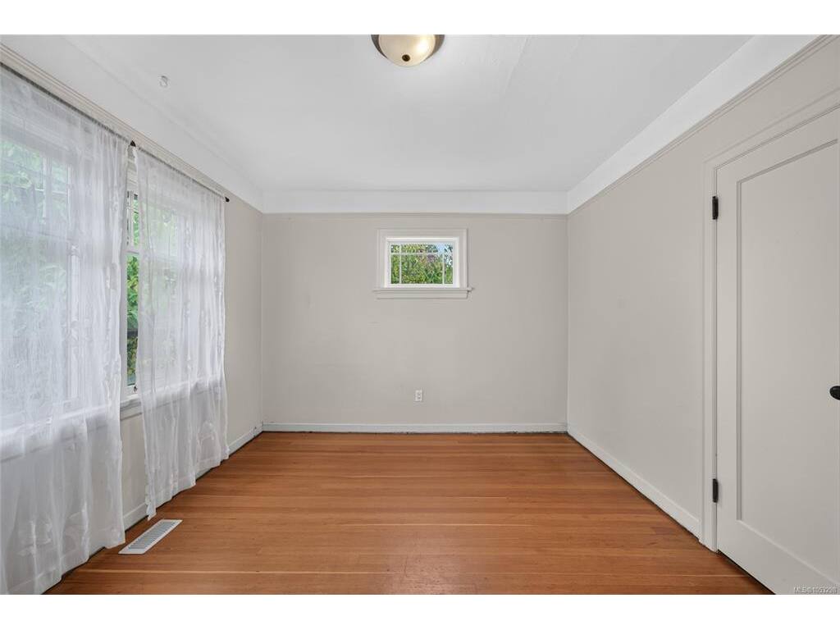
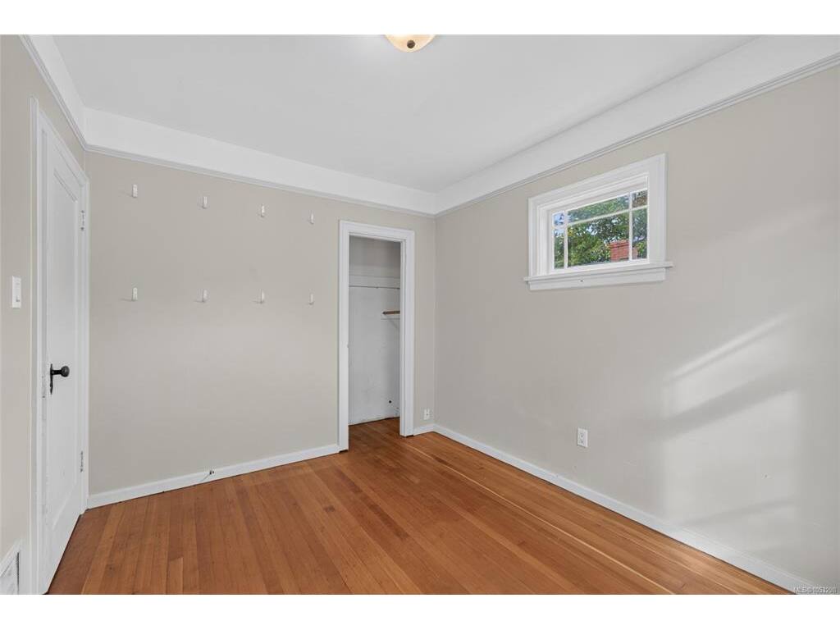
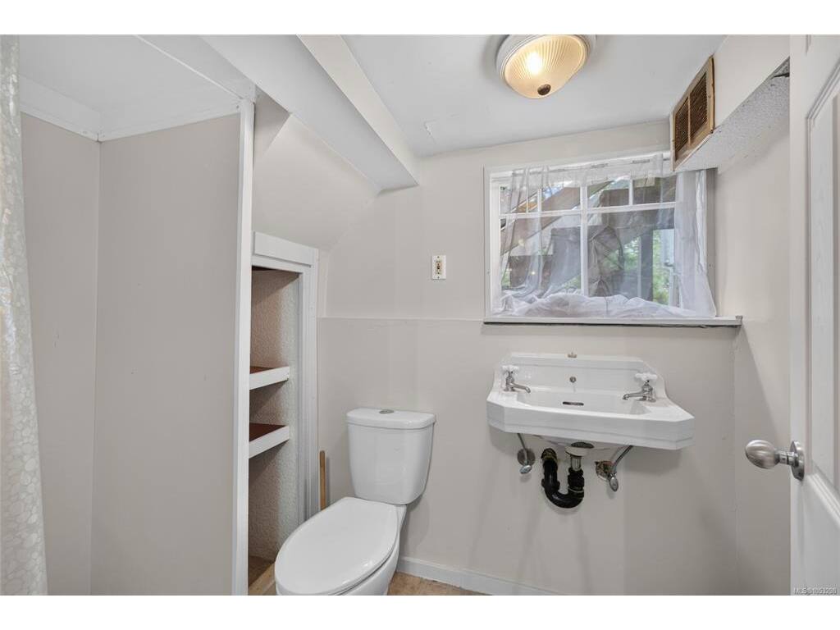
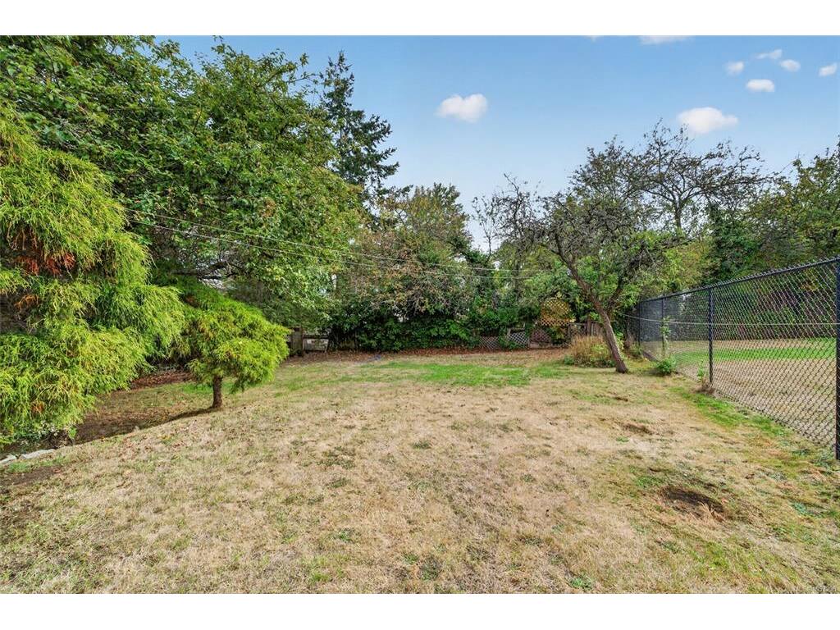
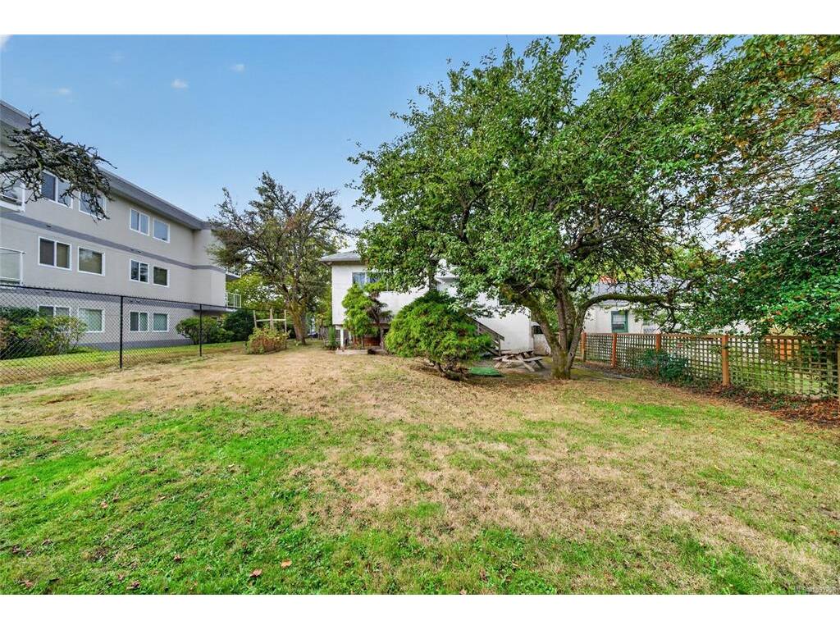
*OPEN HOUSE NOV. 1ST 11-1PM* 4 BED 2 BATH WITH SUITE THAT HAS SEPARATE ENTRY. First time on the market in almost 40 years in a very desirable area right by the newly upgraded Rutledge Park with new playground and water park. 3 minute walk to Mayfair Mall, walking distance to Topaz park and Quadra Elementary. Holding potential for possible development down the road as there are only 8 homes on this side of the street in a row. Large fully fenced yard gives space to grow and play outside in your own backyard as well as room to possibly build more! New roof 3 years ago, upgraded upstairs bathroom 3 years ago, floors redone 7 years ago. Close to everything you need plus easy in and out of town on a quiet street with recent infrastructure updates by the city of Saanich. Not many opportunities to buy a house this size with a yard this large in Victoria for under $1,000,000. Thank you for checking out my clients listings. Have the best day!

General

Property Type:Single Family Detached
Title of Ownership:LOT 7, PLAN VIP1081, SECTION 7, VICTORIA LAND DISTRICT
Layout:Ground Level Entry With Main Up
Taxes:$4,691
Tax Year:2026
Finished Sq. Ft.:1,916
Unfinished Sq. Ft.:100
Year Built:1950

Display Full Description

Interior Details

Bedroom(s): 4
Bathroom(s): 2
Basement Type: Finished, With Windows
Basement Description: 1
Interior Features: Dining Room, Eating Area, Storage
Appliances Included: Built-in Range, Dryer, Oven/Range Electric, Refrigerator, Washer

Building Details

Foundation: Poured Concrete, Slab
Roof: Asphalt Shingle
Heat/Air: Baseboard, Electric, Forced Air, Oil

Site Influences

Lot SqFt: 6,199
Acres: 0.14
Water: Municipal
Waste: Sewer Connected
Parking: Driveway, On Street
Lot Features: Central Location, Easy Access, Family-Oriented Neighbourhood, Level, Shopping Nearby

Strata Lot Information

Rental Restrictions: Unrestricted

Room Dimensions

Lower Level

Bathroom3-Piece
Bedroom15'9x12'7
Kitchen7'3x11'0
Laundry4'0x8'0
Living Room20x10
Other9'1x12'4
Other8'3x9'6

Main Level

Bathroom4-Piece
Bedroom11'10x9'5
Bedroom10'8x13'7
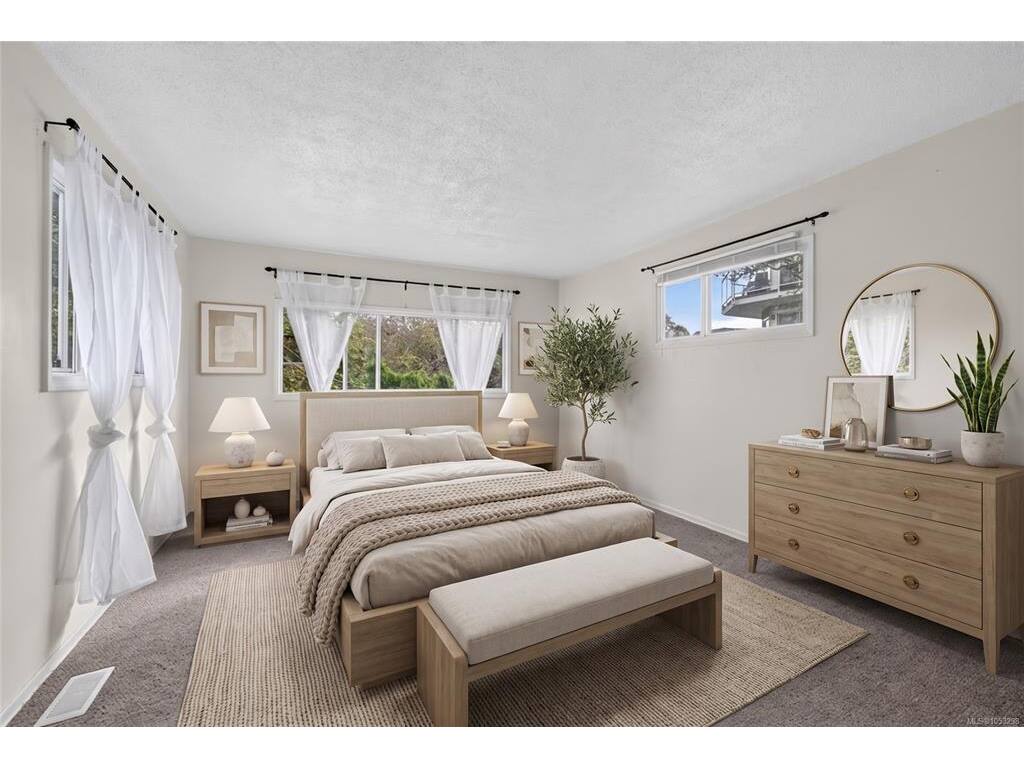
Bedroom - Primary16'8x13'1
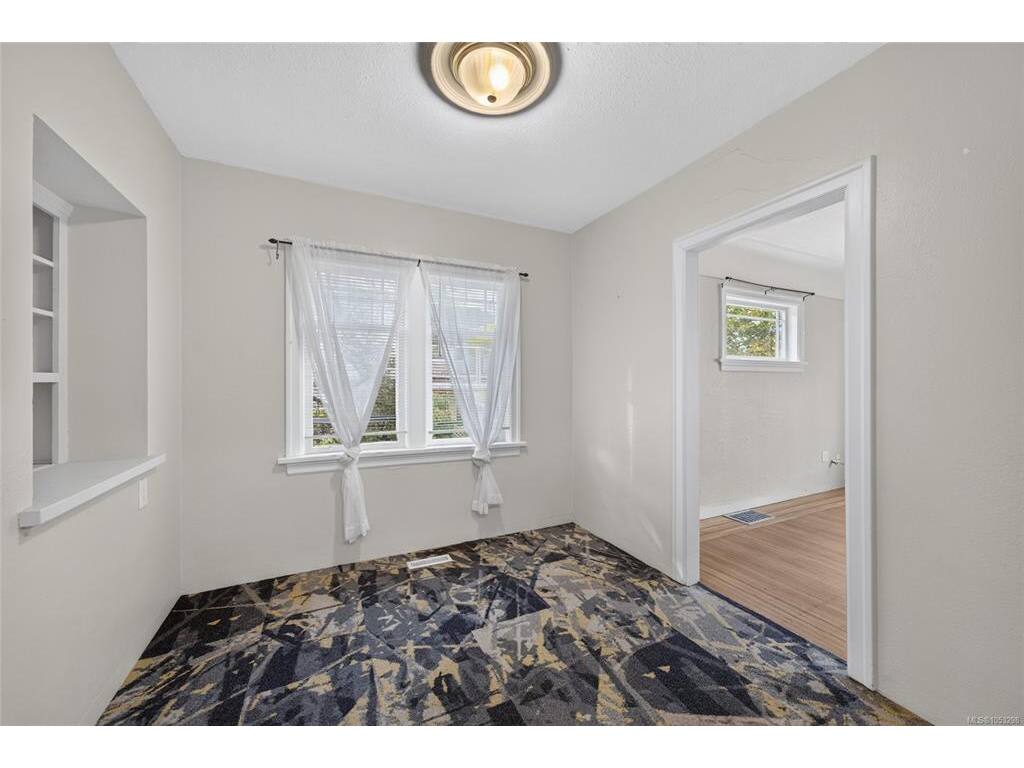
Dining Room9'1x9'3
Entrance4'8x5'3
Kitchen12'1x9'10
Living Room12'2x20'3
Other5'2x7'5

Unfinished

Utility Room16'10x9'8

Property Details

Beds: 4
Baths: 2
Sq. Feet: 1,916
Year Built: 1950
Property Type: Single Family Detached
Municipality: Saanich East
Links

All fields marked with * are required.

All fields are required.

$
$
This is only a guide. Please verify this information with your mortgage specialist.
Back To Listings

Listed with:

Andrew WierzbickieXp Realty
Phone: 778-966-1100

Mark ImhoffeXp Realty
Phone: 250-883-1995

NOTE: MLS® property information is provided under copyright© by the Victoria Real Estate Board. The information is from sources deemed reliable, but should not be relied upon without independent verification.