
4 Bed Single Family Detached in Colwood












Description
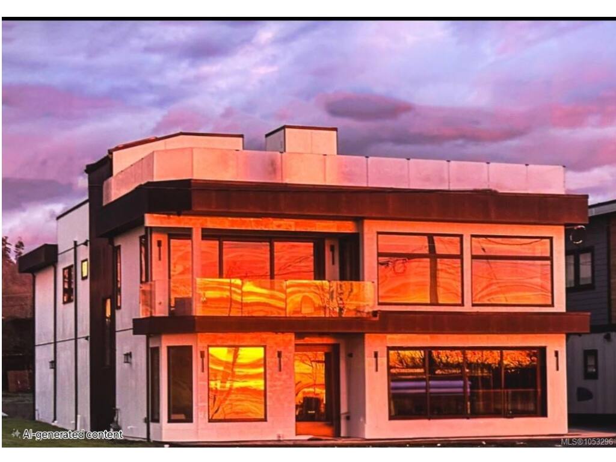
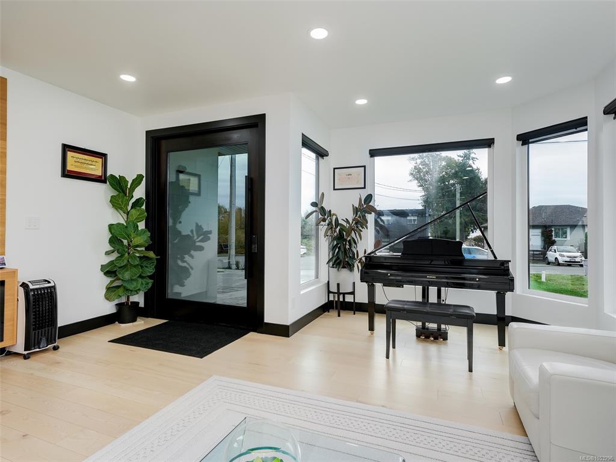
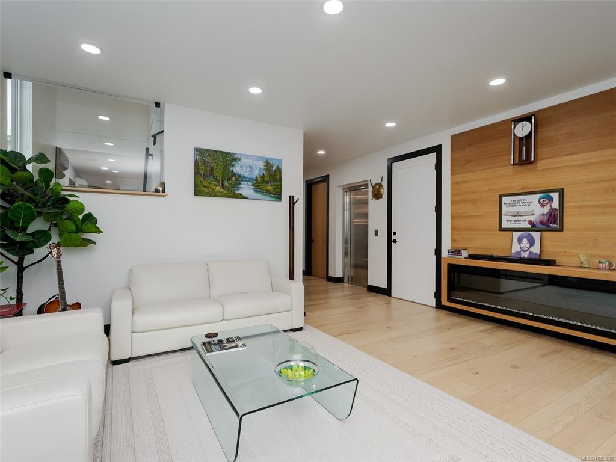
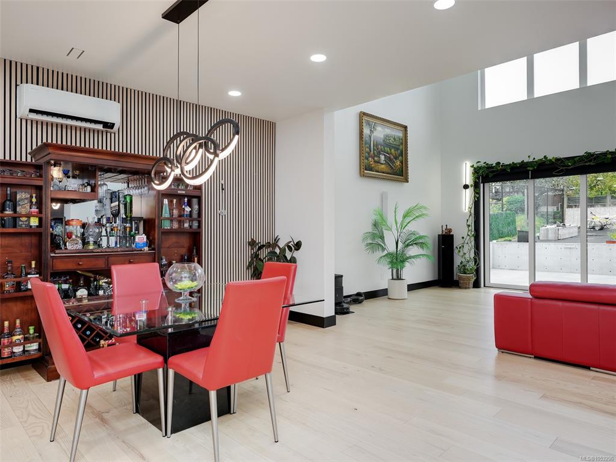
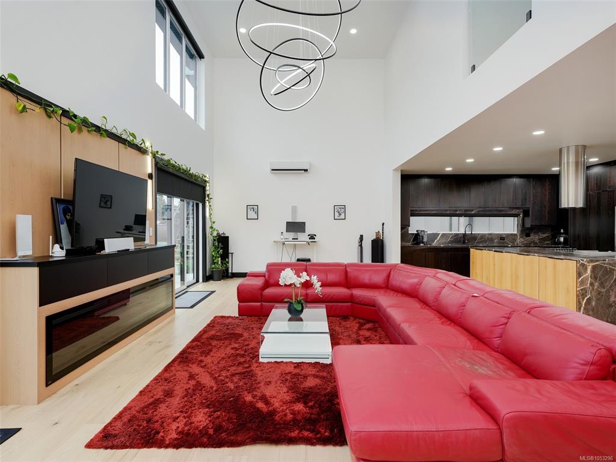
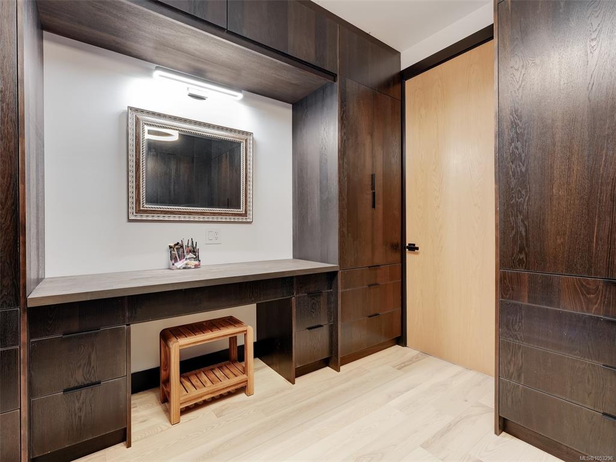
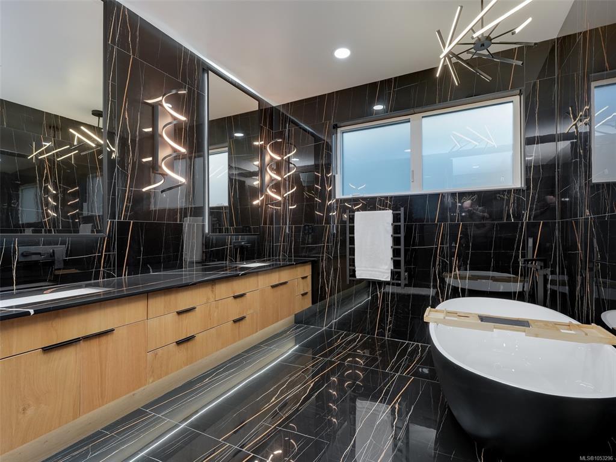
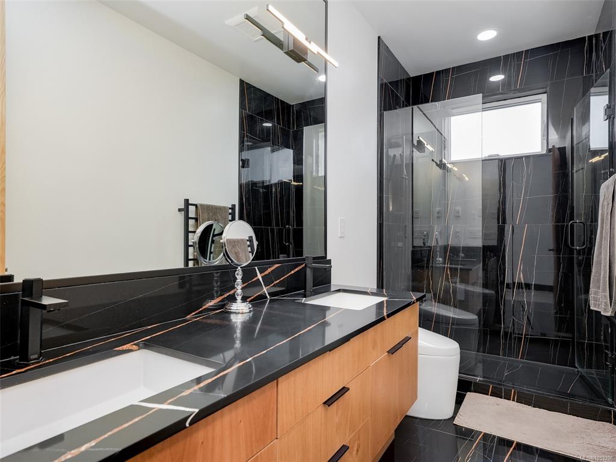
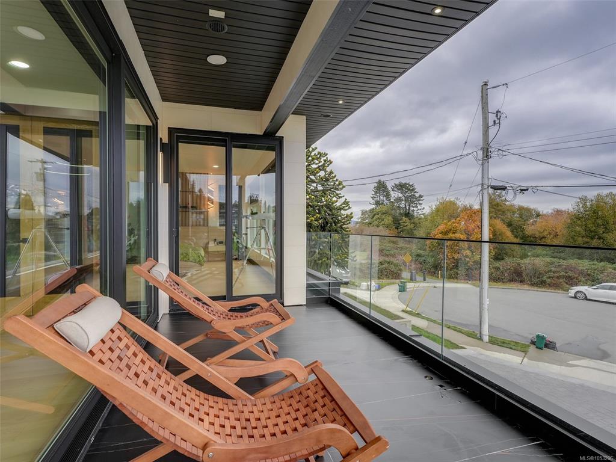
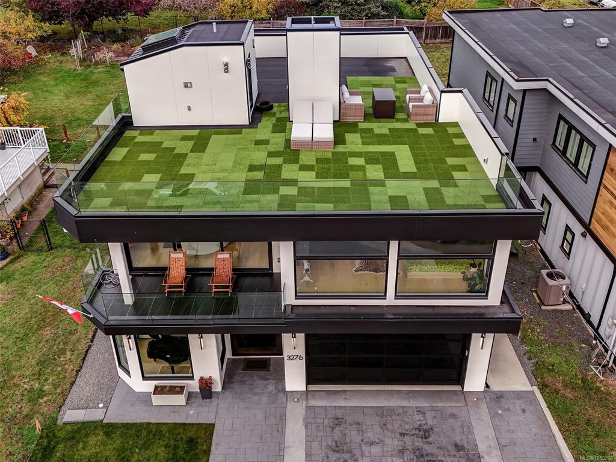
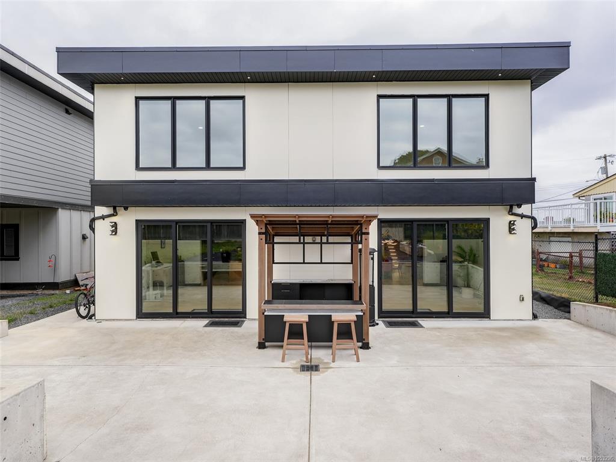
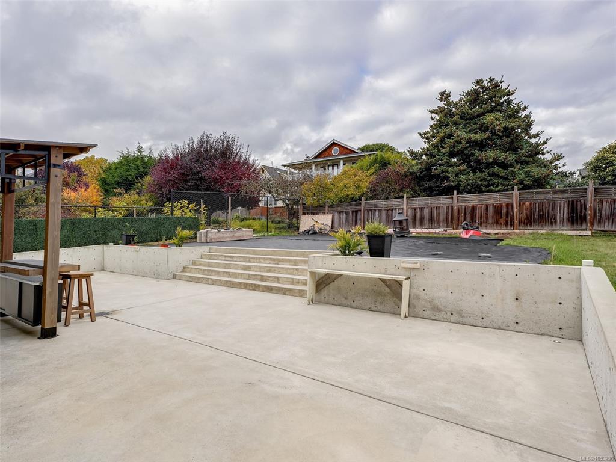
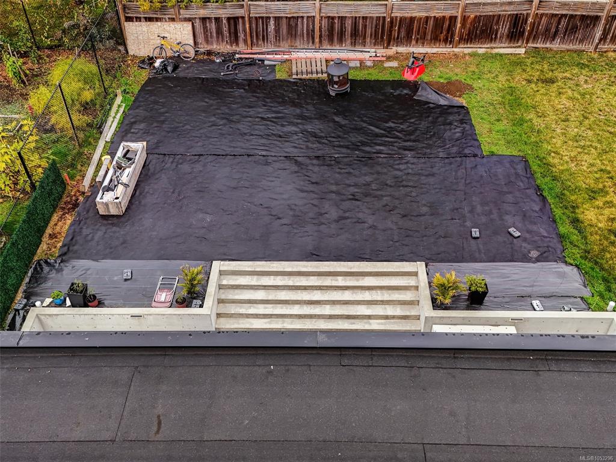
Exterior & Lifestyle; Ocean views and an extraordinary 1,720-square-foot rooftop terrace give this home a distinctive coastal perspective. Accessible by private elevator, the rooftop offers generous space for open-air dining, relaxed afternoons and memorable gatherings beneath the sky. Glass railings preserve the outlook, while the upper balcony provides another inviting vantage point. At the rear, an expansive patio extends the main living area outdoors, with steps leading to the raised garden. Clean architectural lines, contrasting finishes and extensive glazing create a striking exterior, complemented by an attached double garage. From quiet mornings overlooking the water to evenings spent entertaining, outdoor living is integral to the experience. Interior; Bold contemporary design meets refined comfort in this distinctive residence, where soaring 19-foot ceilings and expansive glazing create a remarkable sense of light and space. Anchored by a sleek fireplace, the living room flows into an elegant dining area and a beautifully appointed kitchen. Rich cabinetry, integrated appliances and a statement waterfall island bring depth and texture to a setting equally suited to intimate dinners and lively gatherings. A separate den provides a quiet retreat, while a main-floor bedroom offers flexibility for guests or changing needs. Upstairs, the primary suite is a sanctuary of understated luxury, complemented by a generous custom dressing room with extensive cabinetry and an indulgent ensuite. Dramatic stone detailing surrounds dual vanities, a freestanding tub and a spacious glass-enclosed shower. A welcoming family room with a fireplace offers another place to unwind, alongside additional bedrooms and conveniently located laundry. A private elevator connects both living levels and continues to the rooftop terrace, thoughtfully balancing architectural presence with everyday ease.
General
Display Full Description
Interior Details
Building Details
Site Influences
Strata Lot Information
Room Dimensions
Main Level
Second Level
Unfinished
