3 Bed Single Family Detached in Central Saanich
$2,275,000

1181 Garden Gate Dr
MLS® NO: 1053264

Description

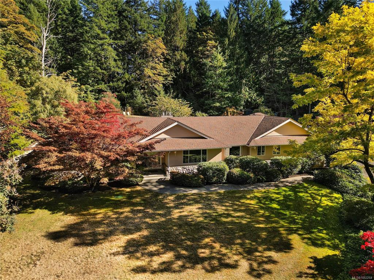
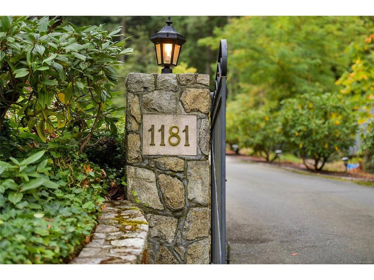
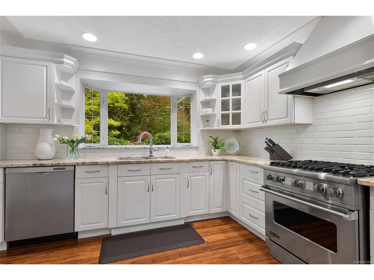
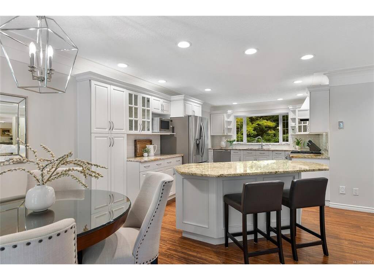
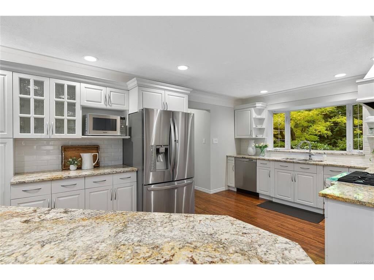
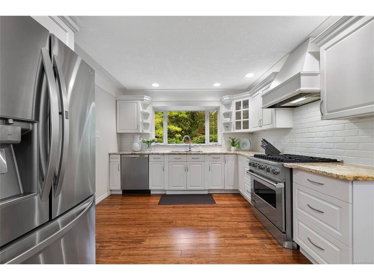
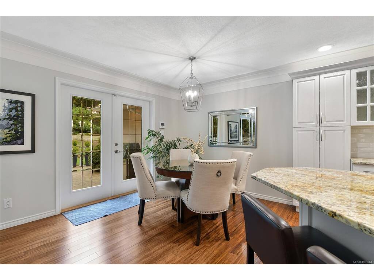
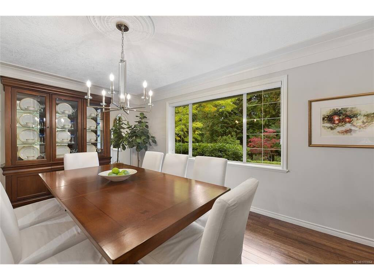
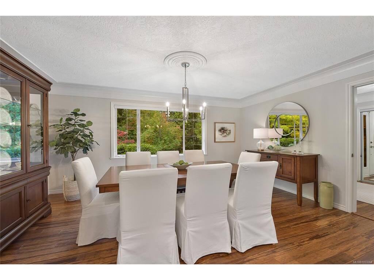
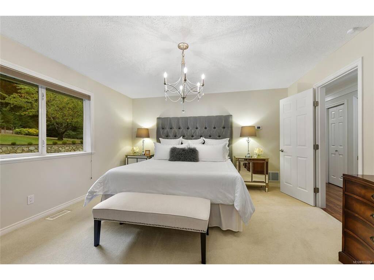
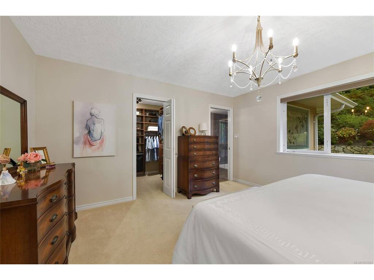
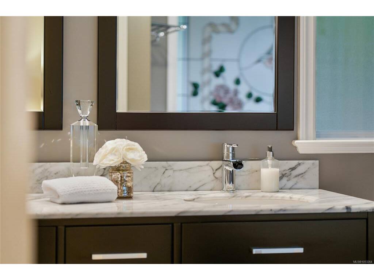
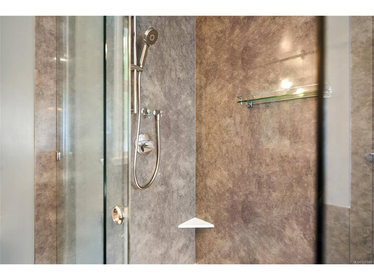
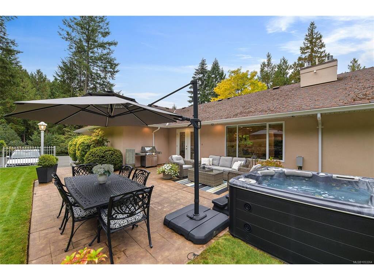
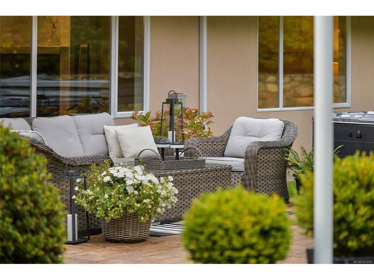
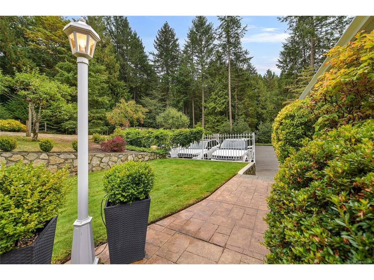
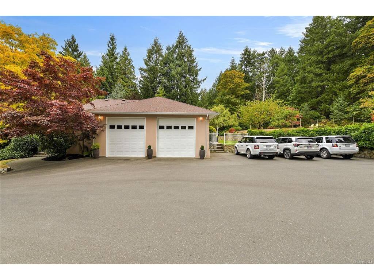
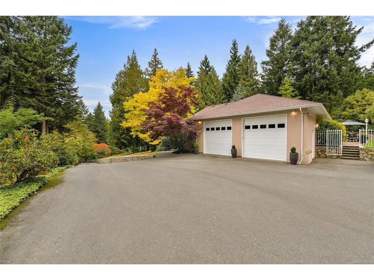
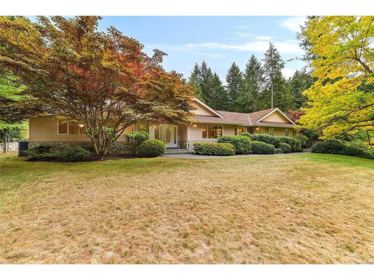
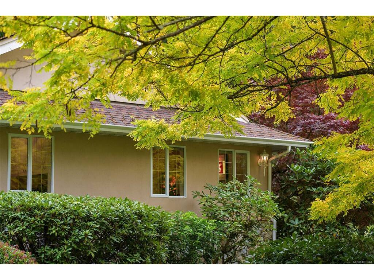
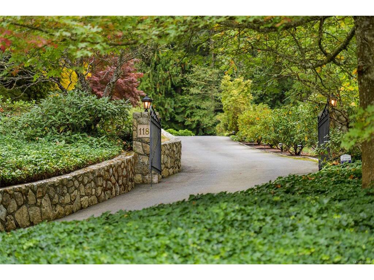
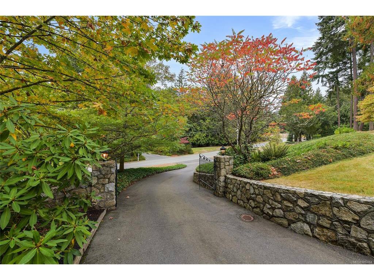
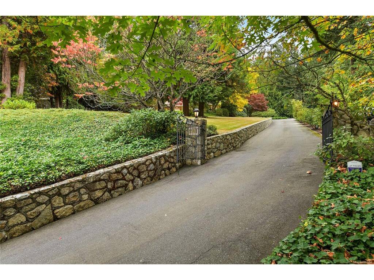
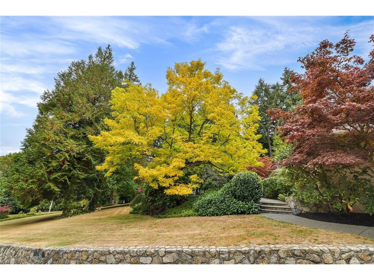
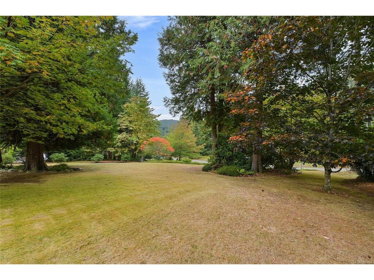
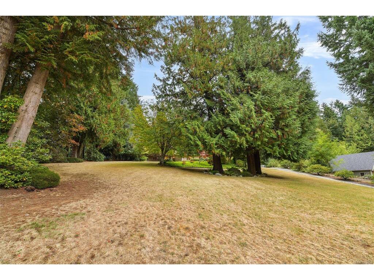
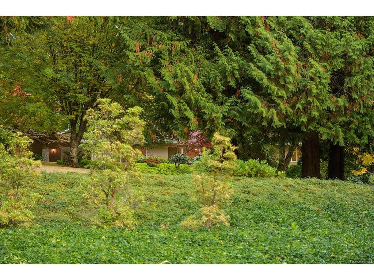
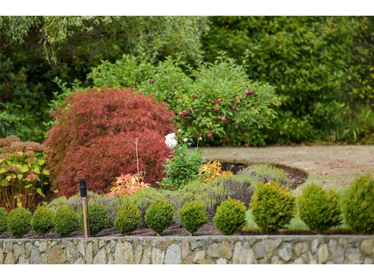
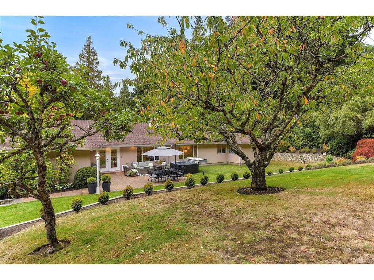
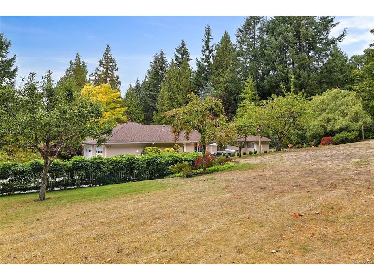
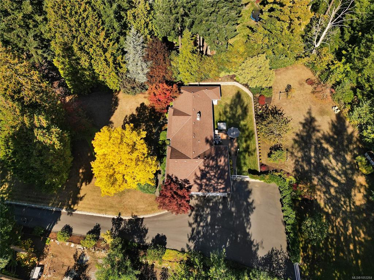
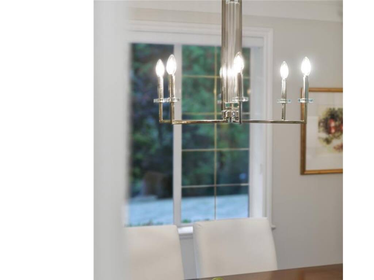
Cherished Garden Gate Estates. This gated property has a long, sweeping driveway which leads to a coveted one level residence, an ideal home for those who want to downsize. Elegantly appointed rooms with expansive windows overlook sunny, manicured grounds. An inviting open concept principal area is graced with a gas fireplace and is the perfect space in which to unwind, also opens onto a stamped concrete patio with gas BBQ hook-up. When it's time to entertain the living room & dining room can accommodate a crowd. A beautifully appointed kitchen with island has a gas stove plus loads of cabinetry. The newer spa-like 5 piece ensuite and walk-in closet with organizers compliment a privately located master bedroom. A massive over-height double car garage with built-in cabinetry is large enough to house most toys. There is enough space next to the garage to accommodate several vehicles when guests come to visit. Truly a special offering!.

General

Property Type:Single Family Detached
Title of Ownership:Lot 17, Plan VIP65996, Section 15, Range 1W, South Saanich Land District
Layout:Rancher
Taxes:$9,060
Tax Year:2026
Finished Sq. Ft.:2,250
Year Built:1998

Display Full Description

Interior Details

Bedroom(s): 3
Bathroom(s): 3
Basement Type: Crawl Space
Interior Features: Ceiling Fan(s), Closet Organizer, Dining Room, Eating Area, French Doors
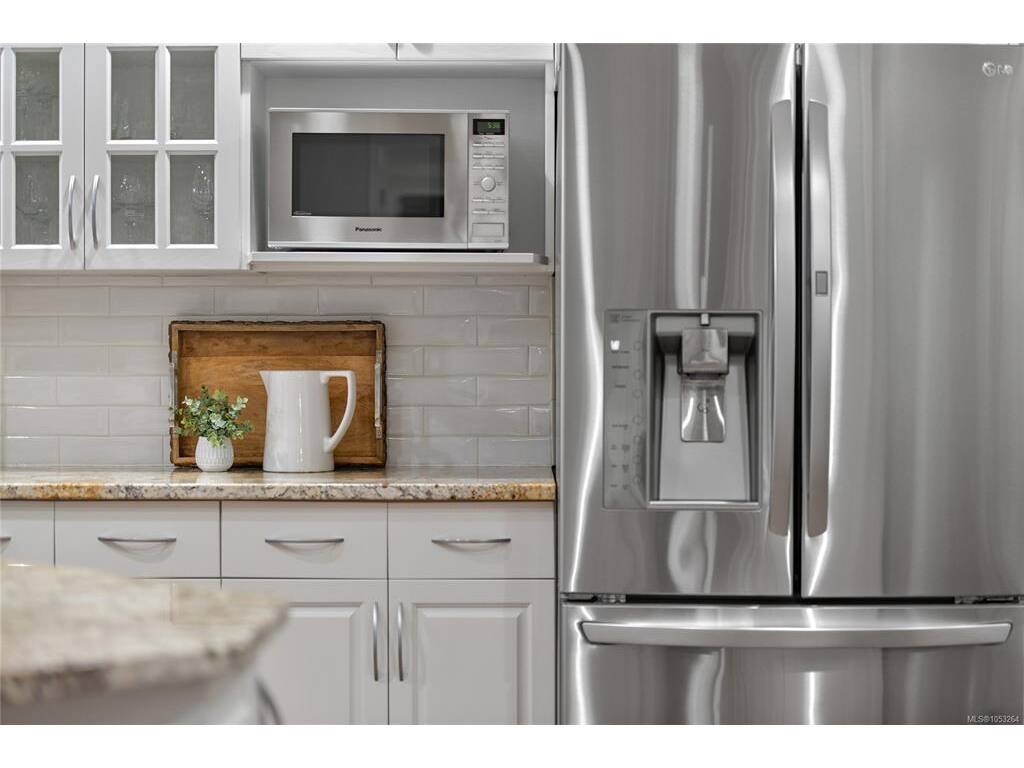
Appliances Included: Dishwasher, Dryer, Garburator, Microwave, Oven/Range Gas, Range Hood, Refrigerator, Water Filters

Building Details

Foundation: Poured Concrete
Roof: Asphalt Shingle
Heat/Air: Baseboard, Electric, Forced Air, Heat Pump, Natural Gas

Site Influences

Lot SqFt: 55,757
Acres: 1.28
Water: Municipal
Waste: Septic System
Parking: Attached, Driveway, Garage Triple, RV Access/Parking, Other
Lot Features: Acreage, Irrigation Sprinkler(s), Landscaped, Marina Nearby, Park Setting, Private, Recreation Nearby, Shopping Nearby, Southern Exposure, In Wooded Area

Strata Lot Information

Rental Restrictions: Unrestricted

Room Dimensions

Main Level

Bathroom4-Piece
Bathroom2-Piece
Bedroom14'x13'
Bedroom15'x10'
Bedroom - Primary14'x14'
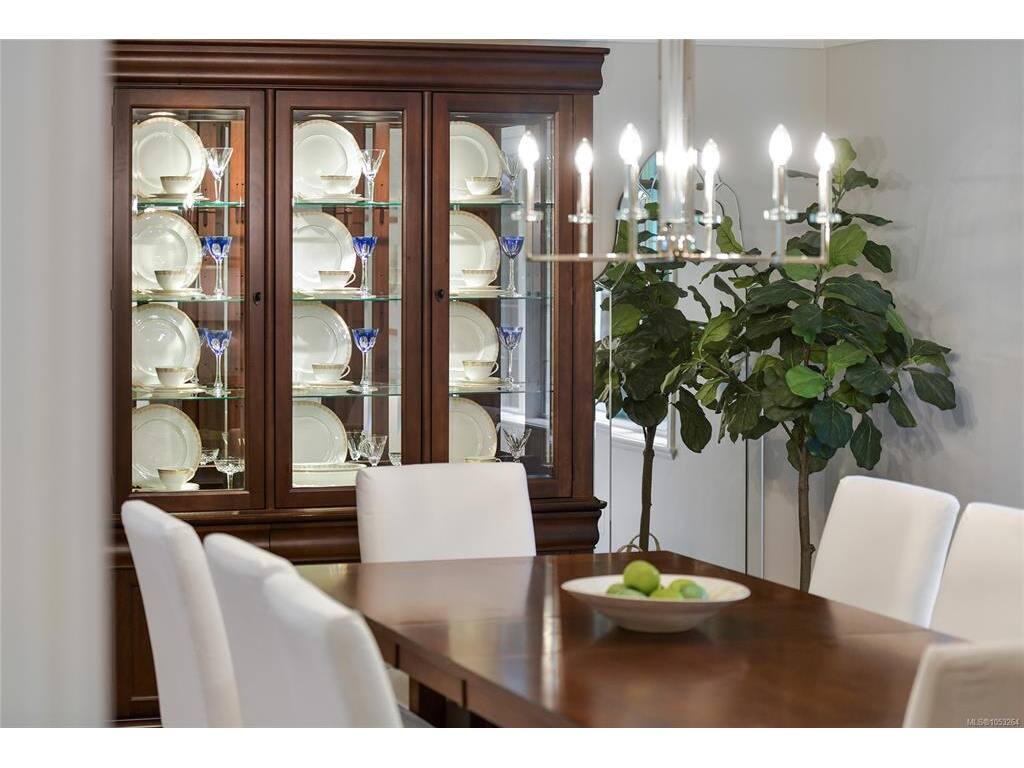
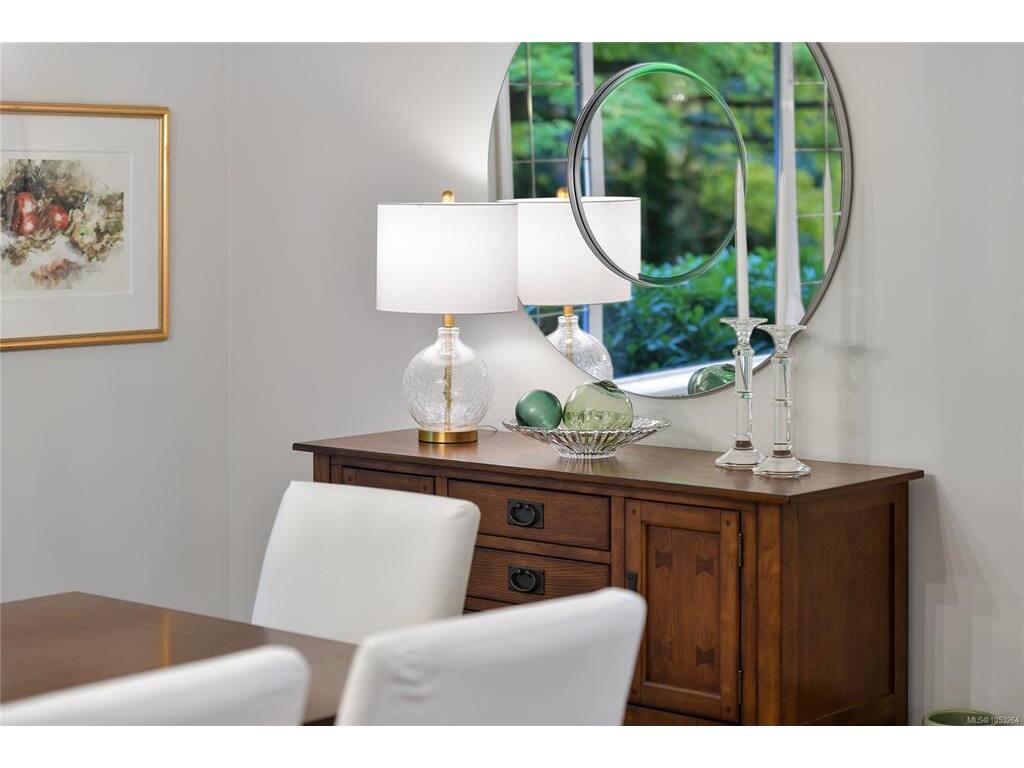
Dining Room16'x12'
Eating Area11'x9'
Ensuite5-Piece
Entrance11'x8'
Great Room18'x14'
Kitchen18'x11'
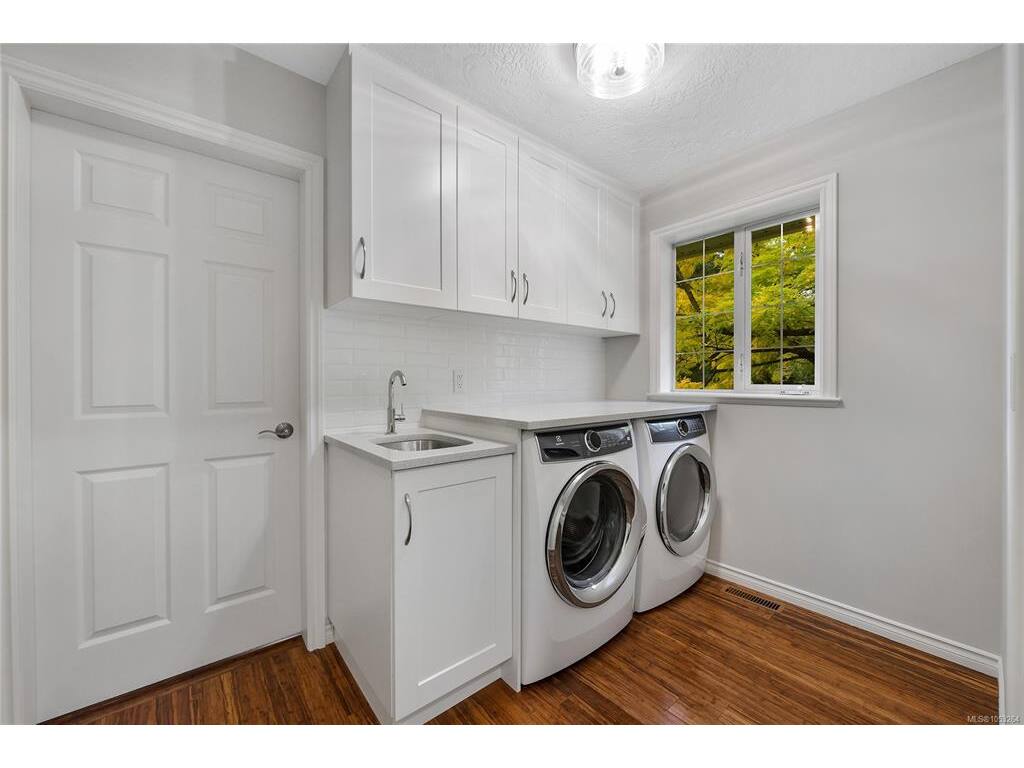
Laundry10'x6'
Living Room16'x14'
Walk-in Closet7'x7'

Unfinished

Garage31'x29'
Patio22'x22'
Storage10'x7'
Storage12'x10'

Property Details

Beds: 3
Baths: 3
Sq. Feet: 2,250
Year Built: 1998
Property Type: Single Family Detached
Municipality: Central Saanich
Links

All fields marked with * are required.

All fields are required.

$
$
This is only a guide. Please verify this information with your mortgage specialist.
Back To Listings

Listed with:

Ingrid JariszNewport Realty Ltd.
Phone: 250-661-2312
Fax: 250-385-3763

NOTE: MLS® property information is provided under copyright© by the Victoria Real Estate Board. The information is from sources deemed reliable, but should not be relied upon without independent verification.