4 Bed Single Family Detached in Langford
$1,149,900

862 Tomack Loop
MLS® NO: 1053263

Description

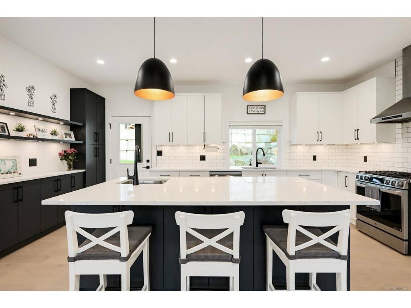
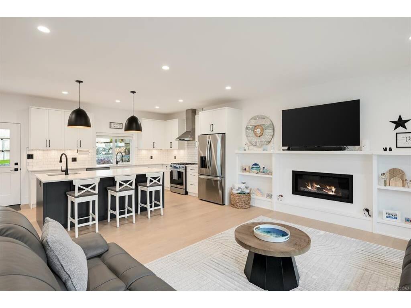
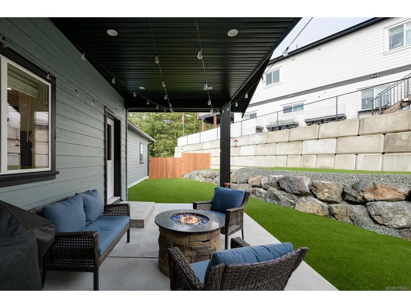
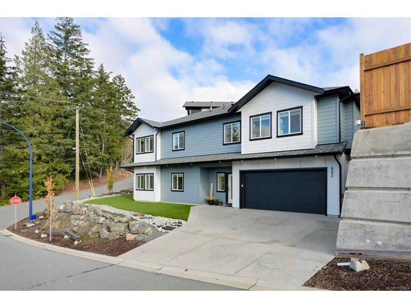
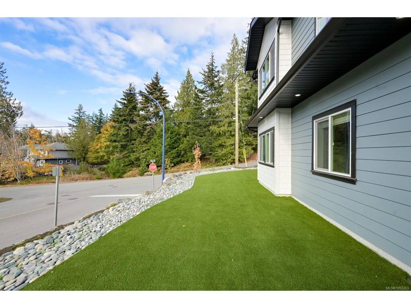
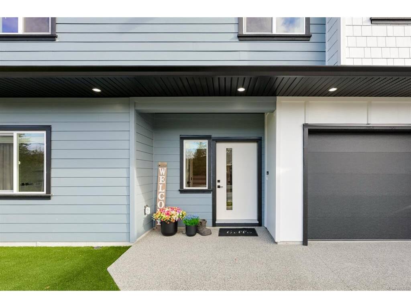
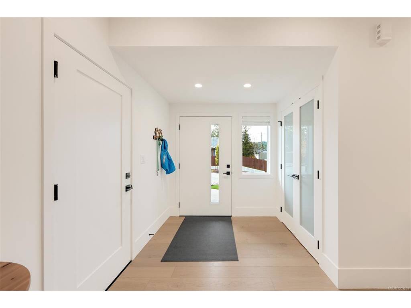
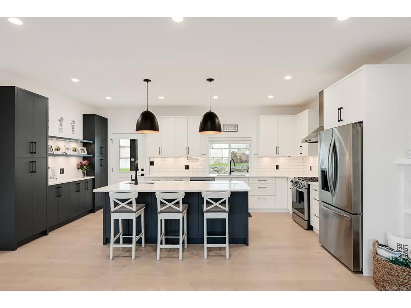
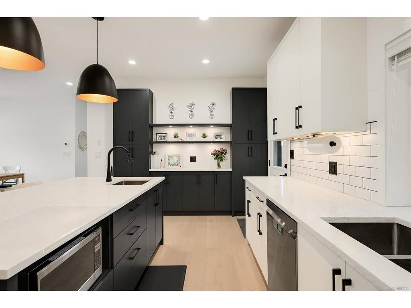
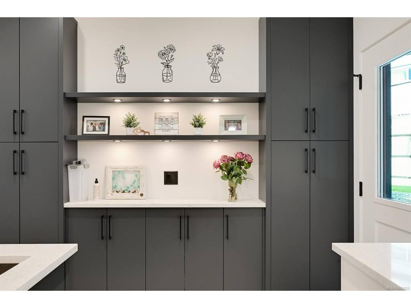
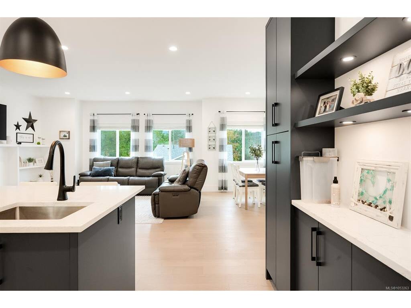
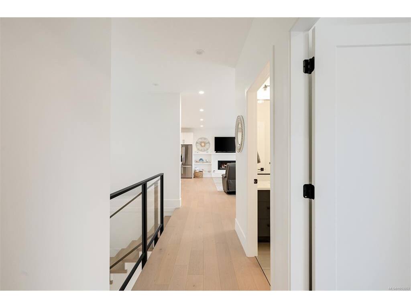
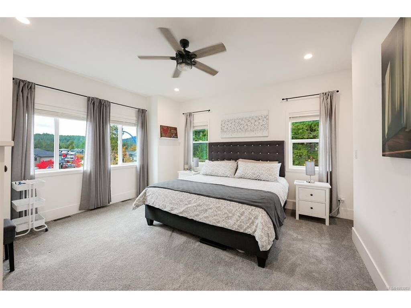
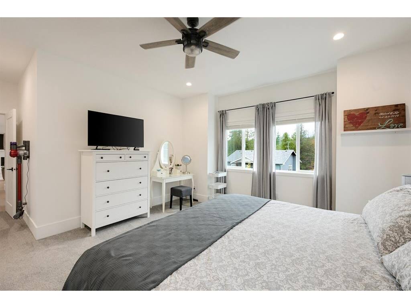
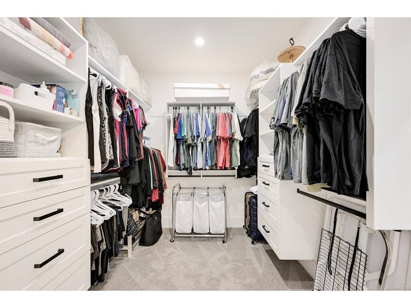
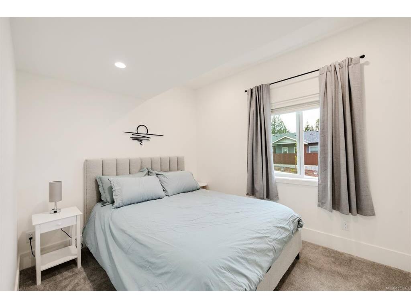
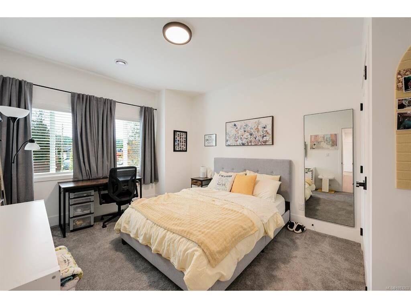
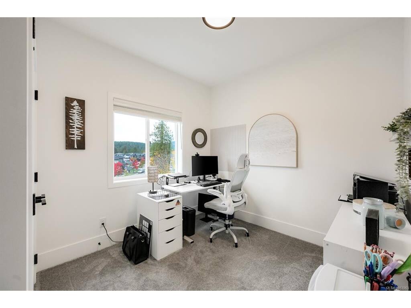
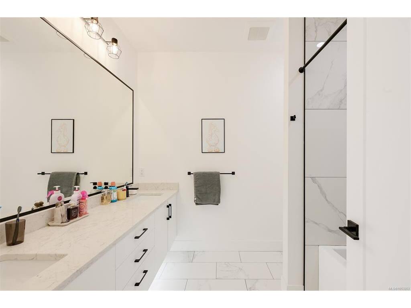
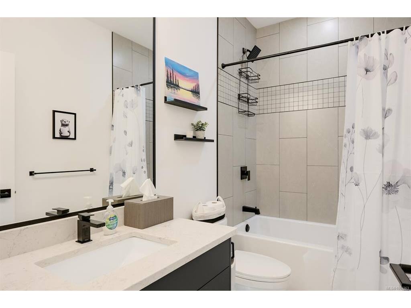
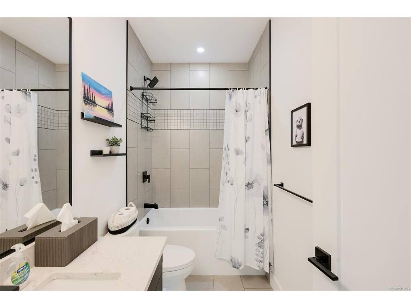
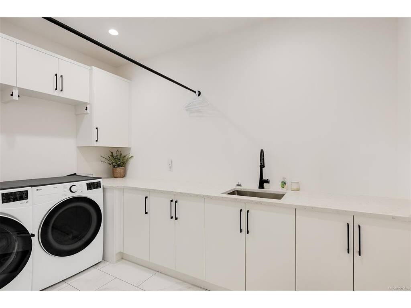
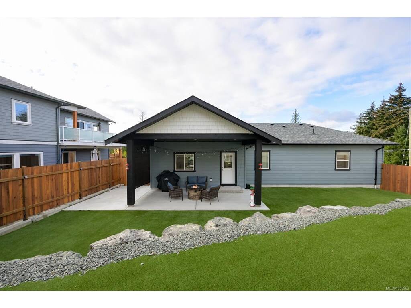
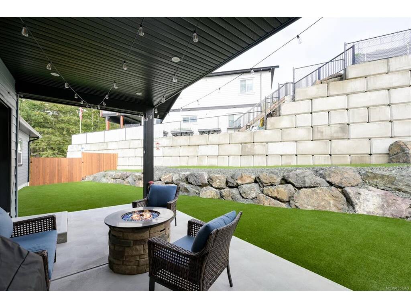
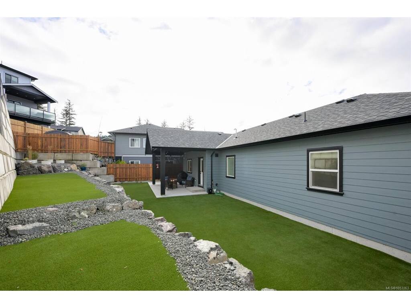
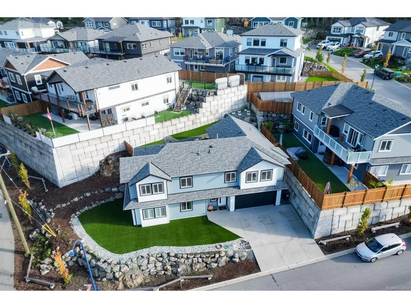
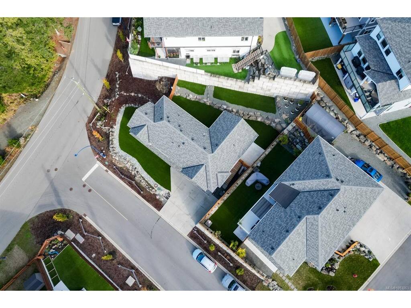
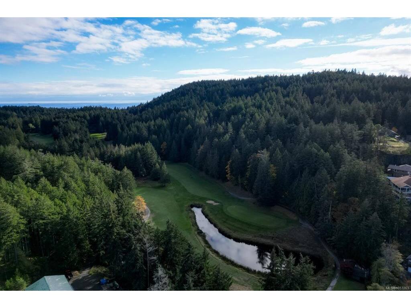
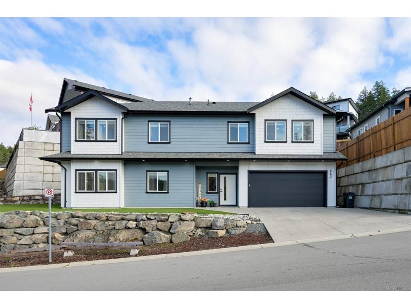
Modern Luxury Meets West Coast Living in Olympic View! Built in 2025, this beautifully finished 4-bedroom, 3-full-bathroom home sits on a desirable corner lot. The bright, open-concept main level features a designer kitchen with quartz countertops, generous island, stainless steel appliances and gas range, plus a cozy gas fireplace. The spacious primary suite offers a walk-in closet and spa-inspired 5-piece ensuite with heated floors, double vanities, soaker tub and glass shower. A second bedroom or home office and another full bathroom complete the main level. Downstairs features 2 bedrooms, a full bathroom, laundry, storage and access to the double garage. Enjoy heat pump heating and air conditioning, plus a fully fenced, low-maintenance yard with synthetic turf, natural rockwork and covered patio. Near walking trails, schools, Olympic View Golf Course, Royal Bay and shopping. Balance of the 2-5-10 new home warranty included!

General

Property Type:Single Family Detached
Title of Ownership:LOT 26 SECTION 68 METCHOSIN DISTRICT PLAN EPP120490
Layout:Main Level Entry with Upper Level(s)
Taxes:$2,945
Tax Year:2026
Finished Sq. Ft.:2,121
Unfinished Sq. Ft.:495
Year Built:2025

Display Full Description

Interior Details

Bedroom(s): 4
Bathroom(s): 3
Basement Type: Finished, Full, Walk-Out Access
Basement Description: 1
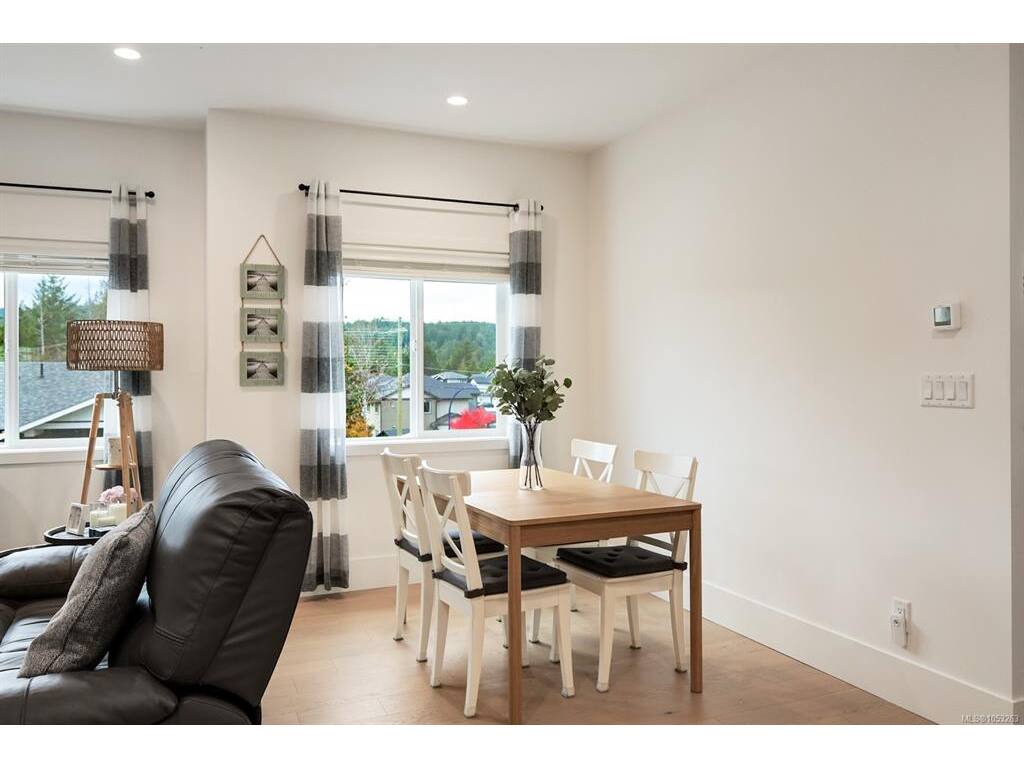
Interior Features: Closet Organizer, Dining/Living Combo
Appliances Included: Dishwasher, Dryer, Microwave, Oven/Range Gas, Refrigerator, Washer

Building Details

Foundation: Poured Concrete
Roof: Asphalt Shingle
Heat/Air: Heat Pump, Natural Gas, Radiant Floor

Site Influences

Lot SqFt: 5,938
Acres: 0.13
Water: Municipal
Waste: Sewer To Lot
Parking: Driveway, Garage Double, On Street
Lot Features: Corner, Cul-de-sac, Curb & Gutter, Landscaped, Near Golf Course, No Through Road, Private, Quiet Area, Southern Exposure

Room Dimensions

Lower Level

Bathroom4-Piece
Bedroom14'x9'
Bedroom13'x11'
Entrance10'x7'
Laundry8'x8

Main Level

Bathroom4-Piece
Bedroom12'x9'
Bedroom - Primary14'x15'
Dining Room14'x9
Ensuite5-Piece
Kitchen19'x12'
Living Room16x13
Walk-in Closet8'x7

Unfinished

Garage20'x25
Patio28'x11'

Property Details

Beds: 4
Baths: 3
Sq. Feet: 2,121
Year Built: 2025
Property Type: Single Family Detached
Municipality: Langford

Links

All fields marked with * are required.

All fields are required.

$
$
This is only a guide. Please verify this information with your mortgage specialist.
Back To Listings

Listed with:

Mark BergRE/MAX Generation
Phone: 250-415-6781

NOTE: MLS® property information is provided under copyright© by the Victoria Real Estate Board. The information is from sources deemed reliable, but should not be relied upon without independent verification.