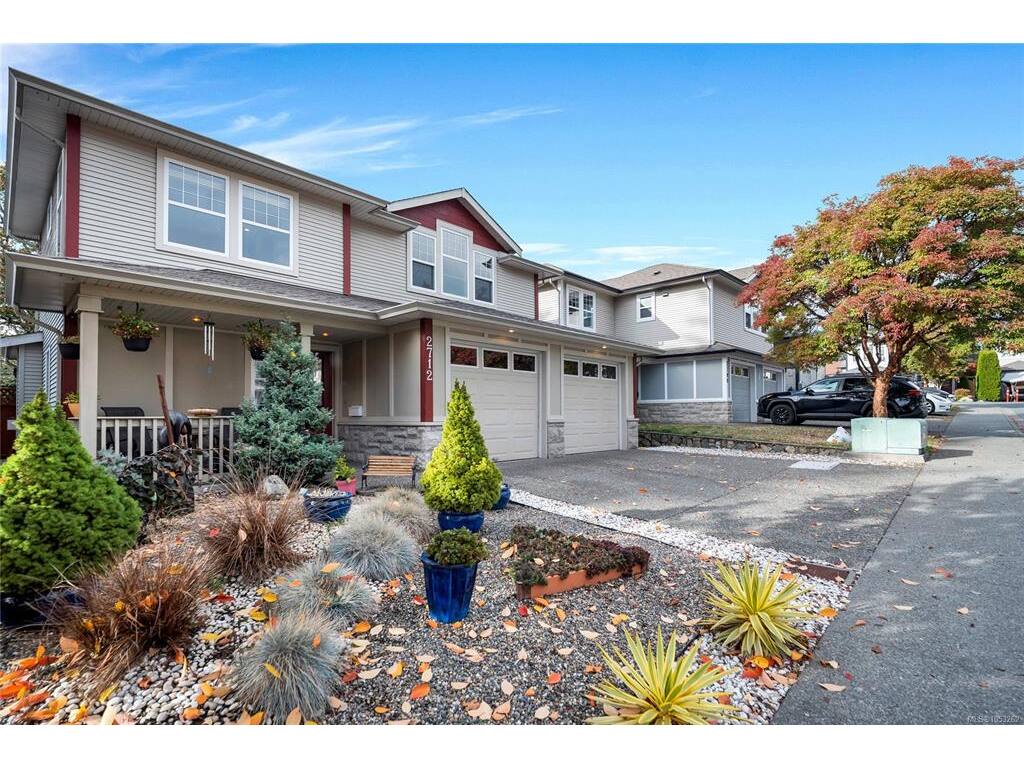
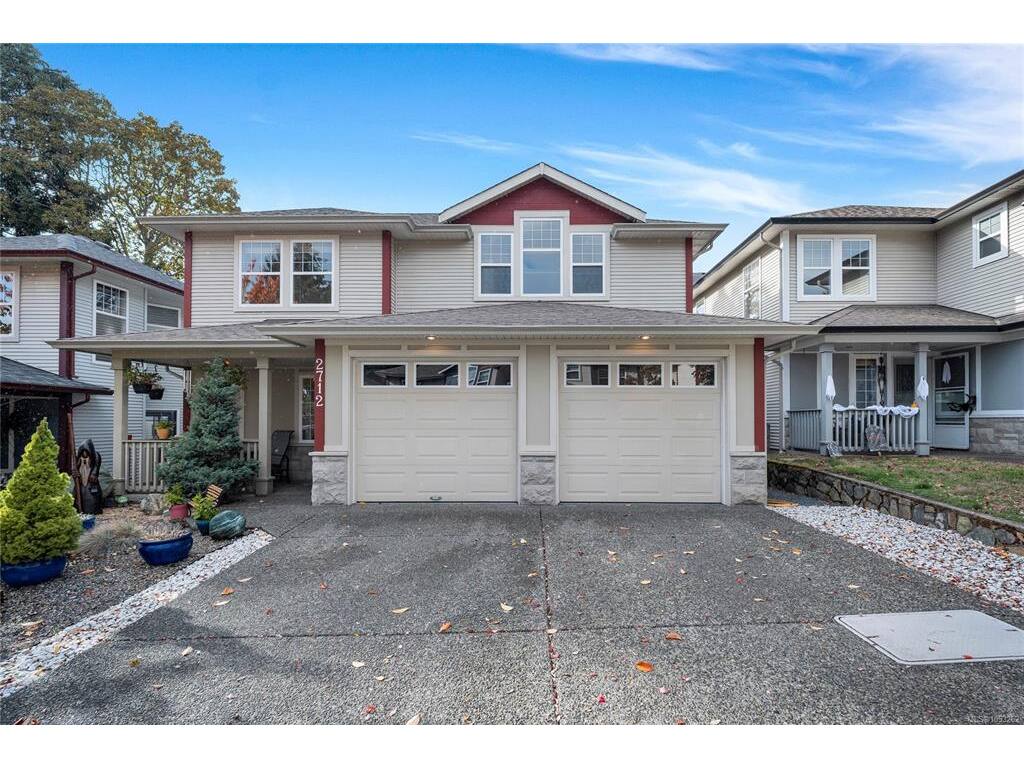
3 Bed Single Family Detached in Langford

$949,900

2712 Windman Lane
MLS® NO: 1053262

Description

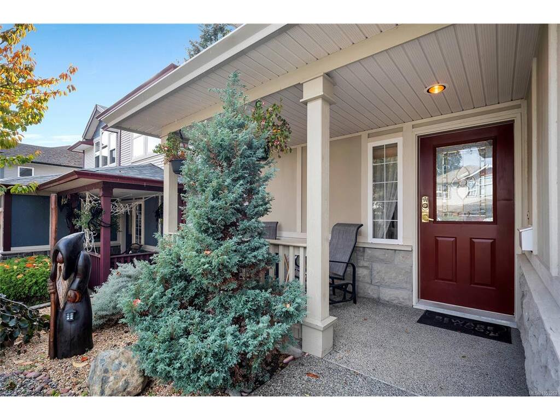
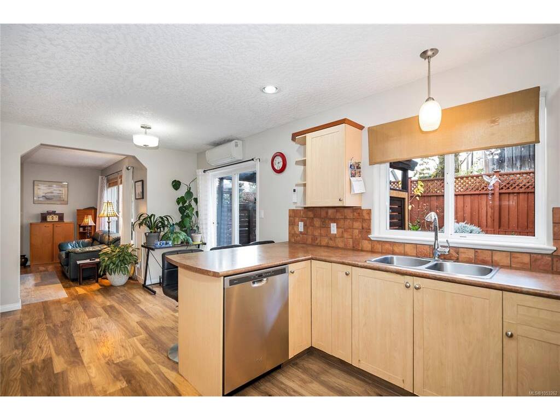
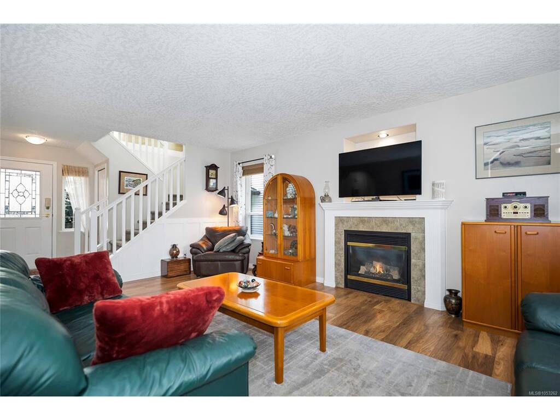
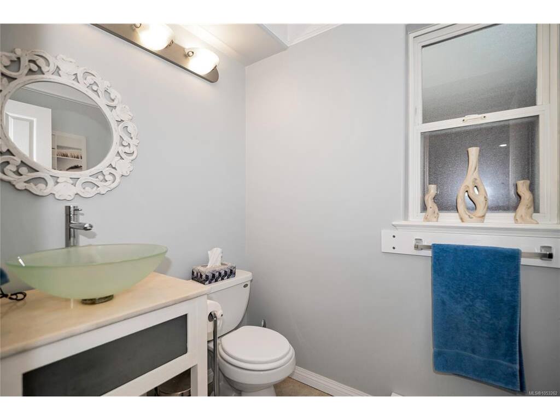
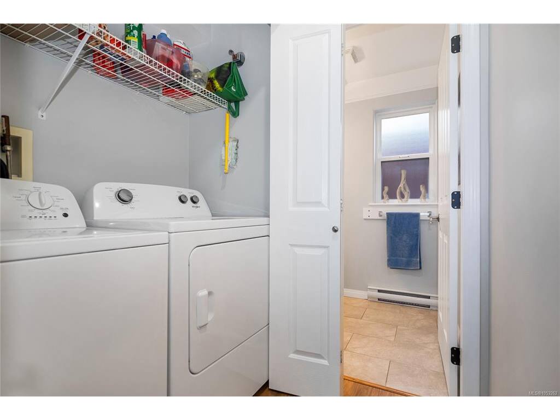
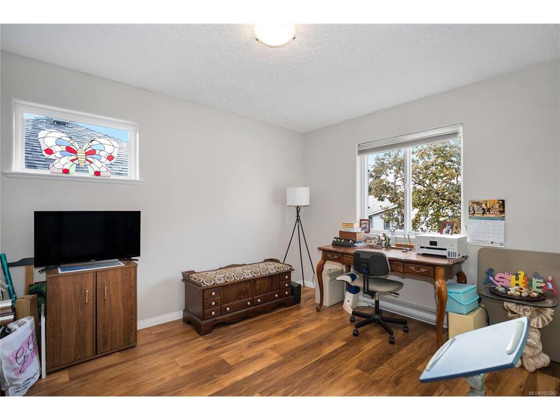
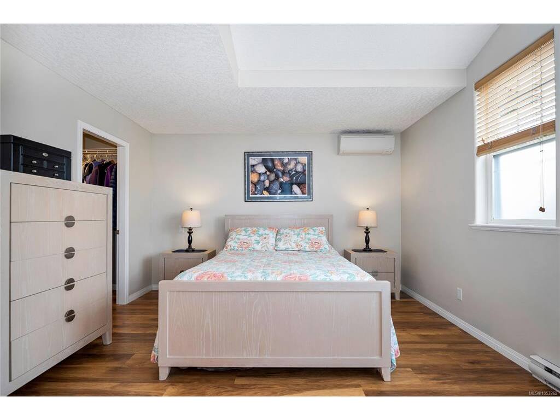
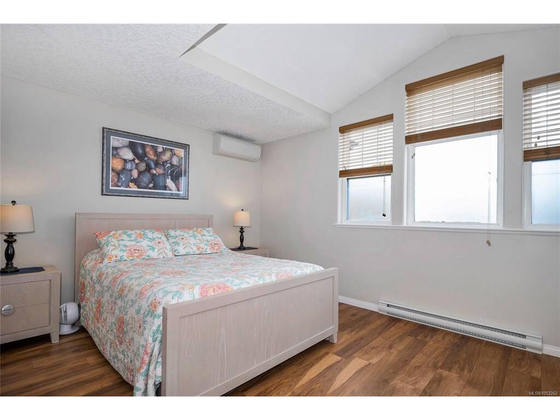
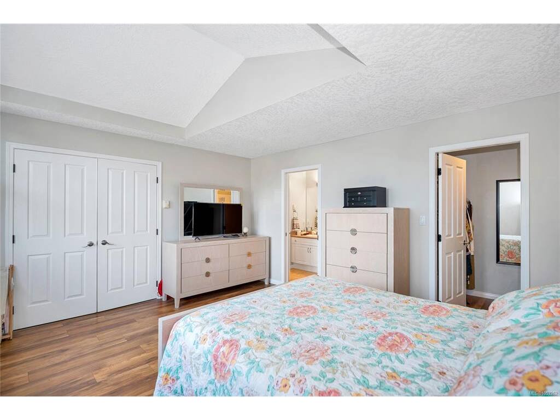
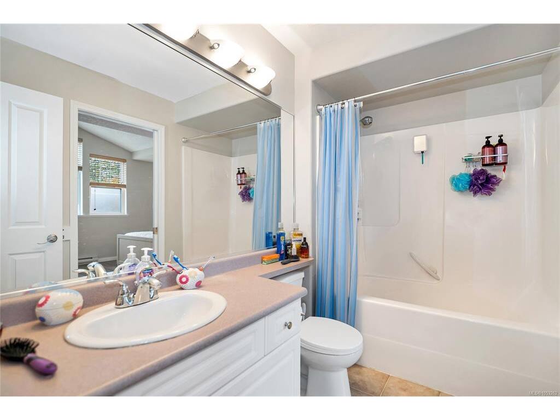
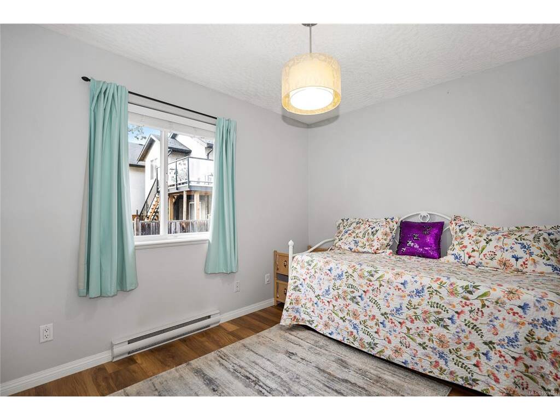
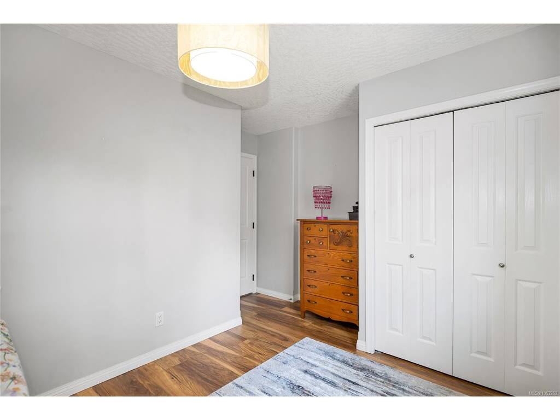
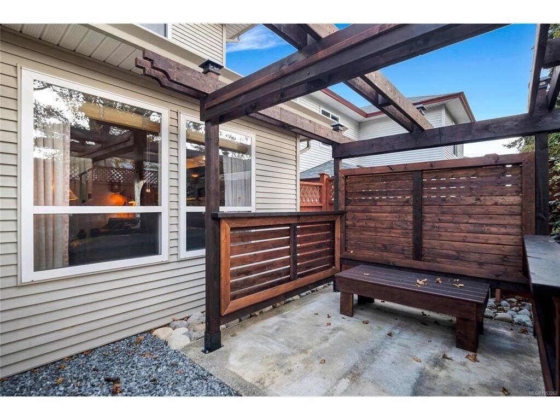
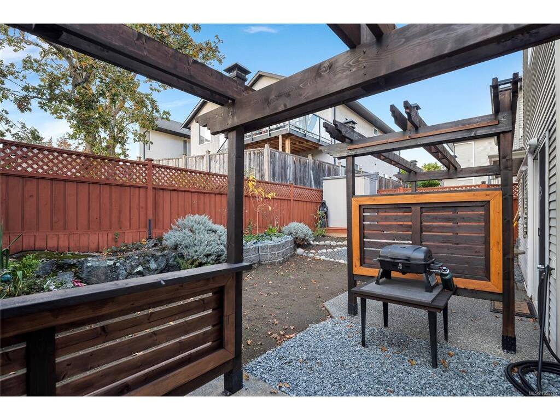
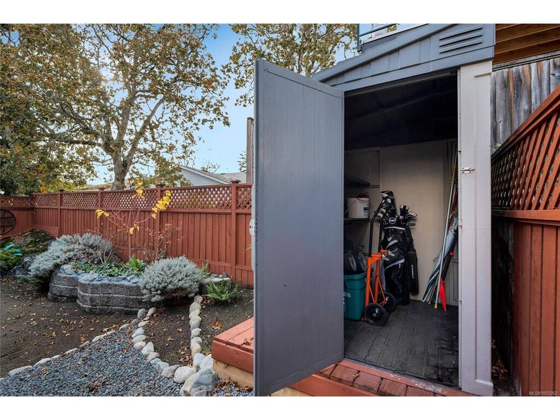
Well maintained and built in 2002, this inviting 3-bedroom, 2-bathroom home offers almost 1,700 sq. ft. of comfortable living in a desirable, family-friendly neighbourhood. Enjoy the freedom and flexibility of a home without strata ownership, giving you greater independence and control over your property. The spacious, bright main level features a convenient no-step entrance, a cozy gas fireplace, and a well-appointed kitchen with stainless steel appliances, breakfast bar and pantry. The adjoining dining area opens through sliding doors to a low-maintenance backyard complete with patio perfect for relaxing or entertaining. A convenient powder room, laundry closet and den complete the main floor. Upstairs, three generously sized bedrooms include a spacious primary retreat with double-door entry and walk-in closet. Ideally located just minutes from Langford’s restaurants, shopping, groceries and everyday amenities, with quick highway access for an easy commute.

General

Property Type:Single Family Detached
Title of Ownership:Lot 34, Plan VIP73334, Section 72, Esquimalt Land District
Layout:Main Level Entry with Upper Level(s)
Taxes:$4,106
Tax Year:2025
Finished Sq. Ft.:1,663
Unfinished Sq. Ft.:269
Year Built:2002

Display Full Description

Interior Details

Bedroom(s): 3
Bathroom(s): 2
Basement Type: None
Interior Features: Closet Organizer, Eating Area, Vaulted Ceiling(s)
Appliances Included: Dishwasher, Dryer, Hot Tub, Refrigerator, Washer

Building Details

Foundation: Slab
Roof: Asphalt Shingle
Heat/Air: Baseboard, Electric, Heat Pump, Natural Gas

Site Influences

Lot SqFt: 3,224
Acres: 0.07
Lot Shape: 42 ft wide x 78 ft deep
Water: Municipal
Waste: Sewer Connected
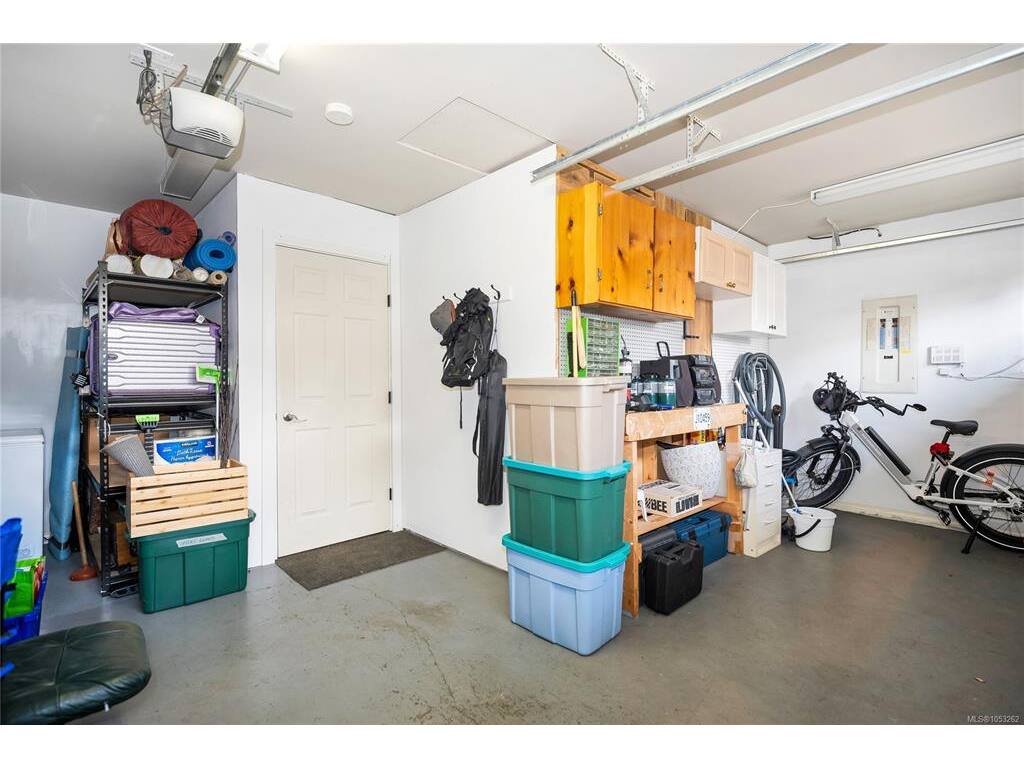
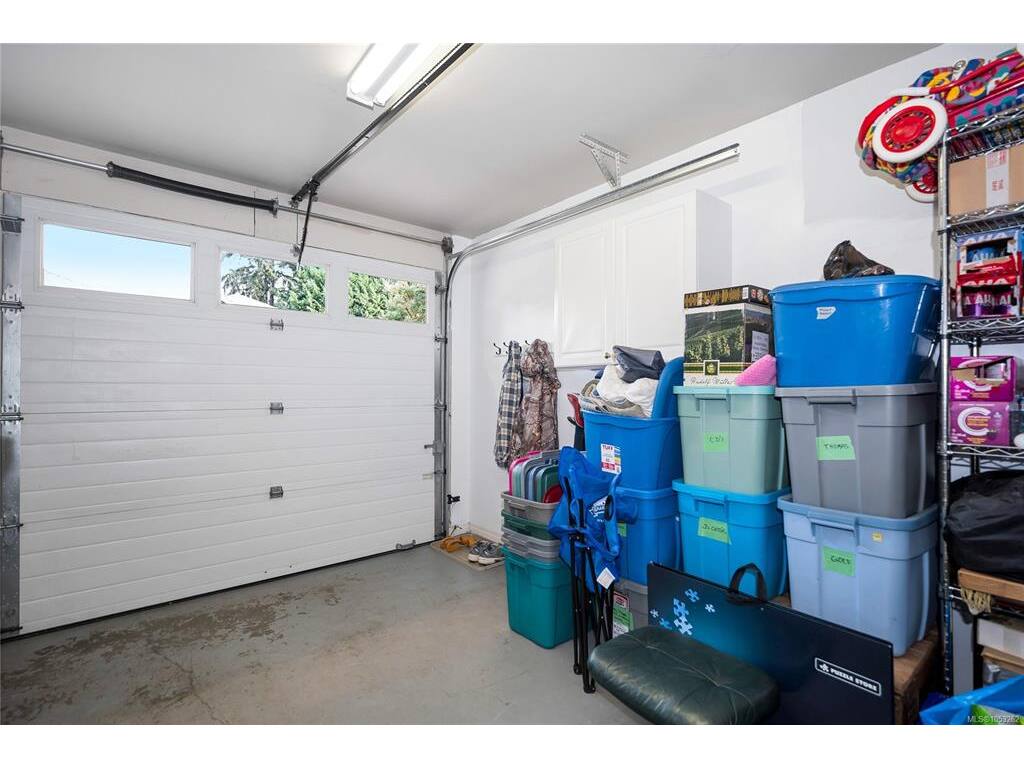
Parking: Attached, Garage Double
Lot Features: Level, Rectangular Lot

Strata Lot Information

Rental Restrictions: Unrestricted

Room Dimensions

Main Level

Bathroom2-Piece
Dining Room10'x17'
Entrance4'x10'
Family Room14'x12'
Kitchen11'x12'
Living Room13'x20'

Second Level

Bathroom4-Piece
Bedroom13'x13'
Bedroom13'x12'
Bedroom - Primary16'x13'

Property Details

Beds: 3
Baths: 2
Sq. Feet: 1,663
Year Built: 2002
Property Type: Single Family Detached
Municipality: Langford
Links

All fields marked with * are required.
All fields are required.

$
$
This is only a guide. Please verify this information with your mortgage specialist.
Back To Listings

Listed with:

Drew SavillePemberton Holmes Ltd.

NOTE: MLS® property information is provided under copyright© by the Victoria Real Estate Board. The information is from sources deemed reliable, but should not be relied upon without independent verification.