1 Bed Condo Apartment in Langford

$464,900

309 - 1114 Samar Cres
MLS® NO: 1053231

Description

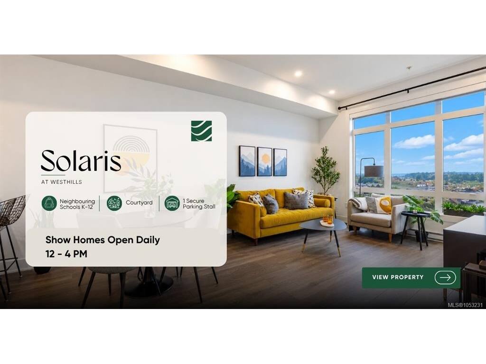
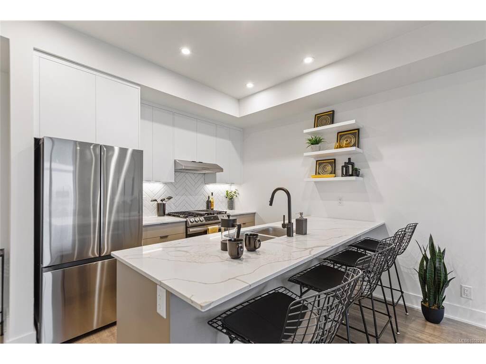
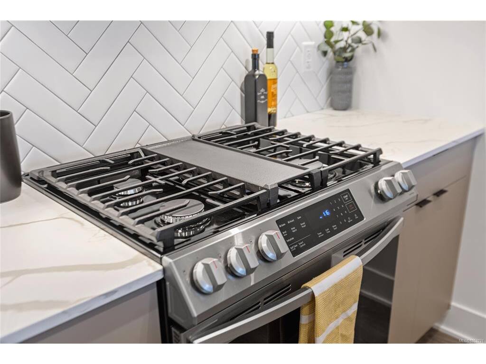
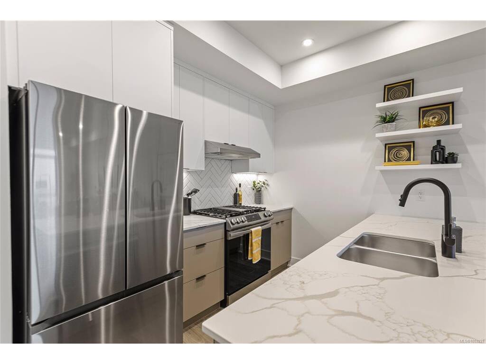
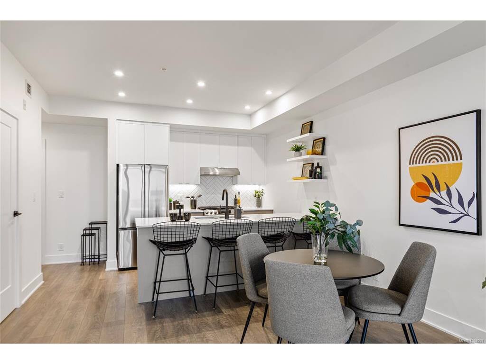
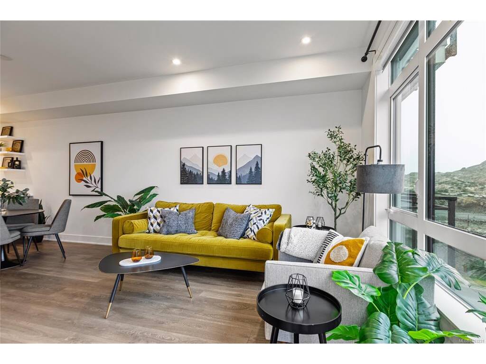
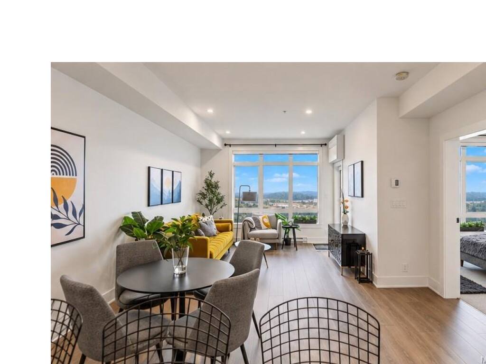
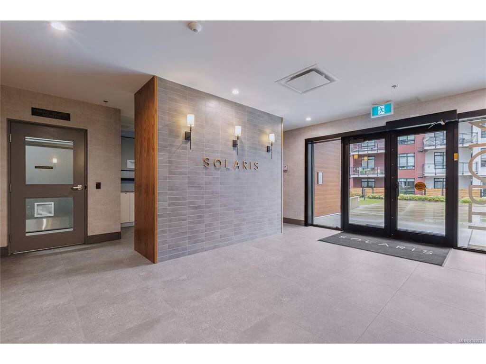
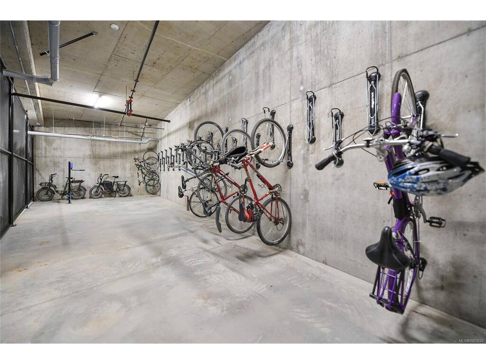
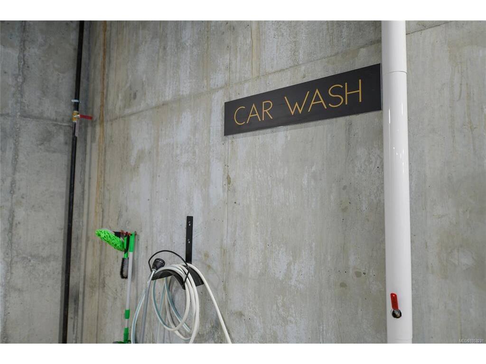
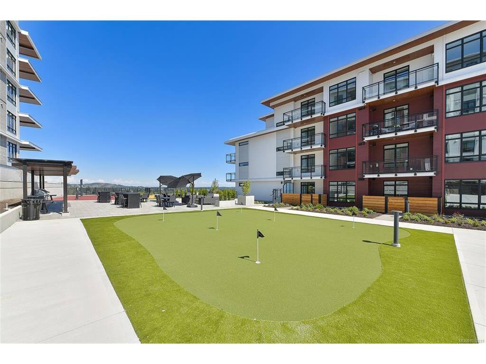
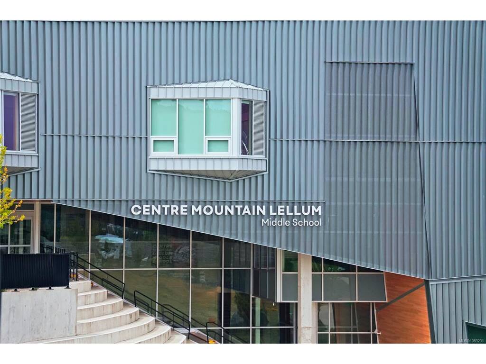
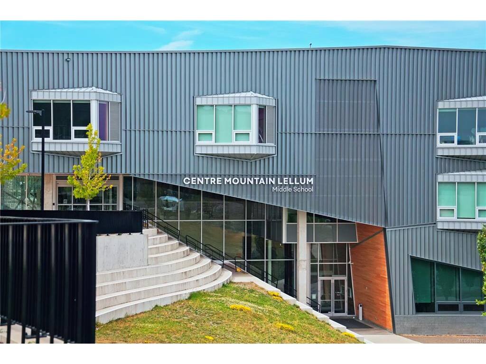
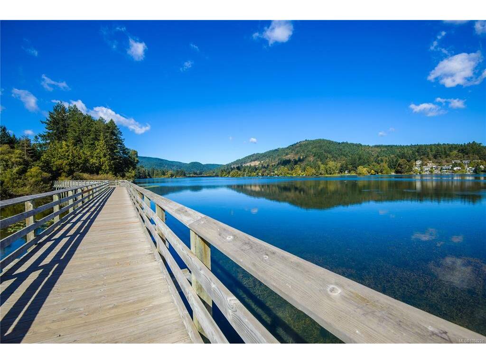
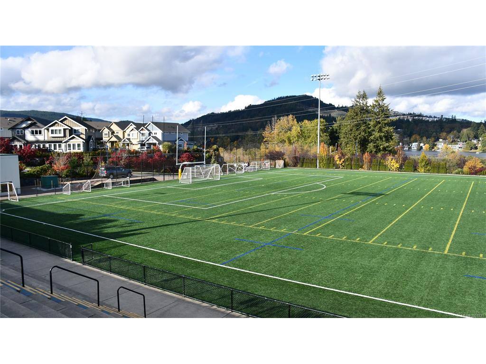
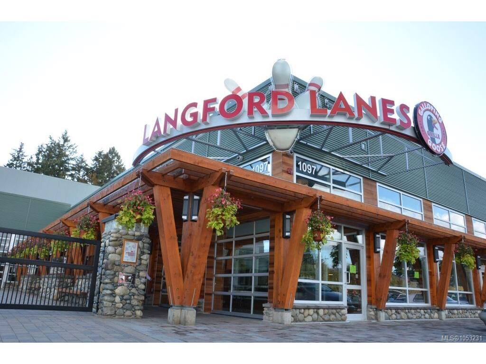
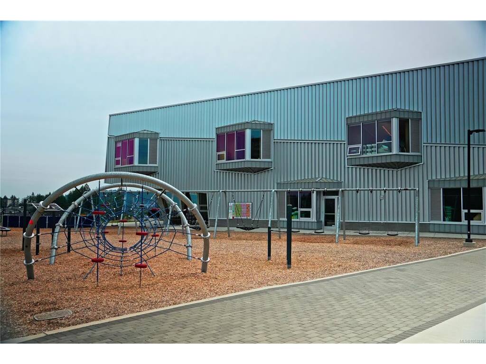
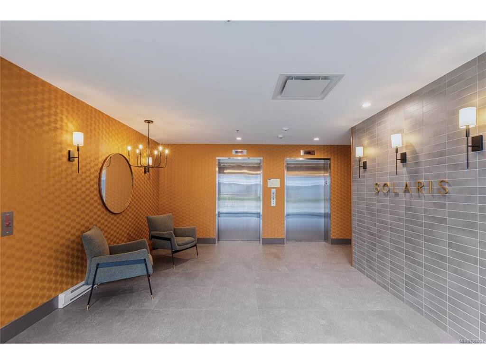
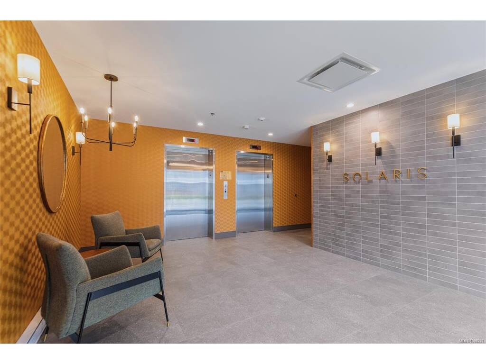
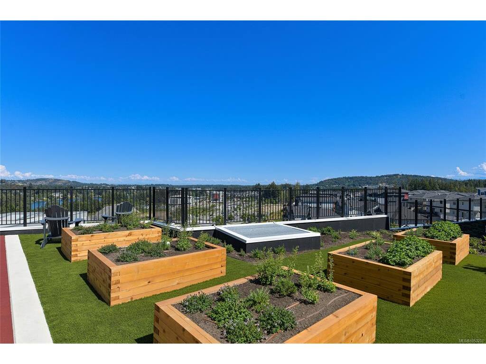
Discover Solaris North, nestled in the vibrant lakeside community of Westhills. This bright and airy one-bedroom + den suite is ideal for entertaining, offering seamless indoor-outdoor living with a private patio overlooking the mountains and valley of Goldstream Park—a perfect spot to catch breathtaking sunsets. Residents enjoy access to an impressive community courtyard, complete with an outdoor kitchen, two BBQs, dining areas, herb gardens, cozy firepit seating, a putting green, and an outdoor fitness area. Inside, the home features a modern design with quartz countertops, two-tone cabinetry, a kitchen eating bar, stainless steel appliances, and a warm, neutral color scheme that feels inviting and timeless. This pet-friendly building offers thoughtful extras, including a secure parking garage with EV-ready stalls, bike storage, a car wash, and pet wash. Enjoy a lifestyle filled with recreation and natural beauty: take a swim or paddleboard on Langford Lake, hike nearby forested trails, or explore Jordie Lunn Bike Park, Gravity Zone, Mt. Wells, and Parkdale Hill for year-round outdoor adventure. Families will appreciate the walkable access to brand-new elementary, middle, and high schools—all part of this master-planned community. And with quick access to Highway #1, commuting or heading out of town for the weekend is a breeze. Don't miss your chance to own at Solaris North. Secure your home with just a $25,000 deposit. Visit our show suites at 205-1110 Samar Crescent, open daily from 12–4 PM.
General

Property Type:Condo Apartment
Title of Ownership:Strata Lot 82 Section 4 Goldstream District Plan EPS8570 together with an interest in the common property in proportion to the unit entitlement of the strata lot as shown on form V.
Layout:Condo
Number of Floors:6
Taxes:$0
Tax Year:2026
Finished Sq. Ft.:707
Year Built:2024

Display Full Description

Interior Details

Bedroom(s): 1
Bathroom(s): 1
Interior Features: Dining/Living Combo
Appliances Included: Dishwasher, Dryer, Microwave, Oven/Range Gas, Refrigerator, Washer

Building Details

Foundation: Poured Concrete
Roof: Asphalt Torch On
Heat/Air: Baseboard, Electric

Site Influences

Lot SqFt: 707
Acres: 0.02
Water: Municipal
Waste: Sewer Connected
Parking: Underground
Lot Features: Adult-Oriented Neighbourhood, Easy Access, Family-Oriented Neighbourhood, Irregular Lot, Landscaped, Recreation Nearby, Shopping Nearby, Sidewalk

Strata Lot Information

Strata Fee: $373
Common Features: Hot Water, Insurance, Maintenance Grounds, Maintenance Structure and Water
Rental Restrictions: Some Rentals
Rental Notes: see bylaws
Pets Allowed: Aquariums, Birds, Caged Mammals, Cats, Dogs, Number Limit, Size Limit
Pet Notes: see bylaws. size limit is for aquarium size

Room Dimensions

Main Level

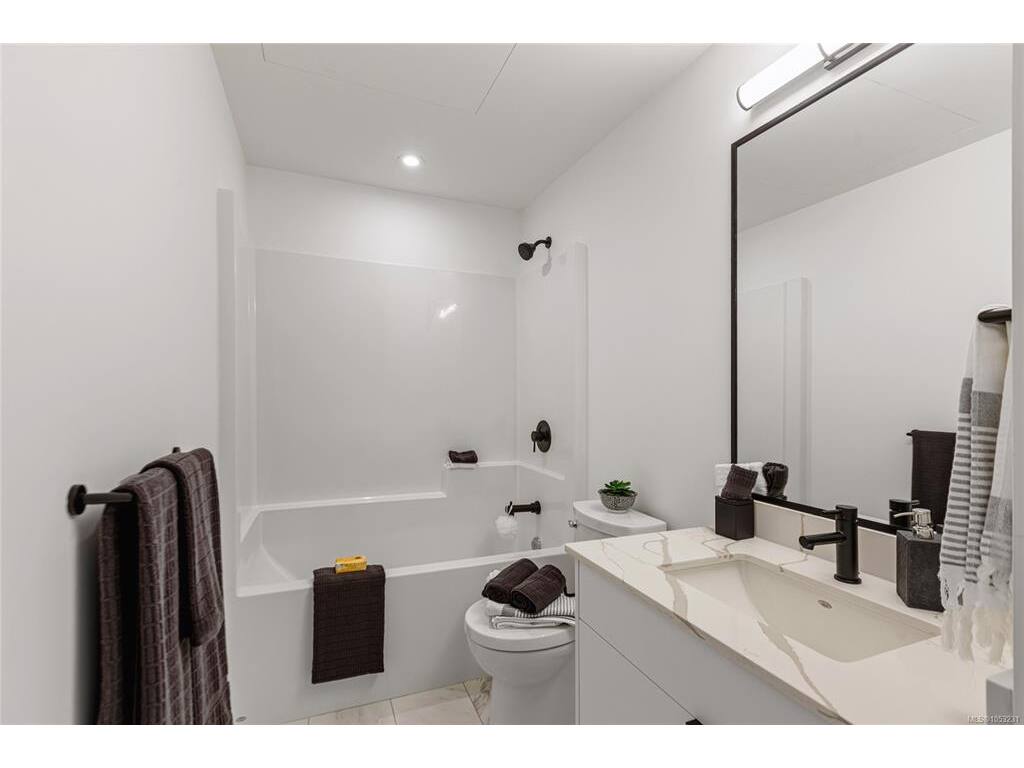
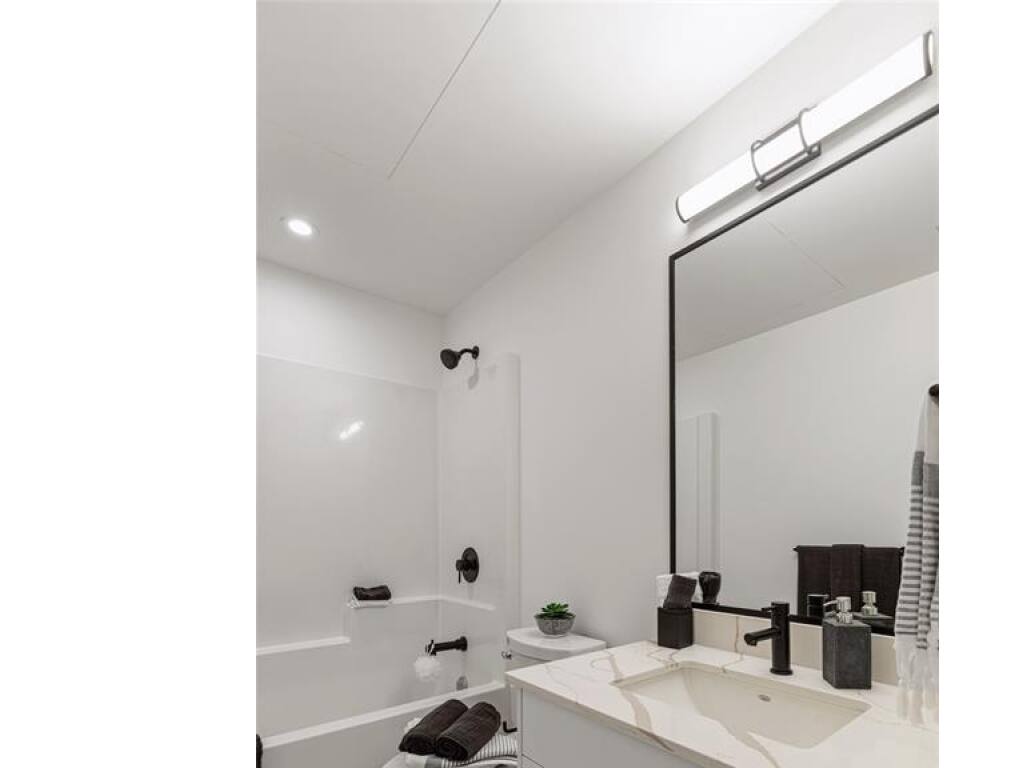
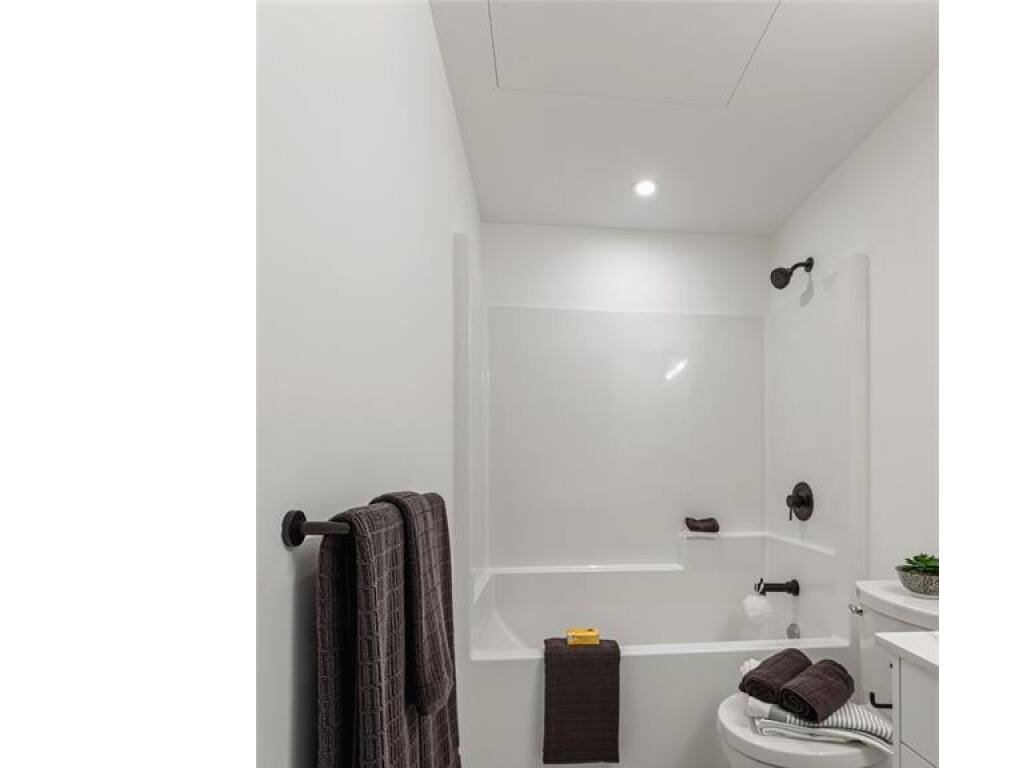
Bathroom3-Piece
Bedroom10'8"x10'9"
Den7'4"x8'1"
Dining Room13'10"x8'8"
Entrance7'7"x3'9"
Kitchen9'6"x7'9"
Living Room11'6"x12'5"

Unfinished

Deck12'11"x6'1"

Property Details

Beds: 1
Baths: 1
Sq. Feet: 707
Year Built: 2024
Property Type: Condo Apartment
Municipality: Langford
Links

All fields marked with * are required.
All fields are required.

$
$
This is only a guide. Please verify this information with your mortgage specialist.
Back To Listings

Listed with:

Deborah MooreBreakwater Realty Inc
Phone: 250-999-9876
Fax: 250-999-9845

NOTE: MLS® property information is provided under copyright© by the Victoria Real Estate Board. The information is from sources deemed reliable, but should not be relied upon without independent verification.