2 Bed Condo Apartment in Victoria
$524,900

203 - 1710 Fort St
MLS® NO: 1053172

Description

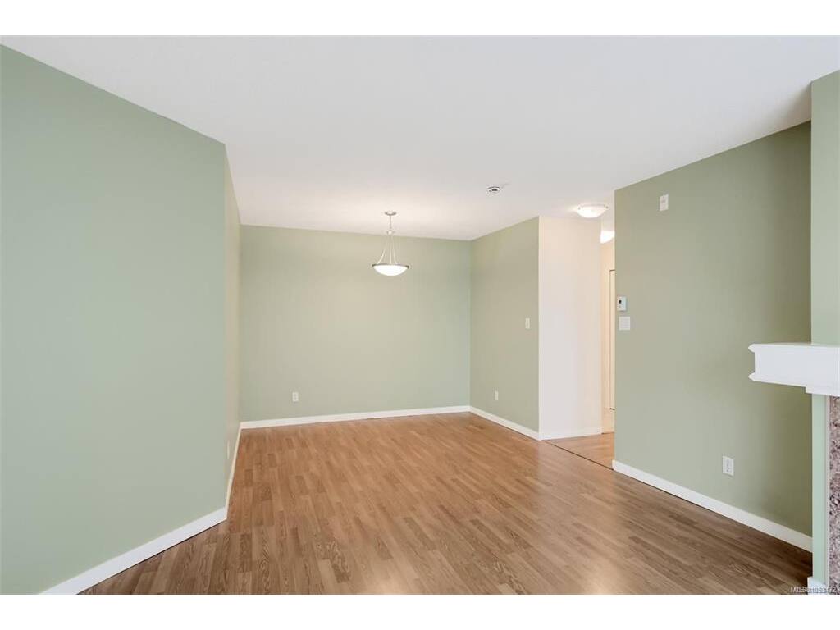
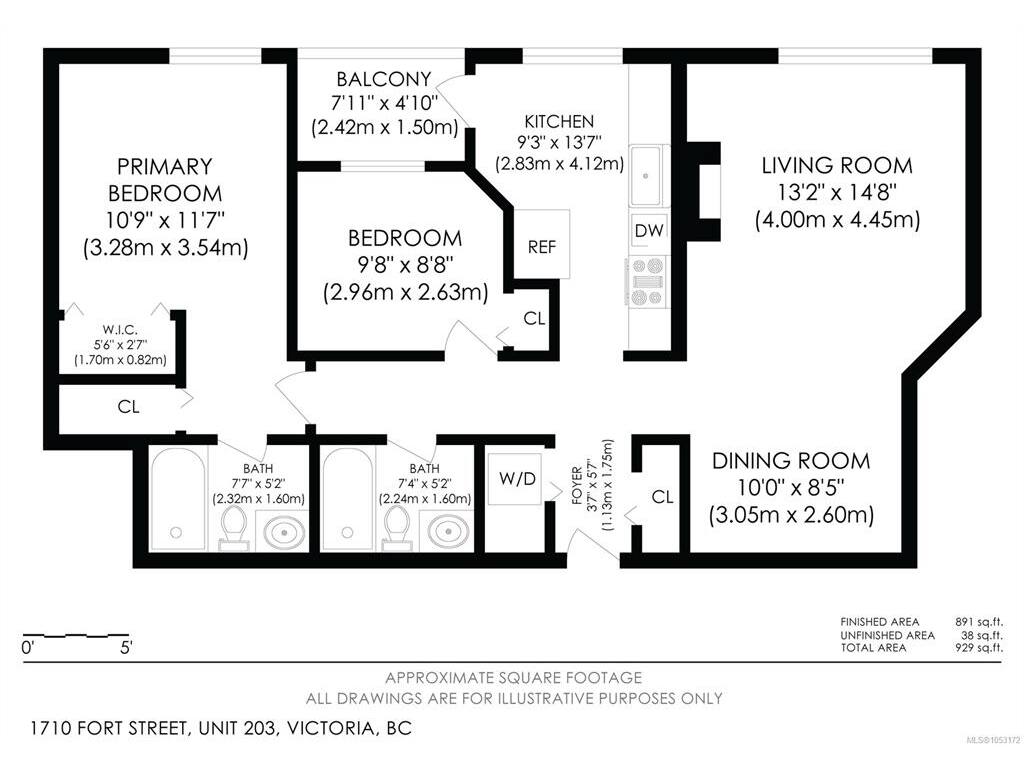
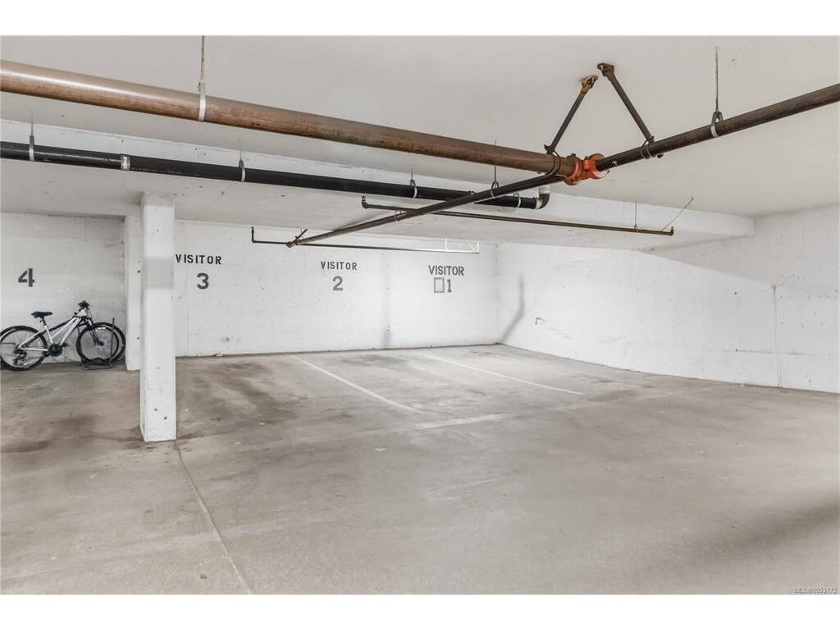
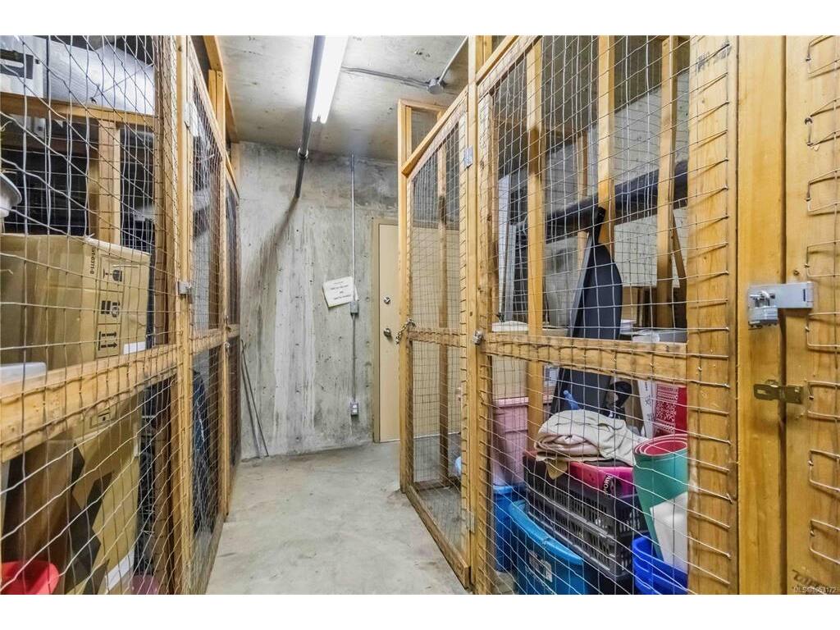
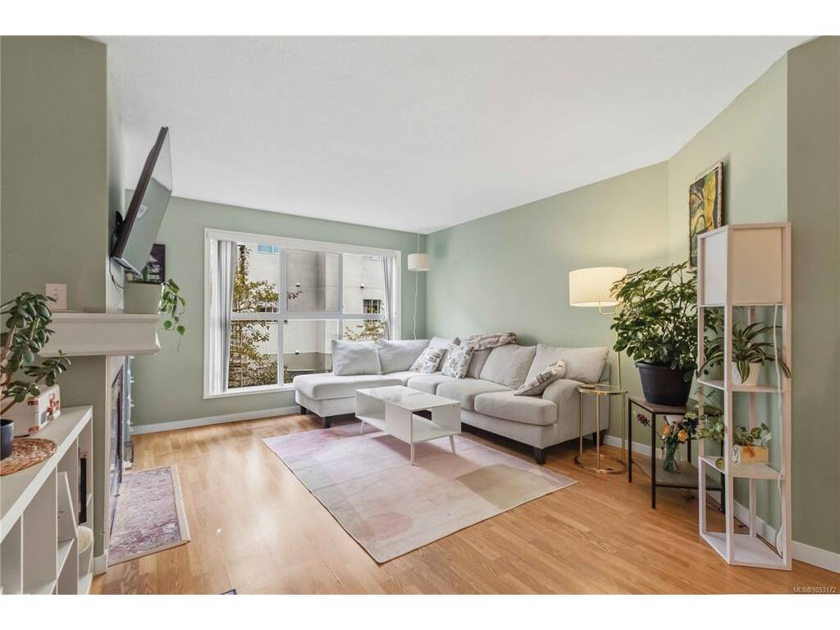
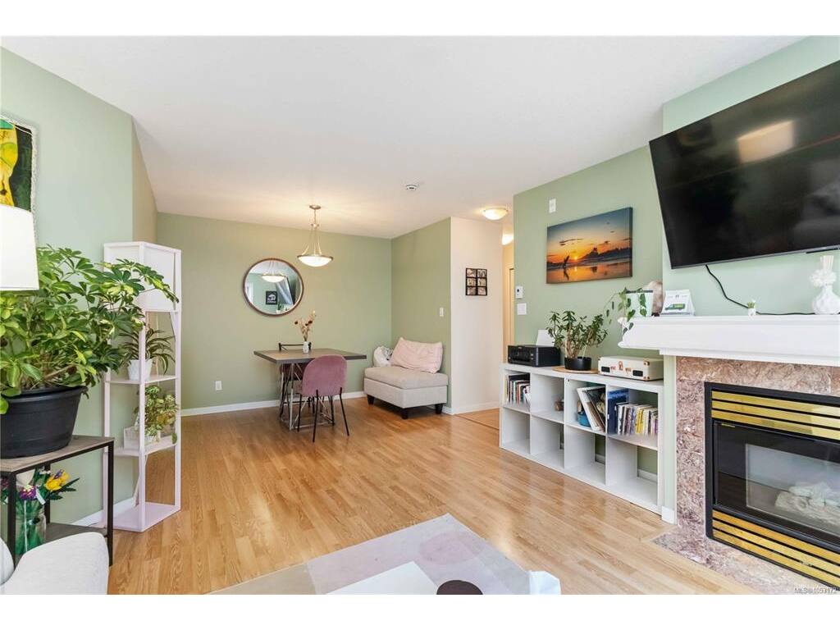
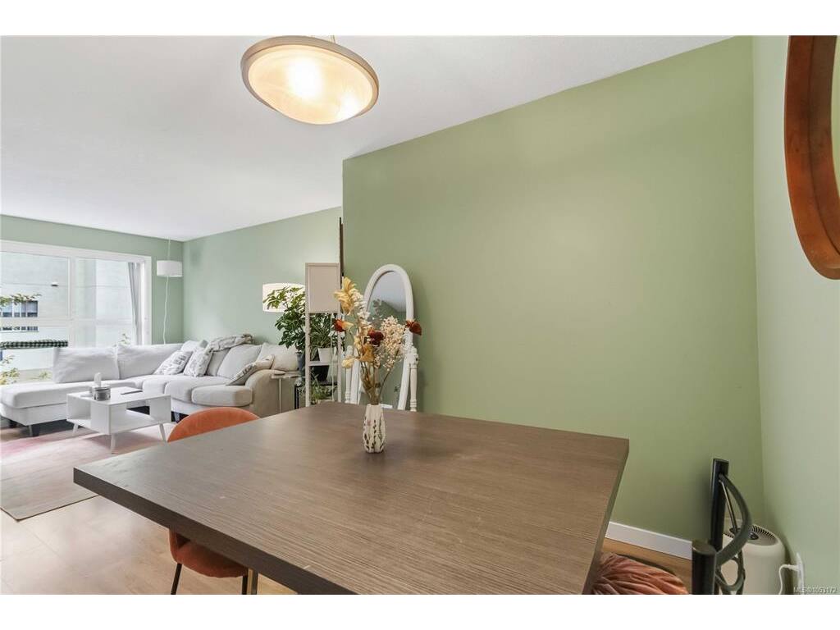
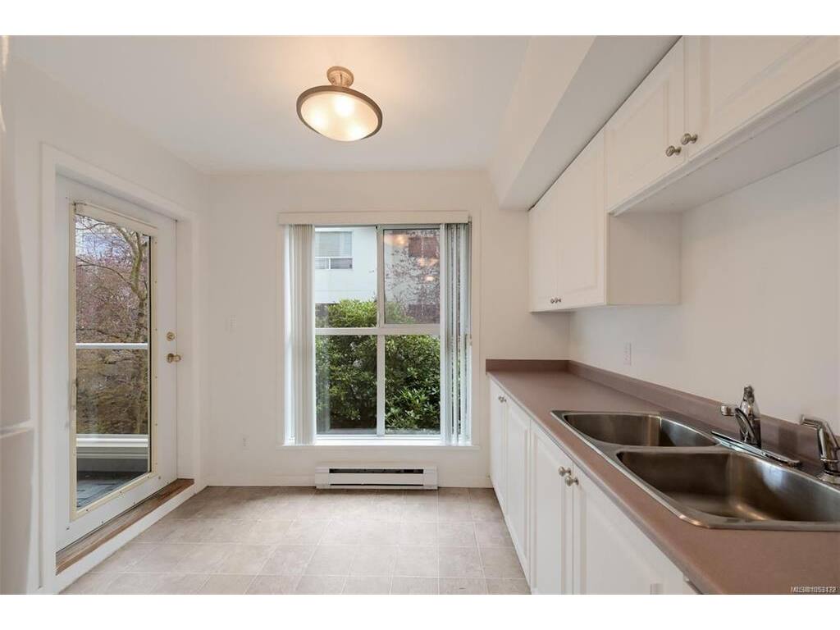
NEW LISTING in fabulous Jubilee/Fernwood, Victoria! Two large bedrooms, two full bathrooms and nearly 900 sq. ft. of bright, carpet-free living. The open-concept living and dining area features a cosy gas fireplace with mantel, a wall of windows and a French patio door opening to a private balcony overlooking mature trees. The bright kitchen offers a dishwasher and a dedicated breakfast eating area. The spacious primary bedroom includes an ensuite, walk-in closet and an additional double closet. Both bathrooms feature tubs with tiled shower walls. Updated paint and light fixtures add a fresh touch throughout. The professionally managed, healthy strata is pet- and rental-friendly building offers secure entry, elevator access and a new roof installed in 2025. Includes one secure underground parking stall, separate storage locker, bike storage and visitor parking, with the potential to rent a second stall. Steps to major transit routes and within walking distance of Royal Jubilee Hospital, Urban Grocer, local cafés and bakeries, Christie's Pub, Fern Street and Stadacona parks, and nearby beaches. Enjoy the Fort Street bike lane and easy access to Oak Bay Village, Cook Street Village, UVic and everyday shopping. A spacious condo in a well-connected neighbourhood, with room to settle in and enjoy all that Victoria has to offer.

General

Property Type:Condo Apartment
Title of Ownership:STRATA LOT 8, PLAN VIS3352, SECTION 75, VICTORIA LAND DISTRICT, TOGETHER WITH AN INTEREST IN THE COMMON PROPERTY IN PROPORTION TO THE UNIT ENTITLEMENT OF THE STRATA LOT AS SHOWN ON FORM 1 OR V, AS APPROPRIATE
Layout:Condo
Number of Floors:4
Taxes:$2,954
Tax Year:2026
Finished Sq. Ft.:897
Unfinished Sq. Ft.:38
Year Built:1994

Display Full Description

Interior Details

Bedroom(s): 2
Bathroom(s): 2
Interior Features: Breakfast Nook, Dining/Living Combo, French Doors, Storage
Appliances Included: Dishwasher, Dryer, Oven/Range Electric, Range Hood, Refrigerator, Washer

Building Details

Foundation: Poured Concrete
Roof: Asphalt Torch On
Heat/Air: Baseboard, Natural Gas

Site Influences

Lot SqFt: 897
Acres: 0.02
Water: Municipal
Waste: Sewer Connected
Parking: Guest, Underground
Lot Features: Central Location, Easy Access, Family-Oriented Neighbourhood, Landscaped, Level, Marina Nearby, Near Golf Course, Quiet Area, Recreation Nearby, Serviced, Shopping Nearby, Sidewalk

Strata Lot Information

Complex: Waterford Park
Managed By: Hutton Condominium Services
Strata Fee: $570
Common Features: Garbage Removal, Insurance, Maintenance Grounds, Maintenance Structure, Property Management, Recycling, Sewer and Water
Rental Restrictions: Unrestricted
Rental Notes: See Bylaws
Pets Allowed: Aquariums, Caged Mammals, Cats, Dogs
Pet Notes: See Bylaws

Room Dimensions

Main Level

Bathroom4-Piece
Bedroom10X9
Bedroom - Primary17x11
Dining Room10X8
Ensuite4-Piece
Kitchen14x9
Living Room15X13

Unfinished

Balcony5x8
Balcony8X5

Property Details

Beds: 2
Baths: 2
Sq. Feet: 897
Year Built: 1994
Property Type: Condo Apartment
Municipality: Victoria

Links

All fields marked with * are required.

All fields are required.

$
$
This is only a guide. Please verify this information with your mortgage specialist.
Back To Listings

Listed with:

Christian RavlicOakwyn Realty Ltd.
Phone: 778-678-3098

Zoi LiviaOakwyn Realty Ltd.
Phone: 250-588-4259

NOTE: MLS® property information is provided under copyright© by the Victoria Real Estate Board. The information is from sources deemed reliable, but should not be relied upon without independent verification.