2 Bed Condo Apartment in Victoria West

$1,059,000

G111 - 369 Tyee Rd
MLS® NO: 1053170

Description

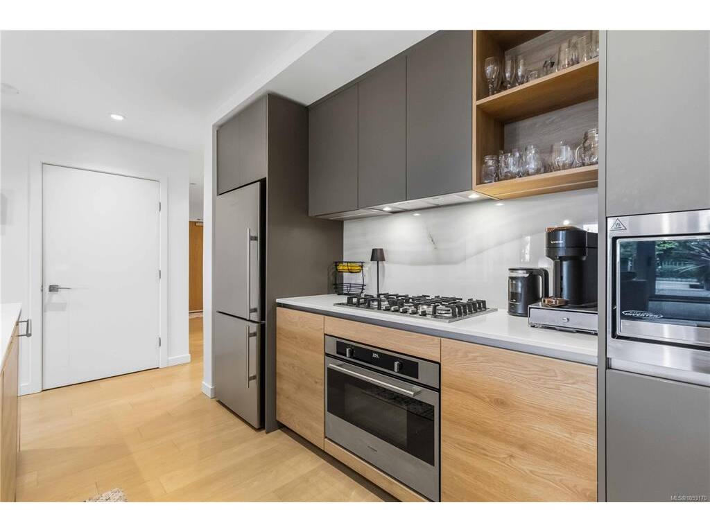
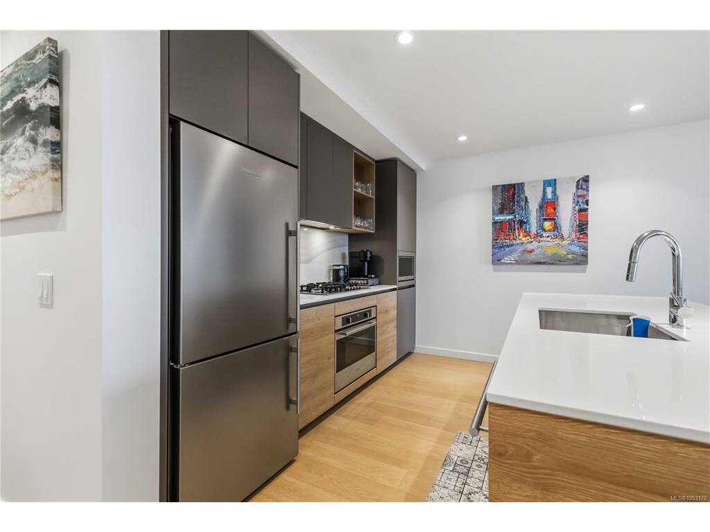
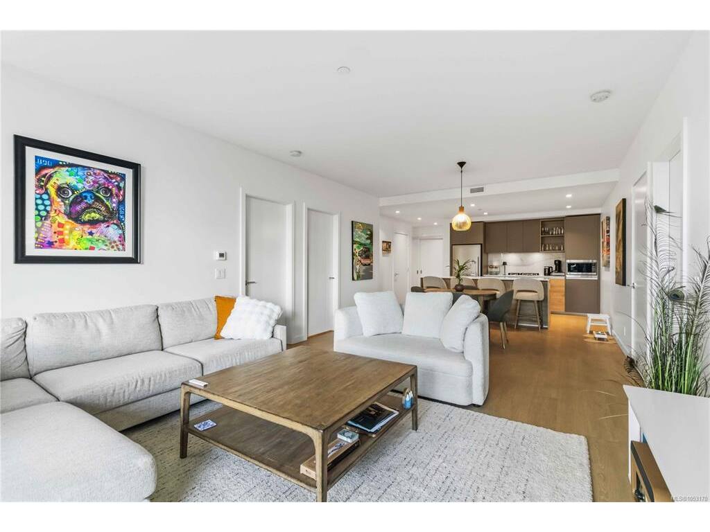
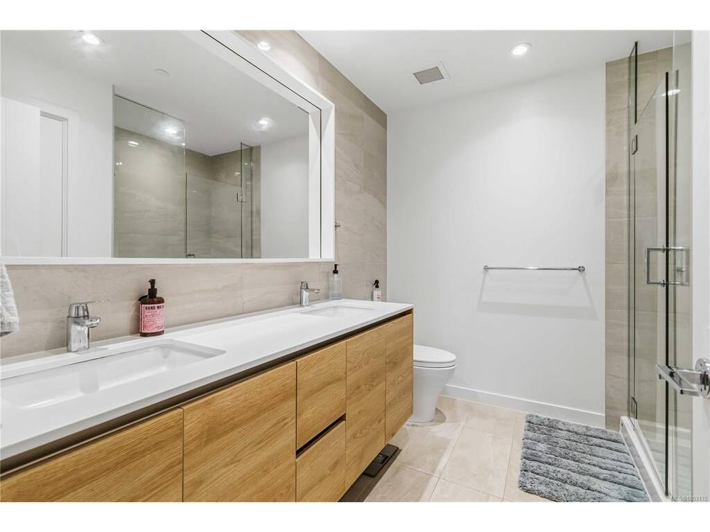
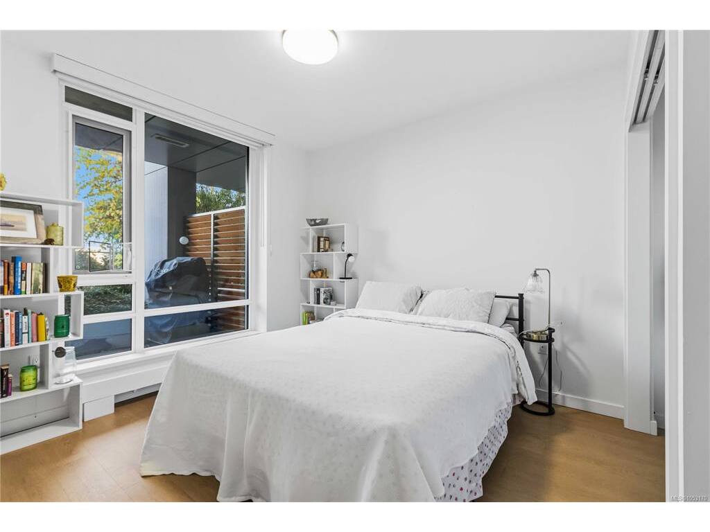
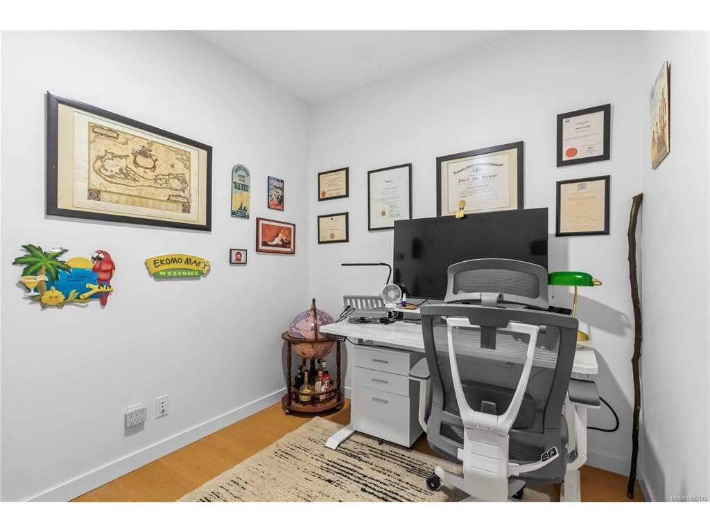
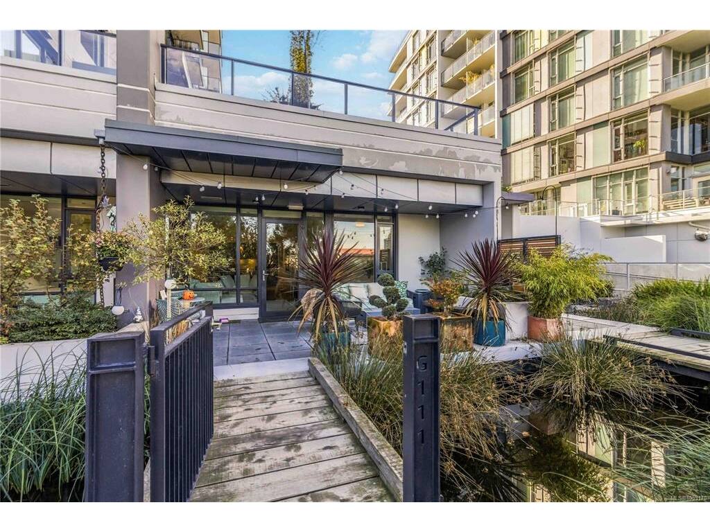
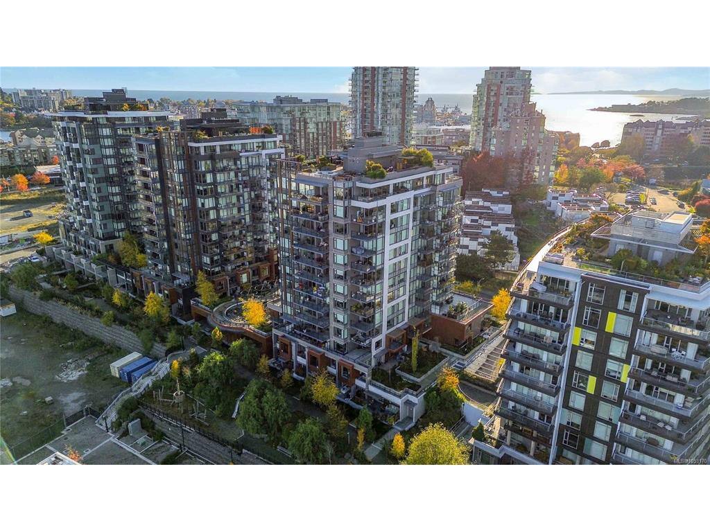
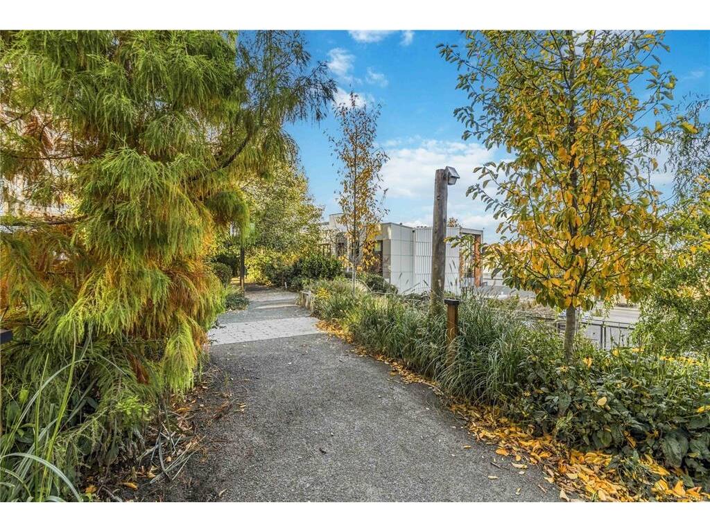
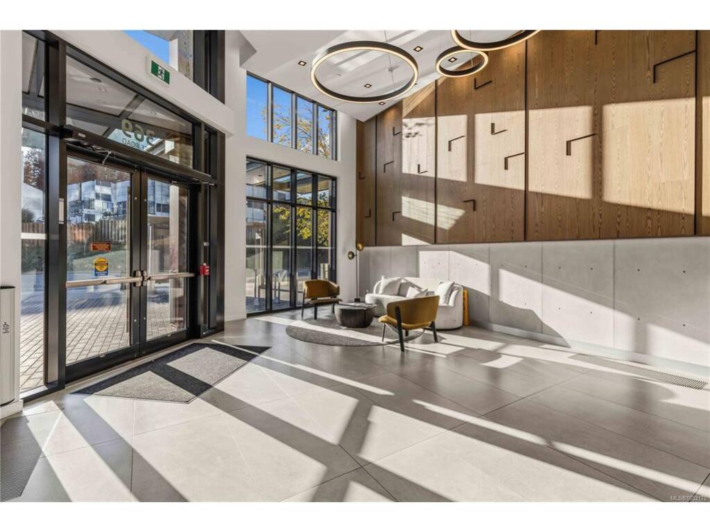
Welcome to G111 at 369 Tyee Road, where modern sophistication meets urban convenience in the heart of vibrant Vic West! This end unit offers over 1,100 sq.ft. of thoughtfully designed living space, with 2-bedrooms, 2-bathrooms and a versatile den combining contemporary style with comfort and functionality. Open-concept layout features expansive floor-to-ceiling windows that bath the home with natural light. The beautifully appointed kitchen with elegant Italian cabinetry, stainless steel appliances, quartz countertops, and a generous breakfast bar, perfect for everyday living and entertaining. The spacious primary suite offers a peaceful retreat with ample closet space and a stylish ensuite, while the second bedroom provides flexibility for guests or family. A bonus den offers the perfect space for a home office, hobby room, or additional storage. Extend your living outdoors to the expansive private patio, perfect for relaxing, entertaining, or enjoying the outdoors. Secure underground parking, a separate storage locker, and fantastic building amenities, including secure bike storage, rooftop patios with BBQ areas, a fitness centre, and residents' lounge. Ideally situated in one of Victoria's most desirable waterfront communities, you're just steps from the scenic Songhees Walkway, local cafés, restaurants, and the vibrant downtown core. Experience the perfect blend of space, style, and an unbeatable urban lifestyle!

General

Property Type:Condo Apartment
Title of Ownership:STRATA LOT 1, PLAN EPS9197, DISTRICT LOT 119, ESQUIMALT LAND DISTRICT, TOGETHER WITH AN INTEREST IN THE COMMON PROPERTY IN PROPORTION TO THE UNIT ENTITLEMENT OF THE STRATA LOT AS SHOWN ON FORM V
Layout:Condo
Number of Floors:12
Taxes:$5,962
Tax Year:2026
Finished Sq. Ft.:1,191
Unfinished Sq. Ft.:433
Year Built:2023

Display Full Description

Interior Details

Bedroom(s): 2
Bathroom(s): 2
Interior Features: Controlled Entry, Eating Area, Elevator, Storage
Appliances Included: Dishwasher, Dryer, Microwave, Oven/Range Gas, Range Hood, Refrigerator, Washer

Building Details

Foundation: Other
Roof: Other
Heat/Air: Hot Water

Site Influences

Lot SqFt: 1,308
Acres: 0.03
Water: Municipal, Other
Waste: Sewer Connected
Parking: Underground
Lot Features: Central Location, Corner, Easy Access, Landscaped, Marina Nearby, Park Setting, Recreation Nearby, Shopping Nearby, See Remarks

Strata Lot Information

Managed By: Proline
Strata Fee: $795
Common Features: Garbage Removal, Gas, Insurance, Maintenance Grounds, Property Management, Recycling, Septic, Sewer and See Remarks
Rental Restrictions: Some Rentals
Rental Notes: See bylaws. no short term
Pets Allowed: Aquariums, Birds, Caged Mammals, Cats, Dogs, Number Limit
Pet Notes: Up to two dogs or two cats or one of each. No size restriction

Room Dimensions

Main Level

Bathroom4-Piece
Bedroom10'7"x10'8"
Bedroom - Primary10'1"x14'2"
Den10'1"x7'5"
Dining Room13'6"x9'6"
Ensuite4-Piece
Entrance16'3"x6'7"
Kitchen14'19"x9'5"
Living Room13'6"x14'0

Unfinished

Patio36'x12'

Property Details

Beds: 2
Baths: 2
Sq. Feet: 1,191
Year Built: 2023
Property Type: Condo Apartment
Municipality: Victoria West

Links

All fields marked with * are required.

All fields are required.

$
$
This is only a guide. Please verify this information with your mortgage specialist.
Back To Listings

Listed with:

Joanne BrodersenRE/MAX Camosun

Rachel BrodersenRE/MAX Camosun
Phone: 250-744-3301
Fax: 250-478-6060

NOTE: MLS® property information is provided under copyright© by the Victoria Real Estate Board. The information is from sources deemed reliable, but should not be relied upon without independent verification.