3 Bed Single Family Detached in View Royal
$999,999

8 Stoneridge Dr
MLS® NO: 1053166

Description

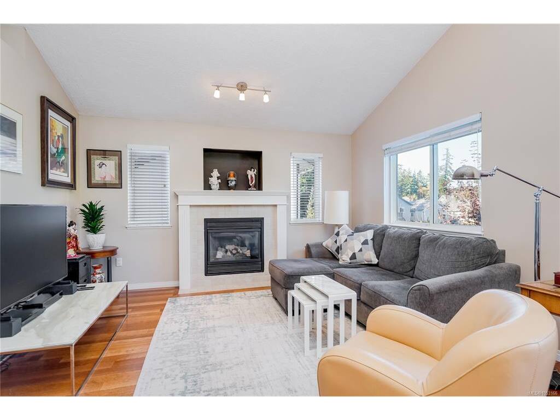
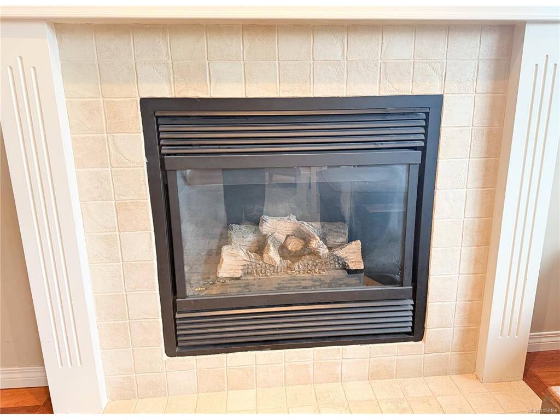
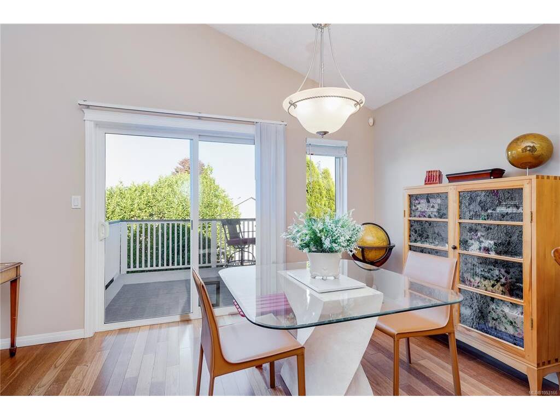
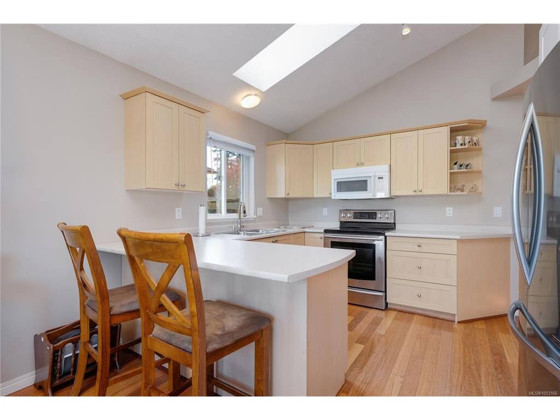
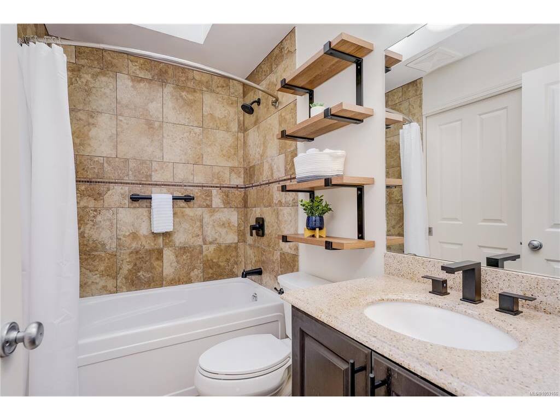
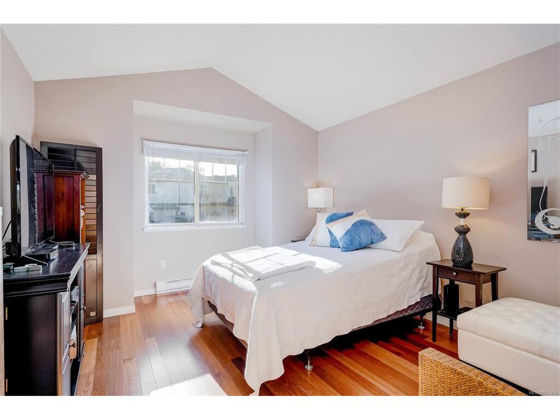
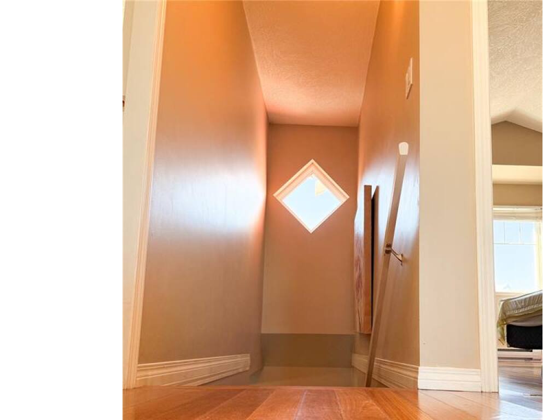
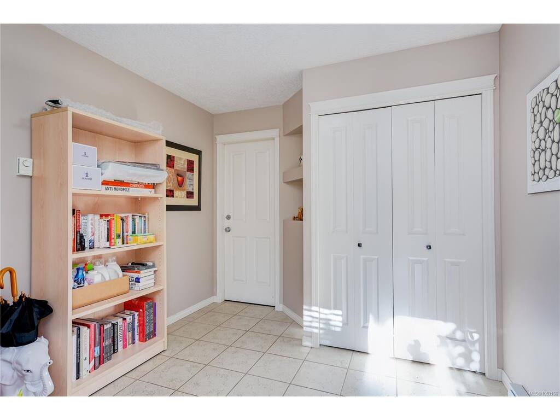
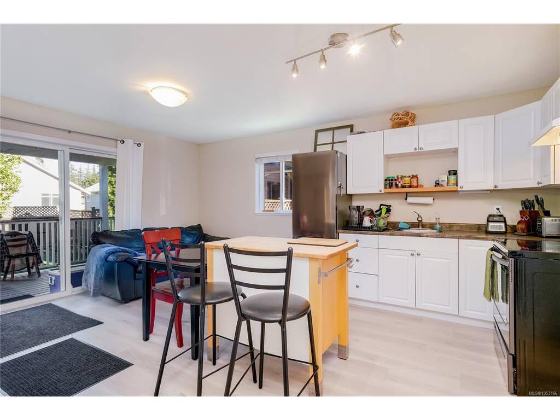
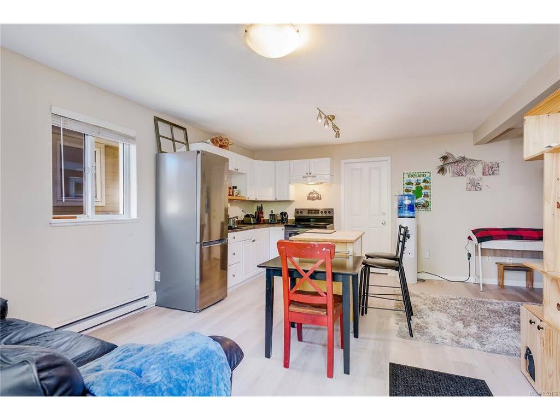
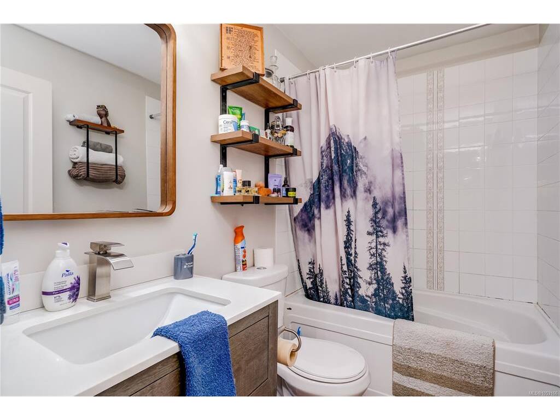
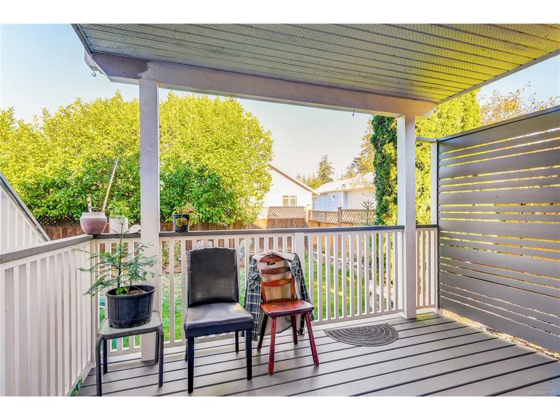
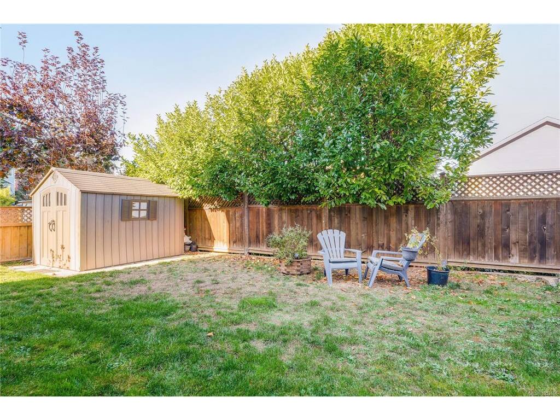
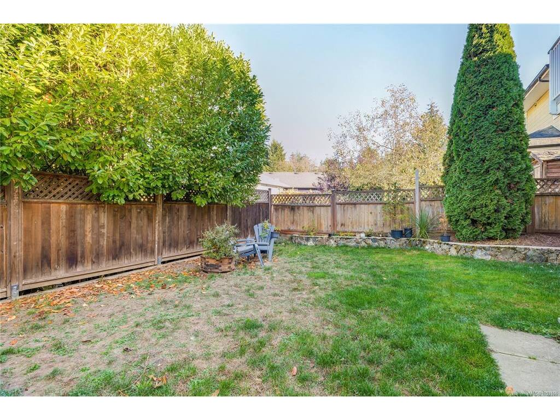
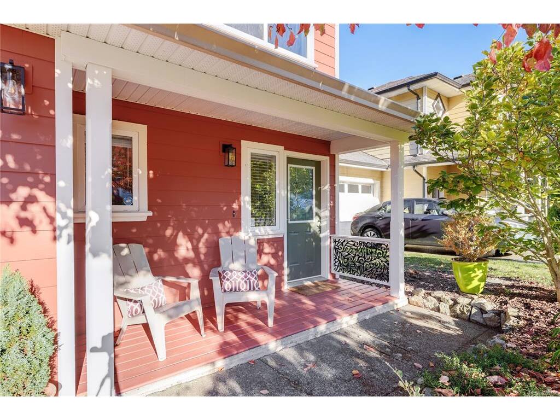
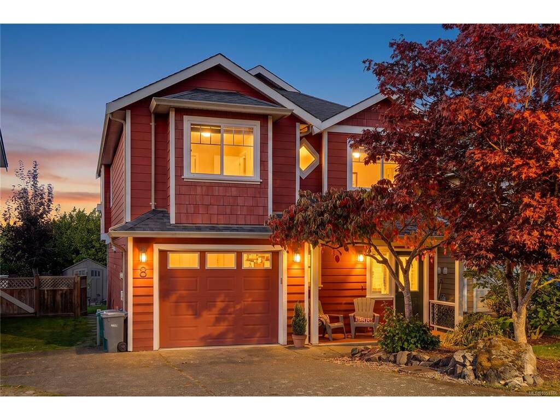
Some homes adapt to your lifestyle; this one grows with it. Located in the coveted enclave of Stoneridge Estates, this property offers rare versatility—functioning as a bright & charming 3-bedroom family home (with lower-level bedroom & flex space) or as 2-bedroom home with a 1-bedroom lower level mortgage helper. Vaulted ceilings and skylights bathe the open-concept living in natural light, while a warm gas fireplace anchors the inviting living area. A bright kitchen, featuring stainless steel appliances, steps out to a sunny deck overlooking a charming, fully fenced backyard perfect for entertaining & play. Downstairs, the flexible lower level boasts its own generous living space, bedroom, and a covered patio walkout. Other comforts include a single-car garage, storage shed, hot water on demand, and an accessible 4-foot high crawl space for abundant storage. Located just steps from the Galloping Goose Trail, parks such as Thetis Lake, and schools. Light-filled and full of possibility, it feels like yours the moment you walk in.

General

Property Type:Single Family Detached
Title of Ownership:LOT 4, PLAN VIP71918, SECTION 93, ESQUIMALT LAND DISTRICT
Layout:Ground Level Entry With Main Up
Taxes:$4,361
Tax Year:2026
Finished Sq. Ft.:1,665
Unfinished Sq. Ft.:200
Year Built:2001

Display Full Description

Interior Details

Bedroom(s): 3
Bathroom(s): 2
Basement Type: Crawl Space, Walk-Out Access
Basement Description: 1
Interior Features: Ceiling Fan(s), Dining/Living Combo, Eating Area, Soaker Tub, Storage, Vaulted Ceiling(s)
Appliances Included: Dishwasher, Dryer, Oven/Range Electric, Refrigerator, Washer

Building Details

Foundation: Poured Concrete
Roof: Fibreglass Shingle
Heat/Air: Baseboard, Electric, Natural Gas

Site Influences

Lot SqFt: 3,484
Acres: 0.08
Water: Municipal
Waste: Sewer To Lot
Parking: Attached, Driveway, Garage
Lot Features: Family-Oriented Neighbourhood, Level, Rectangular Lot

Strata Lot Information

Rental Restrictions: Unrestricted

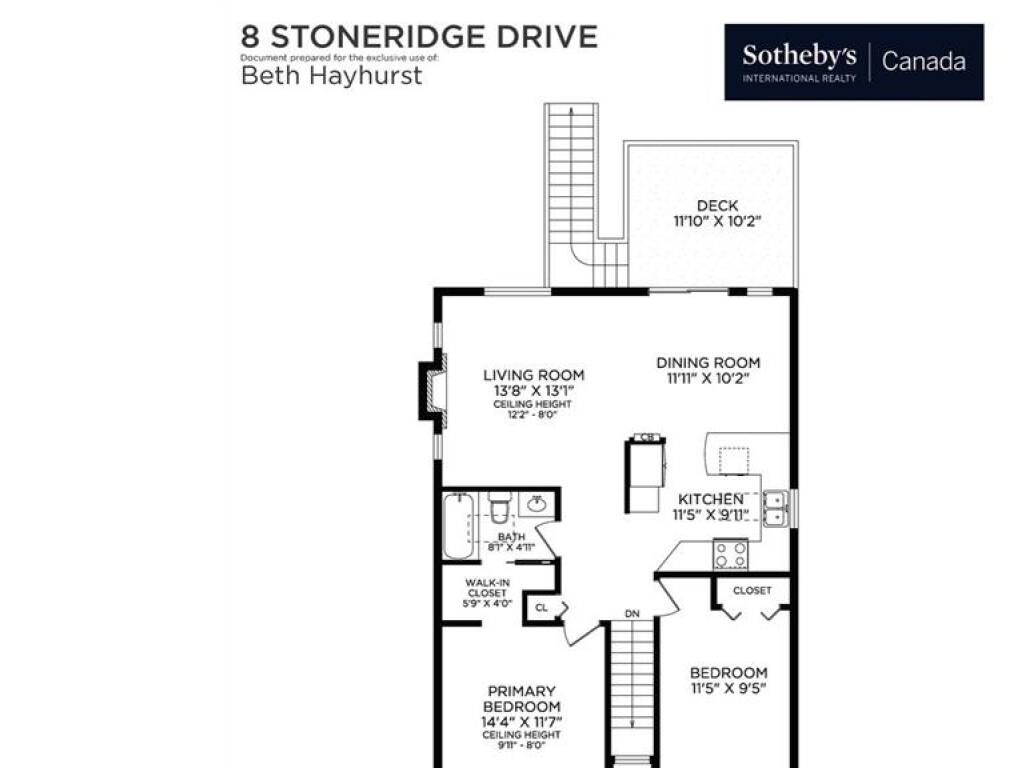
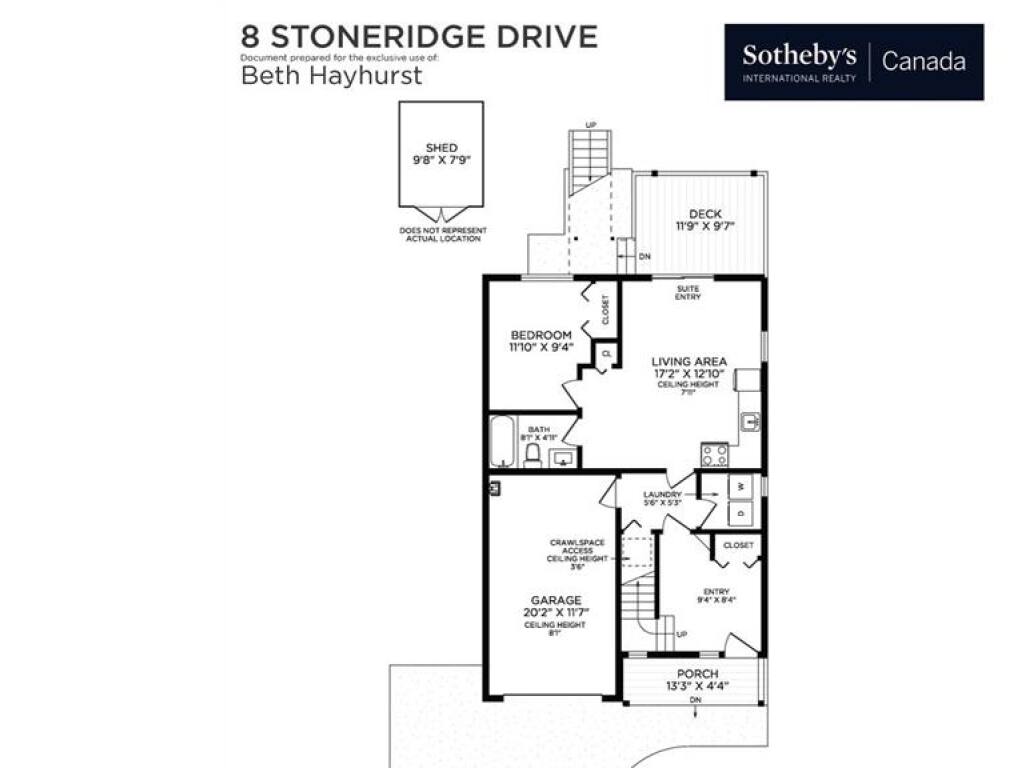
Room Dimensions

Lower Level

Bathroom4-Piece
Bedroom9'x12'
Entrance8'x9'
Family Room13'x17'
Kitchen8'x12'
Laundry6'x5'

Main Level

Bathroom4-Piece
Bedroom10'x12'
Bedroom - Primary12'x14'
Dining Room10'x12'
Kitchen12'x10'
Living Room14'x13'

Unfinished

Deck10'x12'
Garage12'x20'
Porch13'x4'
Separate Storage10'x8'
Deck10'x11'

Property Details

Beds: 3
Baths: 2
Sq. Feet: 1,665
Year Built: 2001
Property Type: Single Family Detached
Municipality: View Royal

All fields marked with * are required.

All fields are required.

$
$
This is only a guide. Please verify this information with your mortgage specialist.
Back To Listings

Listed with:

Beth HayhurstSotheby's International Realty Canada

NOTE: MLS® property information is provided under copyright© by the Victoria Real Estate Board. The information is from sources deemed reliable, but should not be relied upon without independent verification.