4 Bed Single Family Detached in Duncan
$1,149,000

1988 Maple Bay Rd
MLS® NO: 1053135

Description

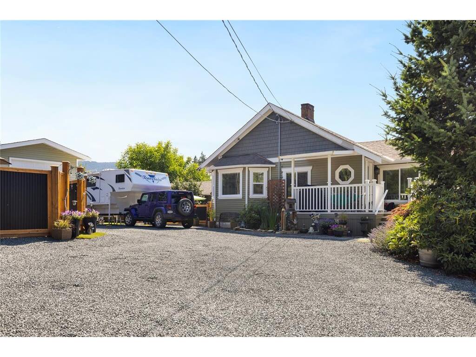
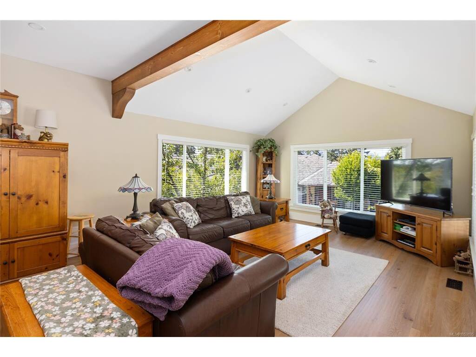
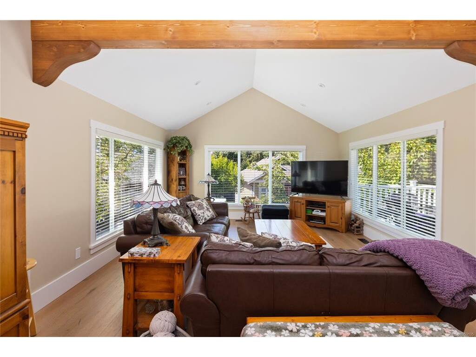
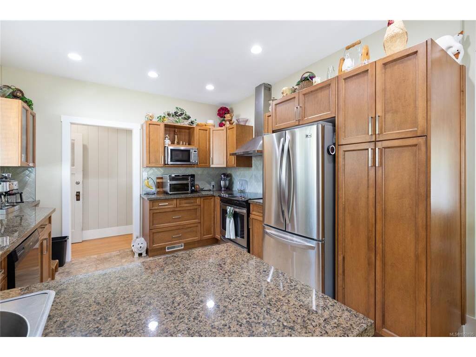
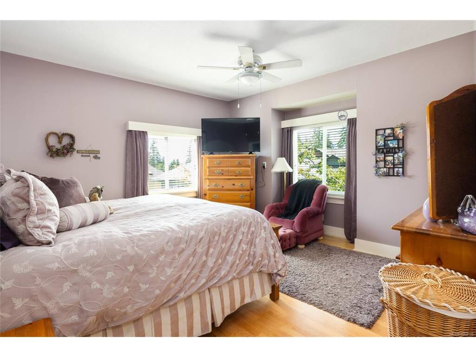
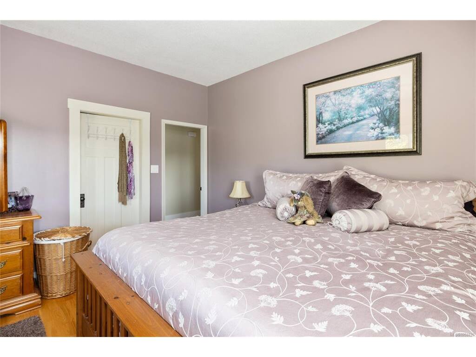
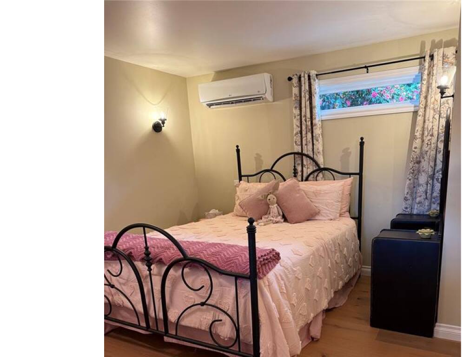
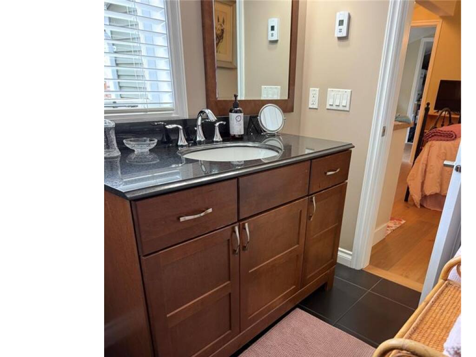
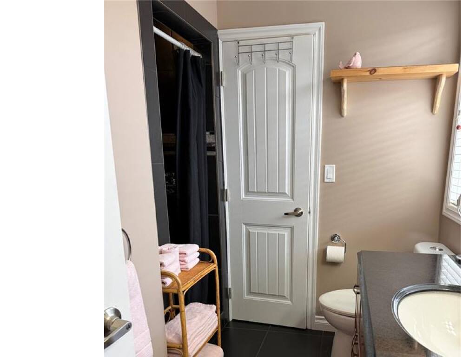
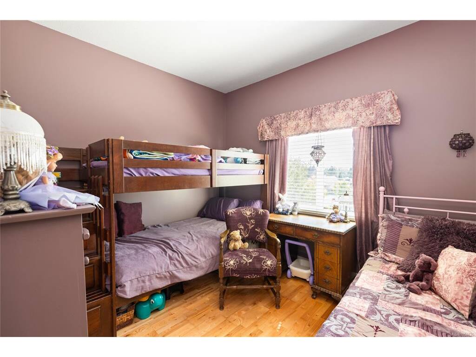
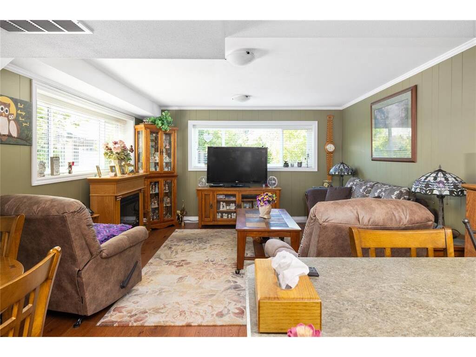
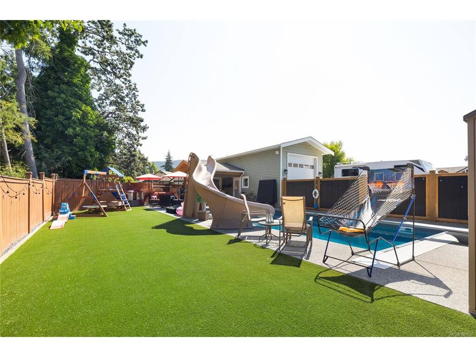
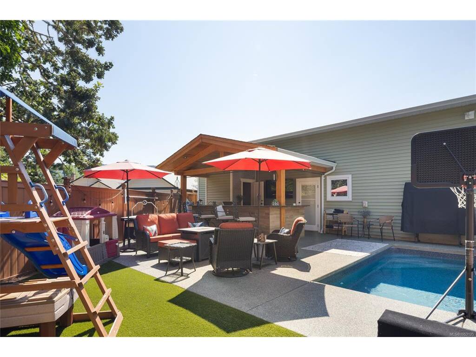
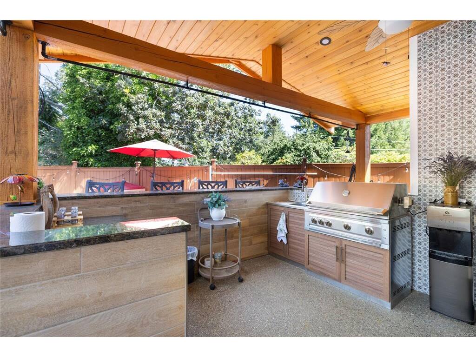
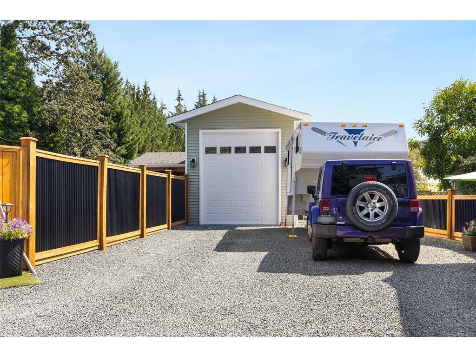
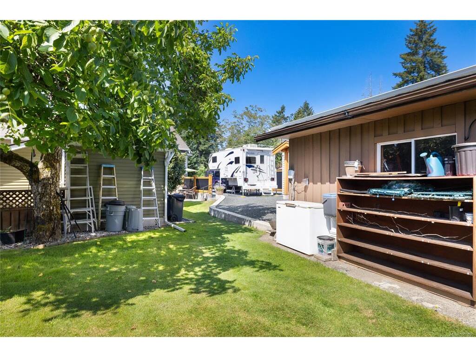
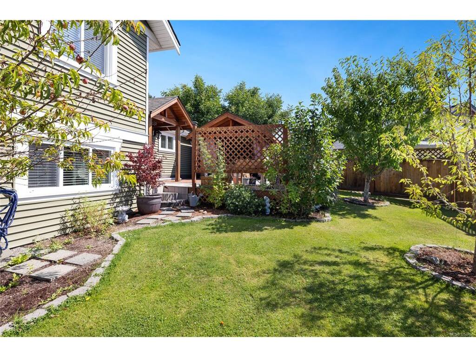
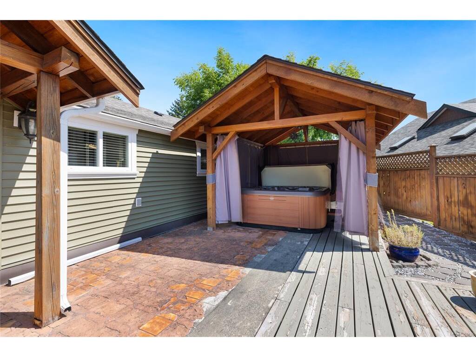
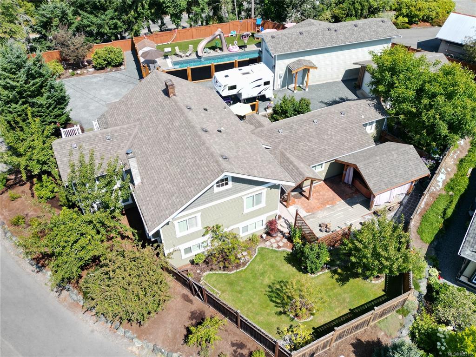
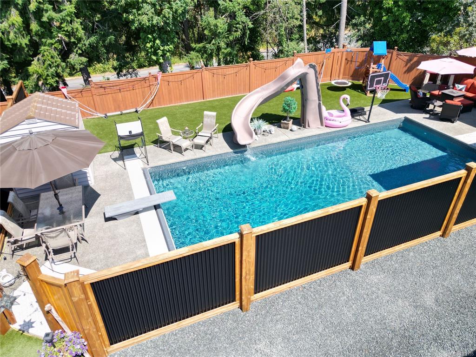
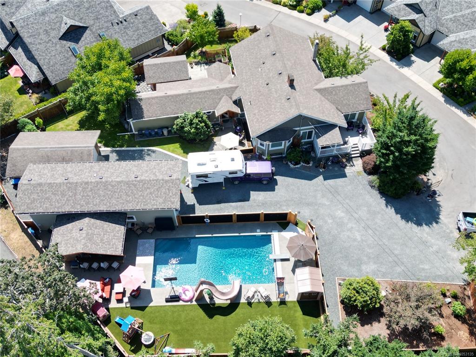
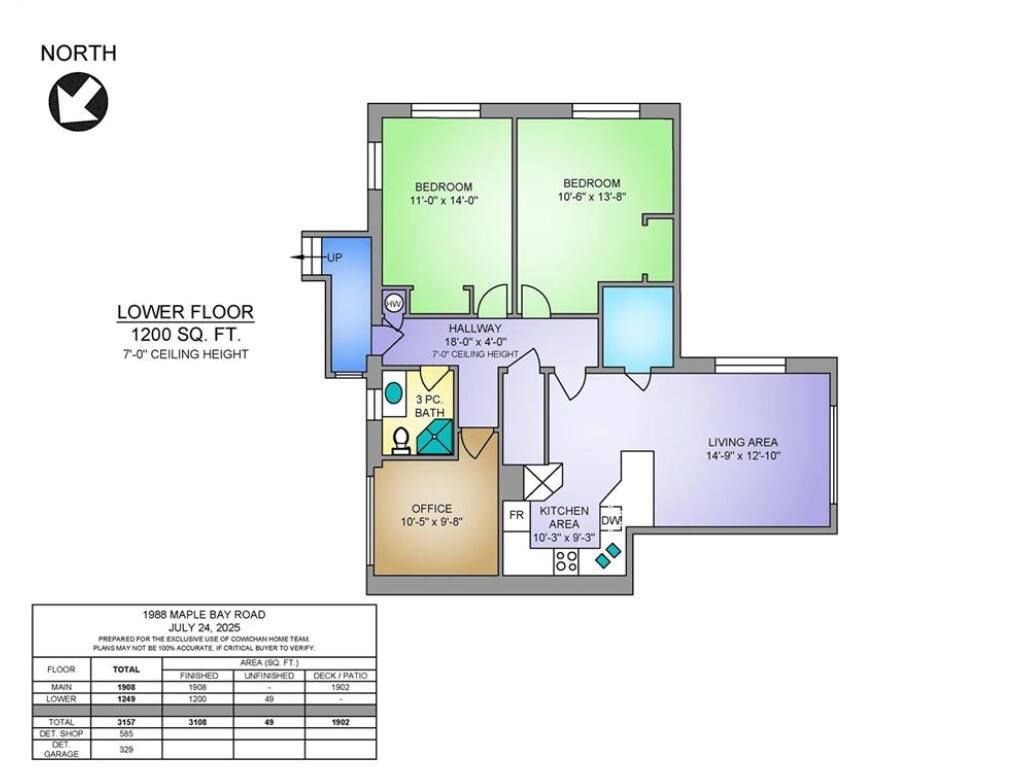
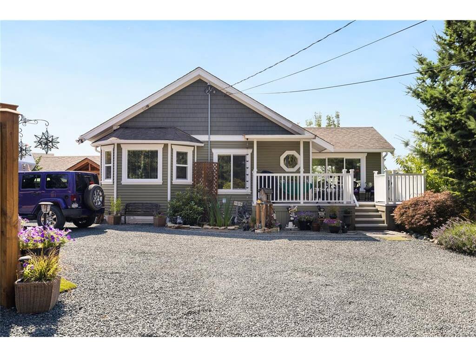
This home truly has something for everyone in the family. Boasting over 3100sqft of bright updated living space with new hardwood floors, vaulted ceiling and including a spacious 2bedroom suite on the lower level there's plenty of separation for kids of all ages. A south facing patio complemented by fruit trees, a pergola and gardens provide the perfect place to relax and unwind. The house is perched atop a large flat lot close to schools and parks while providing space to store all your toys both inside and out with a 40ft long workshop/garage complete with over height door to accommodate the RV or boat. A second single car garage offers great storage or a nice spot for your collectible. Tucked away beside you'll find a fully fenced outdoor oasis with inground pool, slide, outdoor kitchen, hot tub, dedicated bathroom and synthetic turf. Resort living right at home! Book your showing today to see all the amenities this customized property has to offer.

General

Property Type:Single Family Detached
Title of Ownership:LOT 1 SECTION 18 RANGE 1 COWICHAN DISTRICT PLAN VIP85648
Layout:Main Level Entry with Lower Level(s)
Taxes:$5,231
Tax Year:2026
Finished Sq. Ft.:3,108
Unfinished Sq. Ft.:49
Year Built:1920

Display Full Description

Interior Details

Bedroom(s): 4
Bathroom(s): 4
Basement Type: Finished, Not Full Height, With Windows
Basement Description: 1

Building Details

Foundation: Block, Poured Concrete
Roof: Asphalt Shingle
Heat/Air: Heat Pump

Site Influences

Lot SqFt: 14,375
Acres: 0.33
Water: Municipal
Waste: Sewer Connected
Parking: Additional, Detached, Driveway, Garage, Garage Double, RV Access/Parking
Lot Features: Corner, Irrigation Sprinkler(s), Landscaped, Marina Nearby, Recreation Nearby

Strata Lot Information

Rental Restrictions: Unrestricted

Room Dimensions

Lower Level

Bathroom-Additional3-Piece
Bedroom-Additional11x14
Den10x10
Kitchen-Additional10x9
Living-Additional15x13

Main Level

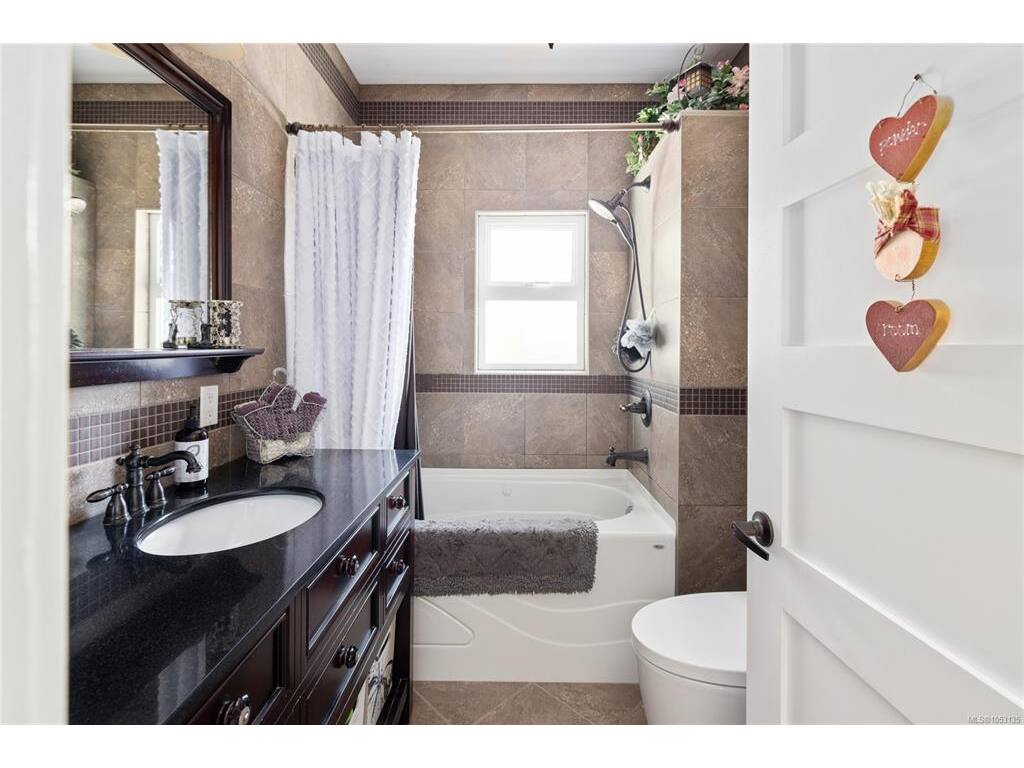
Bathroom4-Piece
Bathroom - Aux Bldg2-Piece
Bedroom10x13
Bedroom - Primary13x14
Den11x9
Dining/Living Combo12x11
Ensuite3-Piece
Entrance5x5
Kitchen11x12
Kitchen-Aux Bldg12x6
Laundry5x5
Storage6x5
Walk-in Closet10x6

Unfinished

Garage23x13
Workshop40x13

Property Details

Beds: 4
Baths: 4
Sq. Feet: 3,108
Year Built: 1920
Property Type: Single Family Detached
Municipality: Duncan

Links

All fields marked with * are required.

All fields are required.

$
$
This is only a guide. Please verify this information with your mortgage specialist.
Back To Listings

Listed with:

NOTE: MLS® property information is provided under copyright© by the Victoria Real Estate Board. The information is from sources deemed reliable, but should not be relied upon without independent verification.