2 Bed Single Family Detached in Saanich East
$998,000

1118 Tolmie Ave
MLS® NO: 1053116

Description

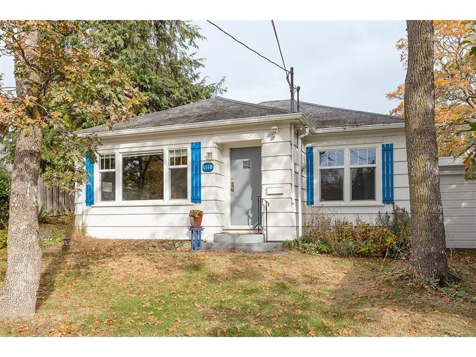
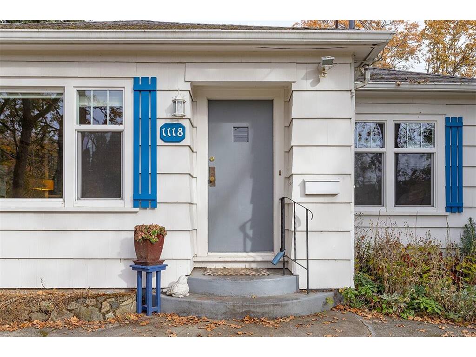
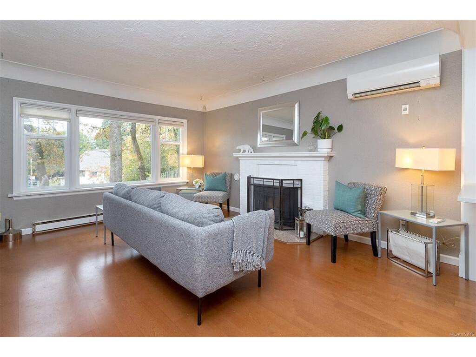
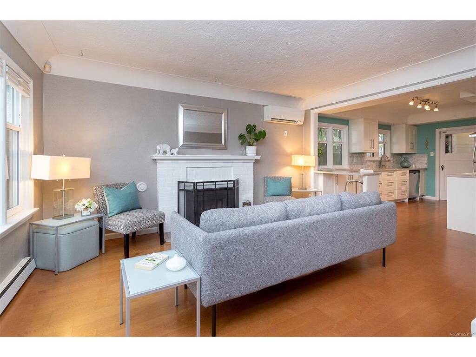
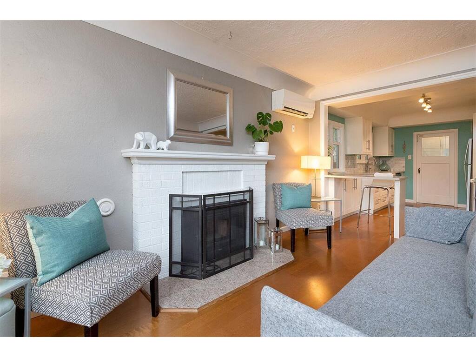
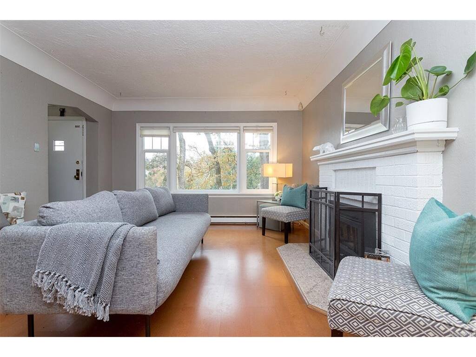
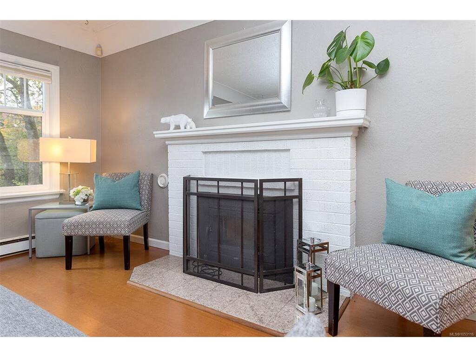
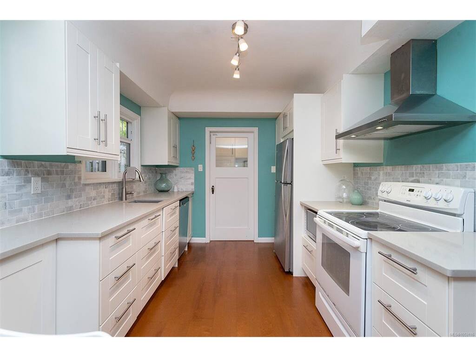
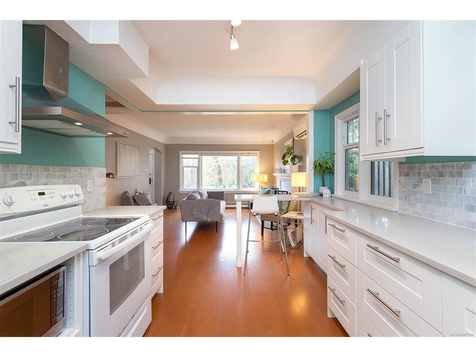
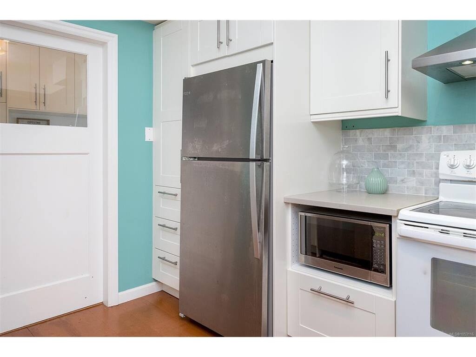
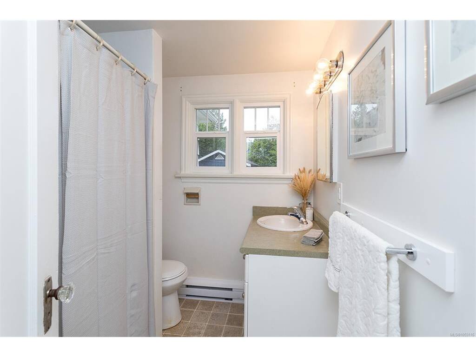
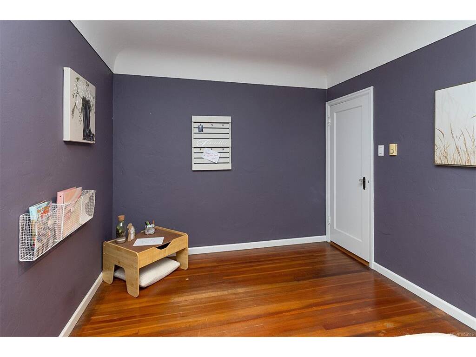
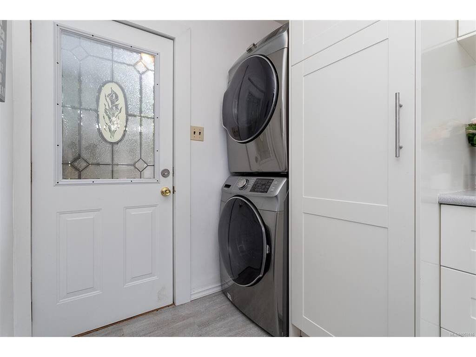
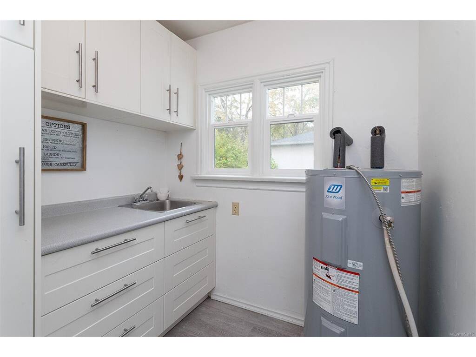
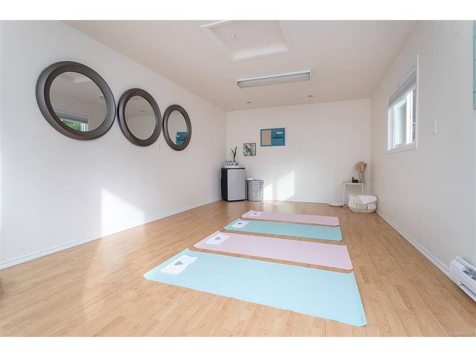
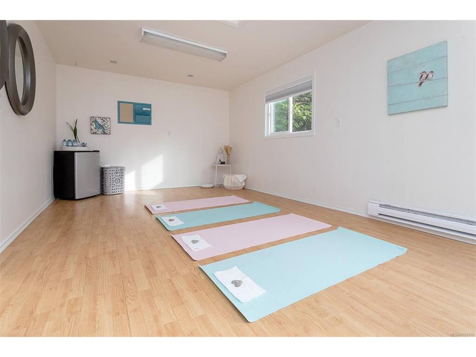
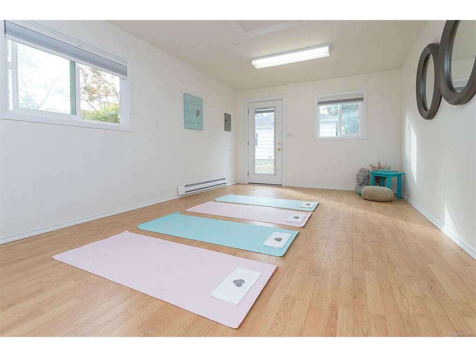
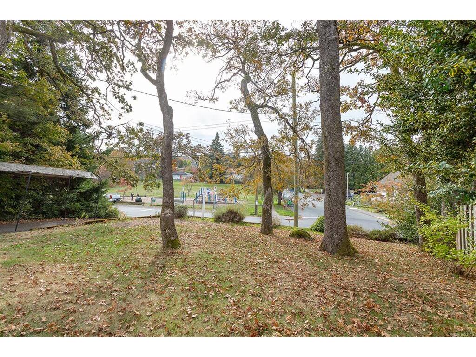
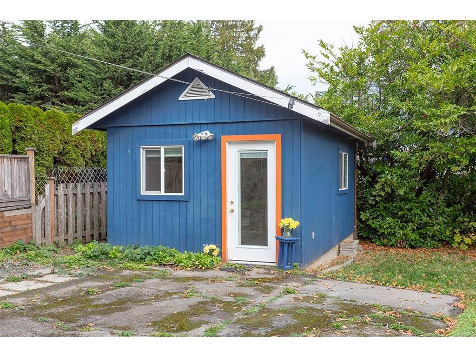
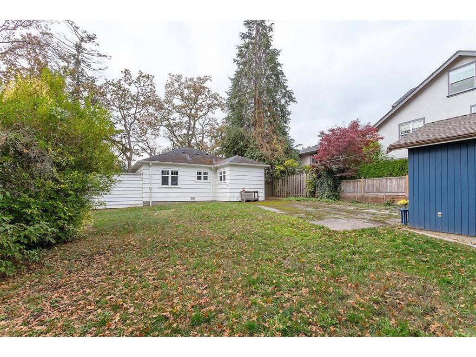
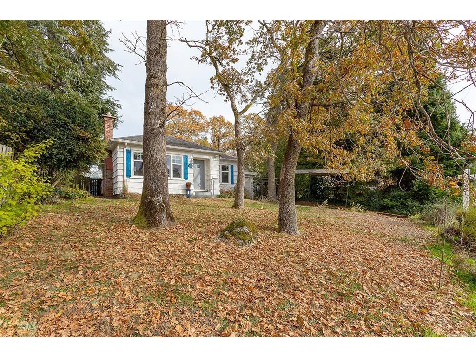
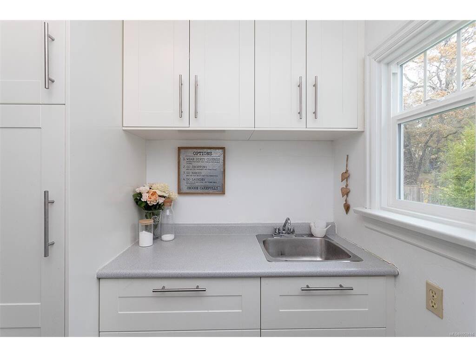
Welcome home to 1118 Tolmie Avenue! This updated one-level home has an open-concept floor plan - perfect for entertaining and family fun. The spacious living room retains mid-century details including coved ceilings and wood stove. With new cabinets, quartz countertops and breakfast bar, with recent upgrade to HEAT RETURN, the bright and cheerful kitchen sparkles and shines. Two bedrooms, bathroom and beautiful separate laundry room complete the interior. Adorable SEPARATE STUDIO (250 sq. ft.) nestled in the sunny back yard. Excellent for guests, artists, hobbyists or a home-based business. Newer fencing provides privacy and a great space for outdoor living. Attached 1-car garage. All this can be found on a sunny, large, elevated lot with mature oak trees - right across the street from Jackson Park - with its new play structure and large, open field. Centrally-located and close to bus stops, Mayfair Mall and all amenities. You will be charmed by this one the moment you step inside!

General

Property Type:Single Family Detached
Title of Ownership:Lot D, Plan VIP1732, Section 62 & 63, Victoria Land District
Layout:Rancher
Taxes:$4,661
Tax Year:2026
Finished Sq. Ft.:1,123
Unfinished Sq. Ft.:188
Year Built:1945

Display Full Description

Interior Details

Bedroom(s): 2
Bathroom(s): 1
Basement Type: Crawl Space
Interior Features: Breakfast Nook, Dining/Living Combo, Workshop
Appliances Included: Dishwasher, Microwave, Oven/Range Electric

Building Details

Foundation: Poured Concrete
Roof: Asphalt Shingle
Heat/Air: Baseboard, Heat Pump, Wood

Site Influences

Lot SqFt: 7,551
Acres: 0.17
Water: Municipal
Waste: Sewer To Lot
Parking: Attached, Driveway, Garage
Lot Features: Central Location, Family-Oriented Neighbourhood, Rectangular Lot, Serviced, Wooded Lot

Strata Lot Information

Rental Restrictions: Unrestricted

Room Dimensions

Main Level

Bathroom4-Piece
Bedroom10'x14'
Bedroom11'x11'
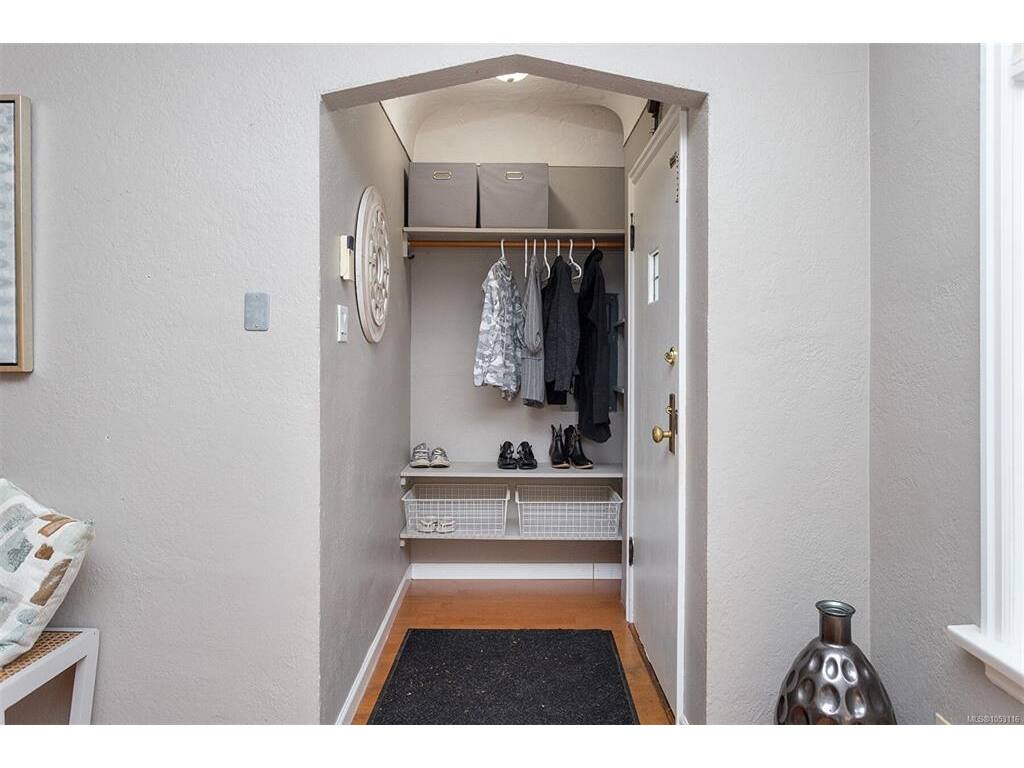
Entrance6'x4'
Kitchen9'x14'
Laundry7'x9'
Living Room15'x13'

Other Level

Studio19'x11'

Unfinished

Garage16'x11'

Property Details

Beds: 2
Baths: 1
Sq. Feet: 1,123
Year Built: 1945
Property Type: Single Family Detached
Municipality: Saanich East
Links

All fields marked with * are required.

All fields are required.

$
$
This is only a guide. Please verify this information with your mortgage specialist.
Back To Listings

Listed with:

Steve DubenDay Team Realty Ltd
Phone: 250-516-7964

NOTE: MLS® property information is provided under copyright© by the Victoria Real Estate Board. The information is from sources deemed reliable, but should not be relied upon without independent verification.