5 Bed Single Family Detached in Saanich West
$1,249,000

3023 Donald St
MLS® NO: 1053097

Description

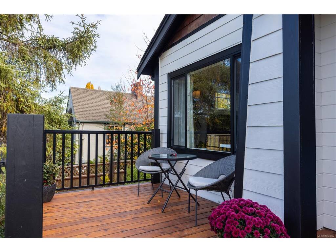
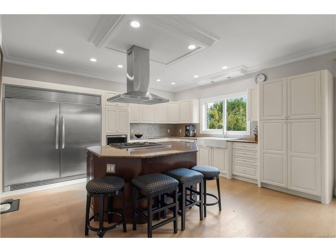
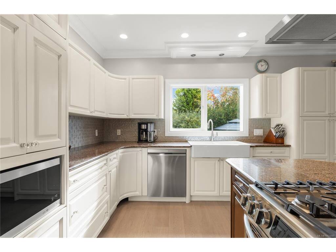
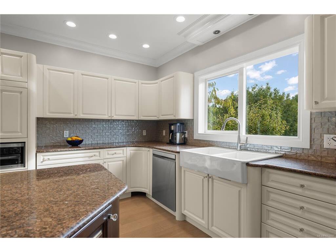
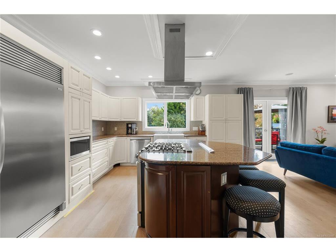
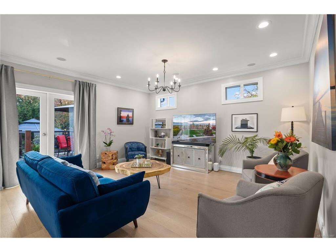
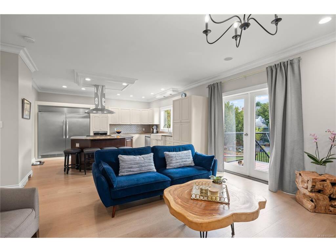
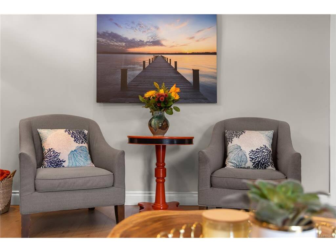
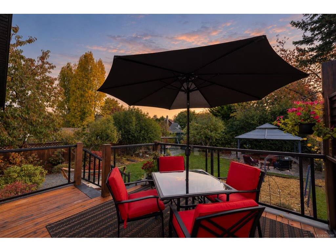
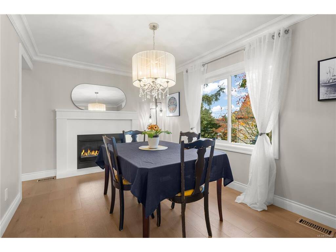
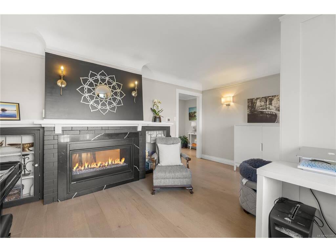
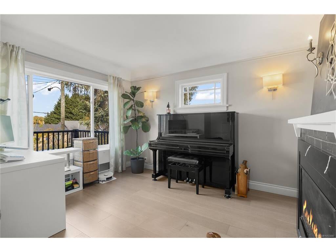
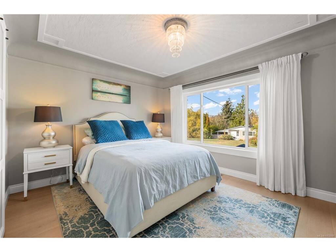
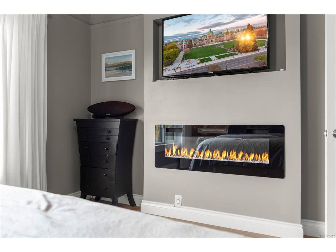
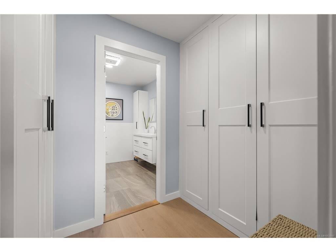
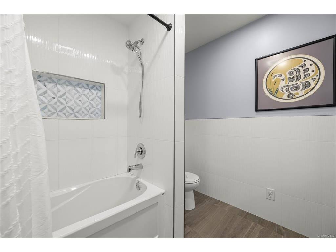
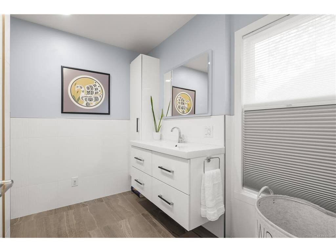
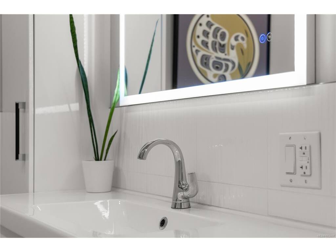
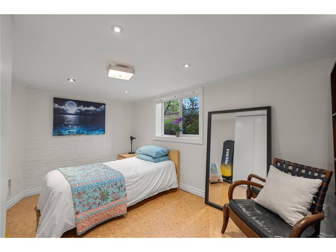
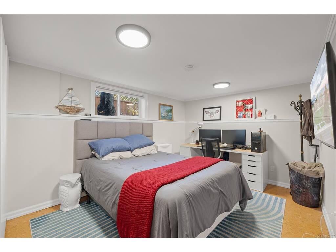
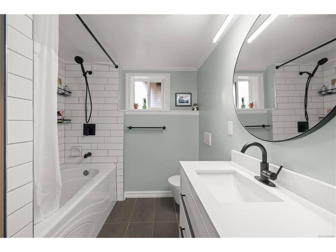
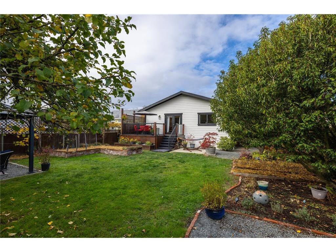
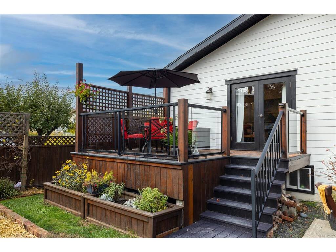
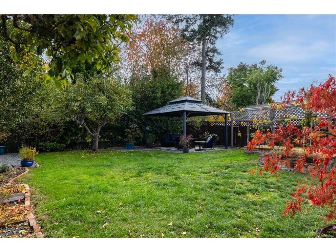
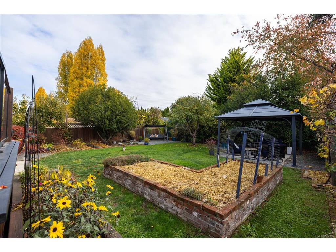
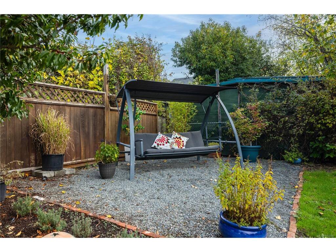
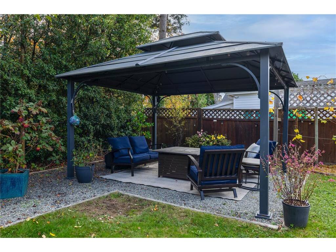
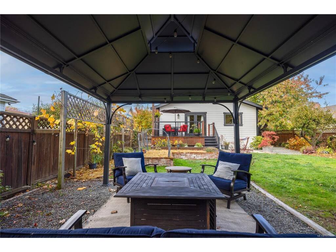
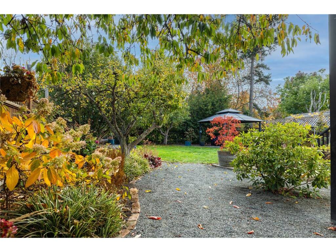
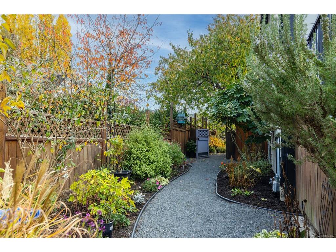
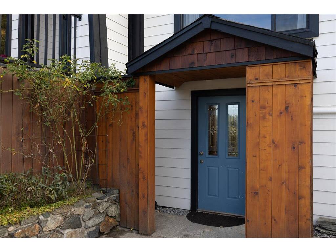
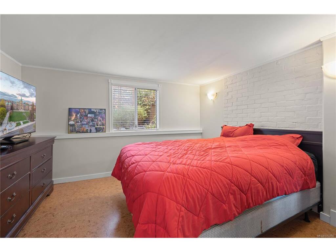
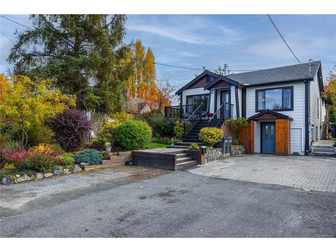
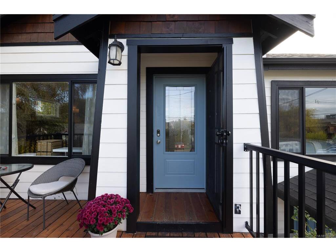
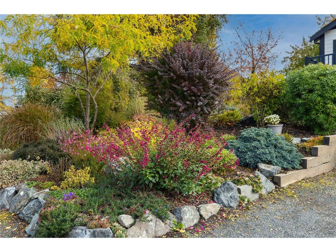
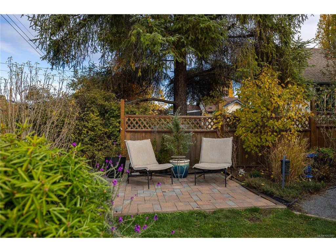
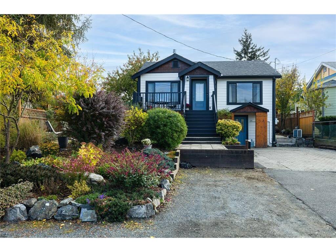
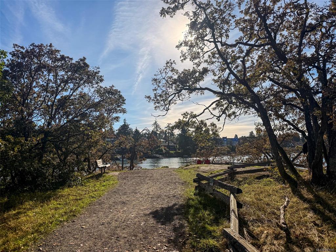
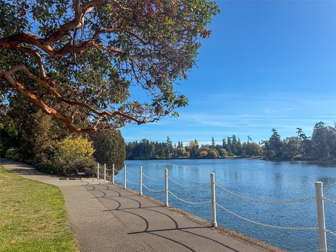
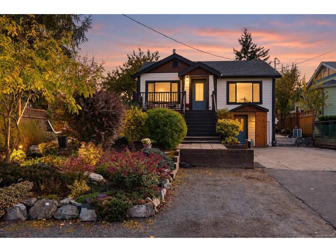
Located in the desirable Gorge area of Saanich West, this beautifully updated 5-bdrm home offers character, modern comforts & a separate, self-contained 1-bdrm in-law suite! Main level features a spacious primary bdrm w/ walk-in closet & updated ensuite, plus a bright, open-concept kitchen & living area. The dining room is perfect for entertaining & shares a stunning double-sided gas fireplace w/ the original living room, now a cozy sitting room or den. Downstairs offers 3 more bdrms, a laundry room & the separate suite, ideal for extended family. Updates include new windows, roof shingles, heat pump, gas furnace & updated plumbing & electrical. Enjoy the large, private, fully fenced backyard w/ gazebo, vegetable gardens & fruit trees, plus RV parking. Ideally located near the Gorge Waterway, rec centre, library, movie theatre, shopping, transit & everyday amenities. A wonderful family home offering flexible living spaces in a well-established neighbourhood!

General

Property Type:Single Family Detached
Title of Ownership:LOT 23, BLOCK K, PLAN VIP860, SECTION 12, VICTORIA LAND DISTRICT
Layout:Main Level Entry with Lower Level(s)
Taxes:$4,722
Tax Year:2026
Finished Sq. Ft.:2,694
Year Built:1937

Display Full Description

Interior Details

Bedroom(s): 5
Bathroom(s): 4
Basement Type: Finished, Full, With Windows
Basement Description: 1
Interior Features: Dining Room, Dining/Living Combo, Eating Area, Storage
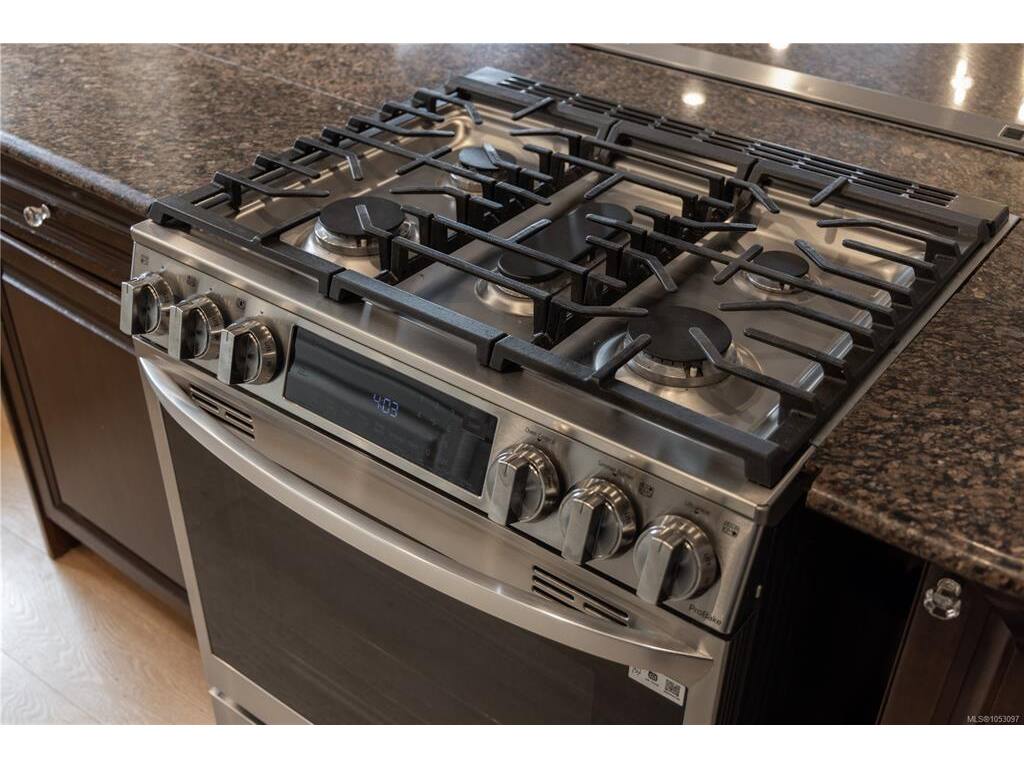
Appliances Included: Dishwasher, Oven/Range Gas, Refrigerator

Building Details

Foundation: Poured Concrete
Roof: Fibreglass Shingle
Heat/Air: Baseboard, Forced Air, Heat Pump, Natural Gas, Radiant Floor

Site Influences

Lot SqFt: 6,650
Acres: 0.15
Lot Shape: 50 ft wide x 133 ft deep
Water: Municipal
Waste: Sewer Connected
Parking: Driveway
Lot Features: Curb & Gutter, Family-Oriented Neighbourhood, Level, Park Setting, Rectangular Lot

Strata Lot Information

Rental Restrictions: Unrestricted

Room Dimensions

Lower Level

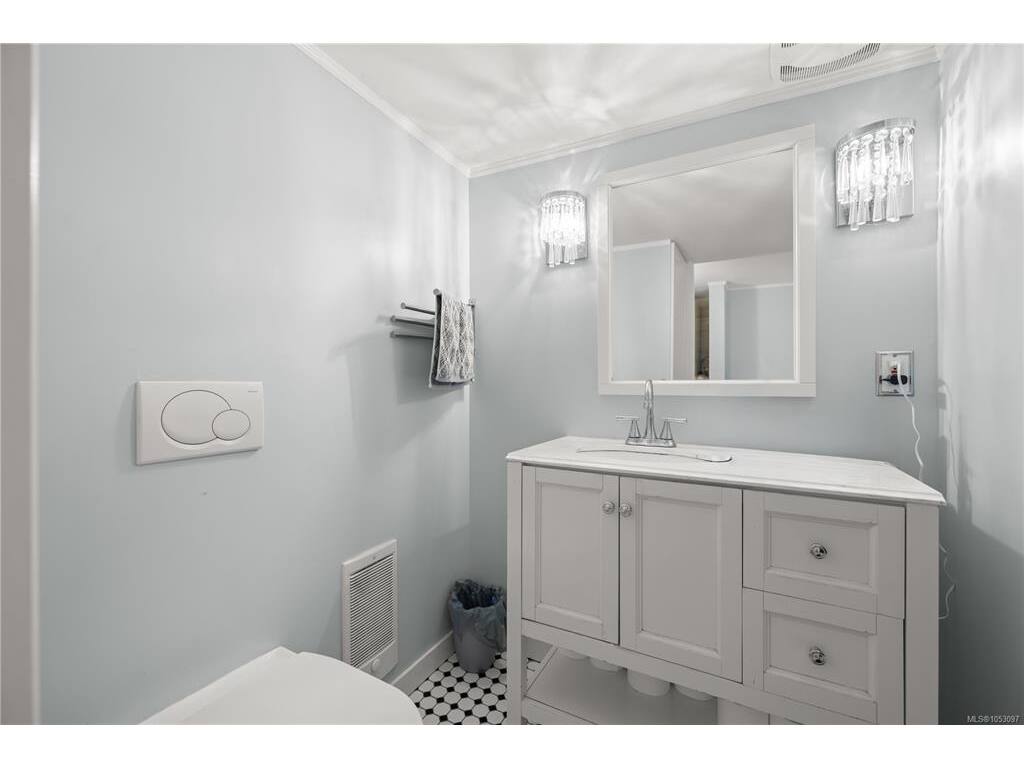
Bathroom4-Piece
Bathroom4-Piece
Bedroom11x16
Bedroom10x16
Bedroom9x14
Bedroom12x12
Kitchen8x12
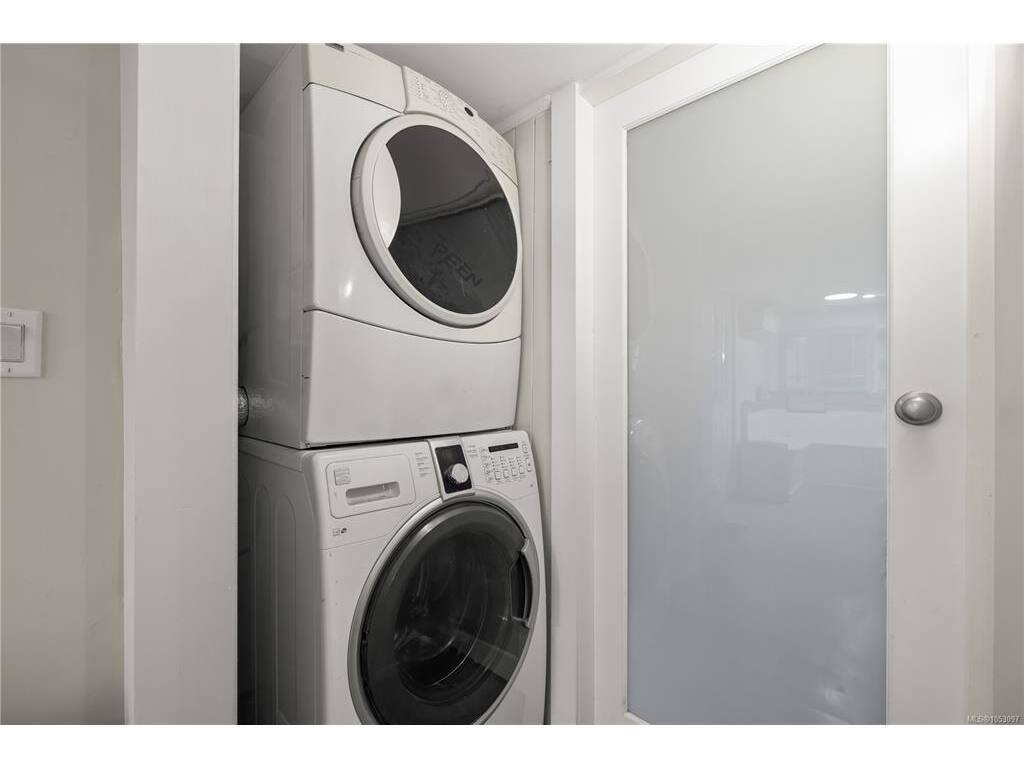
Laundry5x8
Living Room11x9
Storage5x5

Main Level

Bathroom2-Piece
Bedroom - Primary14x12
Dining Room10x15
Ensuite4-Piece
Kitchen15x16
Living Room15x16
Office16x13
Walk-in Closet7x6

Unfinished

Deck16x13

Property Details

Beds: 5
Baths: 4
Sq. Feet: 2,694
Year Built: 1937
Property Type: Single Family Detached
Municipality: Saanich West

Links

All fields marked with * are required.

All fields are required.

$
$
This is only a guide. Please verify this information with your mortgage specialist.
Back To Listings

Listed with:

Sandy YoachimRE/MAX Camosun

Deanna NoyceRE/MAX Camosun
Phone: 250-818-8806

NOTE: MLS® property information is provided under copyright© by the Victoria Real Estate Board. The information is from sources deemed reliable, but should not be relied upon without independent verification.