2 Bed Single Family Detached in Saanich East
$1,829,000

3818 Beachview Pl
MLS® NO: 1053076

Description

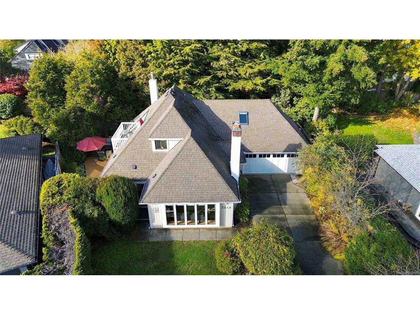
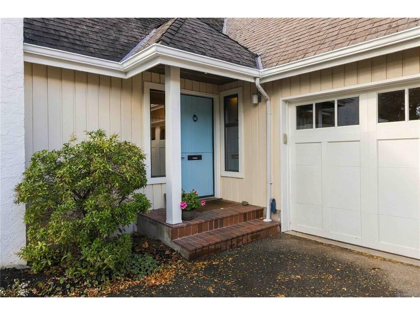
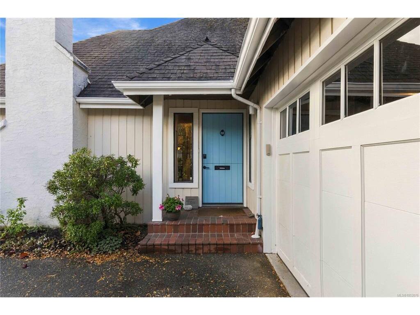
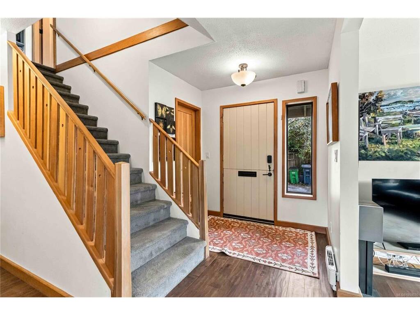
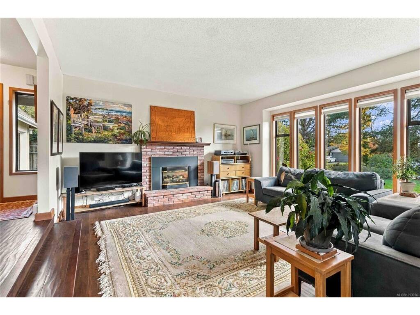
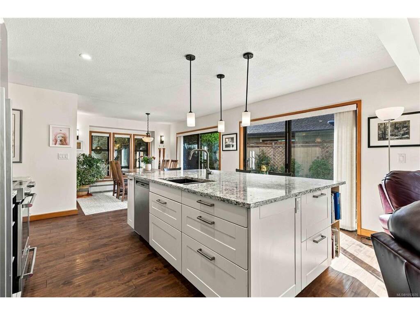
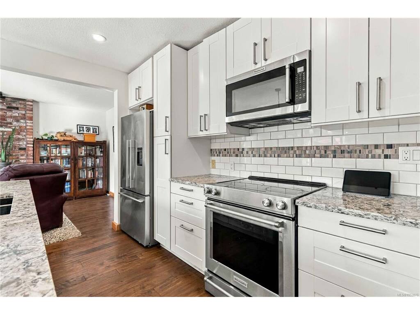
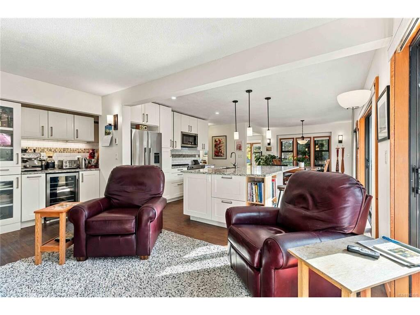
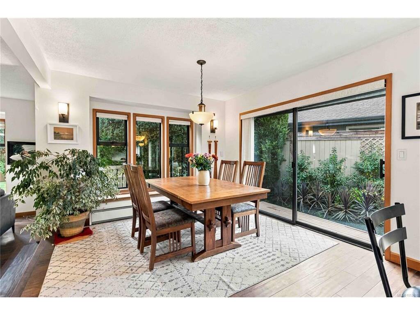
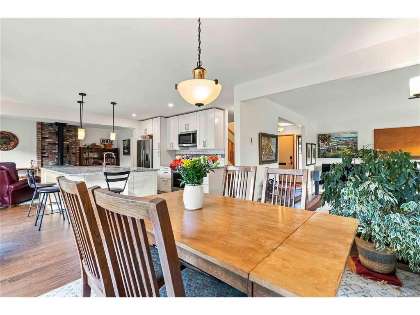
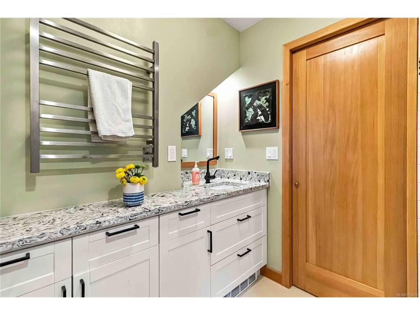
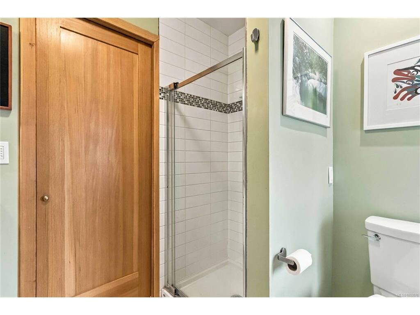
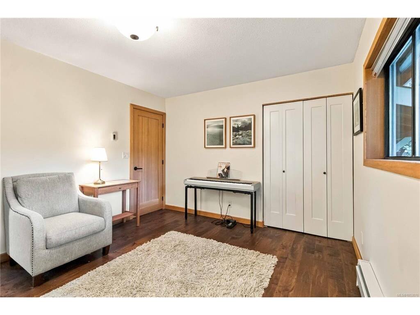
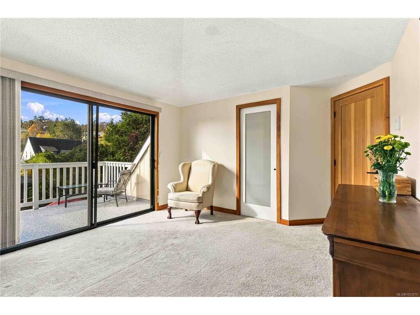
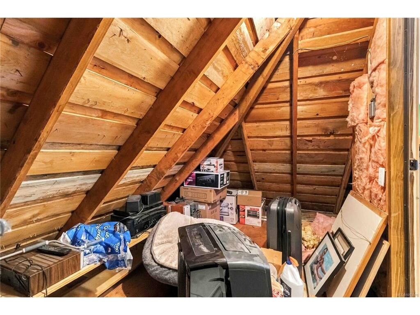
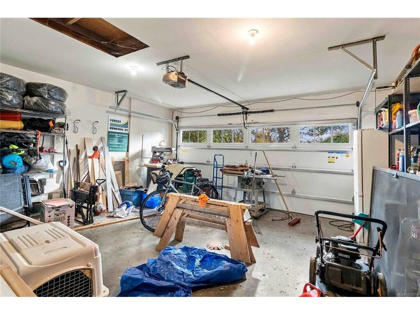
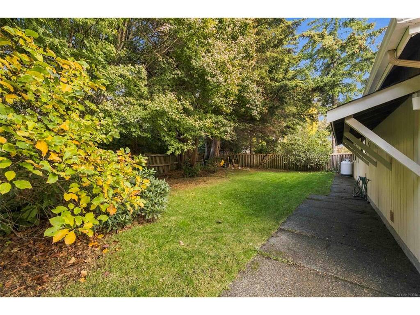
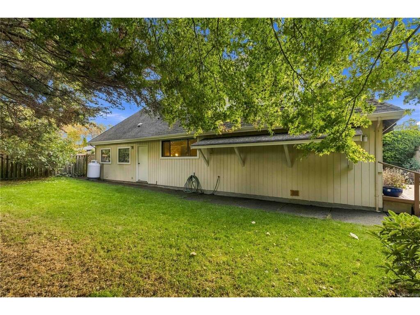
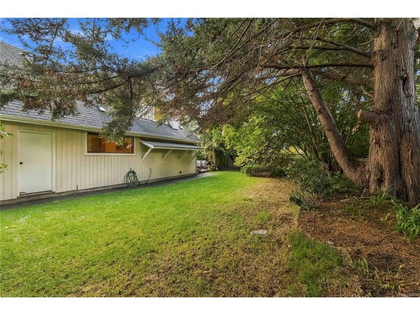
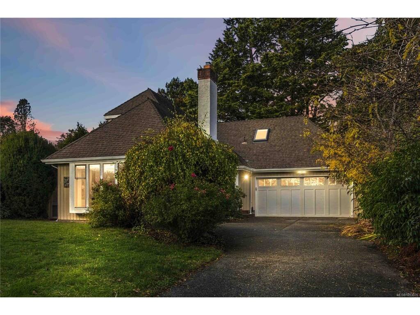
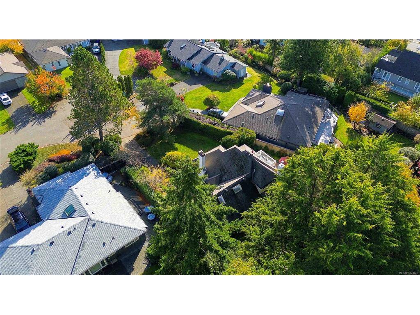
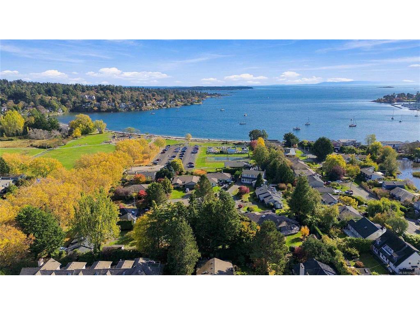
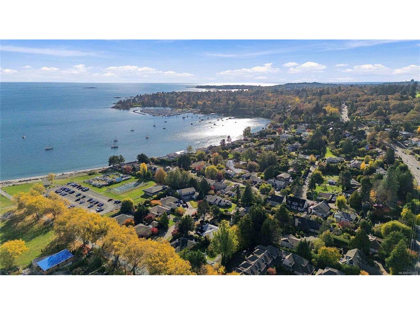
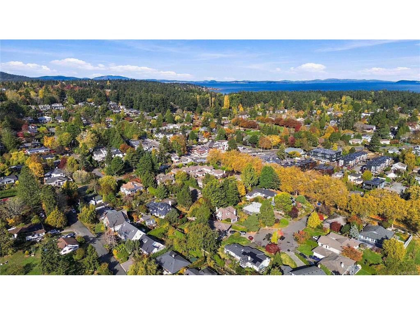
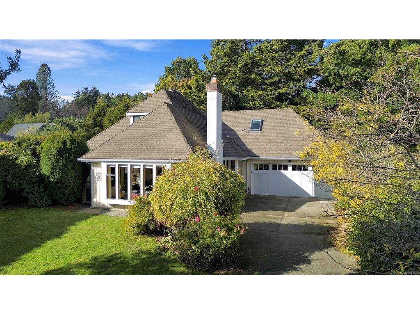
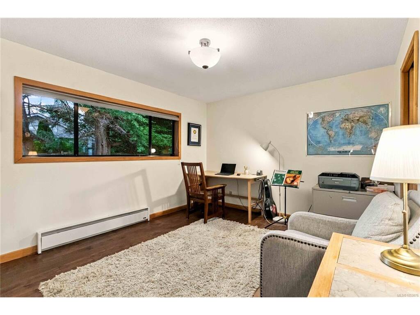
OPEN SUN 1-3 Nov 1. Beautifully appointed Cadboro Bay home on a quiet cul-de-sac in one of Victoria’s most coveted seaside neighbourhoods. Set on a private, fenced lot of nearly 9,000 sq. ft., this inviting 1½-storey home has mature landscaping & a dbl car garage, blending warmth w/modern updates. Large windows fill the main level w/natural light, highlighting a sunken living rm w/gas fp. The updated kitchen w/quartz countertops, opens to a dining area & family rm w/gas fp & access to a sunny, private deck & yard. The main-level spacious bdrm offers an updated ensuite. Upstairs, a generous bdrm enjoys access to a new deck w/ocean glimpses, alongside an updated ensuite w/sep tub & shower, plus a den or small bdrm w/laundry. Attic space offers storage & potential for a future room w/a view. Updates: kitchen, baths, flooring, lighting, paint & fir doors & trim. Just steps to Cadboro Bay Beach, Gyro Park, UVic & Village shops, cafés & restaurants. Experience the best of West Coast living!

General

Property Type:Single Family Detached
Title of Ownership:LOT 4, PLAN VIP36166, SECTION 44, VICTORIA LAND DISTRICT
Layout:Main Level Entry with Upper Level(s)
Taxes:$9,528
Tax Year:2026
Finished Sq. Ft.:1,798
Unfinished Sq. Ft.:730
Year Built:1983

Display Full Description

Interior Details

Bedroom(s): 2
Bathroom(s): 2
Basement Type: Crawl Space
Interior Features: Bar, Breakfast Nook, Eating Area
Appliances Included: Dishwasher, Dryer, Oven/Range Electric, Refrigerator, Washer

Building Details

Foundation: Poured Concrete
Roof: Asphalt Shingle
Heat/Air: Baseboard, Electric, Propane

Site Influences

Lot SqFt: 8,984
Acres: 0.21
Water: Municipal
Waste: Sewer To Lot
Parking: Attached, Driveway, Garage Double
Lot Features: Cul-de-sac, Easy Access, Irrigation Sprinkler(s), Landscaped, Marina Nearby, Near Golf Course, No Through Road, Private, Quiet Area, Recreation Nearby, Shopping Nearby

Strata Lot Information

Rental Restrictions: Unrestricted

Room Dimensions

Main Level

Bathroom3-Piece
Bedroom14'x11'
Dining Room11'x9'
Entrance7'x5'
Family Room17'x10'
Kitchen11'x11'
Living Room18'x16'

Second Level

Bedroom - Primary20'x12'
Den12'x8'
Ensuite5-Piece
Laundry8'x5'

Unfinished

Garage19'x18'
Patio23'x14'
Balcony11'x9'
Storage14'x9'

Property Details

Beds: 2
Baths: 2
Sq. Feet: 1,798
Year Built: 1983
Property Type: Single Family Detached
Municipality: Saanich East
Links

All fields marked with * are required.

All fields are required.

$
$
This is only a guide. Please verify this information with your mortgage specialist.
Back To Listings

Listed with:

Maria FurtadoOne Percent Realty
Phone: 250-881-3754

NOTE: MLS® property information is provided under copyright© by the Victoria Real Estate Board. The information is from sources deemed reliable, but should not be relied upon without independent verification.