4 Bed Single Family Detached in Duncan
$899,900

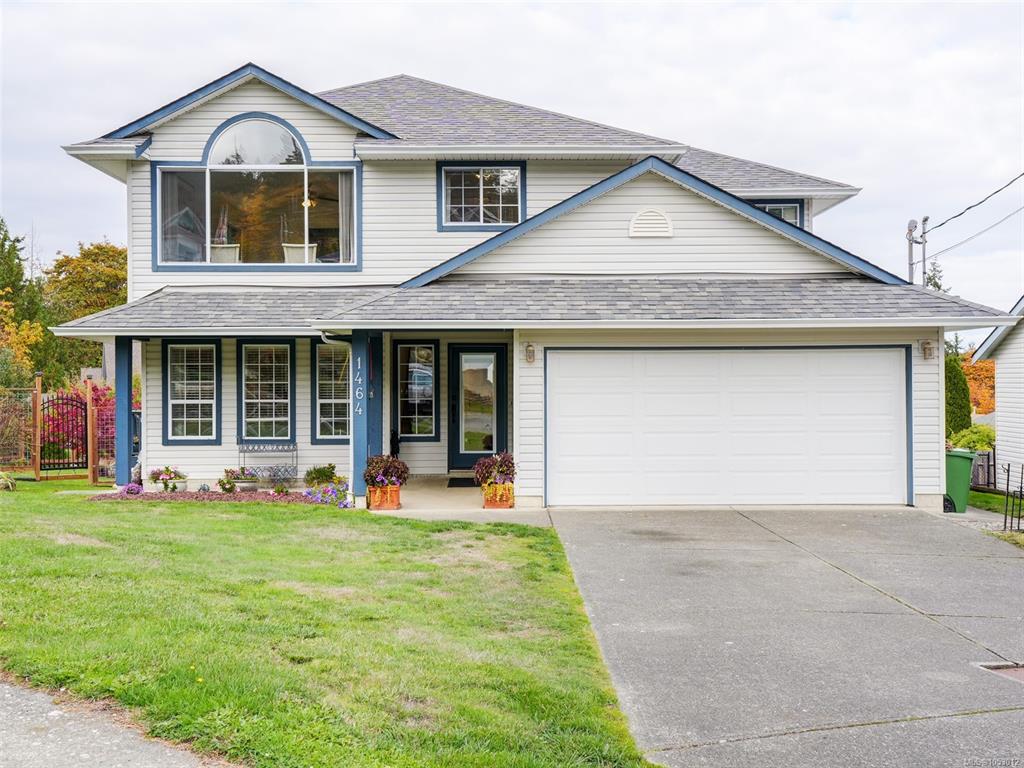
1464 Patricia Pl
MLS® NO: 1053012

Description

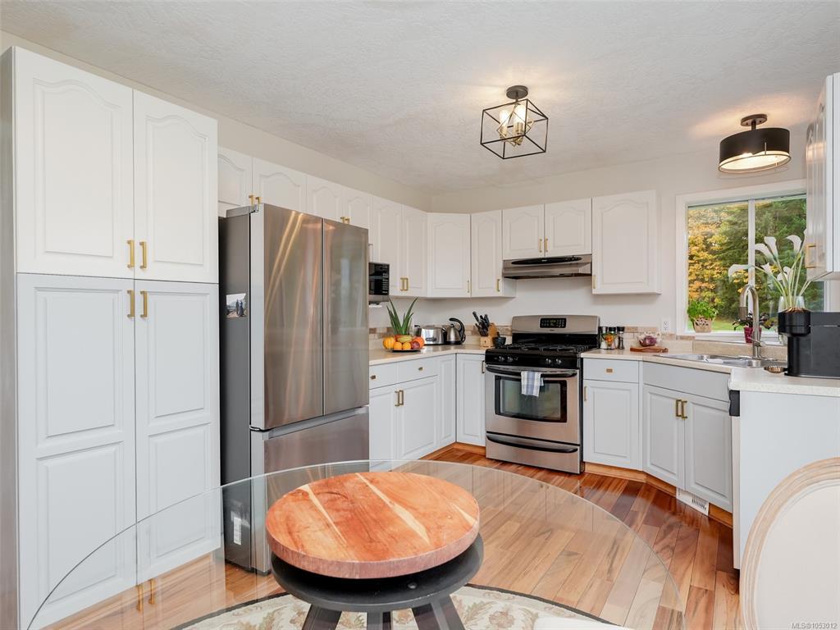
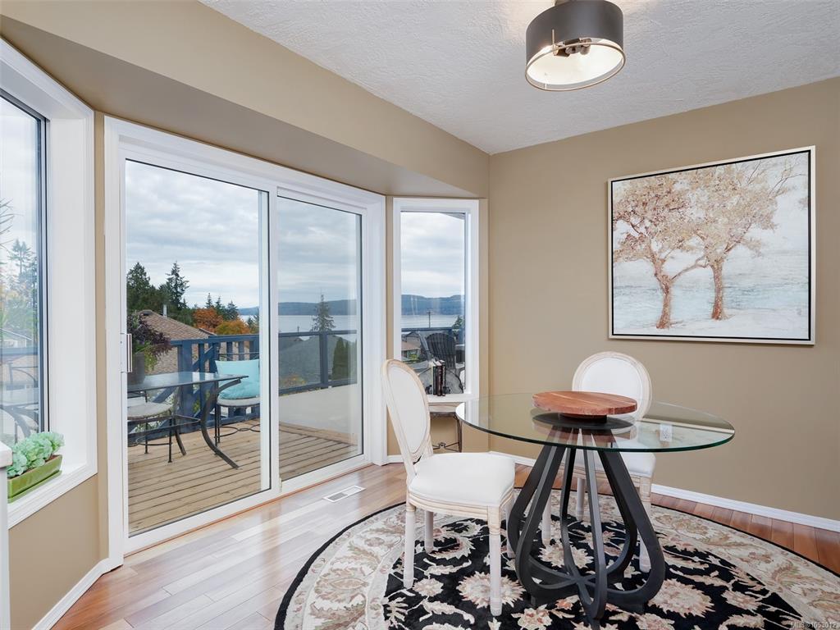
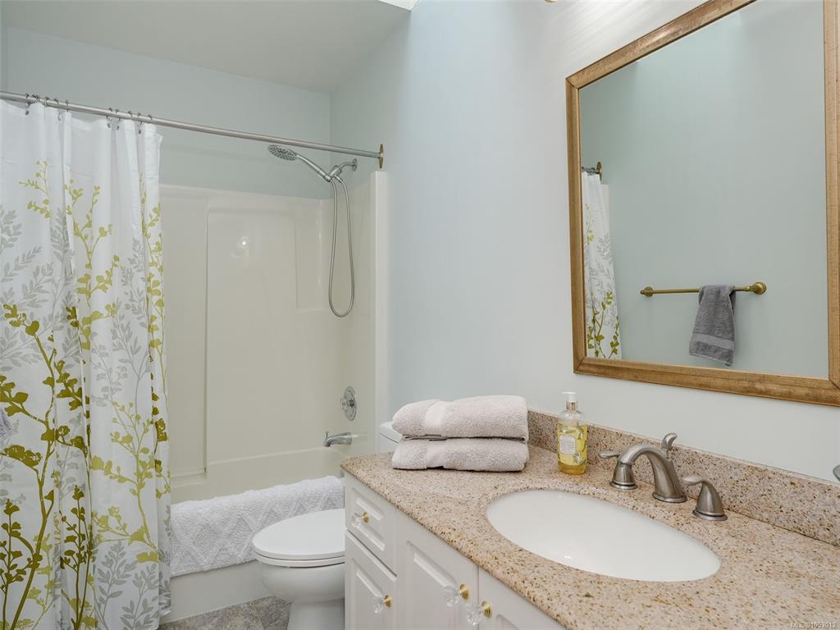
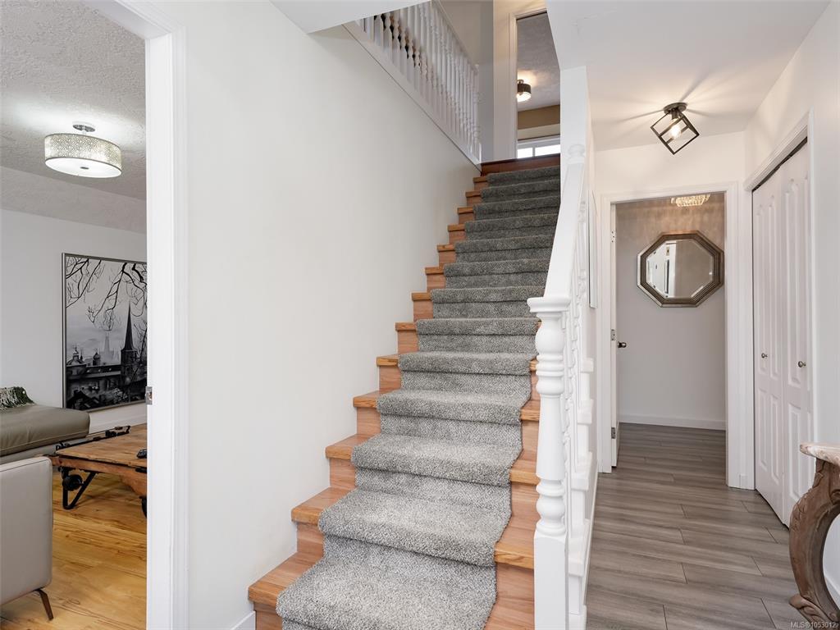
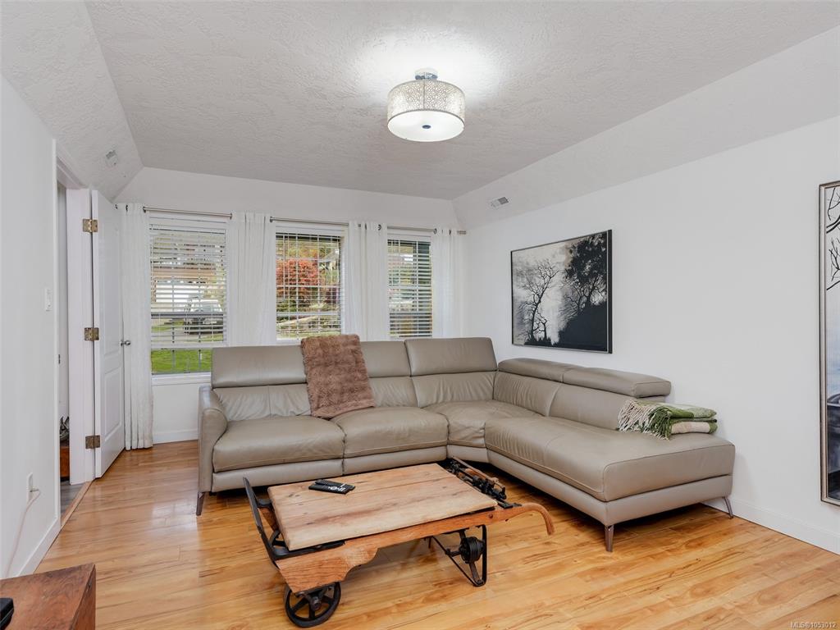
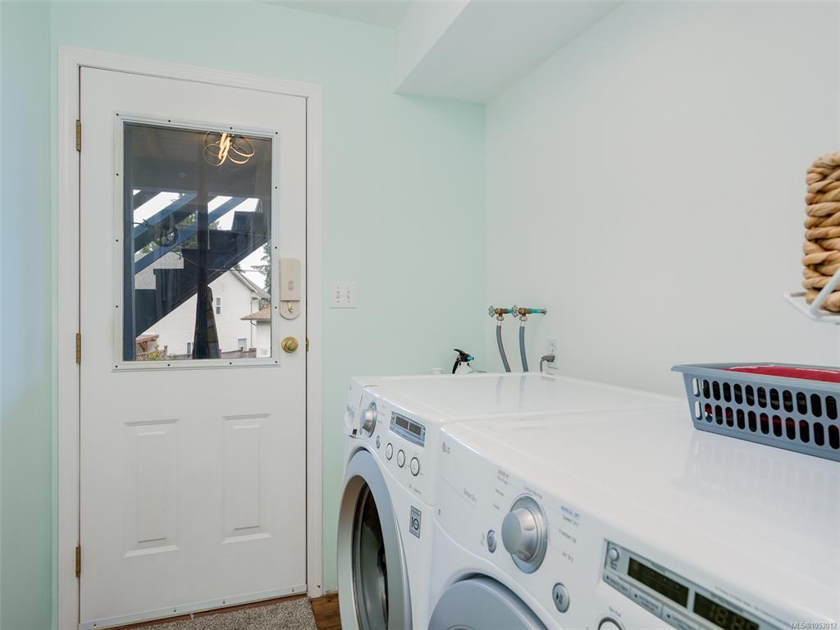
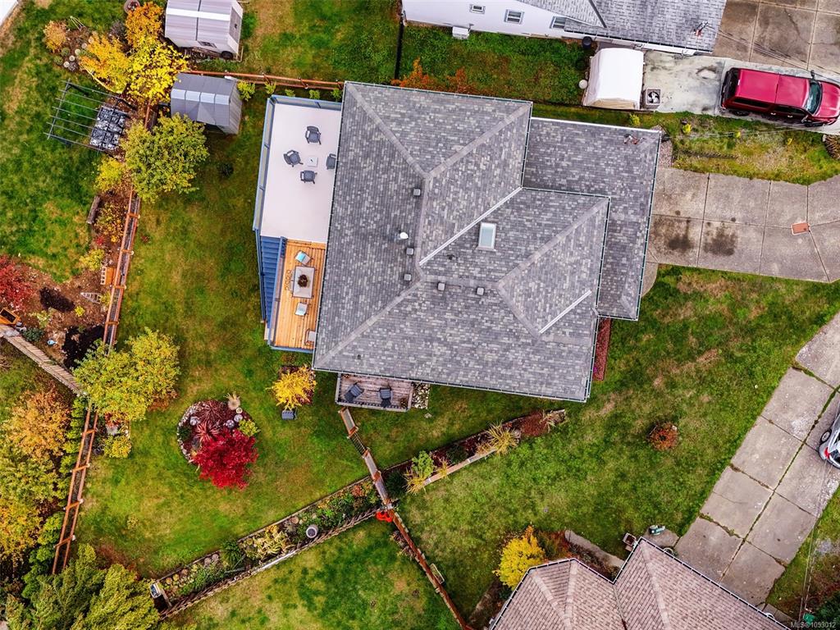
OPEN HOUSE SUN 1-3 ! OCEAN VIEWS IN SUNNY CROFTON BY THE SEA! In a quiet Cul De Sac, this Custom Built 2348 sq.ft. home, is minutes from the Ocean Beach front and Boardwalk and has a flexible floor plan that maximizes the Fantastic Views from the Upper Level .The At grade Full Height Main level has additional family space or due to its R3 Zoning has great potential for secondary accommodation. The Upper Level features a lovely sunny living room with vaulted ceilings, a gas fireplace and an adjacent dining room. There will be a jaw dropping moment when you step out from the updated kitchen on to the HUGE 477 sq.ft. balcony.The VIEWS of the Ocean and Saltspring Island are absolutely Stunning!. Imagine having a BBQ , wine or morning coffee on this updated balcony with glass railings.The Primary Bedroom with its ensuite and walk in closet also has access to the balcony and its views.Two more bedrooms and a full 4pce bathroom w/skylight completes this level. The No Step entry to the house leads to a cozy family room which has 2 doors for privacy, a lovely bedroom w/a full 4pce bathroom, an office, laundry and a den with sliding doors to a private deck.The large lot abounds with fruit trees; Apple, Fig, Peach, Blackberry and Plum. The newer fence protects numerous garden and planting areas. This home has been beautifully updated in the last few years and is one of the nicest in the area. View, Love and Buy!

General

Property Type:Single Family Detached
Title of Ownership:LOT 9, PLAN VIP56160, SECTION 19, RANGE 3, COMIAKEN LAND DISTRICT, & SEC 20
Layout:Main Level Entry with Upper Level(s)
Taxes:$4,986
Tax Year:2026
Finished Sq. Ft.:2,348
Unfinished Sq. Ft.:594
Year Built:1993

Display Full Description

Interior Details

Bedroom(s): 4
Bathroom(s): 3
Basement Type: Crawl Space, None
Interior Features: Ceiling Fan(s), Dining/Living Combo, Eating Area, Vaulted Ceiling(s)
Appliances Included: Dishwasher, Dryer, Oven/Range Gas, Range Hood, Refrigerator, Washer

Building Details

Foundation: Poured Concrete
Roof: Asphalt Shingle
Heat/Air: Forced Air, Natural Gas

Site Influences

Lot SqFt: 7,730
Acres: 0.18
Water: Municipal
Waste: Sewer To Lot
Zoning: R3
Parking: Attached, Driveway, Garage Double
Lot Features: Cul-de-sac, Curb & Gutter, Easy Access, Landscaped, Marina Nearby, Pie Shaped Lot, Quiet Area, Recreation Nearby, Serviced, Shopping Nearby, Southern Exposure, See Remarks

Strata Lot Information

Rental Restrictions: Unrestricted

Room Dimensions

Main Level

Bedroom13'1"x8'9"
Den14'9"x12'0"
Ensuite4-Piece
Family Room17'10"x11'8"
Laundry7'2"x5'9"
Office15'0"x10'2"

Second Level

Bathroom4-Piece
Bedroom9'11"x9'10"
Bedroom10'1"x9'10"
Bedroom - Primary13'10"x11'6"
Dining Room11'10"x97"
Eating Area12'6"x10'4"
Ensuite3-Piece
Kitchen12'0"x10'8"
Living Room14'5"x11'9"
Walk-in Closet6'3"x6'1"

Unfinished

Deck11'9"x8'5"
Garage20'6"X17'7"
Balcony17'2"x8'2"
Balcony21'1"x14'5"

Property Details

Beds: 4
Baths: 3
Sq. Feet: 2,348
Year Built: 1993
Property Type: Single Family Detached
Municipality: Duncan

Links

All fields marked with * are required.

All fields are required.

$
$
This is only a guide. Please verify this information with your mortgage specialist.
Back To Listings

Listed with:

Suzanne PiquetteRE/MAX Camosun
Phone: 250-589-1799

NOTE: MLS® property information is provided under copyright© by the Victoria Real Estate Board. The information is from sources deemed reliable, but should not be relied upon without independent verification.