4 Bed Single Family Detached in Saanich East
$1,495,000

1055 Thistlewood Dr
MLS® NO: 1052997

Description

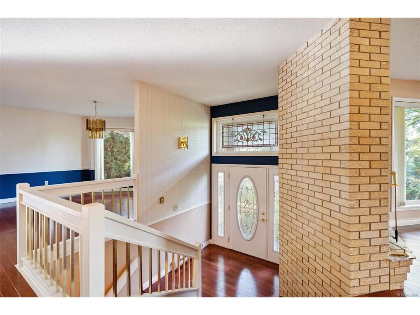
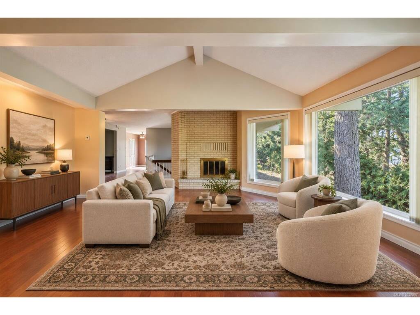
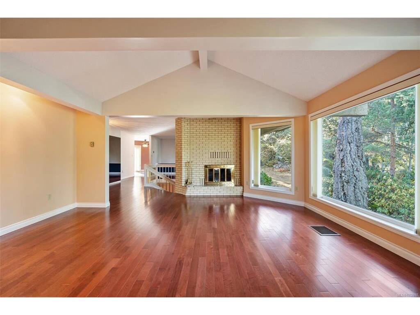
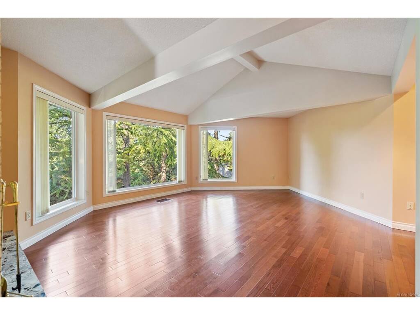
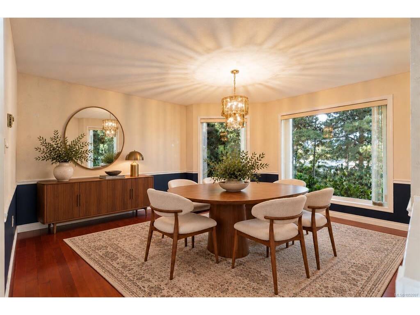
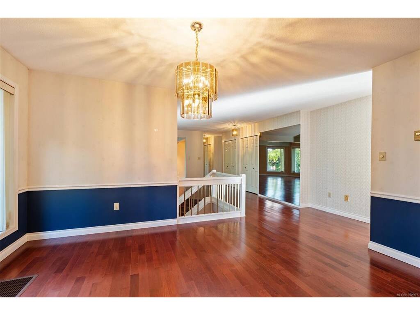
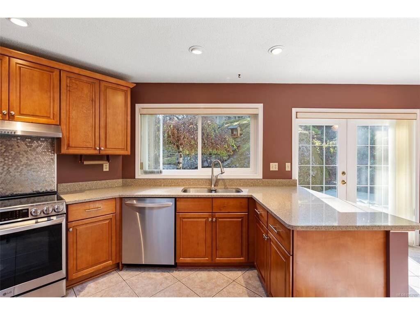
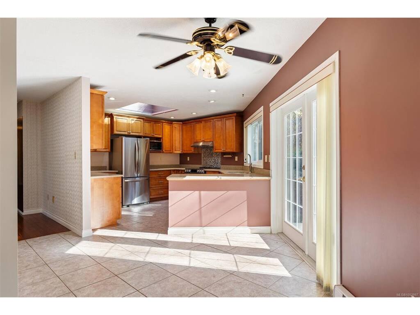
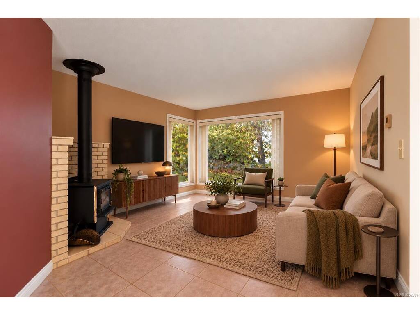
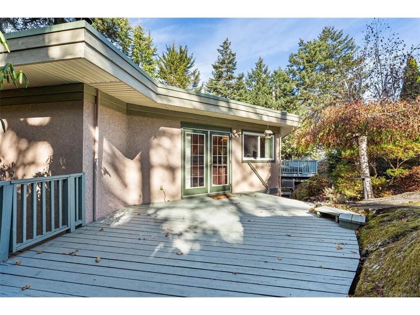
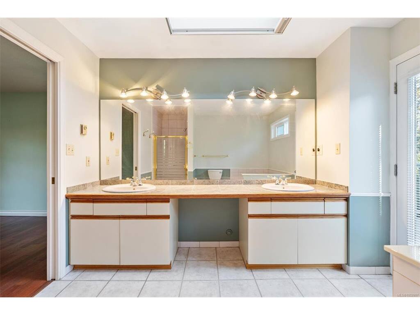
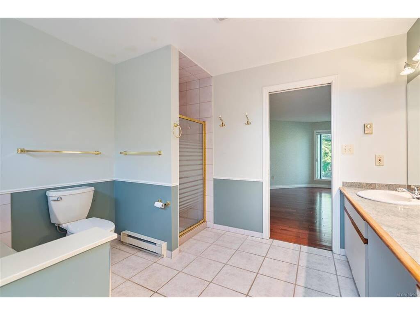
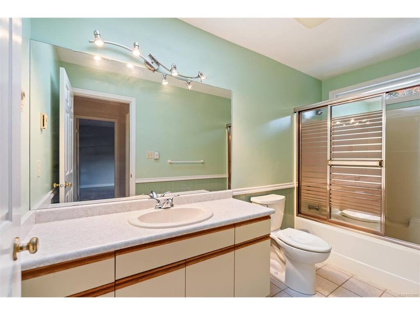
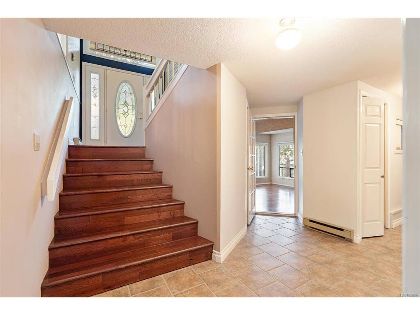
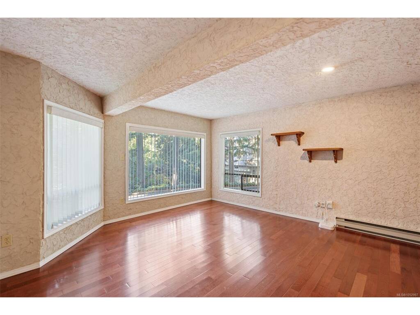
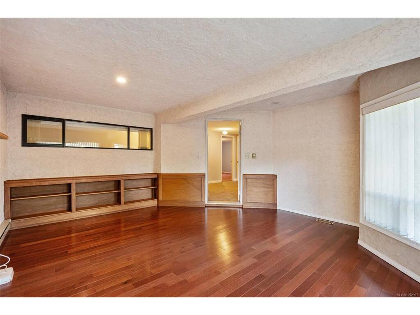
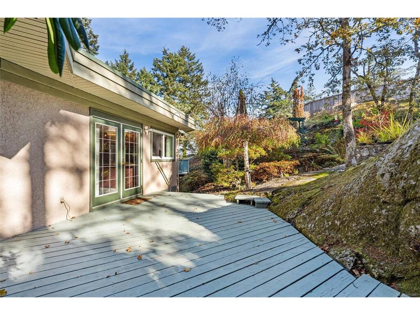
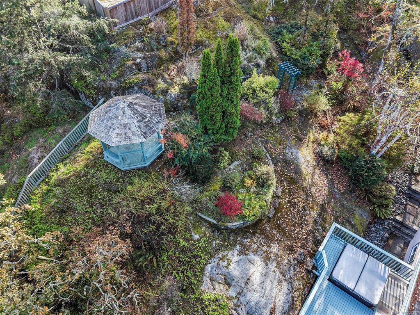
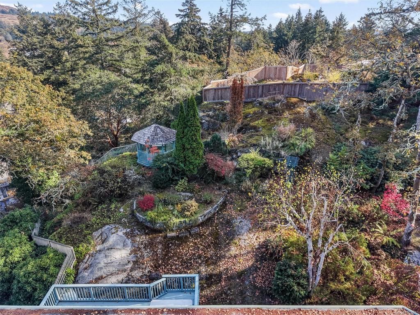
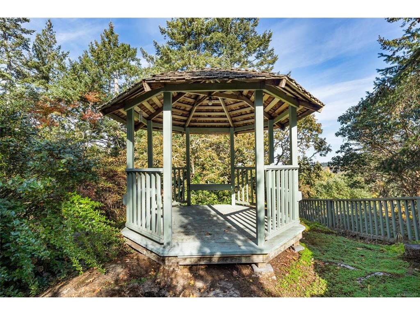
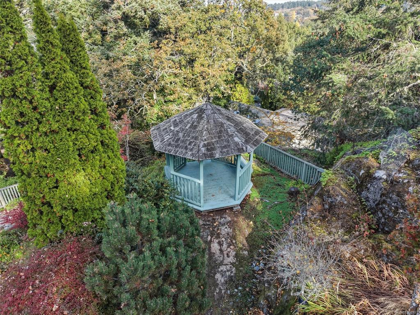
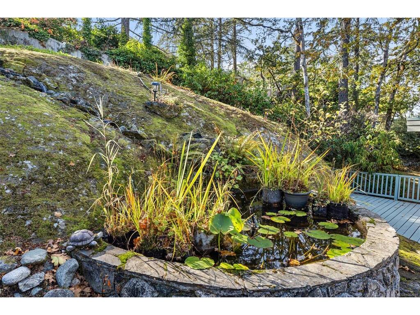
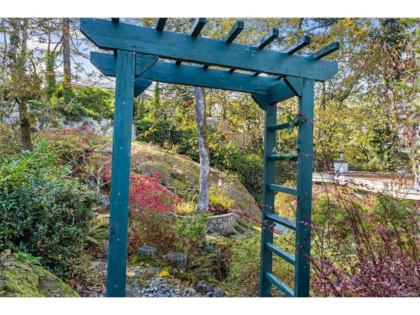
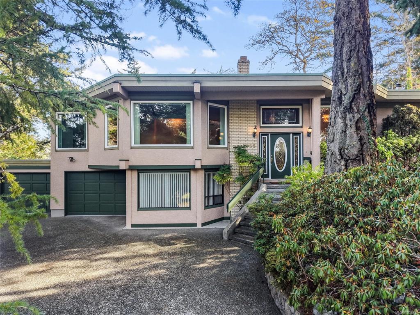
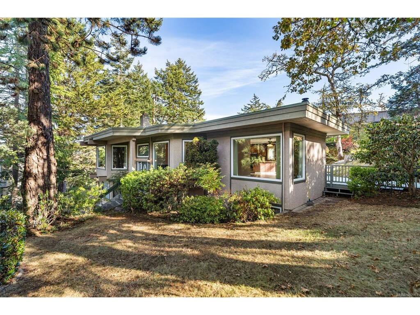
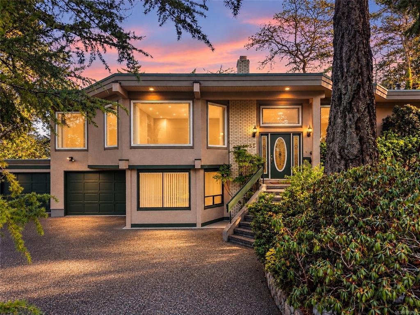
OH Sun Nov 1st 1:30-3pm. Located in the sought-after Broadmead neighbourhood, this exceptional 0.51-acre elevated property offers privacy, tranquility and beautiful views toward Mt. Douglas and the Sooke Hills. This spacious 3,358 sq. ft. home features 4 bedrooms, 3 bathrooms, generous living and dining areas, a large family room and a dedicated home office. The updated kitchen with granite countertops opens to a cozy den with a wood stove, while hardwood floors and newer windows add warmth and comfort throughout. Outside, the beautifully landscaped grounds offer a peaceful retreat with natural granite features, terraced gardens, a waterfall flowing into a fishpond and a charming gazebo to sit back and enjoy the surroundings. The primary bedroom features its own private deck with a newer hot tub. Just minutes from Rithet’s Bog, the Lochside Trail and Broadmead’s many walking paths, this is a wonderful opportunity to enjoy a spacious family home on a private, beautifully maintained property in one of Victoria’s most desirable neighbourhoods.

General

Property Type:Single Family Detached
Title of Ownership:LOT 17, PLAN VIP43584, SECTION 8, LAKE LAND DISTRICT
Layout:Main Level Entry with Lower/Upper Lvl(s)
Taxes:$8,112
Tax Year:2026
Finished Sq. Ft.:3,358
Unfinished Sq. Ft.:608
Year Built:1987

Display Full Description

Interior Details

Bedroom(s): 4
Bathroom(s): 3
Basement Type: None
Interior Features: Ceiling Fan(s), Eating Area
Appliances Included: Dishwasher, Dryer, Hot Tub, Refrigerator, Washer

Building Details

Foundation: Poured Concrete
Roof: Asphalt Torch On
Heat/Air: Electric, Wood

Site Influences

Lot SqFt: 22,216
Acres: 0.51
Lot Shape: 24 ft wide
Water: Municipal
Waste: Sewer Connected
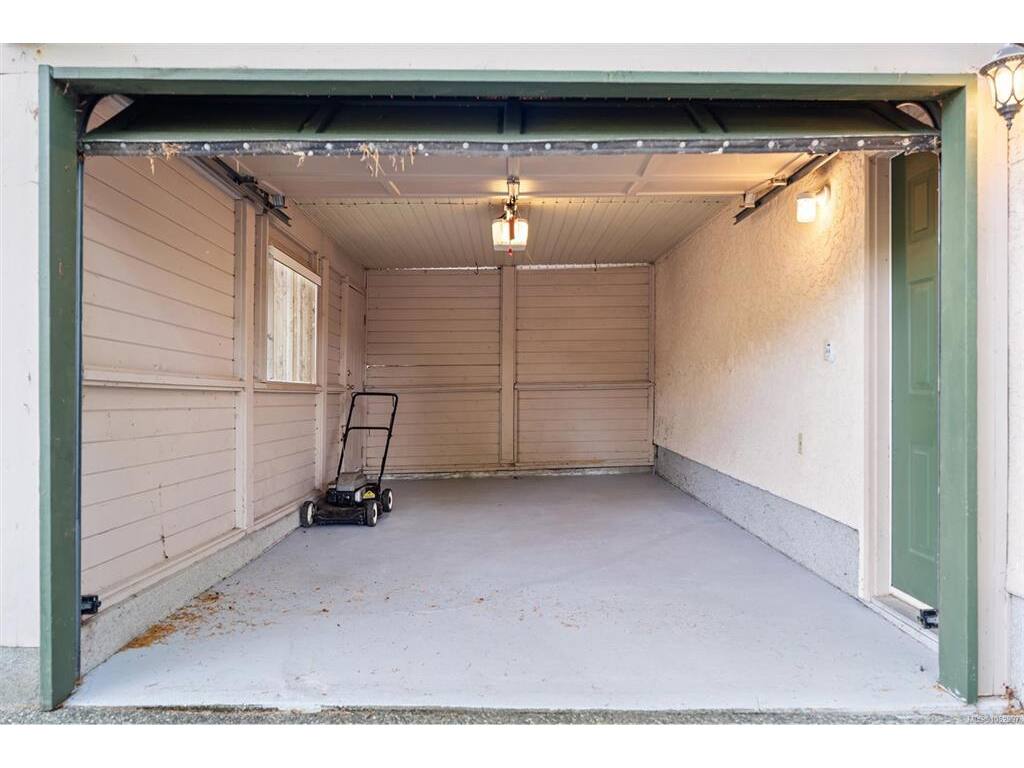
Parking: Attached, Garage Double
Lot Features: Cul-de-sac, Irregular Lot, Private, Rocky

Strata Lot Information

Rental Restrictions: Unrestricted

Room Dimensions

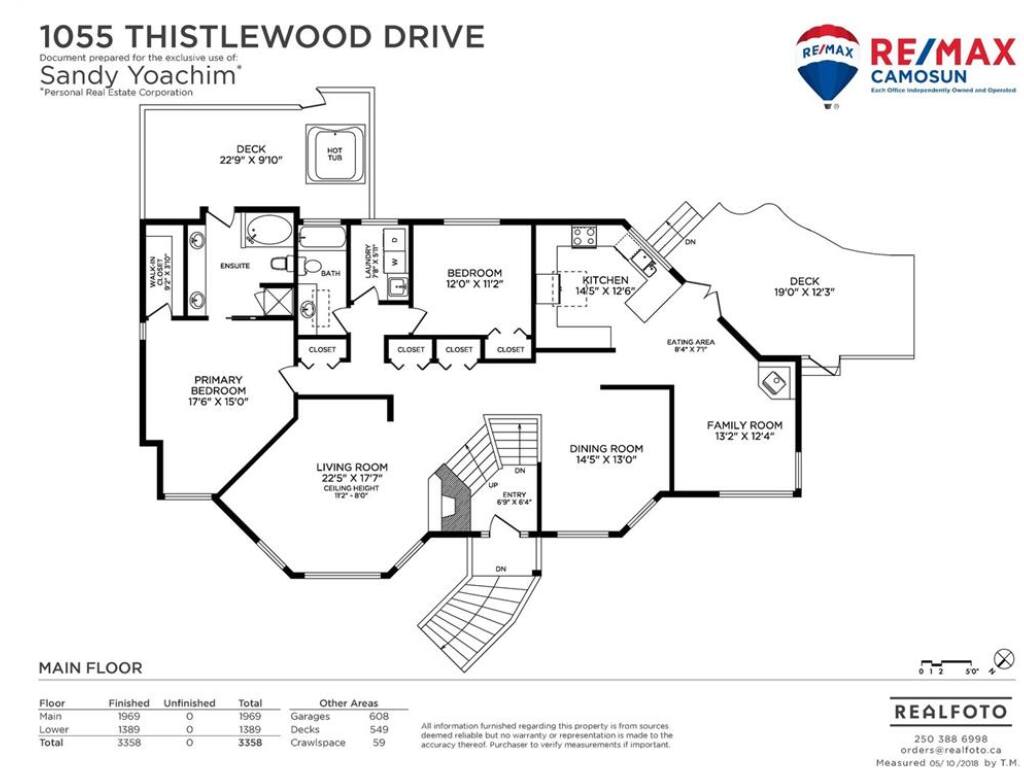
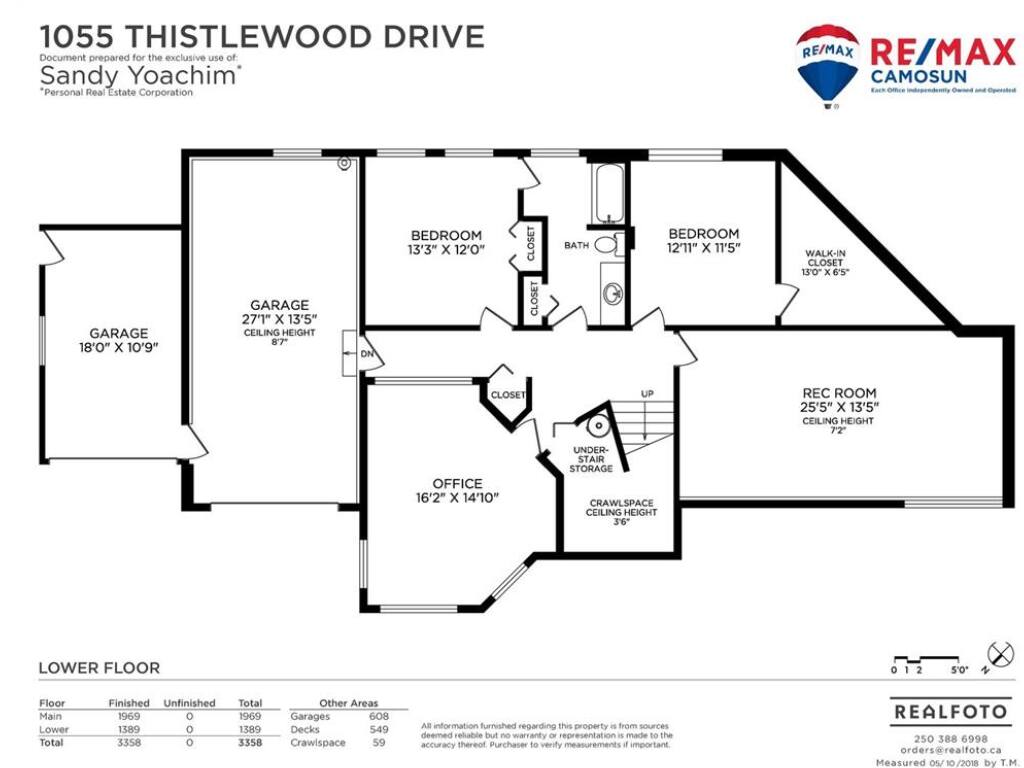
Lower Level

Bathroom4-Piece
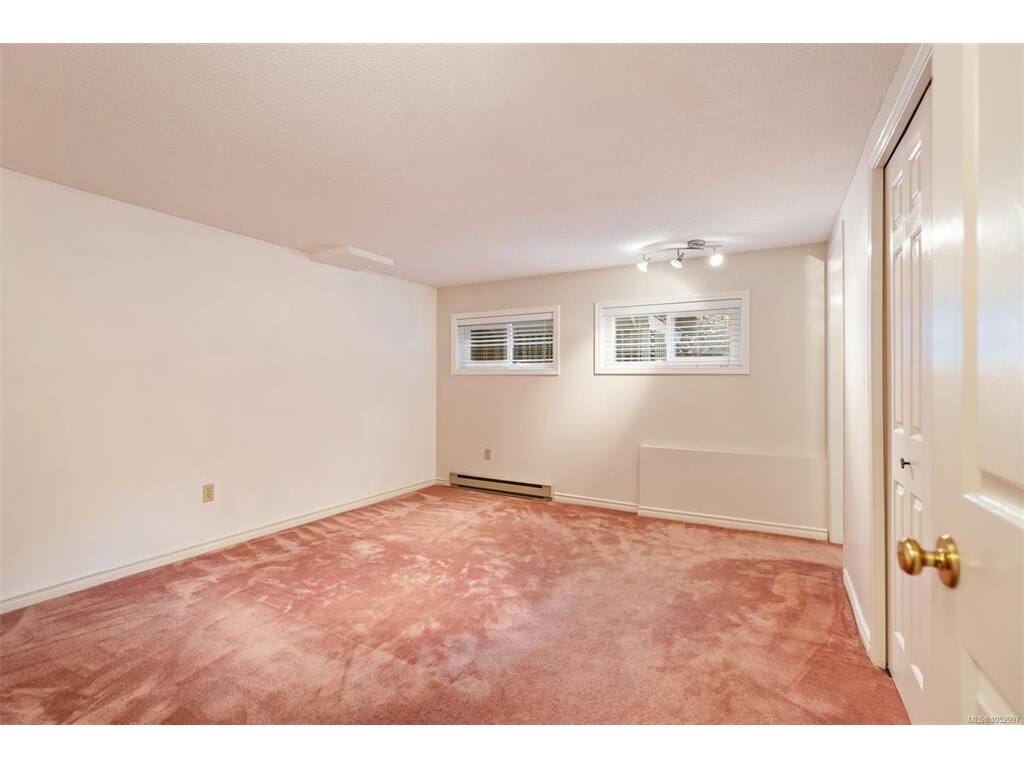
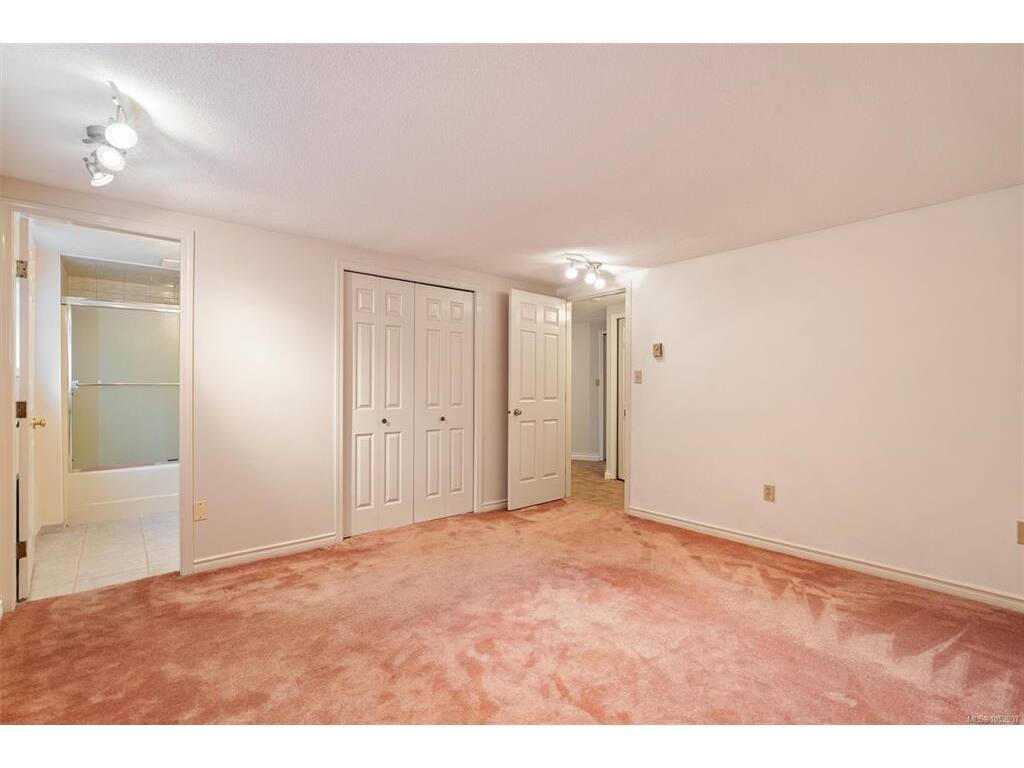
Bedroom13x12
Bedroom13x12
Office16x15
Rec Room25x13
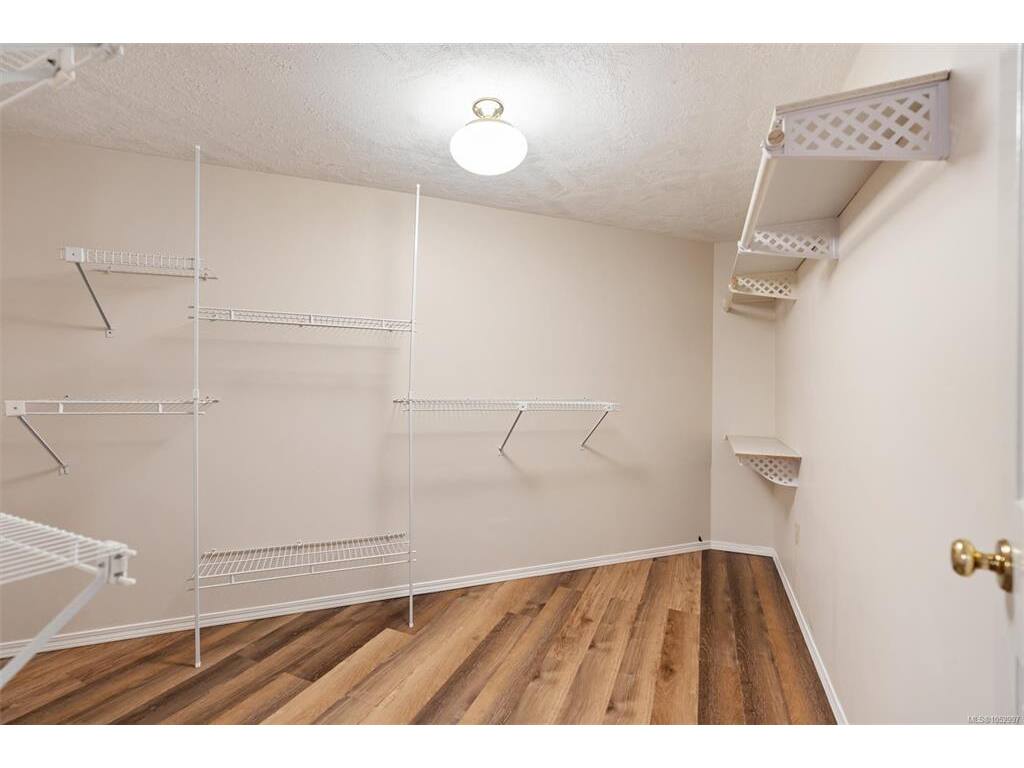
Walk-in Closet13x6

Main Level

Bathroom4-Piece
Bedroom12x11
Bedroom - Primary18x15
Dining Room14x13
Ensuite5-Piece
Entrance7x6
Family Room13x12
Kitchen14x13
Laundry8x6
Living Room22x18
Walk-in Closet9x4

Unfinished

Garage18x11
Garage27x13
Deck23x10
Deck19x12

Property Details

Beds: 4
Baths: 3
Sq. Feet: 3,358
Year Built: 1987
Property Type: Single Family Detached
Municipality: Saanich East

Links

All fields marked with * are required.

All fields are required.

$
$
This is only a guide. Please verify this information with your mortgage specialist.
Back To Listings

Listed with:

Sandy YoachimRE/MAX Camosun

NOTE: MLS® property information is provided under copyright© by the Victoria Real Estate Board. The information is from sources deemed reliable, but should not be relied upon without independent verification.