4 Bed Single Family Detached in Saanich East

$4,390,000

5039 Cordova Bay Rd
MLS® NO: 1052868

Description

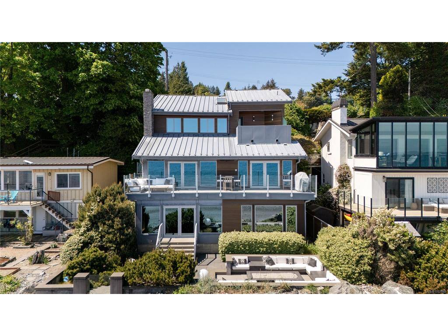
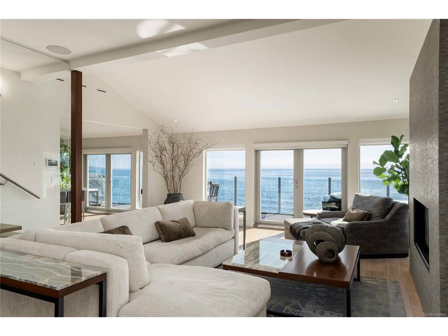
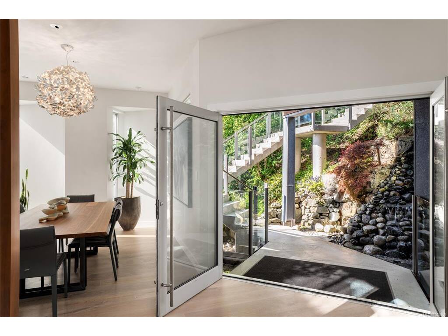
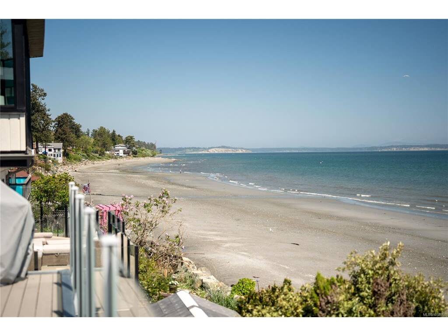
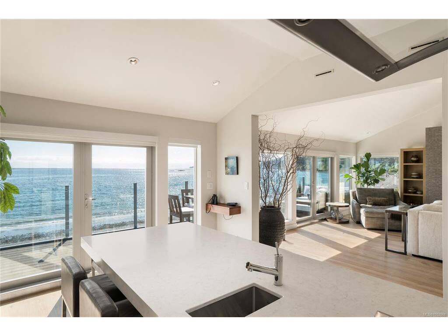
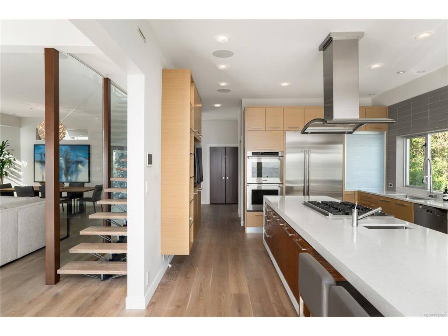
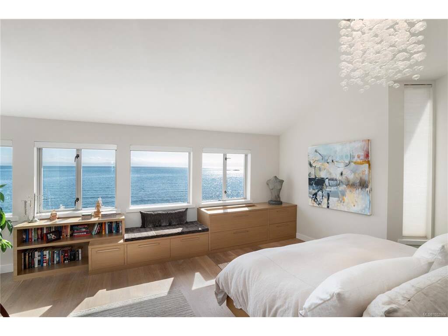
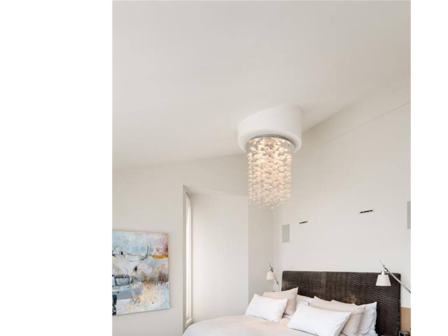
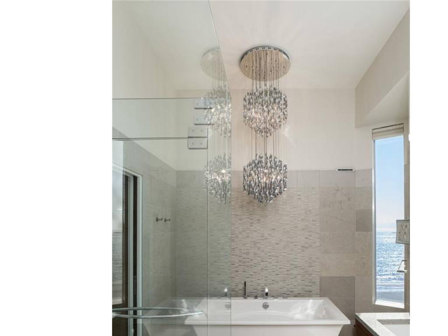
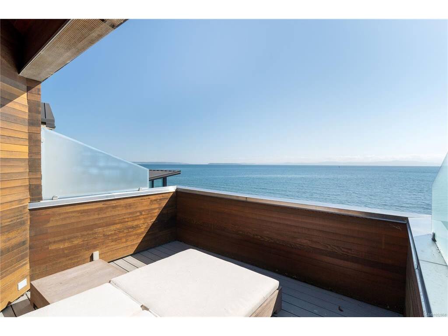
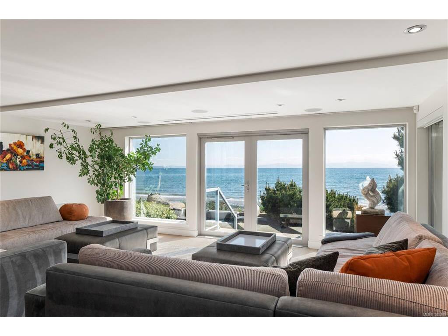
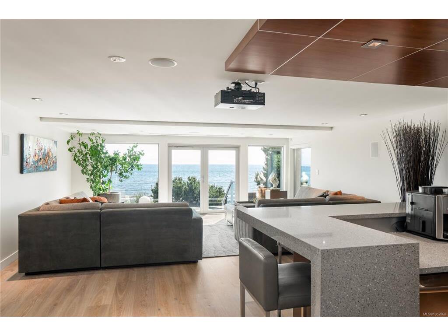
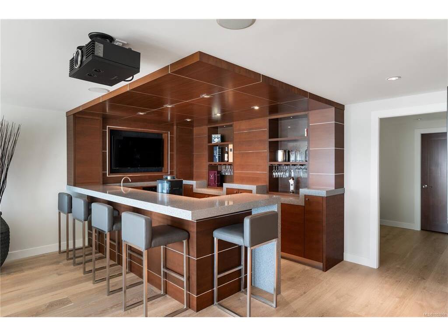
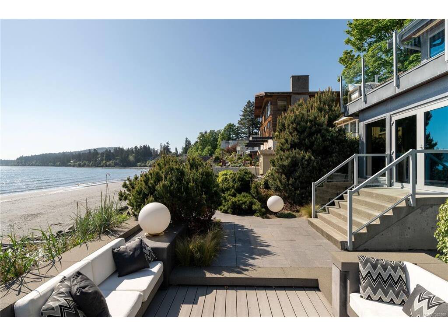
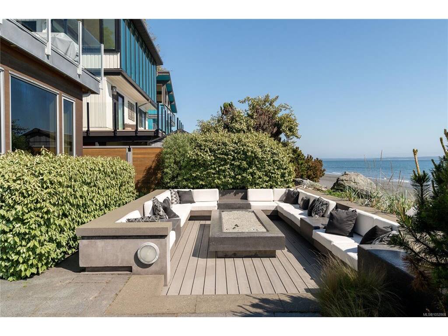
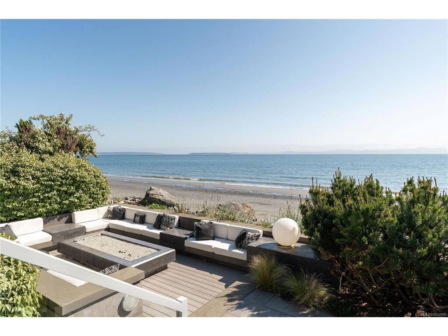
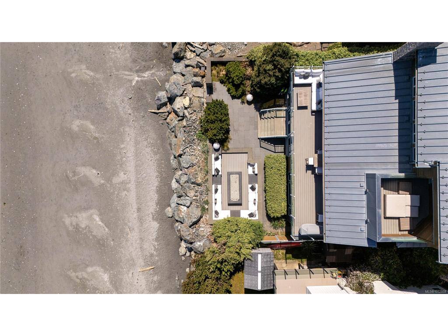
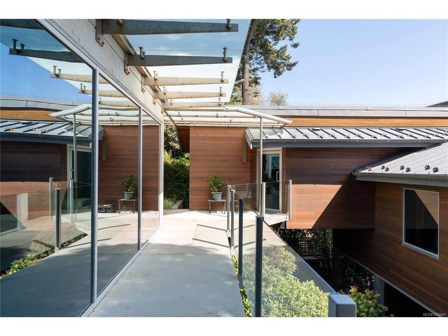
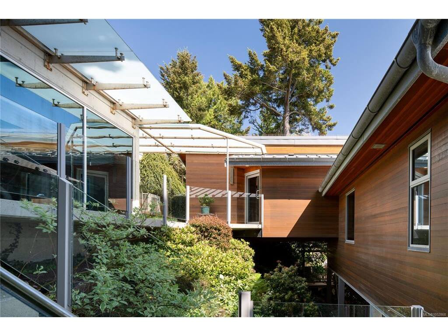
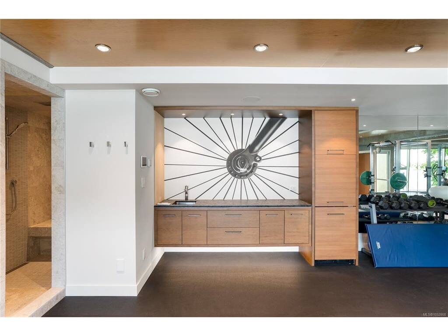
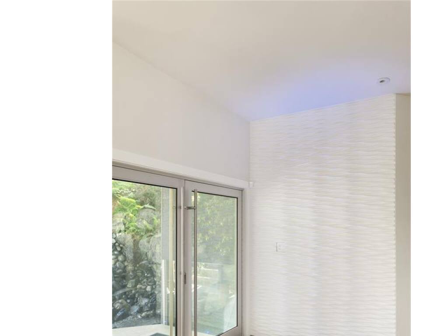
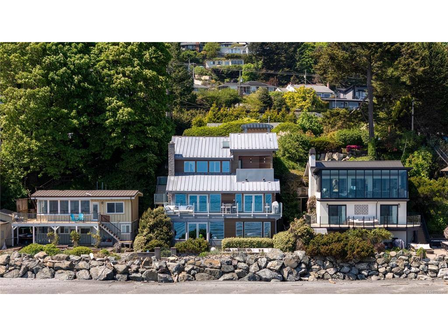
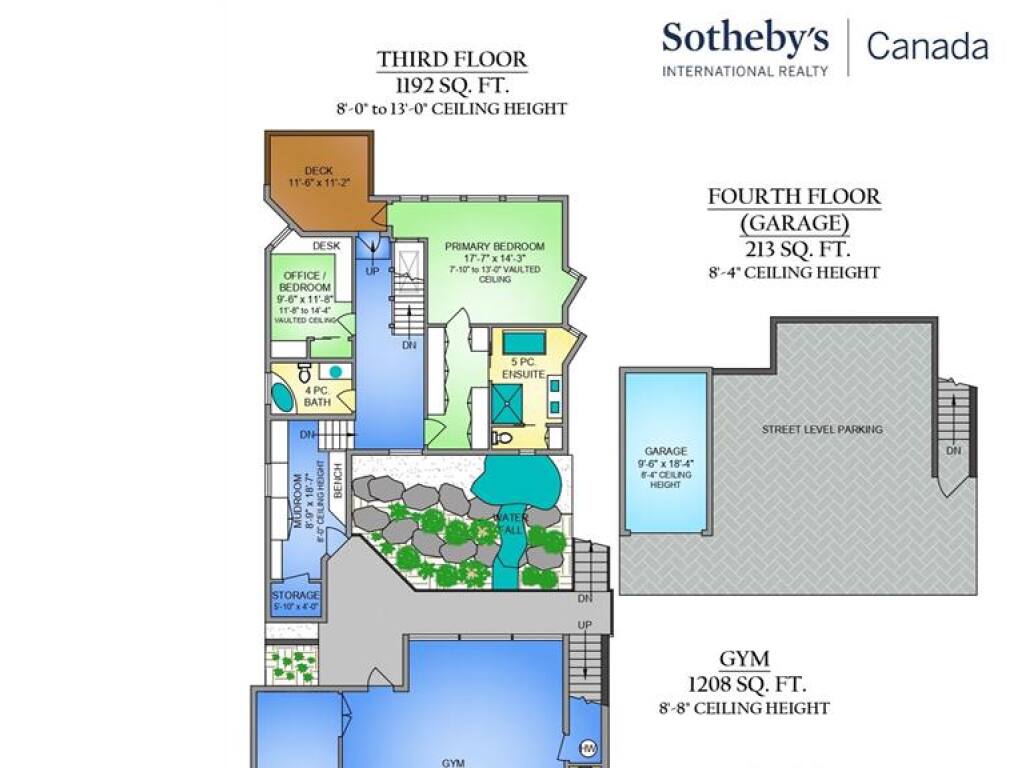
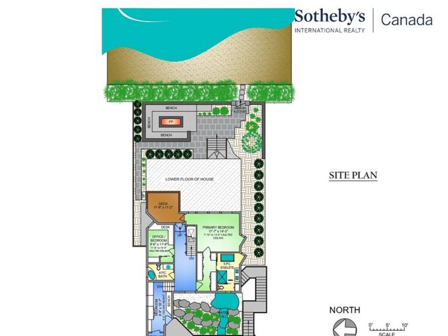
Extraordinary Waterfront Living. Set directly on the sandy shores of Cordova Bay, this striking Malibu-style residence is in a class of its own with panoramic ocean views from every principal room. A smart home blending architectural sophistication with effortless seaside living. Remarkable custom features include a river-rock stream, dramatic up-lit feature wall and unique liquid crystal front door. Sandy Nygaard's thoughtful interior design demonstrates exceptional attention to detail with quality finishes. The chef-inspired kitchen features top-of-the-line appliances, expansive preparation areas and an abundance of storage. French doors from the kitchen and living room allow for seamless flow to the sun-drenched view deck. Offering 4 bedrooms, the home is designed for both comfortable daily living and memorable entertaining. The lower level, with 2 bedrooms and generous gathering spaces for entertaining or family movie nights, opens directly to the oceanside fire pit terrace - perfect for hosting family and friends. A separate gym provides an ideal retreat for fitness enthusiasts. An extraordinary waterfront home in one of Victoria’s most coveted seaside settings.

General

Property Type:Single Family Detached
Title of Ownership:LOT 4, PLAN VIP4101, SECTION 30, LAKE LAND DISTRICT
Layout:Other
Taxes:$22,198
Tax Year:2026
Finished Sq. Ft.:5,105
Unfinished Sq. Ft.:524
Year Built:1982

Display Full Description

Interior Details

Bedroom(s): 4
Bathroom(s): 5
Basement Type: Finished, Walk-Out Access, With Windows
Basement Description: 1
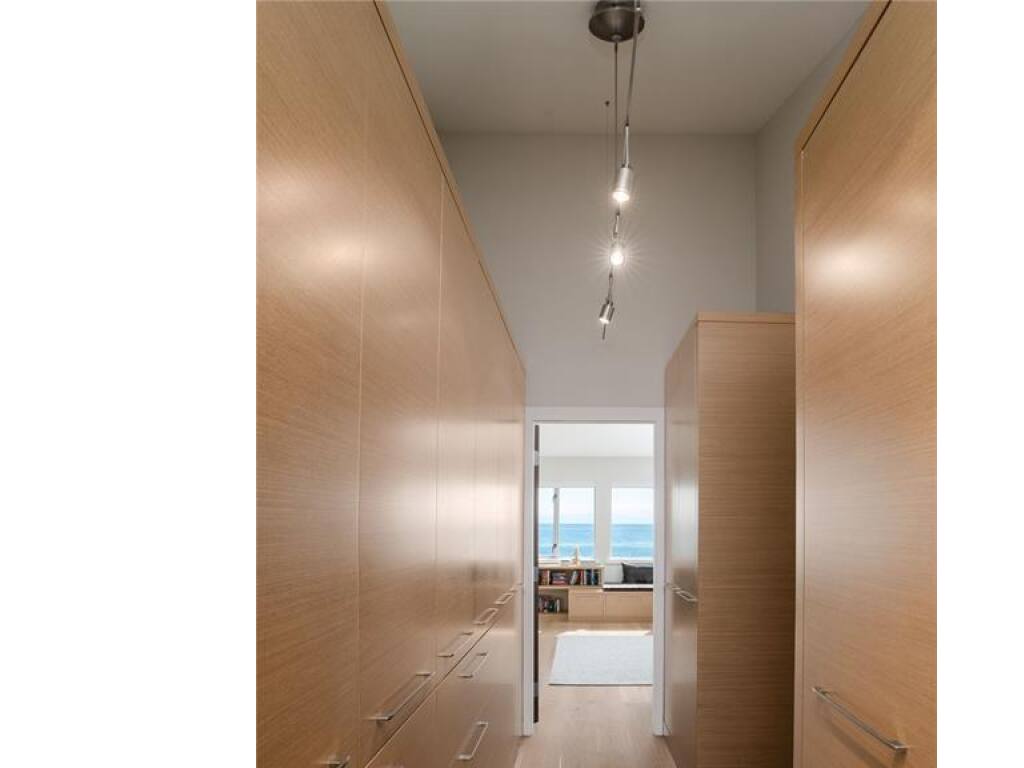
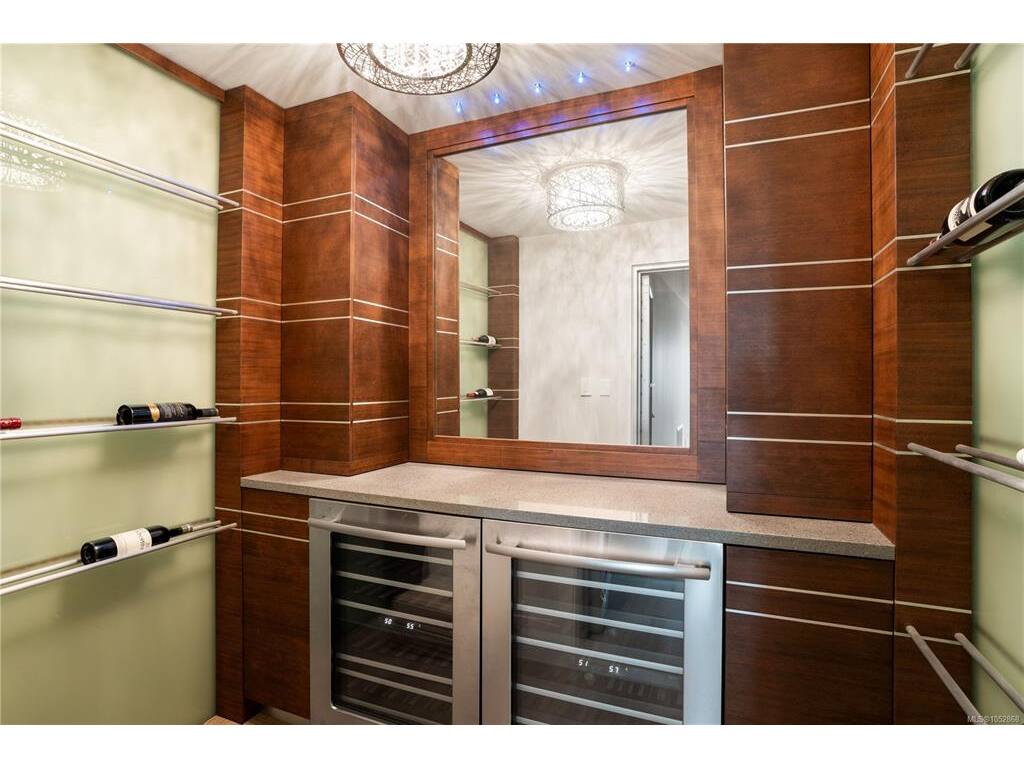
Interior Features: Bar, Breakfast Nook, Closet Organizer, Dining/Living Combo, French Doors, Vaulted Ceiling(s), Wine Storage
Appliances Included: Built-in Range, Dishwasher, Dryer, Hot Tub, Microwave, Oven Built-In, Oven/Range Electric, Oven/Range Gas, Range Hood, Refrigerator, Washer

Building Details

Foundation: Poured Concrete
Roof: Metal
Heat/Air: Forced Air, Heat Pump, Natural Gas

Site Influences

Lot SqFt: 6,385
Acres: 0.14
Water: Municipal
Waste: Sewer Connected
Parking: Detached, Driveway, EV Charger: Dedicated - Installed
Lot Features: Central Location, Near Golf Course, Rectangular Lot, Walk on WaterfrontOcean

Strata Lot Information

Rental Restrictions: Unrestricted

Room Dimensions

Lower Level

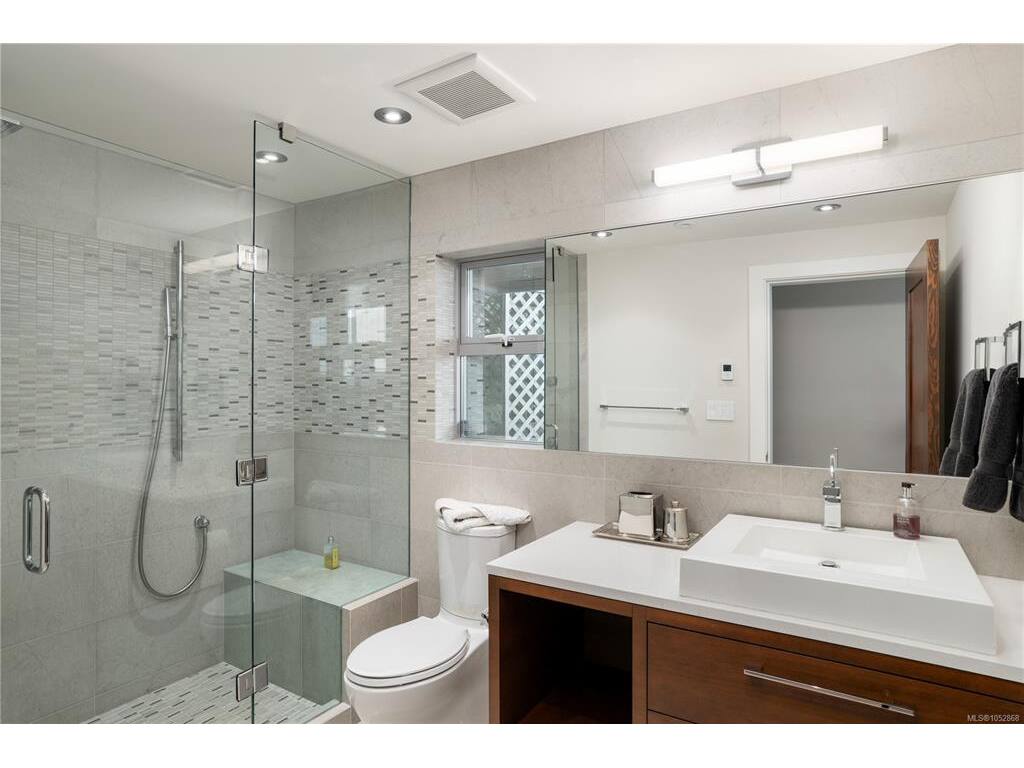
Bathroom4-Piece
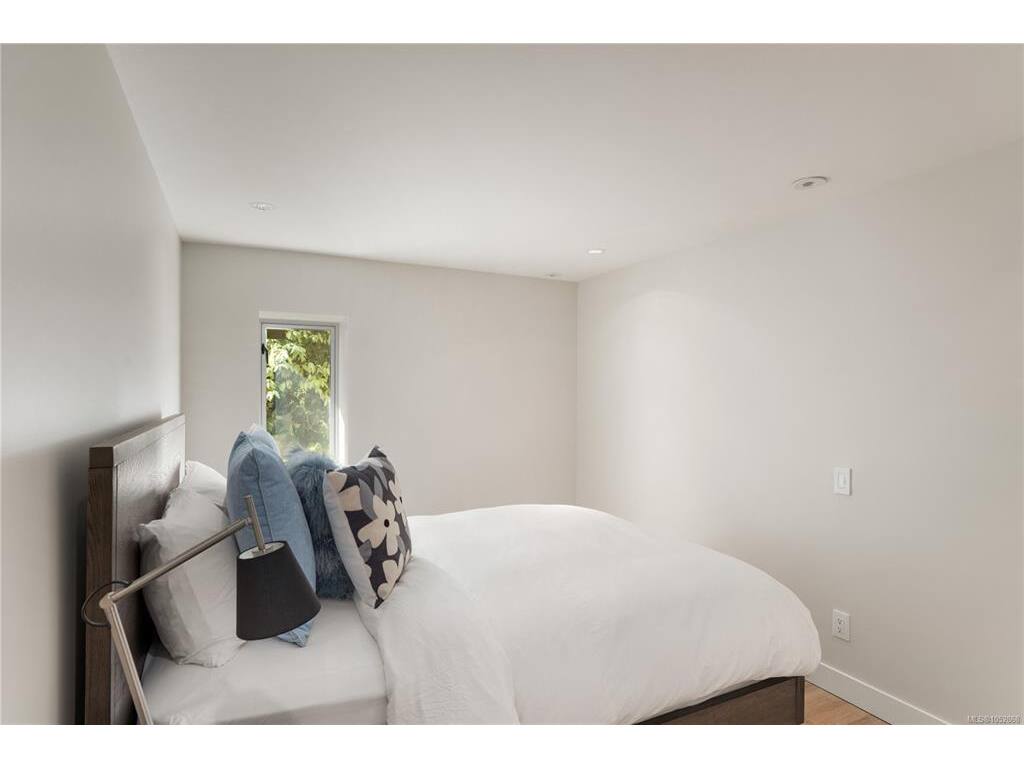
Bedroom14x12
Bedroom15x9
Family Room19x19
Laundry9x7
Other11x8
Wine Room7x6

Main Level

Bathroom2-Piece
Dining Room18x11
Entrance9x11
Family Room20x21
Kitchen14x23
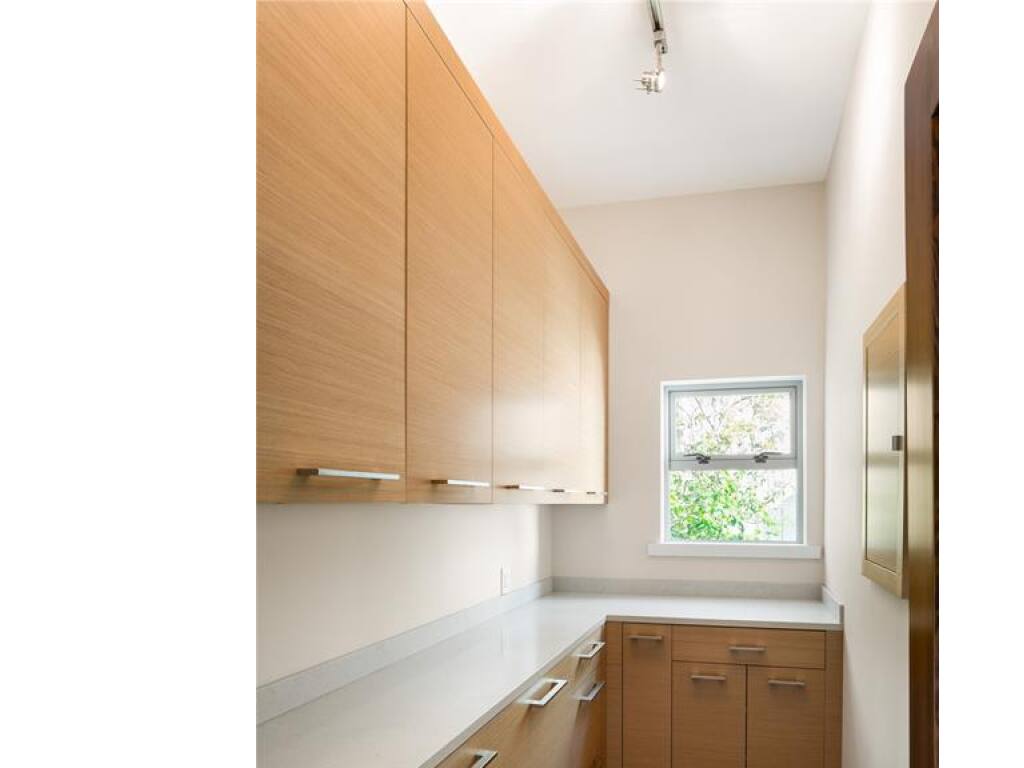
Pantry (Finished)9x5

Second Level

Bathroom4-Piece
Bathroom3-Piece
Bedroom9x12
Bedroom - Primary18x14
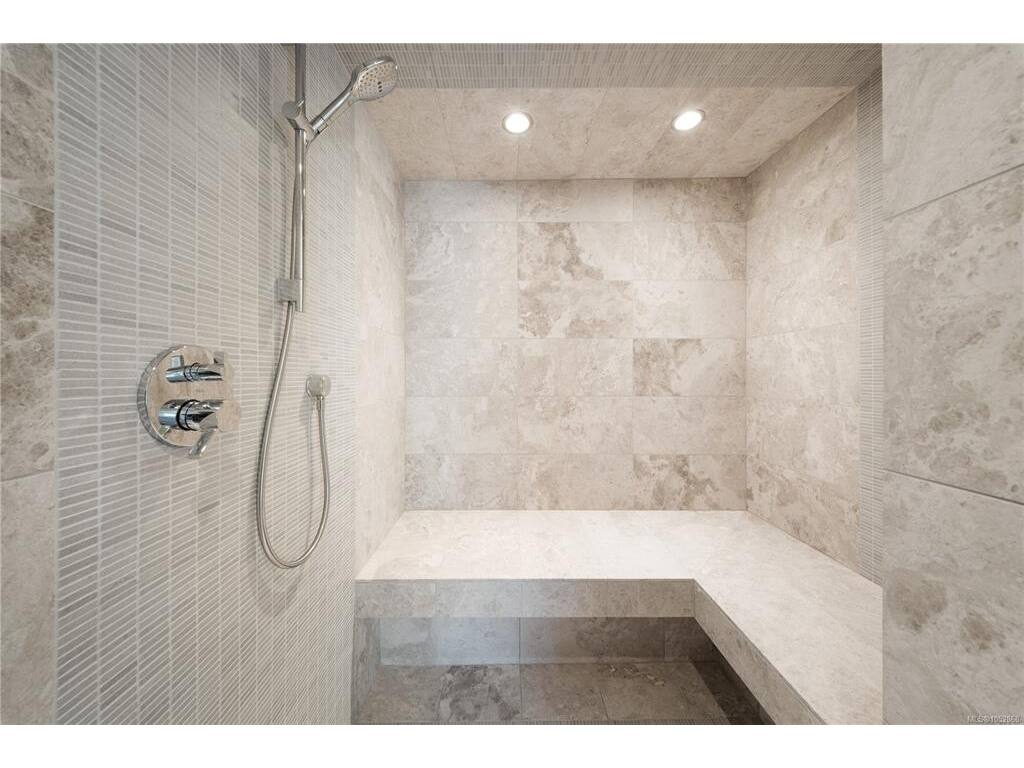
Ensuite5-Piece
Gym26x31
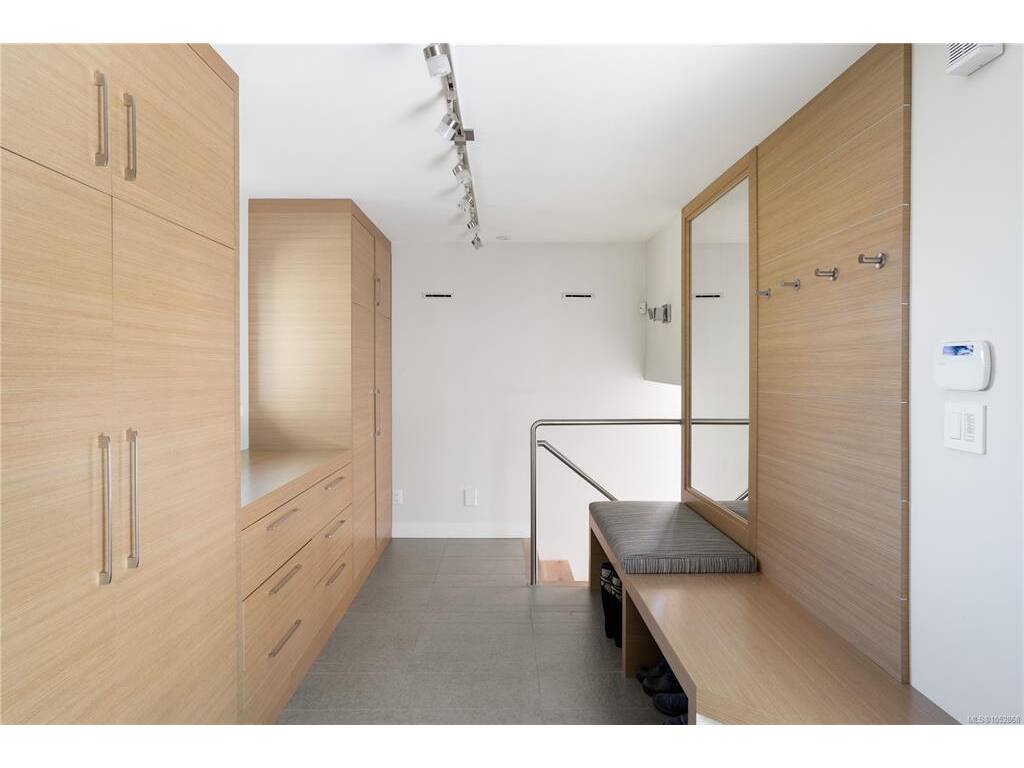
Mud Room9x19
Storage25x10

Unfinished

Other6x8
Deck40x8
Garage18x10

Property Details

Beds: 4
Baths: 5
Sq. Feet: 5,105
Year Built: 1982
Property Type: Single Family Detached
Municipality: Saanich East
Links

All fields marked with * are required.

All fields are required.

$
$
This is only a guide. Please verify this information with your mortgage specialist.
Back To Listings

Listed with:

Glynis MacLeodSotheby's International Realty Canada
Phone: 250-661-7232
Fax: 250-380-3939

Kirsten MacLeodSotheby's International Realty Canada
Phone: 250-686-3385

NOTE: MLS® property information is provided under copyright© by the Victoria Real Estate Board. The information is from sources deemed reliable, but should not be relied upon without independent verification.