
3 Bed Single Family Detached in Duncan















Description
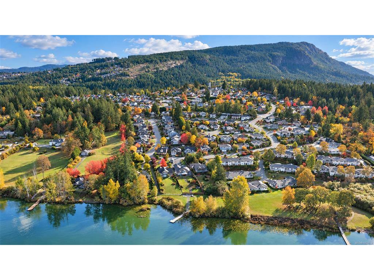
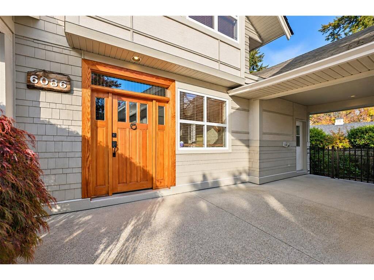
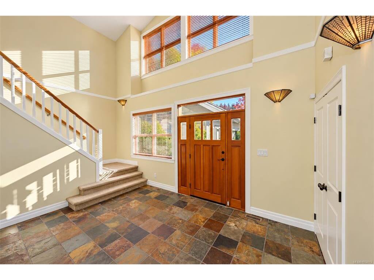
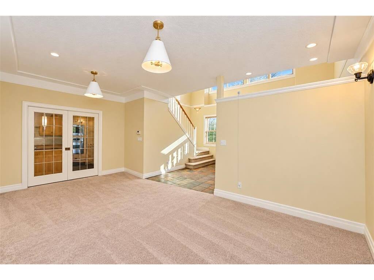
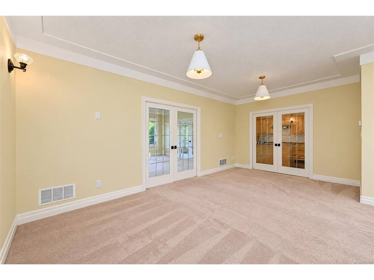
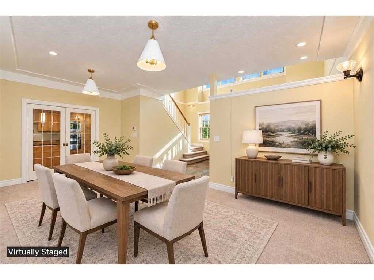
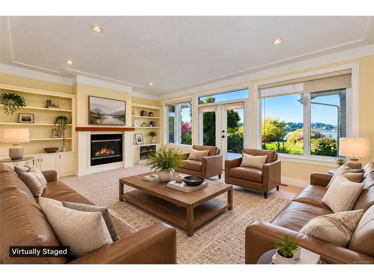
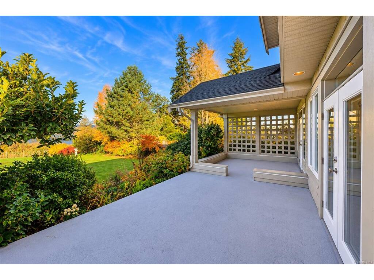
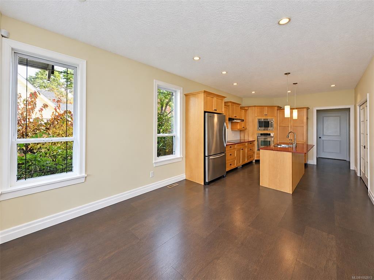
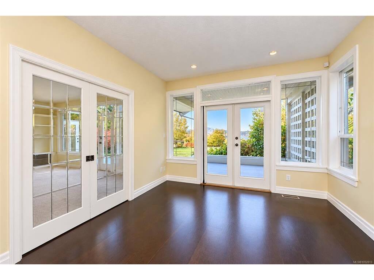
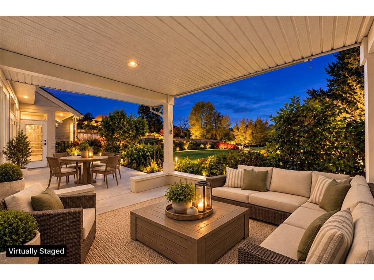
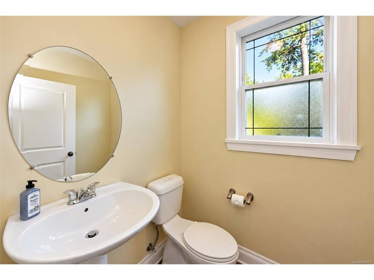
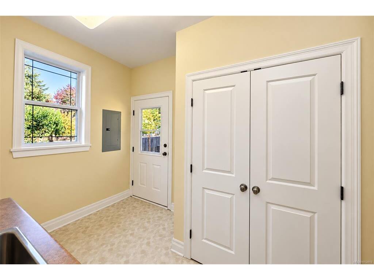
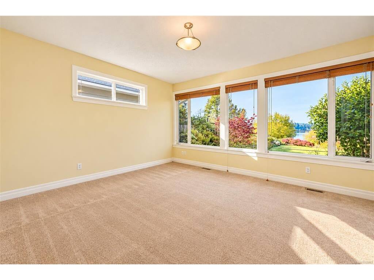
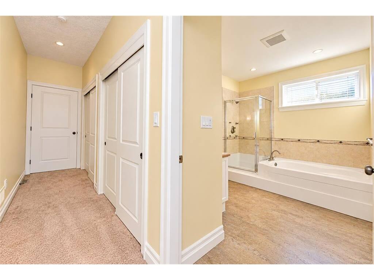
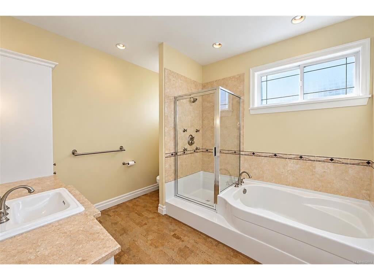
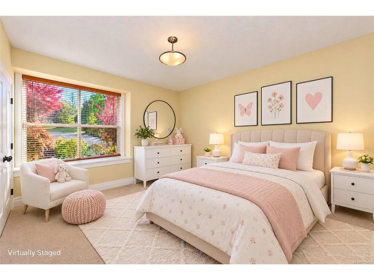
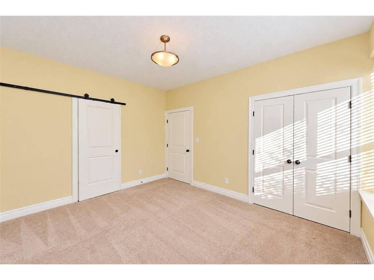
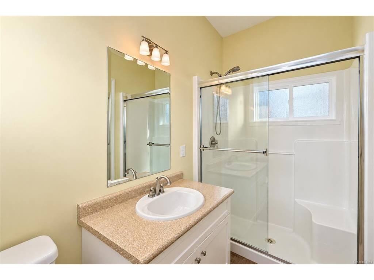
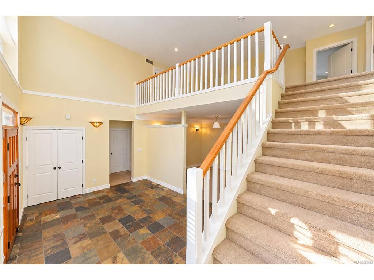
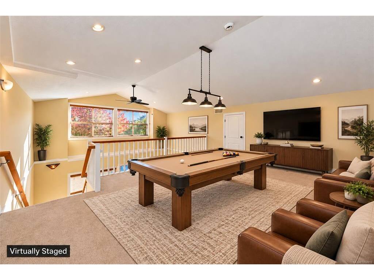
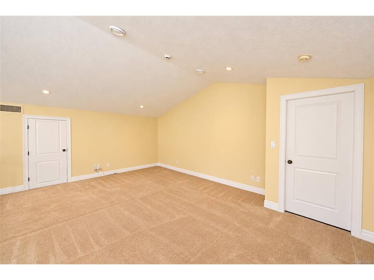
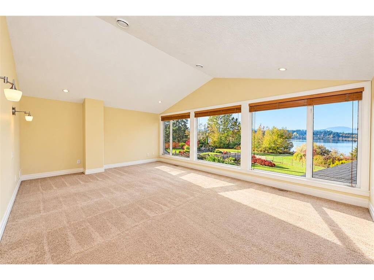
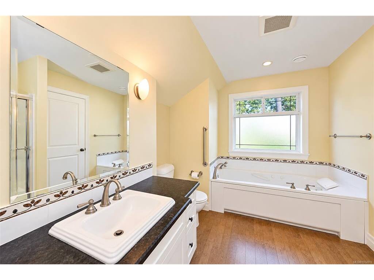
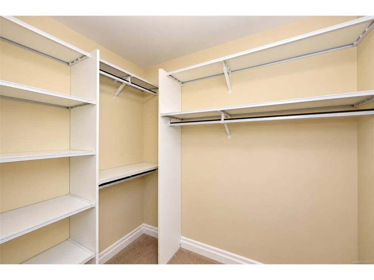
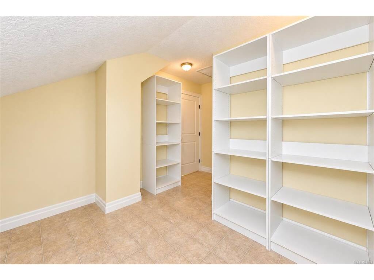
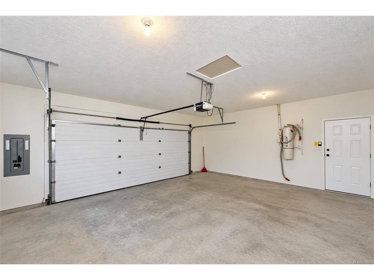
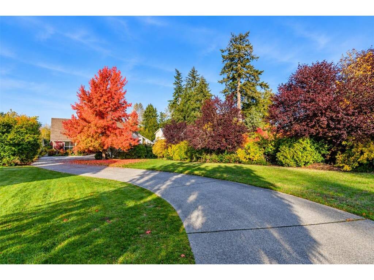
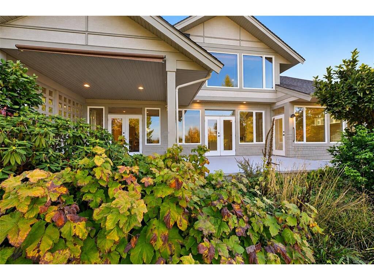
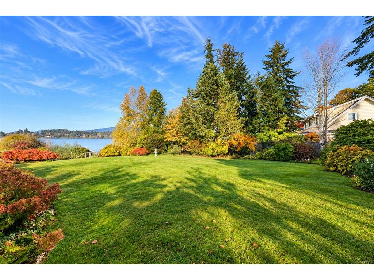
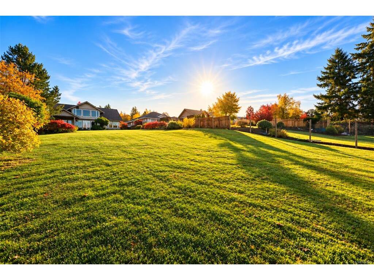
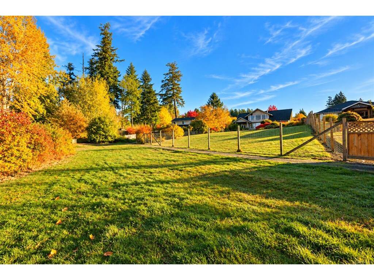
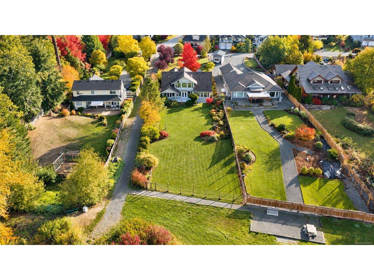
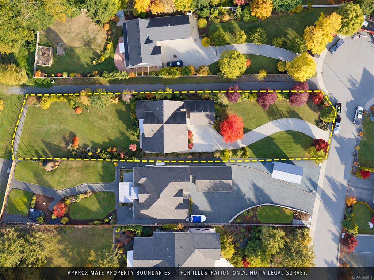
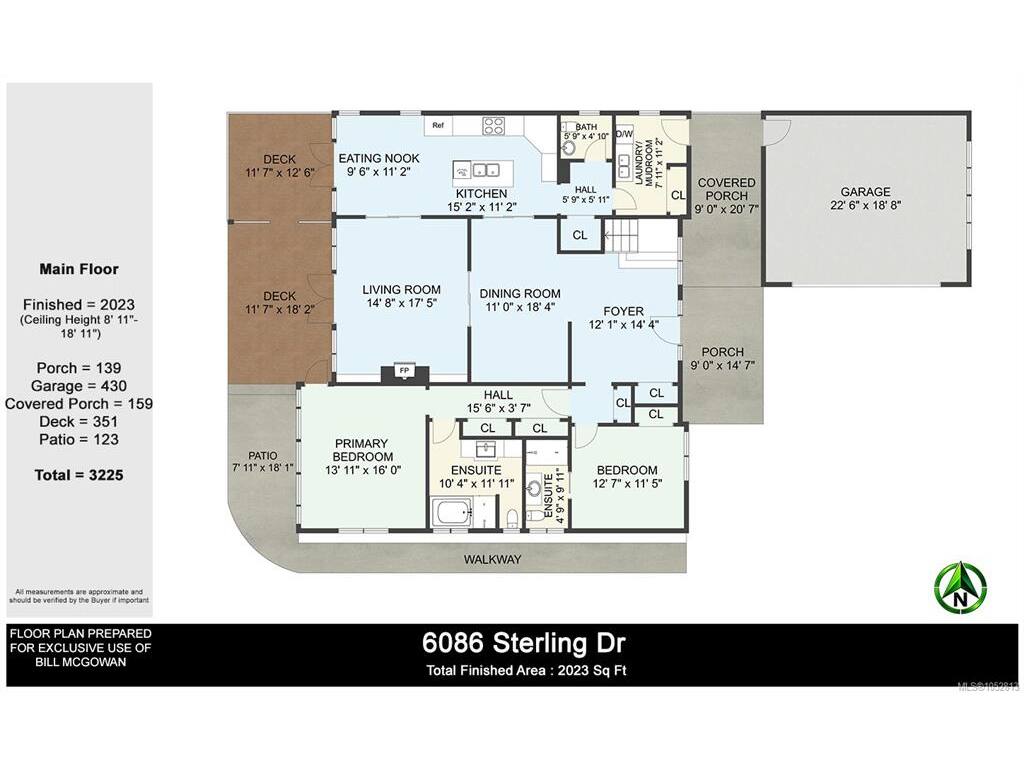
Enjoy the stunning sunsets over Mt Prevost and the sweeping views of Quamichan Lake from this spacious 2,947 sq ft, two-level home on a beautifully landscaped 0.56-acre property. Offering 3 bedrooms and 4 bathrooms, this thoughtfully designed residence combines elegant living spaces, exceptional functionality, and a stunning natural setting. The main level features a grand foyer, formal dining room, inviting living room, and well-appointed kitchen with abundant cabinetry, built-in oven, microwave and cooktop, plus a central island with sink and eat-at counter. The adjoining eating nook opens through French doors to a covered deck, while the living room showcases a natural gas fireplace flanked by built-in cabinetry and its own French doors to the outdoors. Both spaces capture the breathtaking lake, mountain and garden views. A spacious primary suite and second bedroom are located on the main level, each with an ensuite, including the principal suite with a separate tub and shower. A powder room, laundry/mudroom, and convenient access to the double garage via a covered porch complete this level. Upstairs, an open loft/flex area overlooks the foyer below, accompanied by a storage room and an additional primary bedroom featuring a walk-in closet and ensuite with separate tub and shower. Both primary bedrooms, the living room and eating nook enjoy sweeping views of the beautifully manicured grounds, Quamichan Lake and the surrounding mountains. The fenced property features carefully maintained landscaping and lawn, thoughtfully designed to keep the spectacular scenery centre stage. With Sterling Ridge Park bordering the property along the lakefront, this is a rare opportunity to enjoy generous living space, beautiful outdoor surroundings, and an exceptional lakeview setting in North Cowichan. Quick possession available—make the most of this exceptional lakeview property and enjoy all it has to offer.
General
Display Full Description
Interior Details
Building Details
Site Influences
Strata Lot Information
Room Dimensions
Main Level
Second Level
