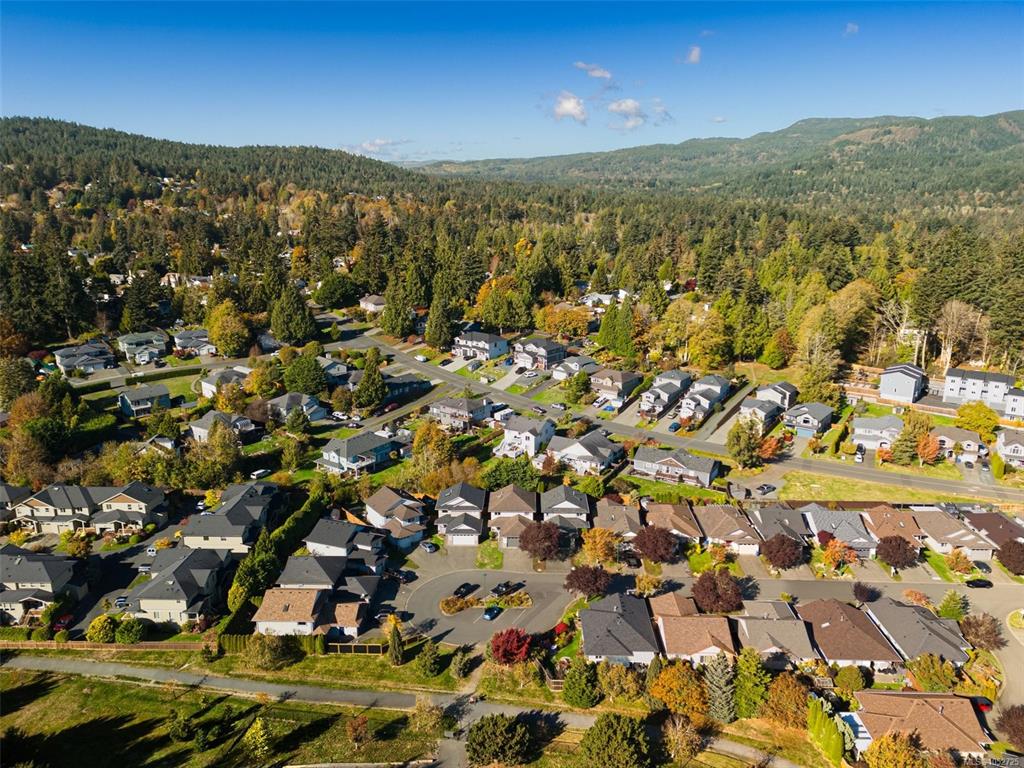
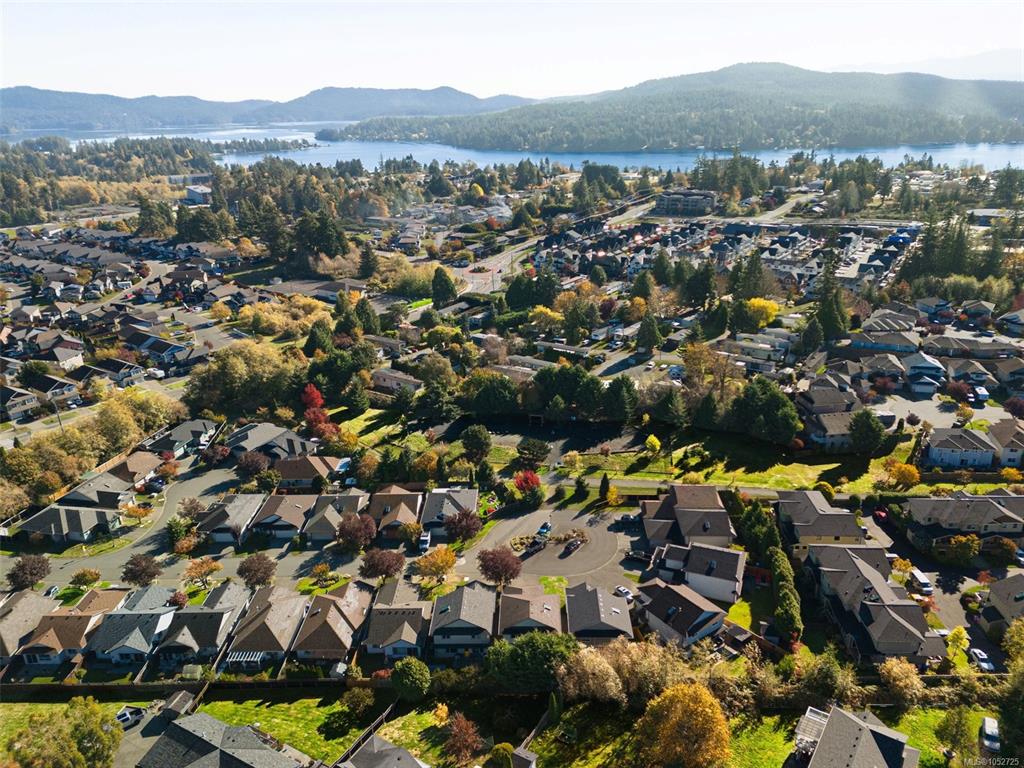
3 Bed Single Family Detached in Sooke
$749,900

6680 Acreman Pl
MLS® NO: 1052725

Description

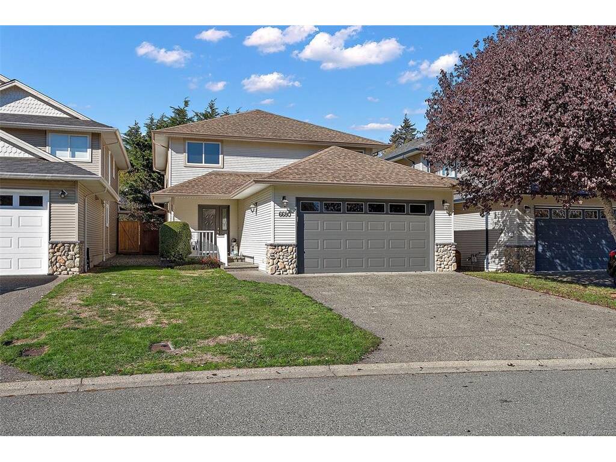
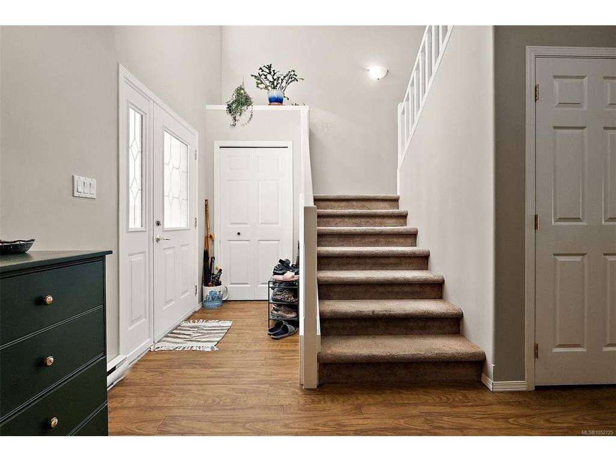
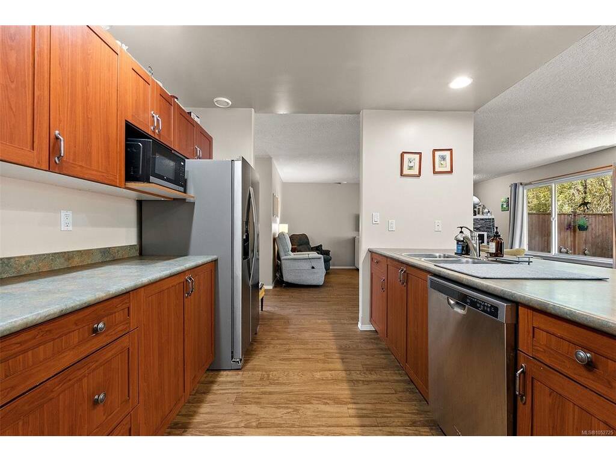
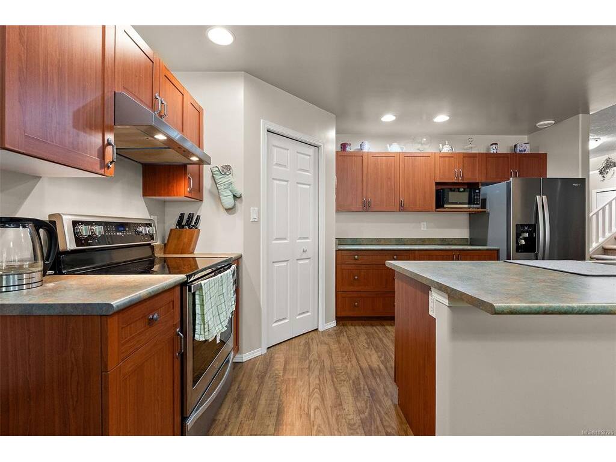
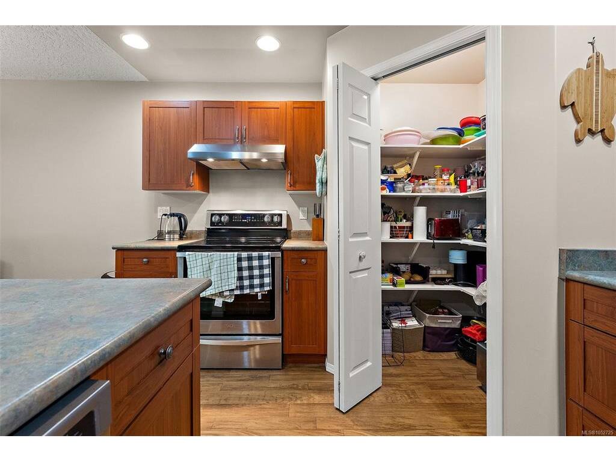
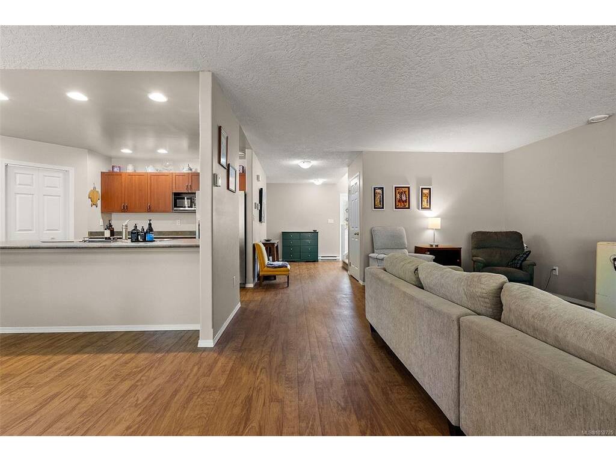
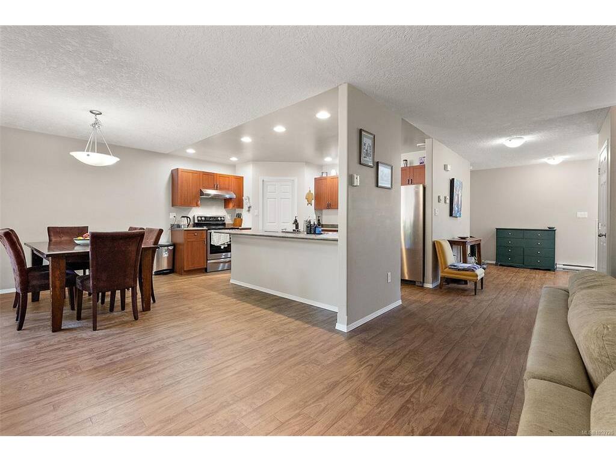
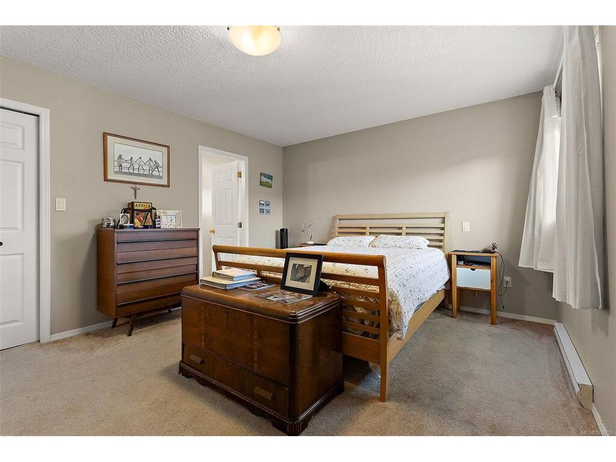
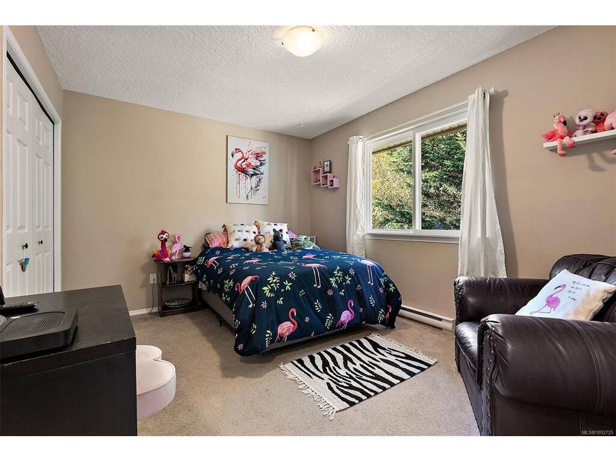
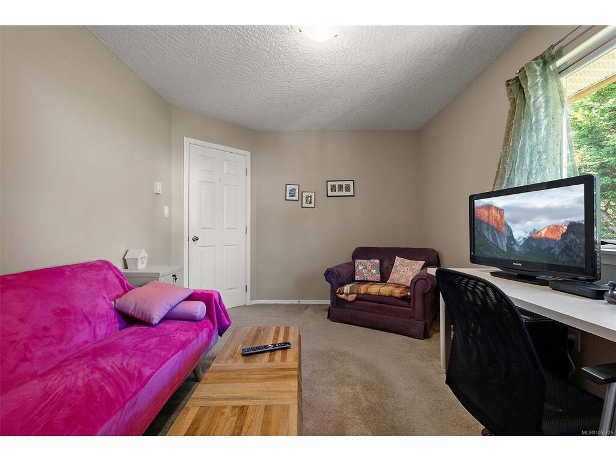
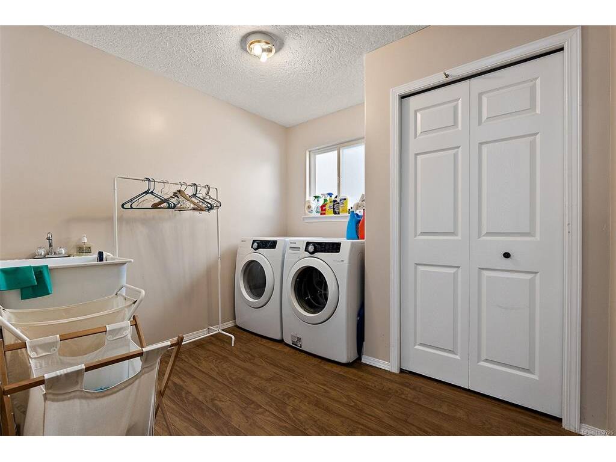
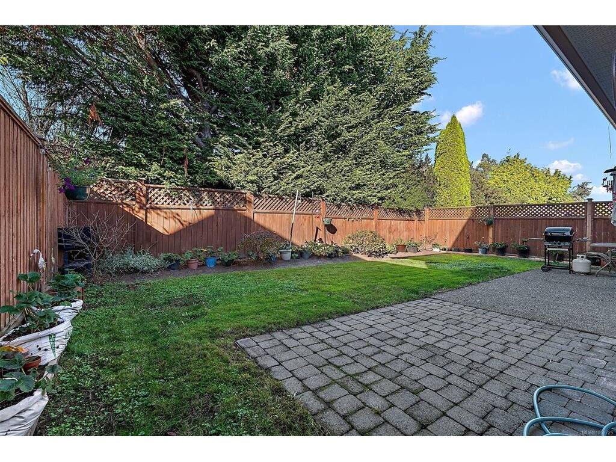
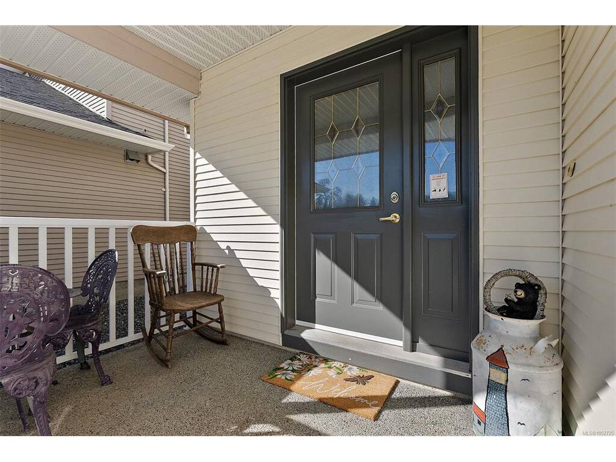
Welcome to The Ponds!  Set on a quiet cul-de-sac, this home is just minutes from Sooke’s full range of amenities and the world-class seaside scenery that has made the town such an iconic destination.  This well-maintained two-level home offers 1,866 sq ft of comfortable living in a desirable, well-established neighborhood. Quality construction and a functional layout make this home ideal for families and those looking for room to grow. The main level features an inviting great room with an open dining area, gas fireplace, and a spacious kitchen with plenty of storage and a pantry. A convenient powder room and separate laundry room complete the main floor. Upstairs, you’ll find three bedrooms, including a primary bedroom with a walk-in closet and 4-piece ensuite, along with an additional 4-piece main bathroom.  The large, 2 car garage provides ample additional storage.  This incredible location is just a 5 minute drive to the peaceful marine boardwalk and 10 minutes to the Sooke Potholes.  Don't miss this incredible opportunity on a very desirable street!

General

Property Type:Single Family Detached
Title of Ownership:STRATA LOT 7, PLAN VIS5304, SECTION 25, SOOKE LAND DISTRICT, TOGETHER WITH AN INTEREST IN THE COMMON PROPERTY IN PROPORTION TO THE UNIT ENTITLEMENT OF THE STRATA LOT AS SHOWN ON FORM 1 OR V, AS APPROPRIATE
Layout:Main Level Entry with Upper Level(s)
Taxes:$4,662
Tax Year:2026
Finished Sq. Ft.:1,866
Unfinished Sq. Ft.:768
Year Built:2004

Display Full Description

Interior Details

Bedroom(s): 3
Bathroom(s): 3
Basement Type: Crawl Space
Interior Features: Closet Organizer, Dining/Living Combo, Eating Area, Storage

Building Details

Foundation: Poured Concrete
Roof: Fibreglass Shingle
Heat/Air: Baseboard, Electric, Natural Gas

Site Influences

Lot SqFt: 3,896
Acres: 0.09
Lot Shape: 39 ft wide x 98 ft deep
Water: Municipal
Waste: Other
Parking: Attached, Driveway, Garage, Garage Double
Lot Features: Cleared, Cul-de-sac, Curb & Gutter, Level, Rectangular Lot, Serviced

Strata Lot Information

Common Features: Septic
Rental Restrictions: Unrestricted
Pet Notes: Strata due to previous septic, now all homes connected to municipal sewer

Room Dimensions

Main Level

Bathroom2-Piece
Dining Room14'x10'
Entrance6'x4'
Kitchen14'x10'
Laundry9'x9'
Living Room15'x18'

Second Level

Bathroom4-Piece
Bathroom4-Piece
Bedroom13'x10'
Bedroom13'x10'
Bedroom - Primary16'x12'

Unfinished

Garage20'x21'

Property Details

Beds: 3
Baths: 3
Sq. Feet: 1,866
Year Built: 2004
Property Type: Single Family Detached
Municipality: Sooke

Links

All fields marked with * are required.

All fields are required.

$
$
This is only a guide. Please verify this information with your mortgage specialist.
Back To Listings

Listed with:

Taylor CrawfordColdwell Banker Oceanside Real Estate
Phone: 778-403-3458
Fax: 250-383-1533

Robin ScrimgerColdwell Banker Oceanside Real Estate
Phone: 778-400-6047

NOTE: MLS® property information is provided under copyright© by the Victoria Real Estate Board. The information is from sources deemed reliable, but should not be relied upon without independent verification.