4 Bed Single Family Detached in Saanich East
$1,395,000

4246 Maimie Pl
MLS® NO: 1052577

Description

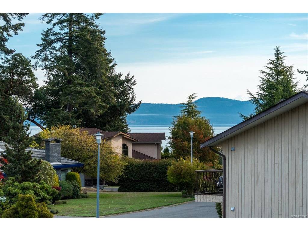
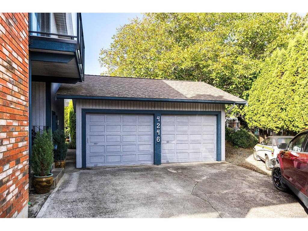
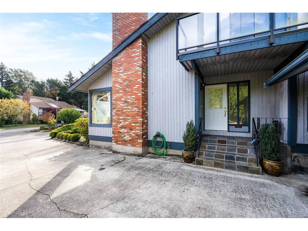
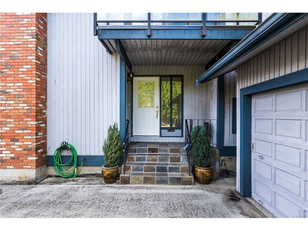
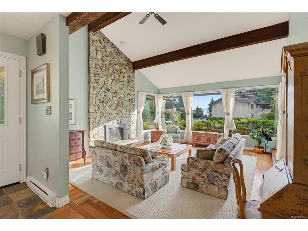
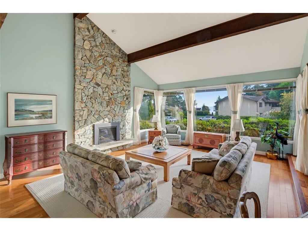
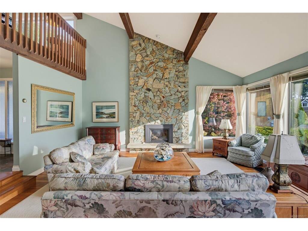
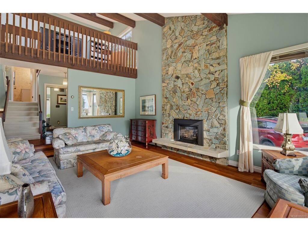
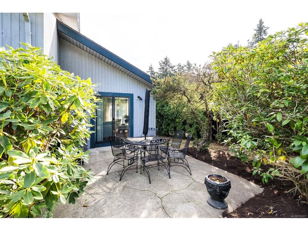
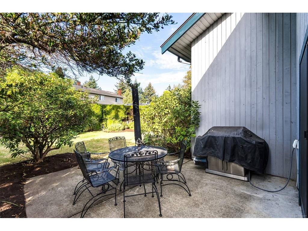
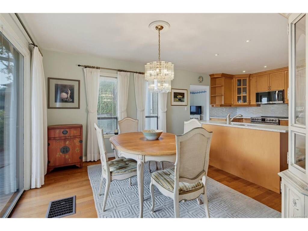
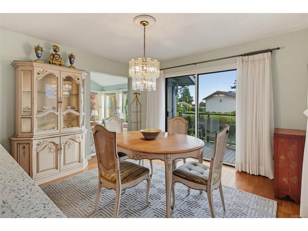
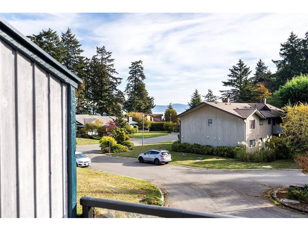
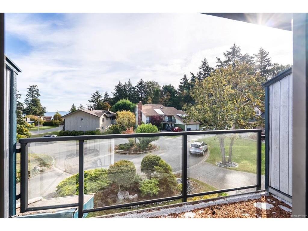
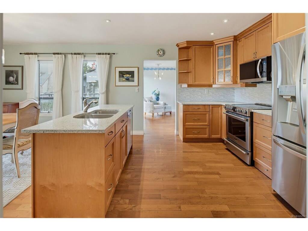
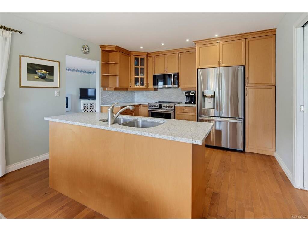
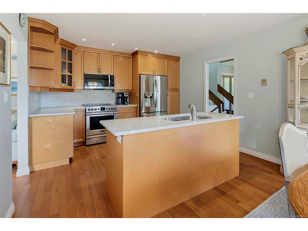
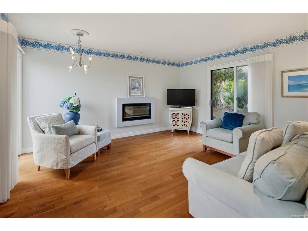
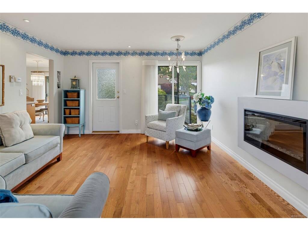
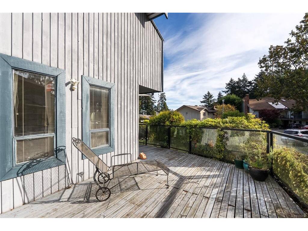
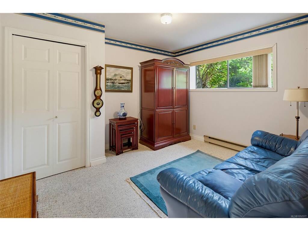
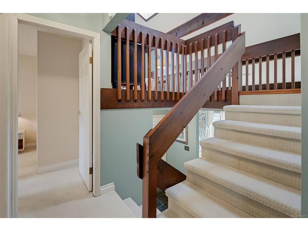
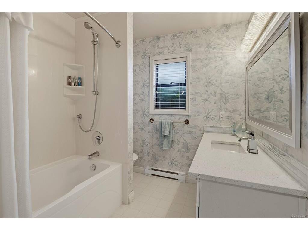
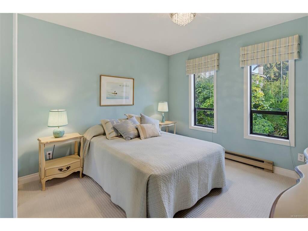
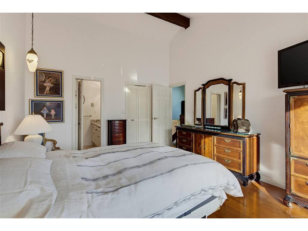
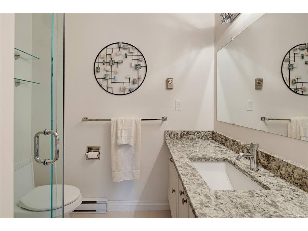
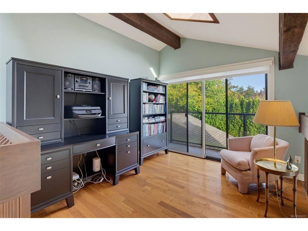
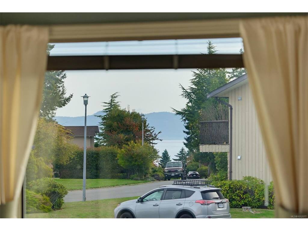
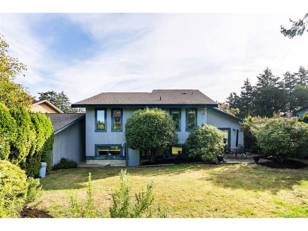
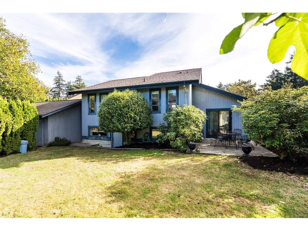
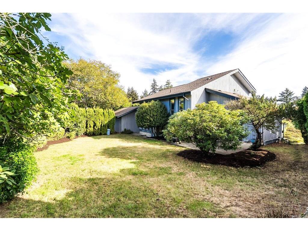
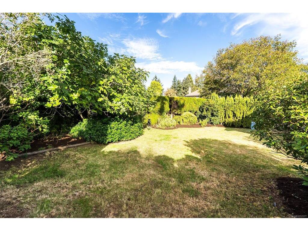
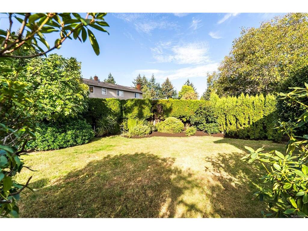
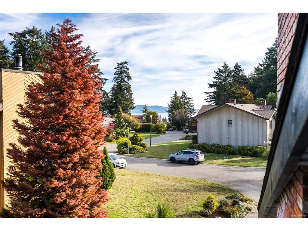
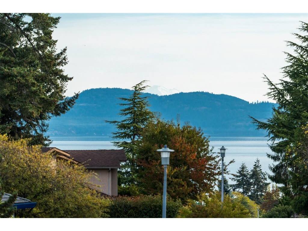
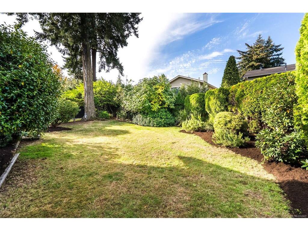
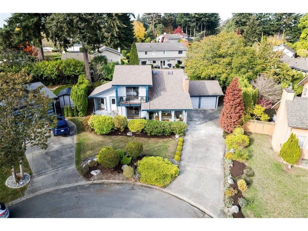
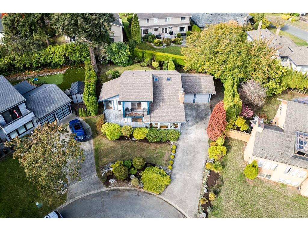
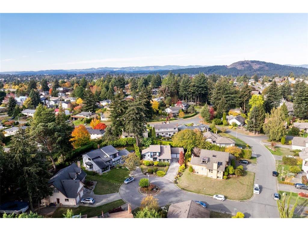
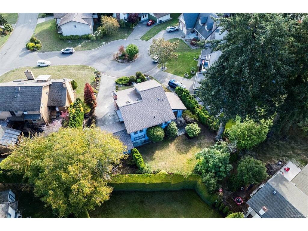
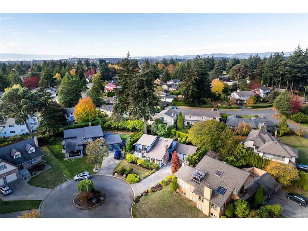
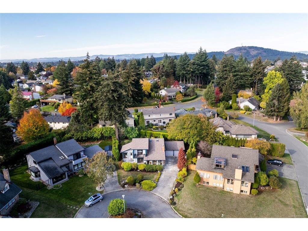
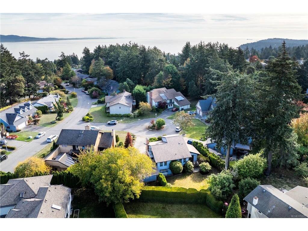
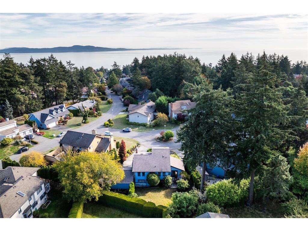
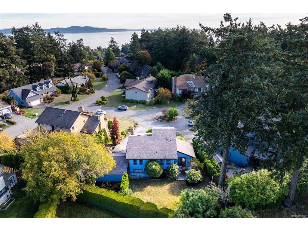
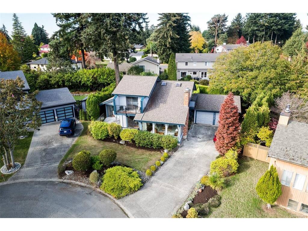
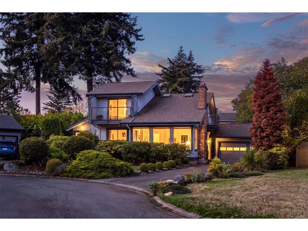
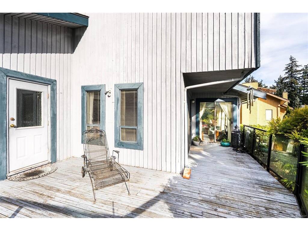
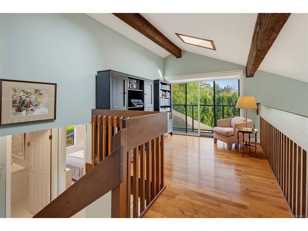
Discover the allure of Gordon Head living at 4246 Maimie Place, ideally situated on a quiet cul-de-sac in one of the area’s most sought-after neighbourhoods. This inviting 4-bedroom, 2-bathroom residence blends comfort, sophistication, and coastal charm. Soaring 12-foot ceilings create an exceptional sense of space and openness, while a gas fireplace adds warmth and ambiance. Recently landscaped grounds elevate the home’s curb appeal, complemented by the convenience of a double-car garage. Just a short stroll to the ocean, scenic parks, and schools, this desirable location offers the perfect balance of tranquility and accessibility, with premier shopping, UVic, and downtown Victoria only minutes away. Experience the best of Gordon Head living in a home where space, lifestyle, and location come together beautifully.

General

Property Type:Single Family Detached
Title of Ownership:LOT F, SECTION 85, VICTORIA DISTRICT, PLAN 30768
Layout:Ground Level Entry With Main Up
Taxes:$6,818
Tax Year:2026
Finished Sq. Ft.:2,184
Unfinished Sq. Ft.:416
Year Built:1978

Display Full Description

Interior Details

Bedroom(s): 4
Bathroom(s): 3
Basement Type: Crawl Space
Interior Features: Dining Room
Appliances Included: Dishwasher, Dryer, Microwave, Oven Built-In, Refrigerator, Washer

Building Details

Foundation: Poured Concrete
Roof: Fibreglass Shingle
Heat/Air: Electric, Natural Gas

Site Influences

Lot SqFt: 8,638
Acres: 0.20
Water: Municipal
Waste: Sewer Connected
Parking: Detached, Driveway, Garage Double, Guest, On Street
Lot Features: Adult-Oriented Neighbourhood, Cul-de-sac, Easy Access, Landscaped, No Through Road, Quiet Area

Strata Lot Information

Rental Restrictions: Unrestricted

Room Dimensions

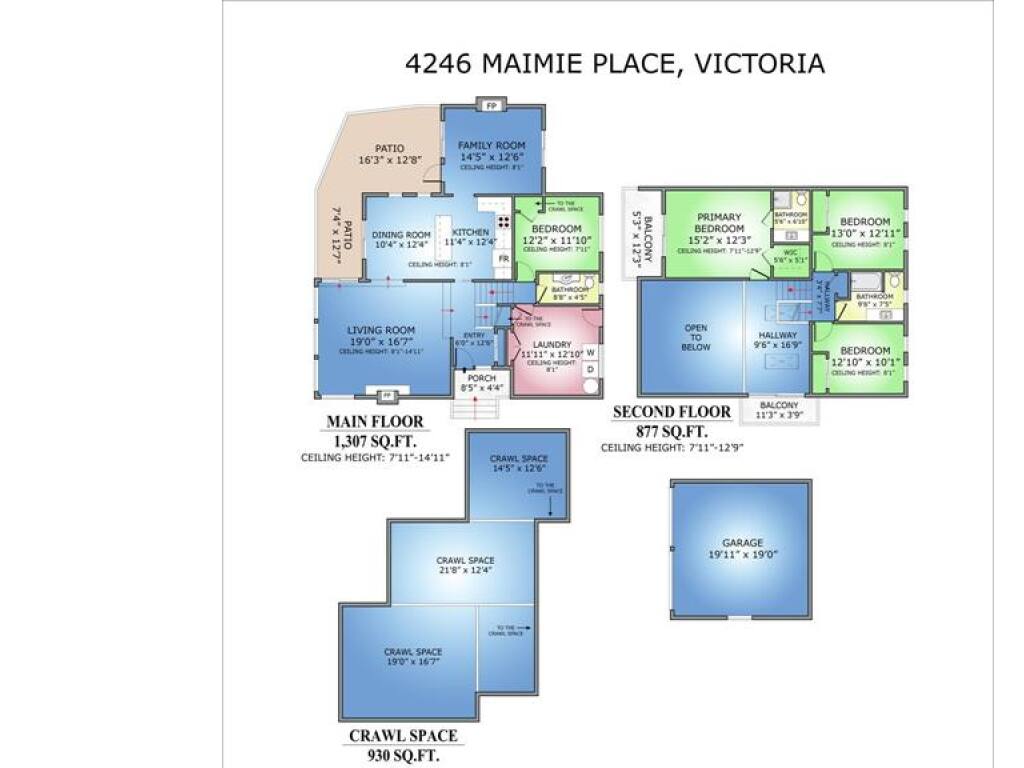
Main Level

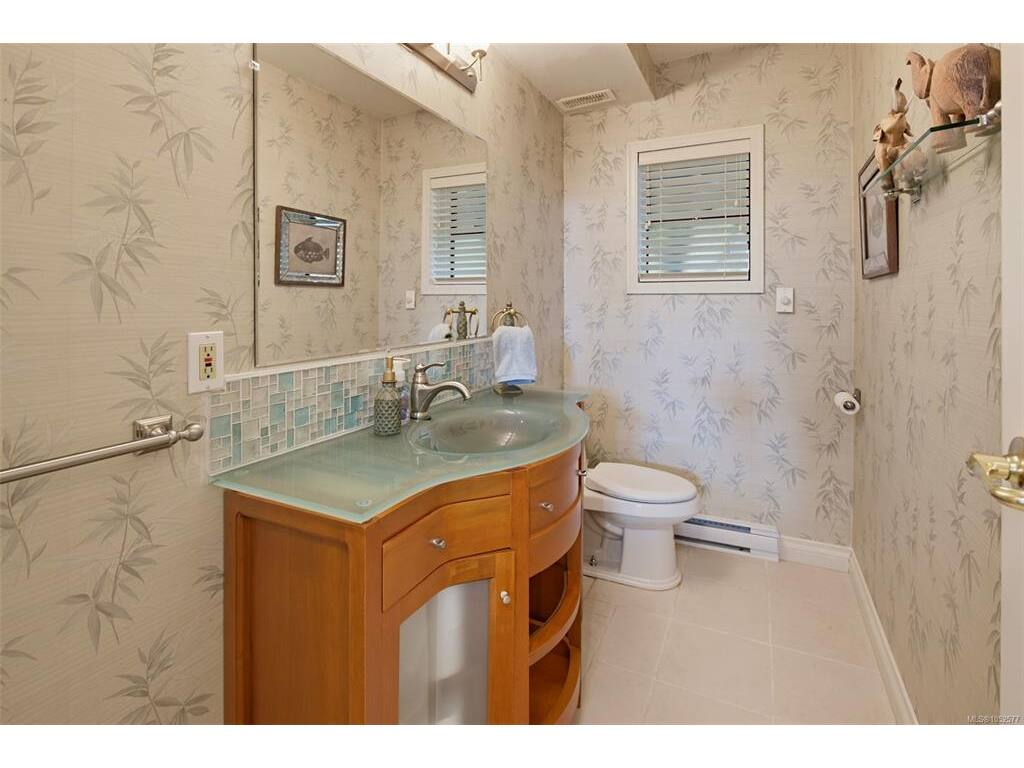
Bathroom2-Piece
Bedroom12'2x11'10
Dining Room10'4x12'4
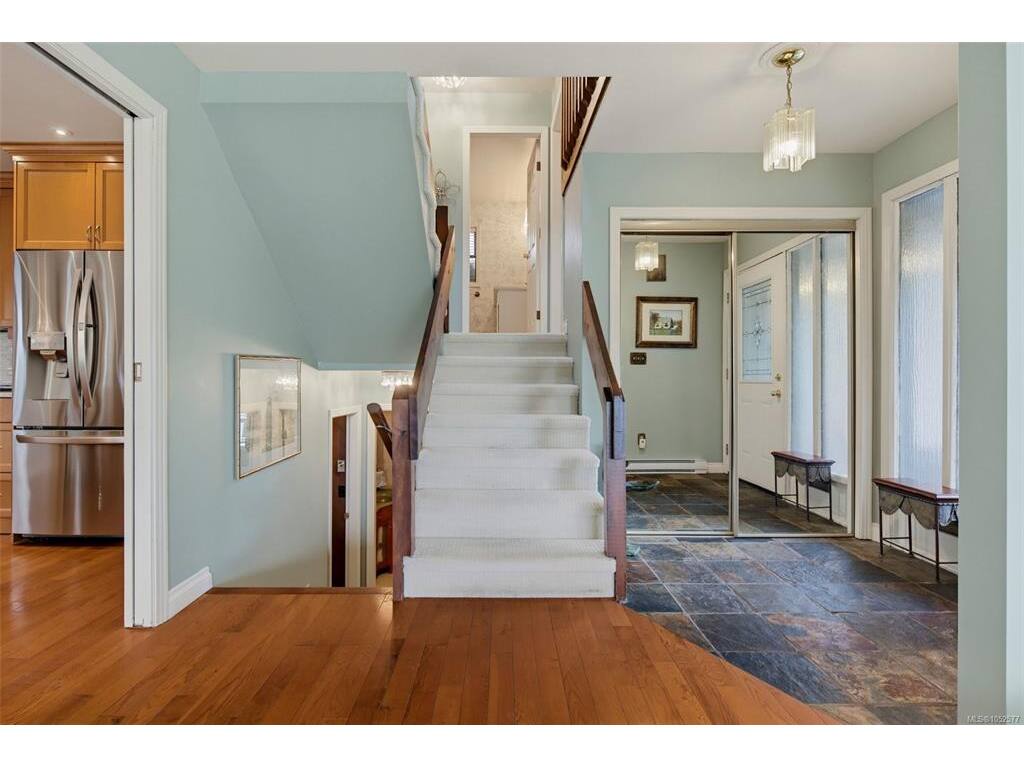
Entrance6'0x12'6
Family Room14'5x12'6
INDOORPOOLROOM11'4x12'4
Kitchen3'8"x6'7"
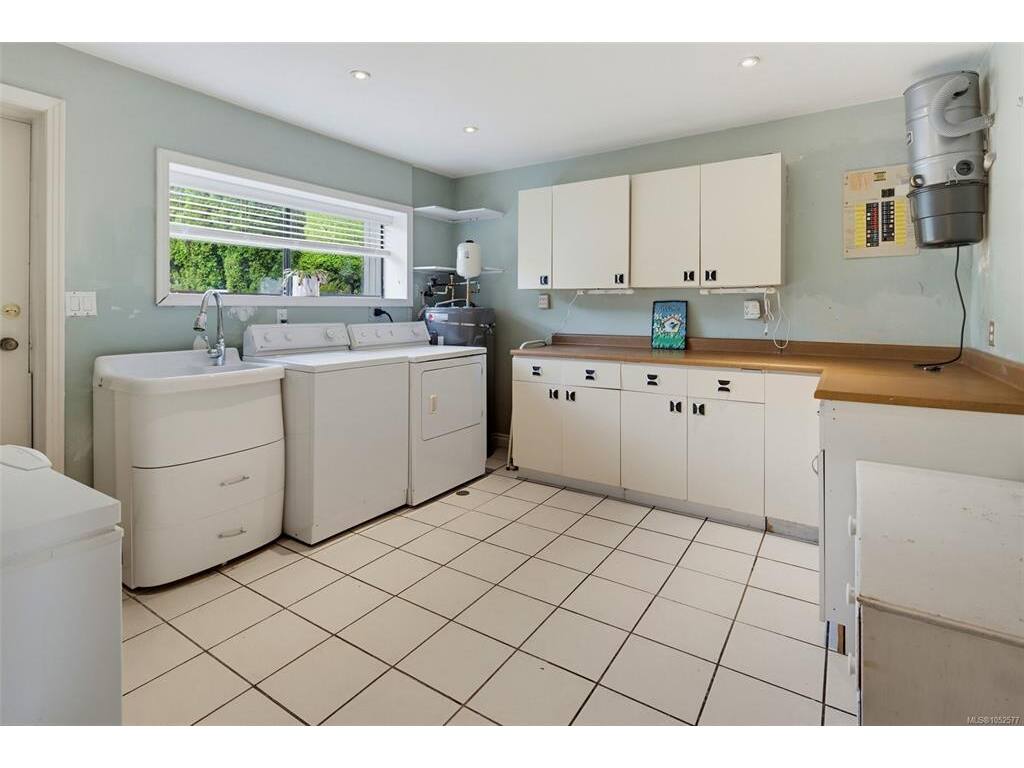
Laundry11'11x12'10
Living Room19'0x16'7

Second Level

Bathroom3-Piece
Bedroom12'10x10'1
Bedroom13'0x12'11
Bedroom - Primary15'2x12'3
Ensuite3-Piece
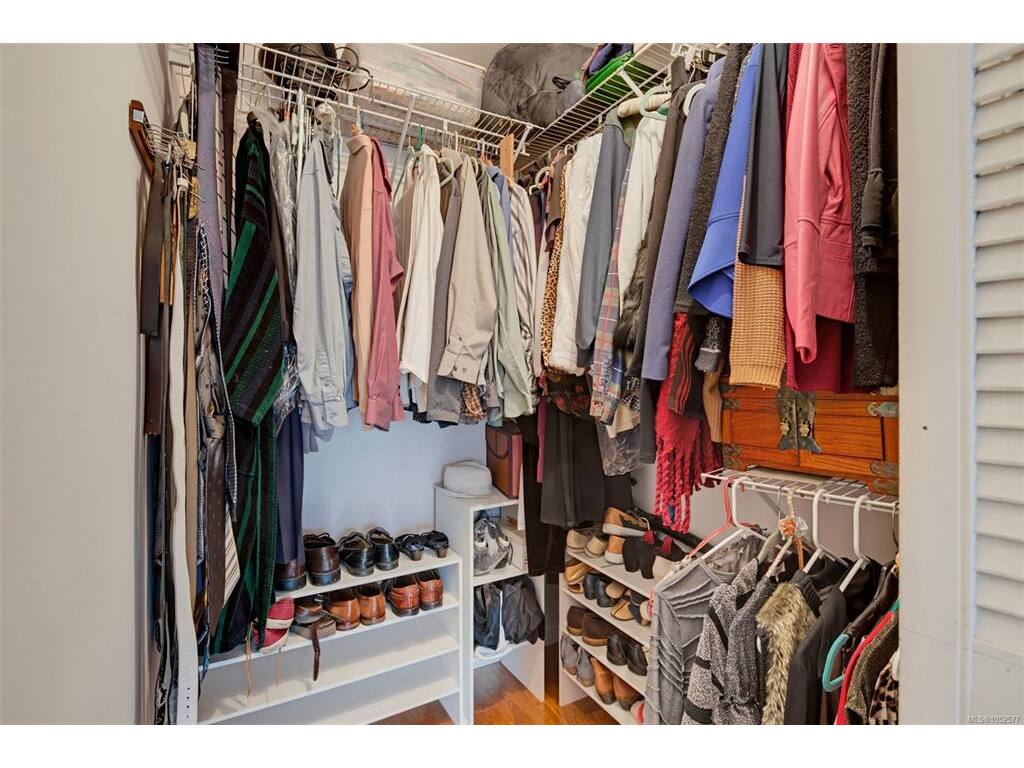
Walk-in Closet5'6x5'1

Unfinished

Patio7'4x12'7
Patio16'3x12'8
Garage19'11x19'0
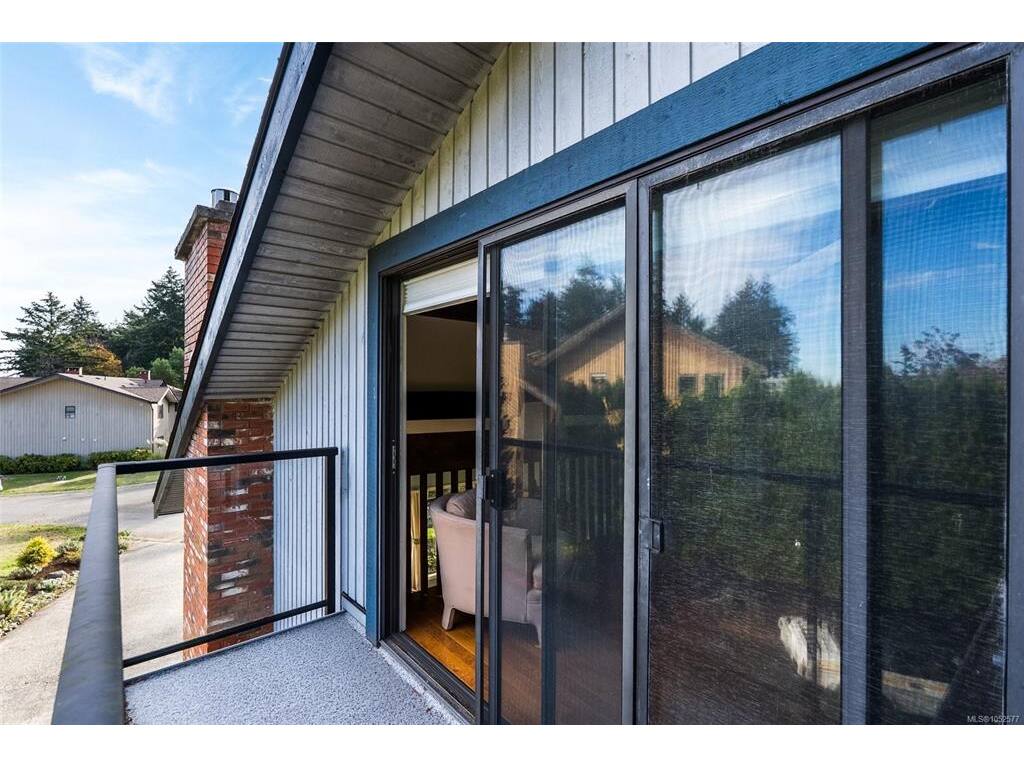
Balcony5'3x12'3

Property Details

Beds: 4
Baths: 3
Sq. Feet: 2,184
Year Built: 1978
Property Type: Single Family Detached
Municipality: Saanich East
Links

All fields marked with * are required.

All fields are required.

$
$
This is only a guide. Please verify this information with your mortgage specialist.
Back To Listings

Listed with:

Scott FaberRoyal LePage Coast Capital - Chatterton
Cal FaberRoyal LePage Coast Capital - Chatterton
Phone: 250-216-3435

Vanessa WoodRoyal LePage Coast Capital - Oak Bay