8 Bed Single Family Detached in Malahat & Area
$1,999,000

1035 Briarwood Cres
MLS® NO: 1052561

Description

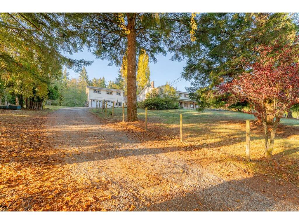
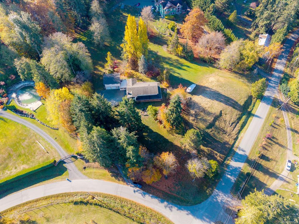
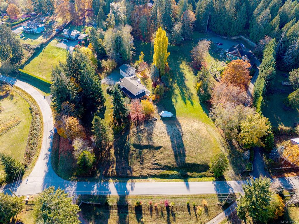
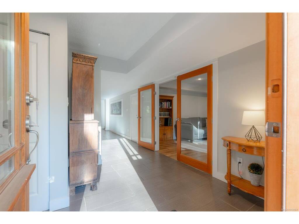
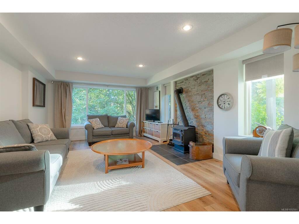
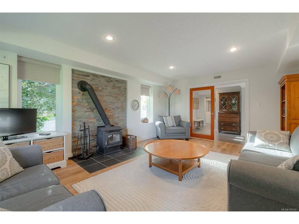
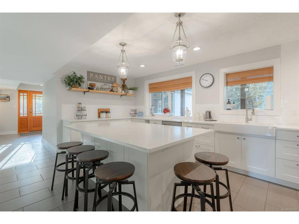
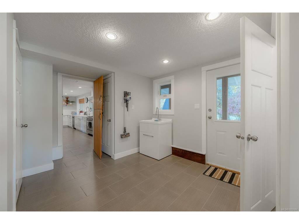
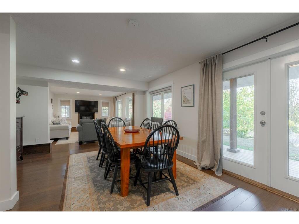
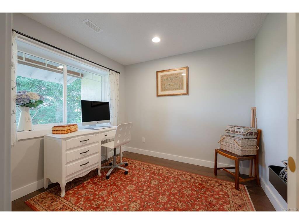
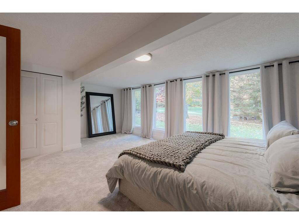
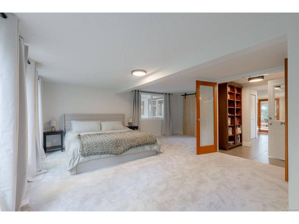
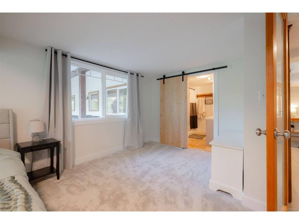
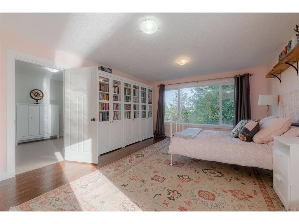
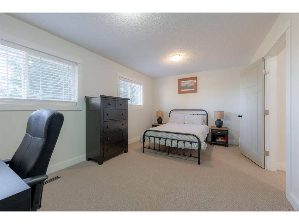
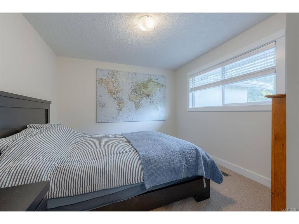
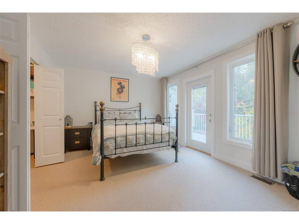
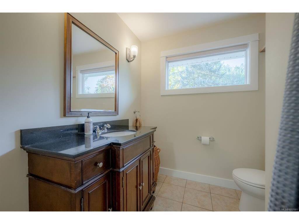
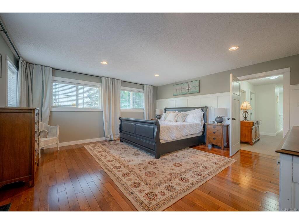
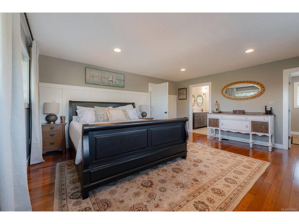
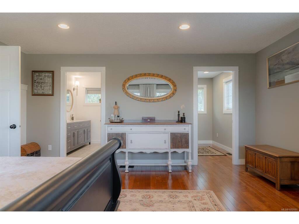
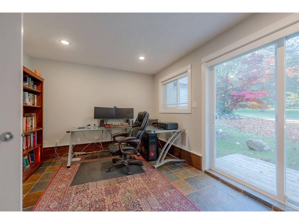
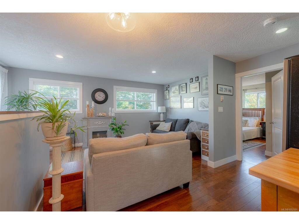
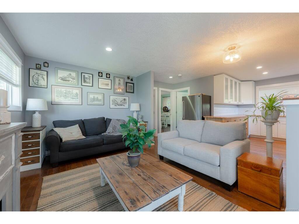
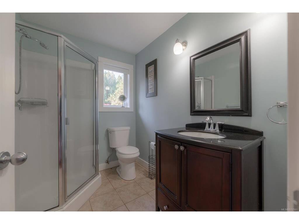
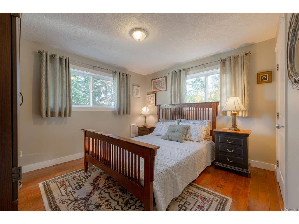
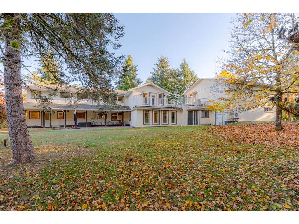
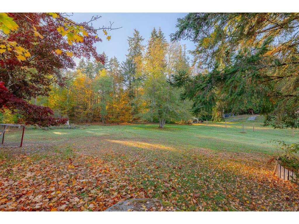
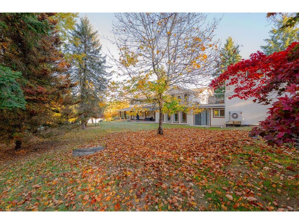
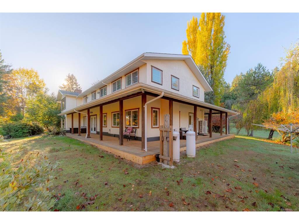
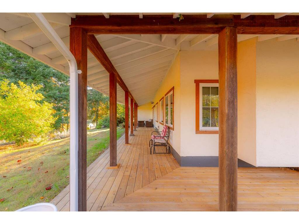
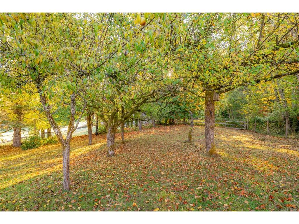
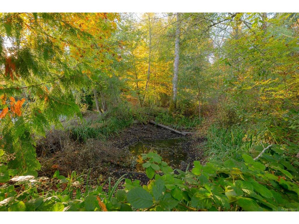
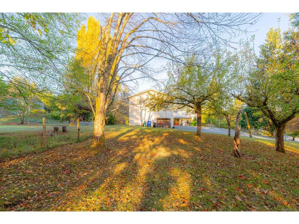
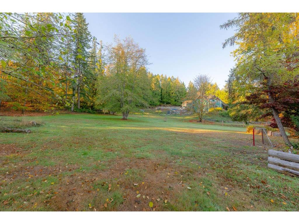
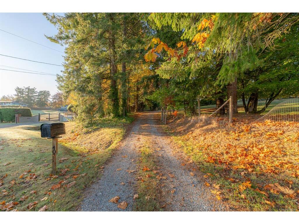
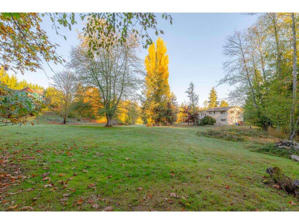
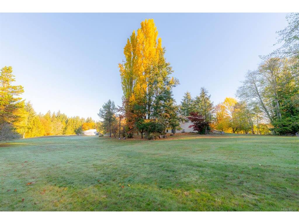
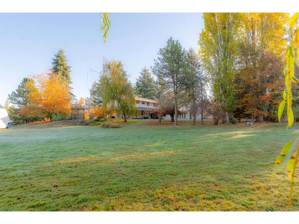
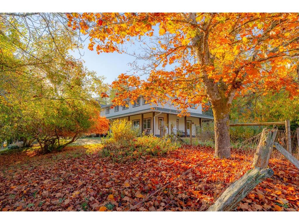
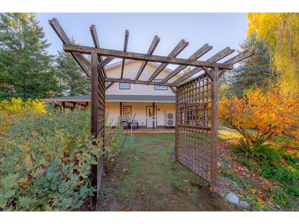
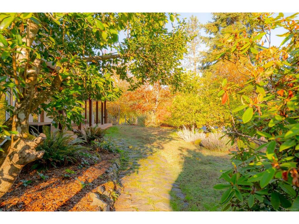
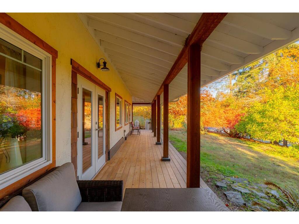
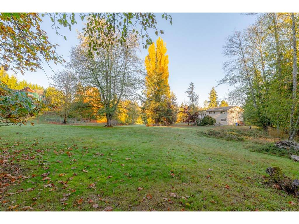
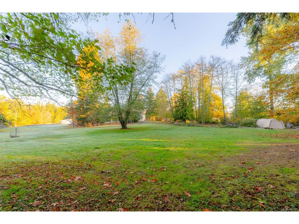
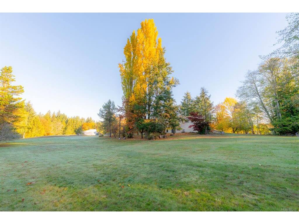
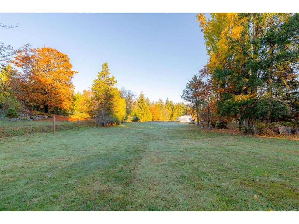
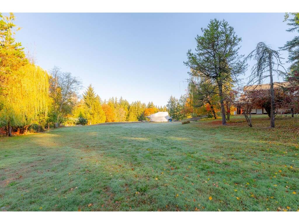
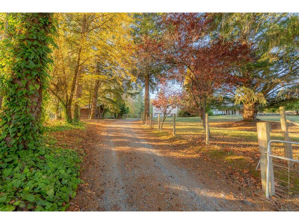
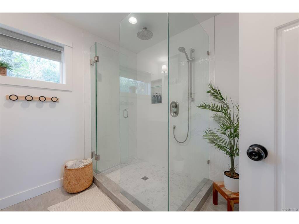
Opportunity presents itself with this Executive Style Farmhouse set on 2.58 acres and an additional 1 acre lot bundled for blended family shared living. The spacious West Coast-style home offers 5,330 sq. ft. of finished living space with 8 bedrooms and 6 bathrooms. The generous floor plan features welcoming living areas, a chef's kitchen, main-level primary suite and flexible spaces for family, guests or home offices. A legal 2-bedroom suite above the oversized double garage provides excellent multigenerational living or rental income potential. Enjoy mature gardens, fruit trees, expansive lawns, a picturesque pond and inviting outdoor spaces, including a wraparound veranda and patios. A detached workshop, ample parking and room for recreational vehicles add versatility. Experience privacy and peaceful acreage living just minutes from Mill Bay amenities and an easy commute to Victoria or Duncan. Full information package available. Book your viewing today.

General

Property Type:Single Family Detached
Title of Ownership:LOT 2, PLAN VIP38394, DISTRICT LOT 17, MALAHAT LAND DISTRICT LOT 1, PLAN VIP38394, DISTRICT LOT 17, MALAHAT LAND DISTRICT
Layout:Main Level Entry with Upper Level(s)
Taxes:$9,772
Tax Year:2026
Finished Sq. Ft.:5,330
Unfinished Sq. Ft.:736
Year Built:1974

Display Full Description

Interior Details

Bedroom(s): 8
Bathroom(s): 6
Basement Type: None
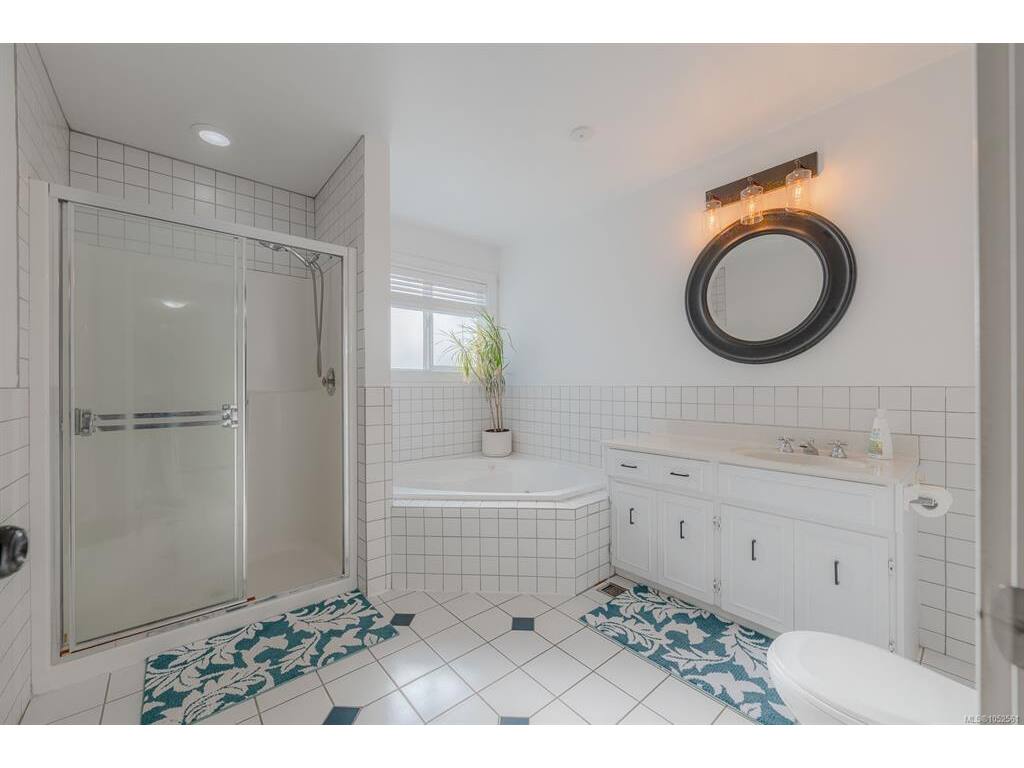
Interior Features: Dining Room, Jetted Tub
Appliances Included: Dishwasher, Dryer, Freezer, Jetted Tub, Microwave, Oven/Range Electric, Oven/Range Gas, Refrigerator, Washer

Building Details

Foundation: Poured Concrete
Roof: Asphalt Shingle
Heat/Air: Baseboard, Forced Air, Heat Pump, Propane, Wood

Site Influences

Lot SqFt: 155,945
Acres: 3.58
Water: Well: Drilled
Waste: Septic System
Parking: Additional, Attached, Driveway, Garage Double, RV Access/Parking
Lot Features: Acreage, Central Location, Easy Access, Park Setting, Pasture, Quiet Area, Recreation Nearby, Rural Setting, Serviced, Shopping Nearby, Southern Exposure

Strata Lot Information

Rental Restrictions: Unrestricted

Room Dimensions

Main Level

Bathroom2-Piece
Bedroom - Primary19x19
Dining Room13x17
Ensuite4-Piece
Family Room12x17
Kitchen14x25
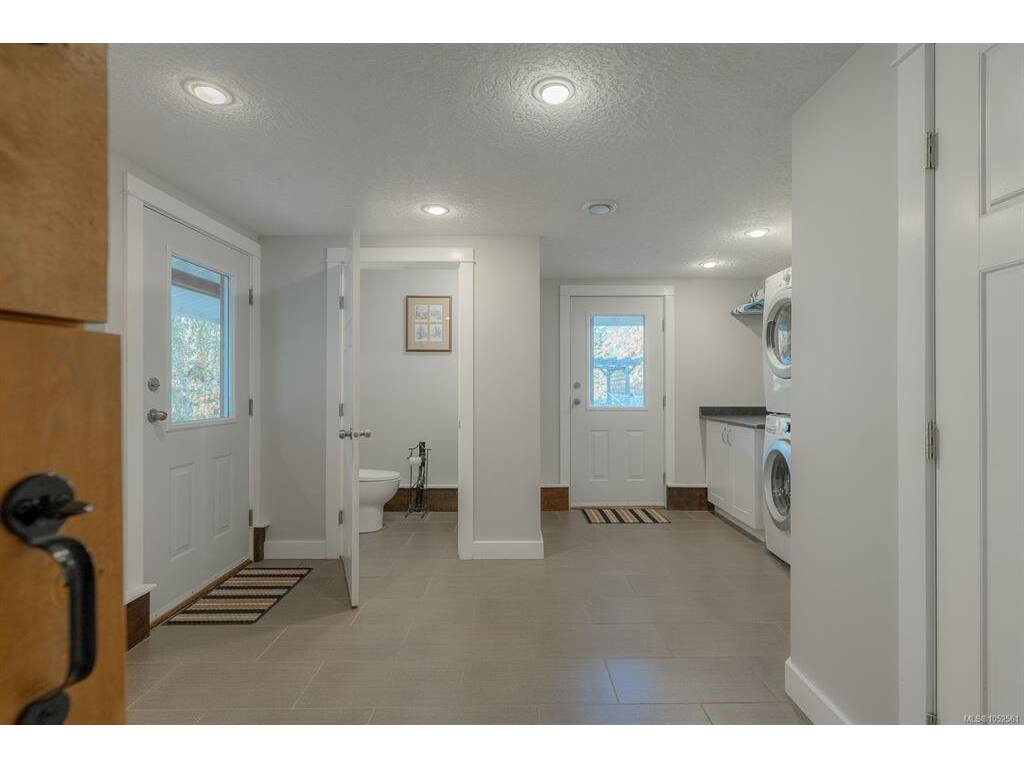
Laundry10x13
Laundry14x16
Living Room19x13
Office10x13
Office9x8

Second Level

Bathroom4-Piece
Bathroom5-Piece
Bathroom - Aux Bldg3-Piece
Bedroom14x15
Bedroom19x13
Bedroom10x17
Bedroom11x17
Bedroom - Aux Bldg13x12
Bedroom - Aux Bldg11x12
Bedroom - Primary17x16
Ensuite4-Piece
Kitchen10x13
Living Room14x17
Sitting Room10x10
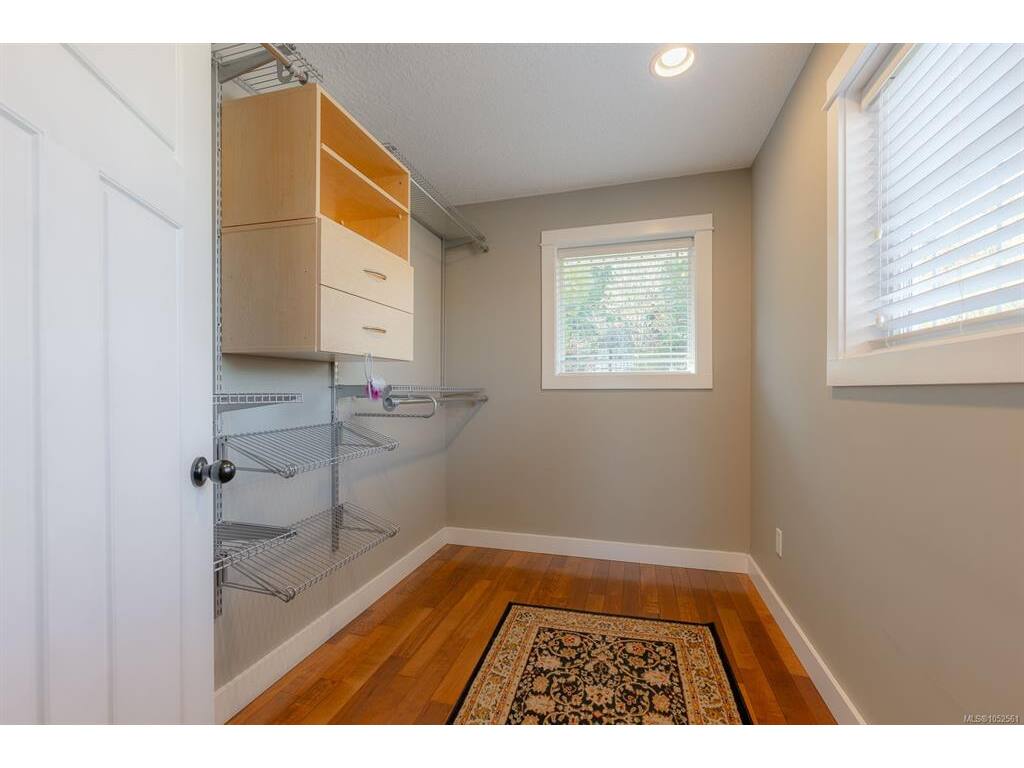
Walk-in Closet9x7

Unfinished

Garage25x30
Patio20x30
Utility Room5x12
Workshop13x14

Property Details

Beds: 8
Baths: 6
Sq. Feet: 5,330
Year Built: 1974
Property Type: Single Family Detached
Municipality: Malahat & Area

Links

All fields marked with * are required.

All fields are required.

$
$
This is only a guide. Please verify this information with your mortgage specialist.
Back To Listings

Listed with:

NOTE: MLS® property information is provided under copyright© by the Victoria Real Estate Board. The information is from sources deemed reliable, but should not be relied upon without independent verification.