4 Bed Single Family Detached in Colwood

$1,925,000

3519 Promenade Cres
MLS® NO: 1051804

Description

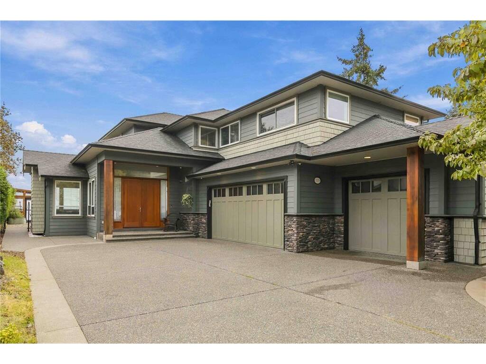
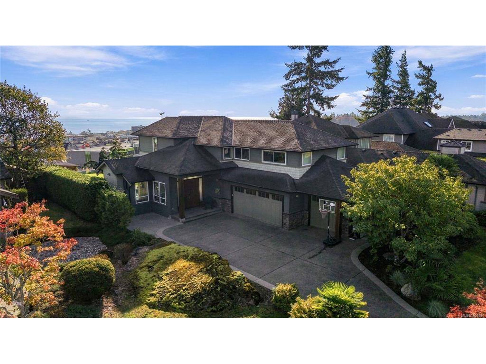
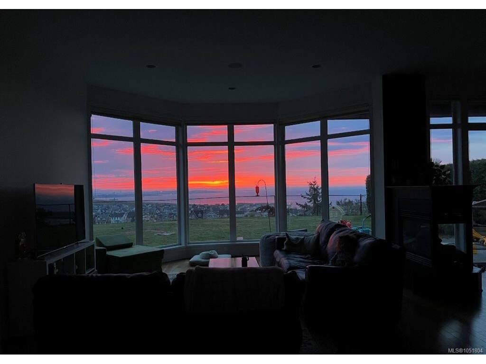
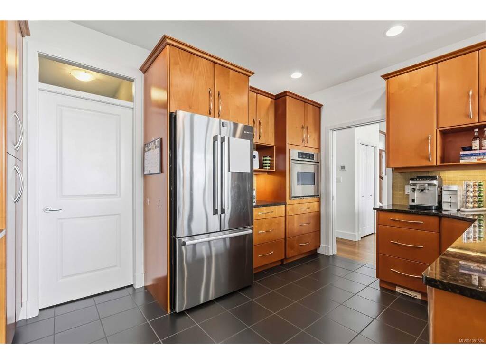
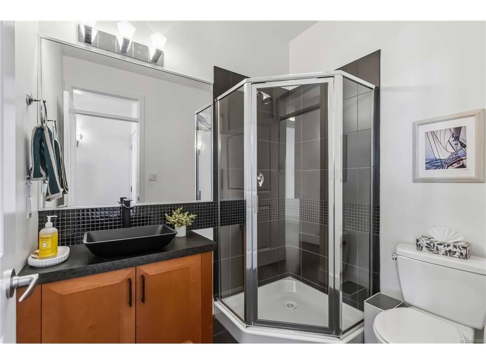
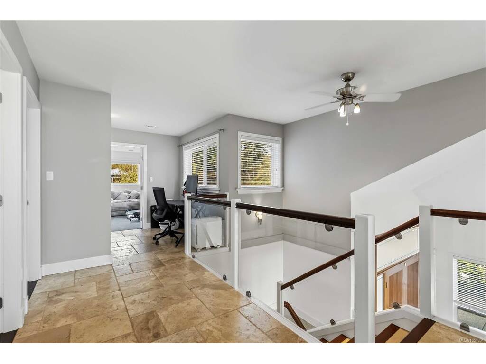
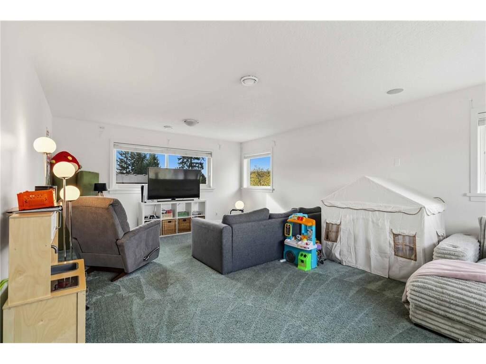
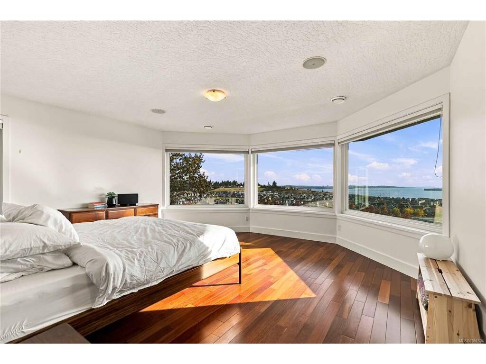
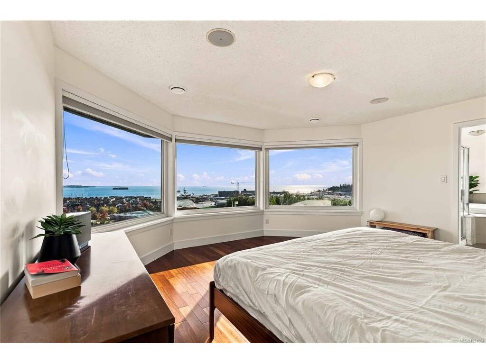
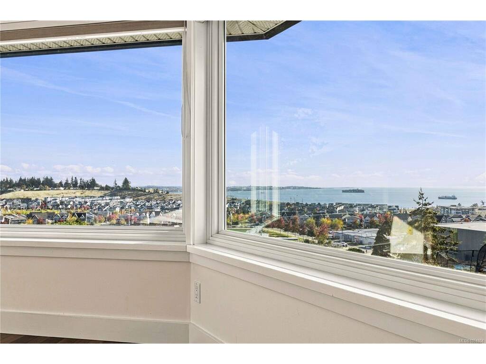
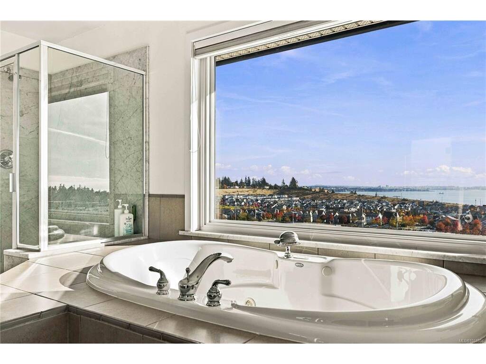
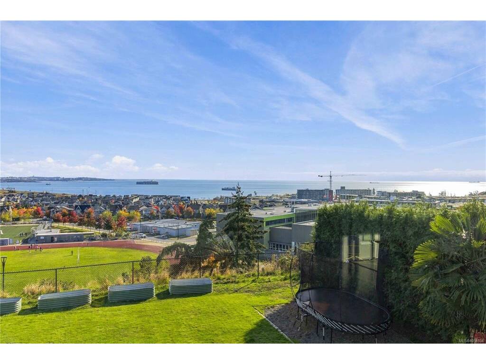
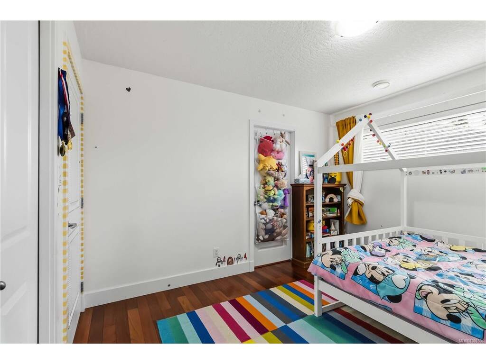
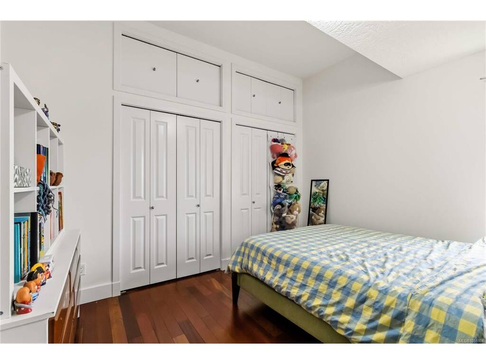
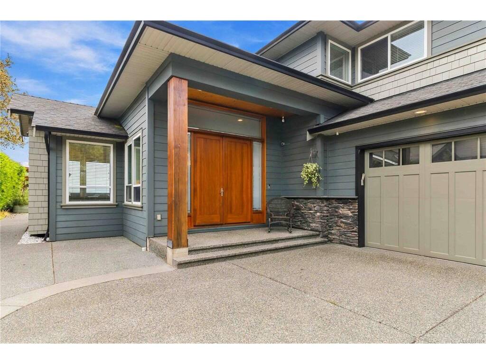
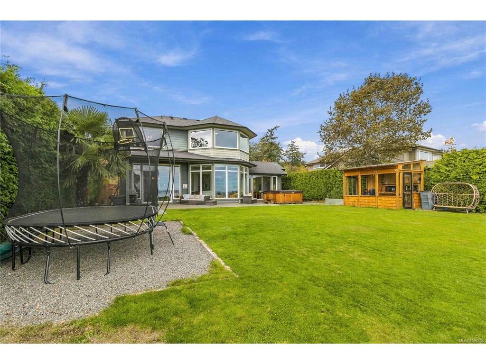
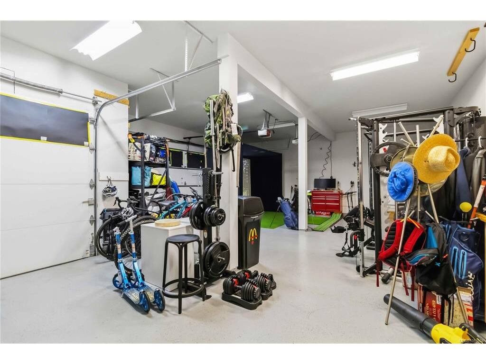
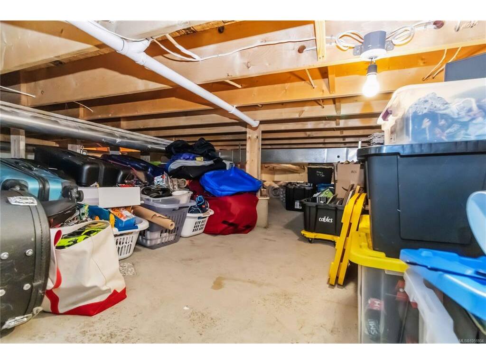
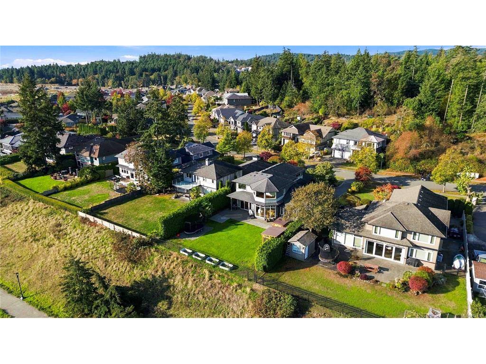
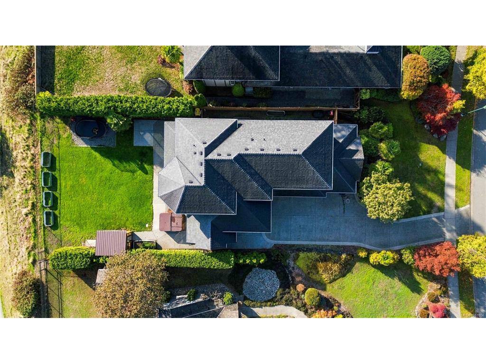
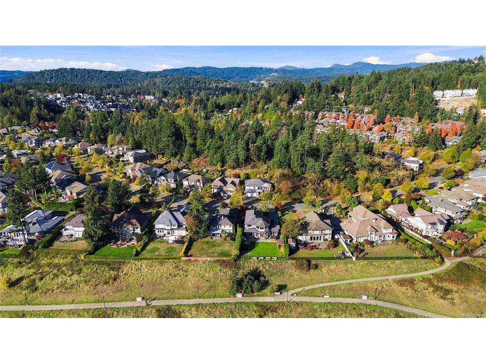
This EXCEPTIONAL residence captures EXTENSIVE & OUTSTANDING PANORAMIC OCEAN/city/MTN VIEWS, with the most spectacular horizon-transforming sunrises that you'll ever see! Situated amongst the small handful of VIEW lots nestled along the upper ridge enclave of Original phase of Royal Bay Development. This location is a rare offering, distinguished by its remarkable positioning & elevated outlook...while offering luxury of seamless, LEVEL WALK-IN ACCESS that flows effortlessly through the open concept main, to the WALK-OUT PATIO & large fully fenced (& hedged for privacy) rear yard. Beautiful connection between indoor/outdoor living. Gorgeous home featuring floor-to ceiling windows along the rear to frame the view, Vaulted 9 & 11ft ceilings, Brazilian cherrywood floors throughout; Gourmet kitchen w/eating bar; 4bd up & office on main (Media above garage=4th bd w/armoire use). 3 CAR GARAGE! New windows up.Forced Air& Heat Pump.Easy interior-access crawl. Buyers Verify SQFT if important

General

Property Type:Single Family Detached
Title of Ownership:LOT 18, PLAN VIP76817, SECTION 39, ESQUIMALT LAND DISTRICT
Layout:Main Level Entry with Upper Level(s)
Taxes:$8,055
Tax Year:2026
Finished Sq. Ft.:3,174
Unfinished Sq. Ft.:885
Year Built:2006

Display Full Description

Interior Details

Bedroom(s): 4
Bathroom(s): 3
Basement Type: Crawl Space
Interior Features: Soaker Tub, Vaulted Ceiling(s)
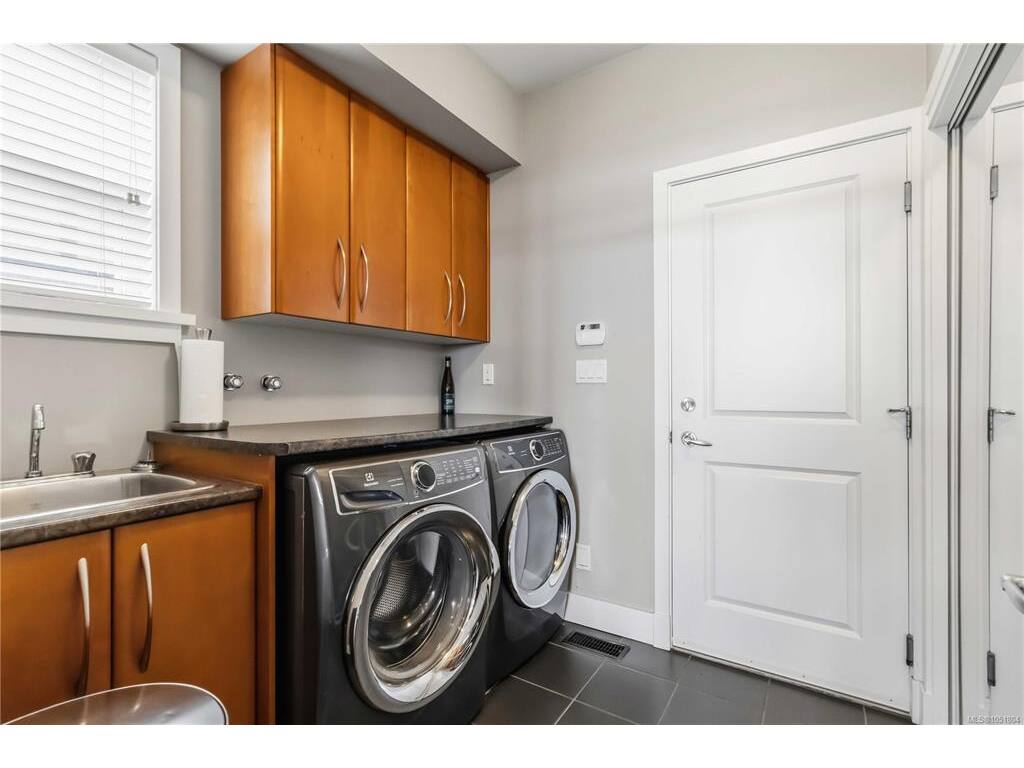
Appliances Included: Built-in Range, Dishwasher, Dryer, Garburator, Hot Tub, Microwave, Oven Built-In, Range Hood, Refrigerator, Washer

Building Details

Foundation: Poured Concrete
Roof: Fibreglass Shingle
Heat/Air: Electric, Forced Air, Heat Pump

Site Influences

Lot SqFt: 10,672
Acres: 0.25
Water: Municipal
Waste: Sewer Connected
Parking: Attached, Driveway, Garage Triple
Lot Features: Irrigation Sprinkler(s), Landscaped, Level, Near Golf Course, Private, Shopping Nearby, Sidewalk, Southern Exposure

Strata Lot Information

Rental Restrictions: Unrestricted

Room Dimensions

Main Level

Bathroom3-Piece
Dining Room17x13
Entrance14x9
Kitchen15x13
Laundry7x8
Living Room25x17
Office16x15

Second Level

Bathroom4-Piece
Bedroom11x12
Bedroom11x12
Bedroom15x22
Bedroom - Primary18x20
Ensuite5-Piece
Walk-in Closet8x13

Unfinished

Garage18x12
Garage24x22
Patio26x55

Property Details

Beds: 4
Baths: 3
Sq. Feet: 3,174
Year Built: 2006
Property Type: Single Family Detached
Municipality: Colwood

All fields marked with * are required.

All fields are required.

$
$
This is only a guide. Please verify this information with your mortgage specialist.
Back To Listings

Listed with:

Stacey English (Beale)Royal LePage Coast Capital - Chatterton