4 Bed Row/Townhouse in Saanich East
$1,750,000

1 - 2727 Green Vale Ave
MLS® NO: 1051786

Description

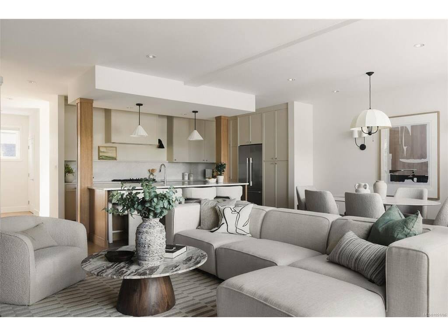
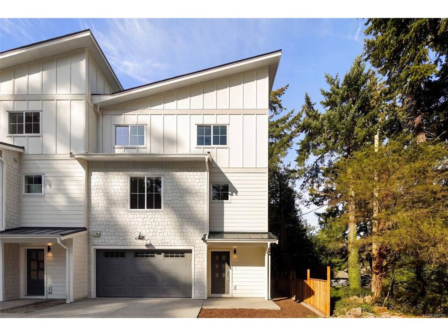
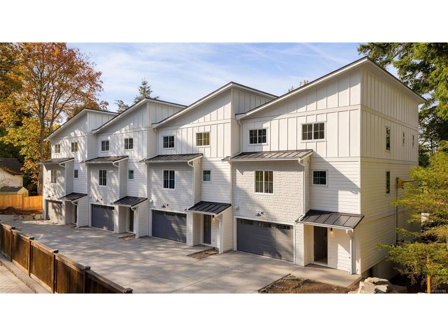
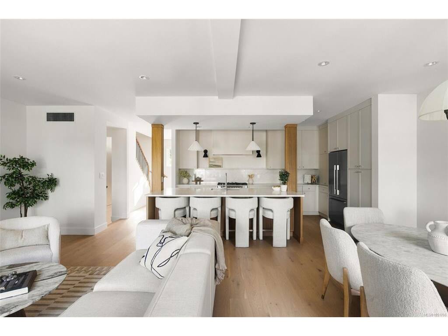
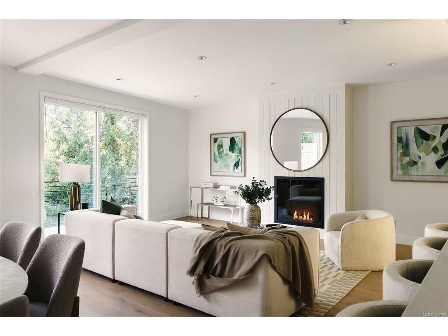
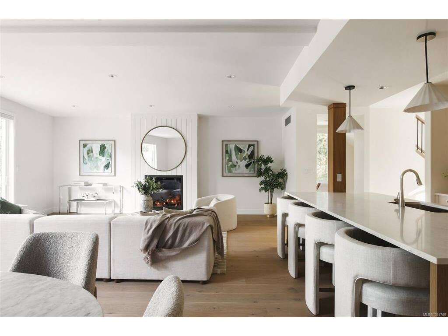
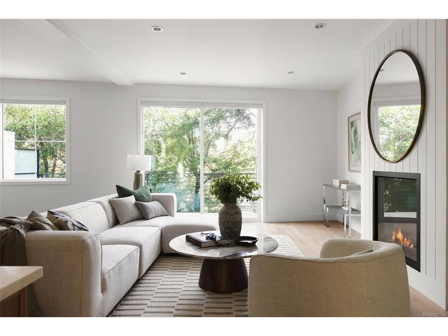
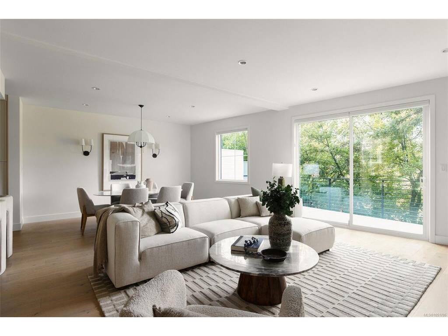
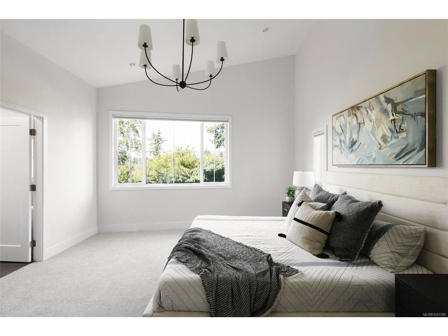
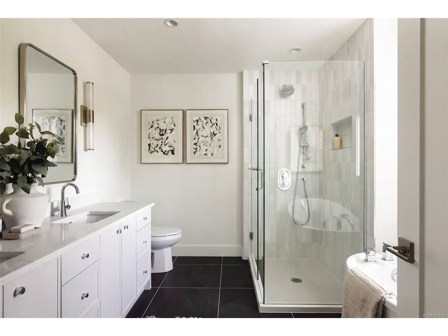
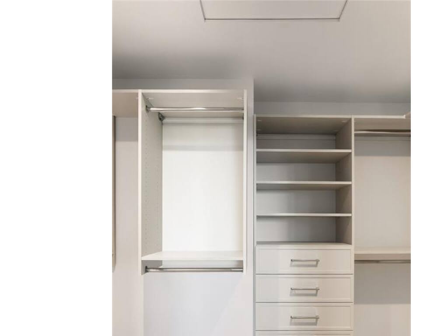
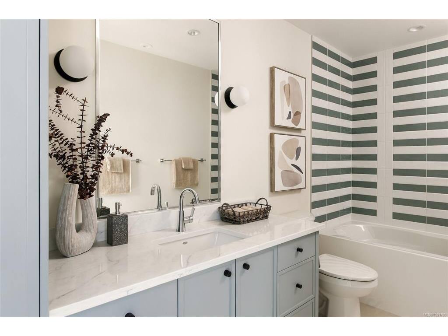
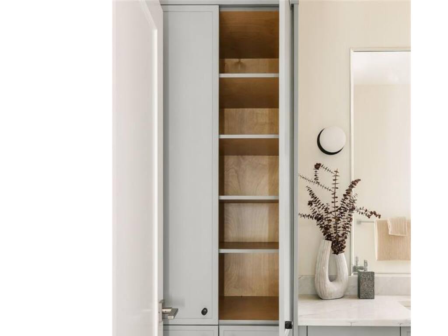
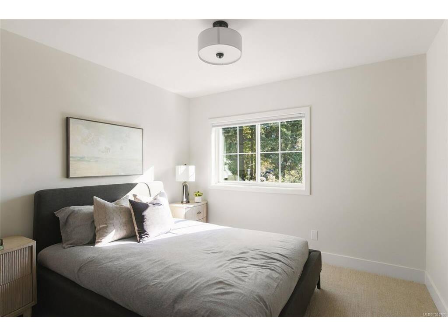
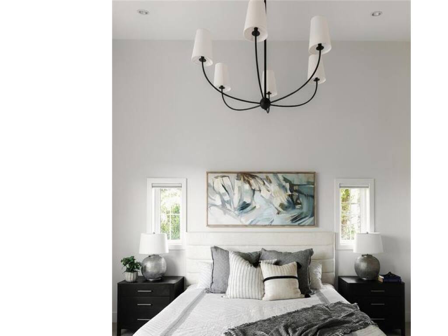
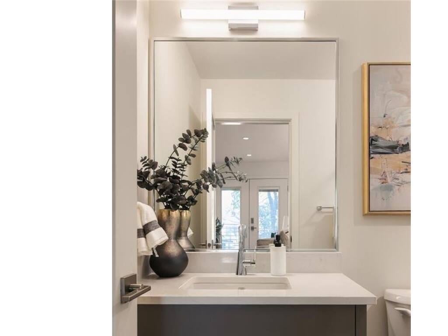
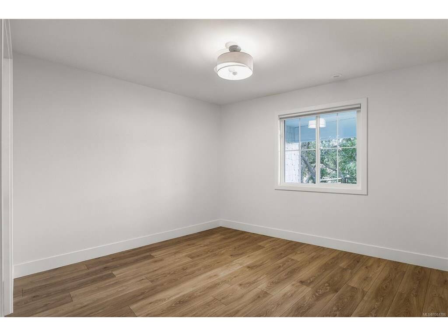
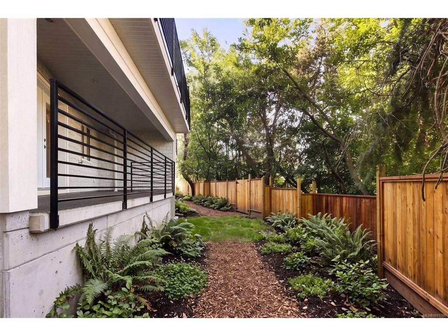
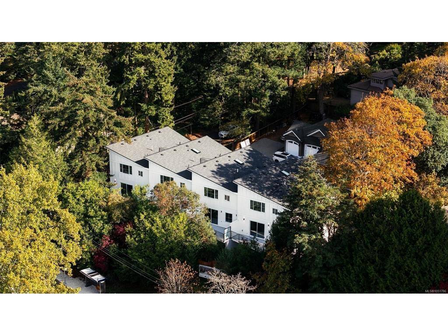
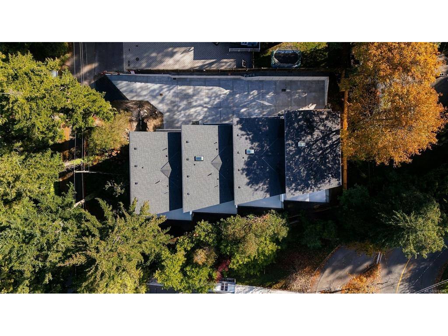
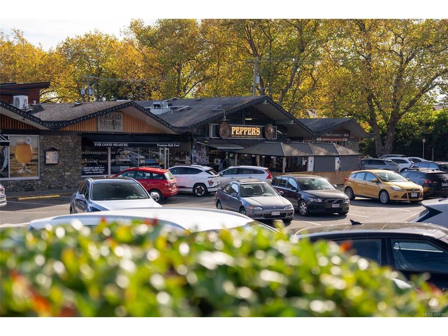
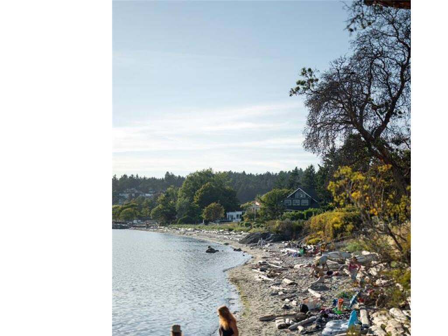
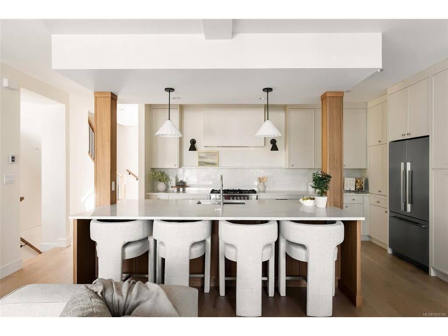
*OPEN HOUSE SUNDAY 12-1:30* GREENVALE - a limited collection of four newly built coastal contemporary homes just 300m from Gyro Beach and a short walk to Cadboro Bay Village. This 2,617 sqft end residence pairs elevated design with exceptional function across three levels, wrapped in the greenery of its mature West Coast setting. The bright, open main floor is centered around a striking kitchen with quartz surfaces, warm oak accents, Fisher & Paykel appliances and a substantial island, flowing to generous dining and living spaces with a Napoleon fireplace and wide doors to a west-facing balcony framed by trees. Upstairs, the vaulted primary suite offers neighbourhood views, a large walk-in closet and a luxurious 5-piece ensuite, joined by two additional bedrooms, full bath and laundry. The lower level adds a fourth bedroom, full bath and flexible family/guest room with wet bar, opening to a covered patio and landscaped yard. Heat pump, excellent storage and a large EV-ready garage complete this polished new home.

General

Property Type:Row/Townhouse
Title of Ownership:STRATA LOT 1 SECTION 44 VICTORIA DISTRICT STRATA PLAN EPS12777 TOGETHER WITH AN INTEREST IN THE COMMON PROPERTY IN PROPORTION TO THE UNIT ENTITLEMENT OF THE STRATA LOT AS SHOWN ON FORM V
Layout:Ground Level Entry With Main Up
Number of Floors:3
Taxes:$0
Tax Year:2026
Finished Sq. Ft.:2,617
Year Built:2026

Display Full Description

Interior Details

Bedroom(s): 4
Bathroom(s): 4
Basement Type: None
Interior Features: Closet Organizer, Dining/Living Combo, Storage, Vaulted Ceiling(s)
Appliances Included: Dishwasher, Dryer, Oven/Range Gas, Range Hood, Refrigerator, Washer

Building Details

Foundation: Poured Concrete
Roof: Asphalt Shingle
Heat/Air: Heat Pump, Radiant Floor

Site Influences

Acres: 0.00
Water: Municipal
Waste: Sewer Connected
Parking: Attached, EV Charger: Dedicated - Roughed In, Garage
Lot Features: Landscaped, Private, Quiet Area, Shopping Nearby, In Wooded Area

Strata Lot Information

Strata Fee: $333
Age Notes: Please see Standard BC Bylaws.
Rental Restrictions: Unrestricted
Rental Notes: Please see Standard BC Bylaws.
Pet Notes: 2 dogs OR 2 cats OR 1 dog & 1 cat. Please see Bylaws (Amendment)

Room Dimensions

Main Level

Bathroom4-Piece
Bedroom10'10x12'0
Entrance4'8x12'7
Family Room13'10x17'0
Other7'1x4'9

Second Level

Bathroom2-Piece
Dining Room12'1x17'1
Kitchen16'0x10'5
Living Room13'0x21'4
Office12'2x11'5

Third Level

Bathroom4-Piece
Bedroom10'4x10'1
Bedroom10'6x10'1
Bedroom - Primary14'0x15'10
Ensuite5-Piece
Laundry5'5x9'0
Walk-in Closet10'0x6'3

Unfinished

Garage16'0x19'0
Patio21'0x9'2
Balcony26'2x12'0

Property Details

Beds: 4
Baths: 4
Sq. Feet: 2,617
Year Built: 2026
Property Type: Row/Townhouse
Municipality: Saanich East

Links

All fields marked with * are required.

All fields are required.

$
$
This is only a guide. Please verify this information with your mortgage specialist.
Back To Listings

Listed with:

Alexi ArgyriouEngel & Volkers Vancouver Island

NOTE: MLS® property information is provided under copyright© by the Victoria Real Estate Board. The information is from sources deemed reliable, but should not be relied upon without independent verification.