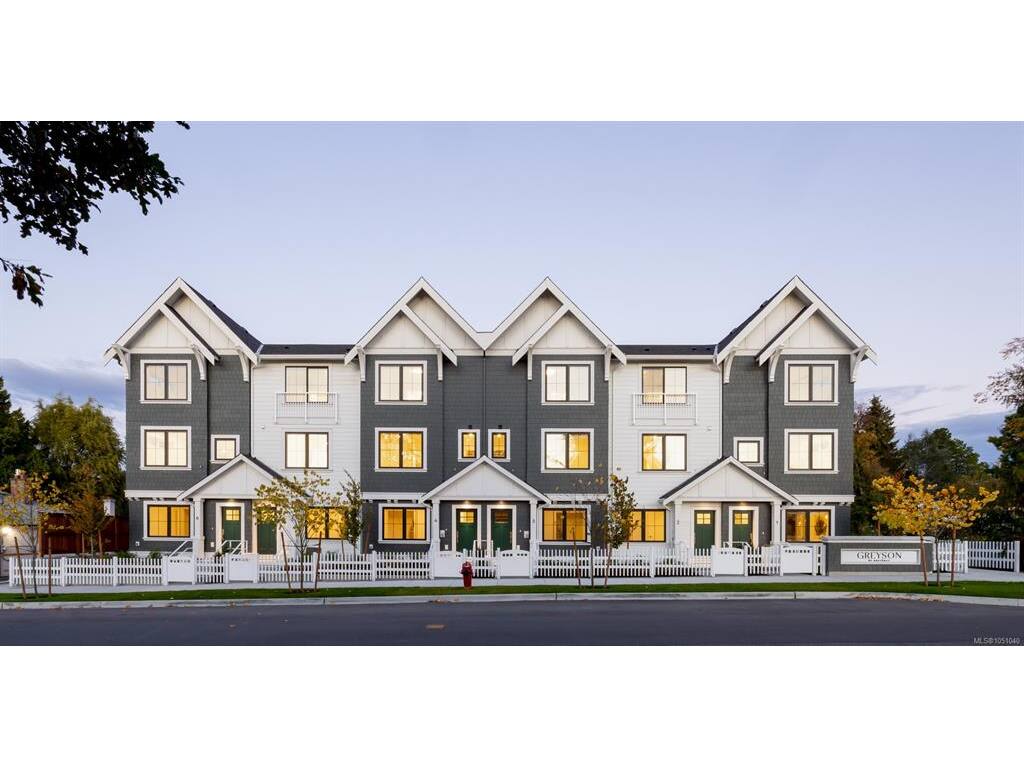
4 Bed Row/Townhouse in Saanich West

$949,900

TH10 - 3450 Whittier Ave
MLS® NO: 1051040

Description

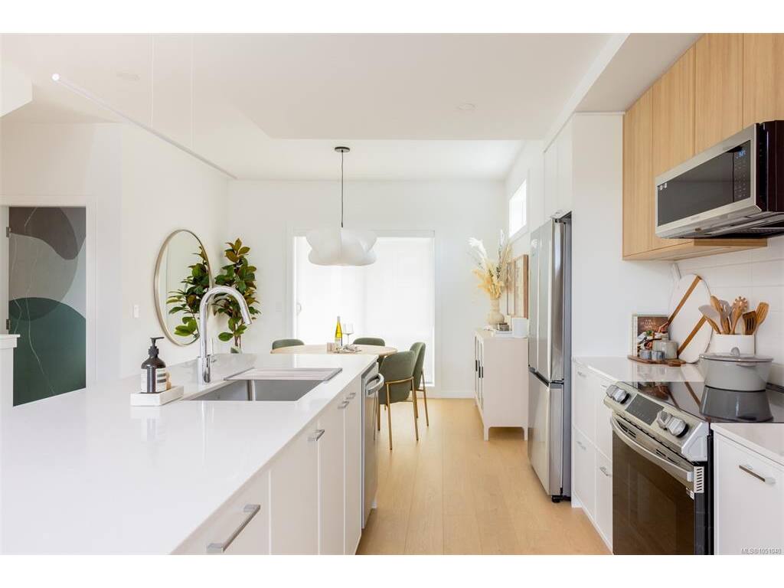
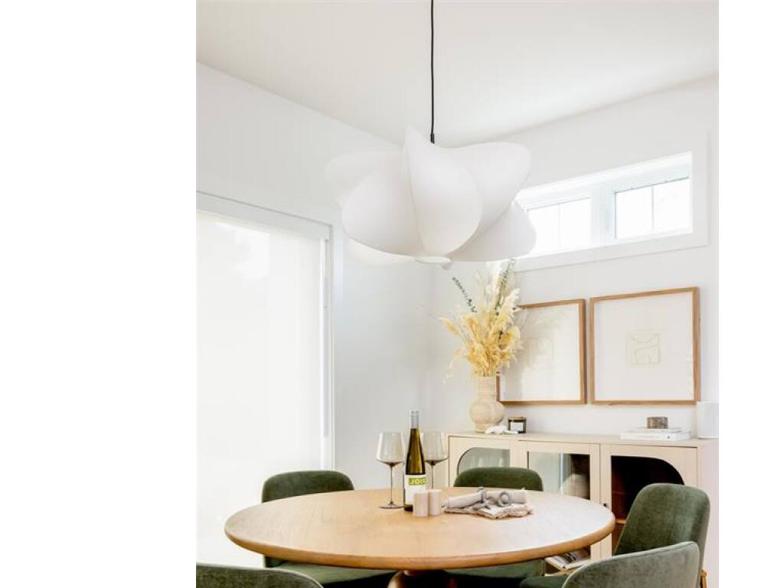
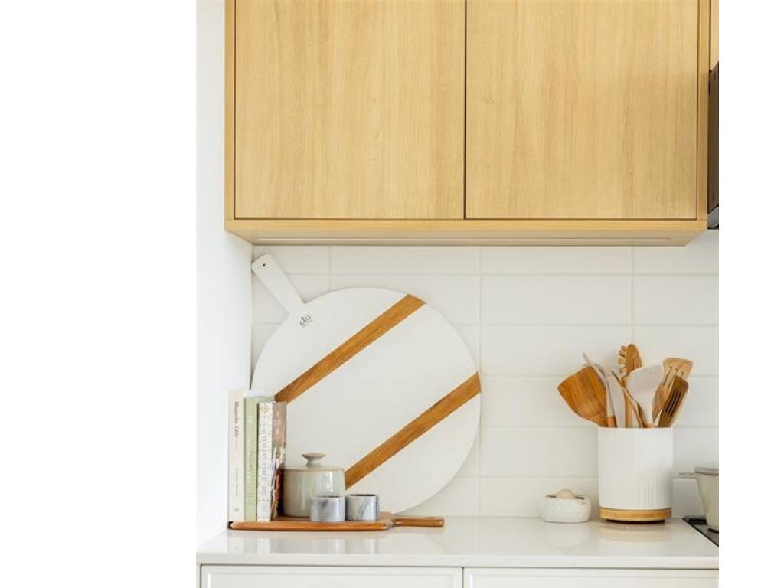
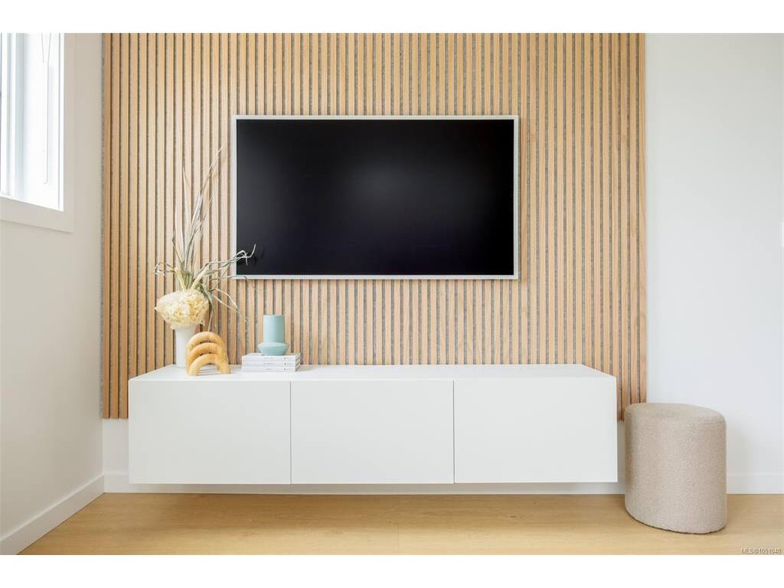
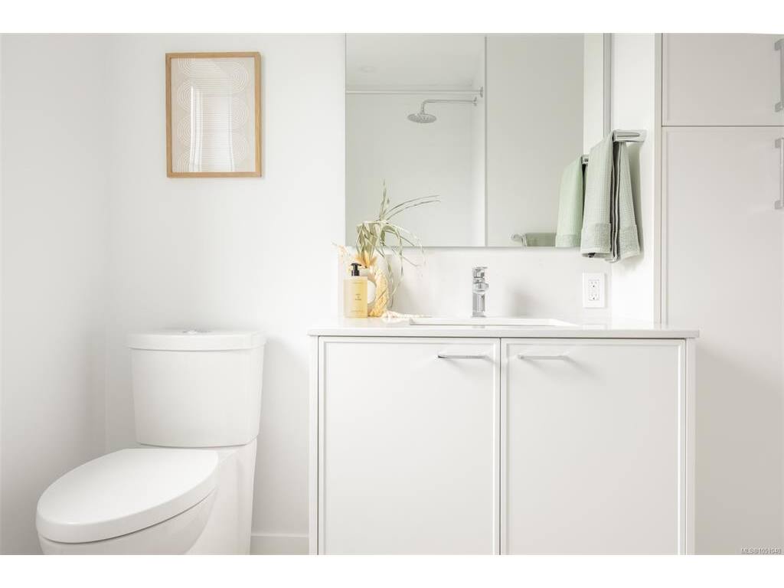
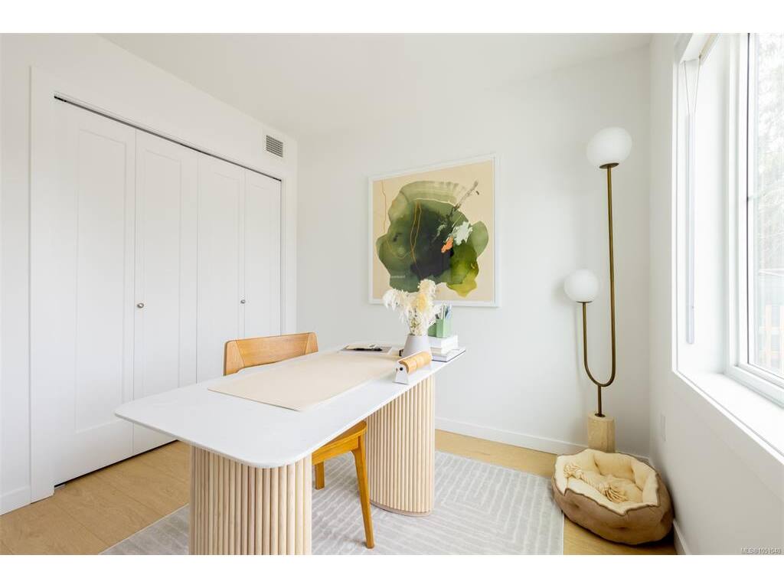
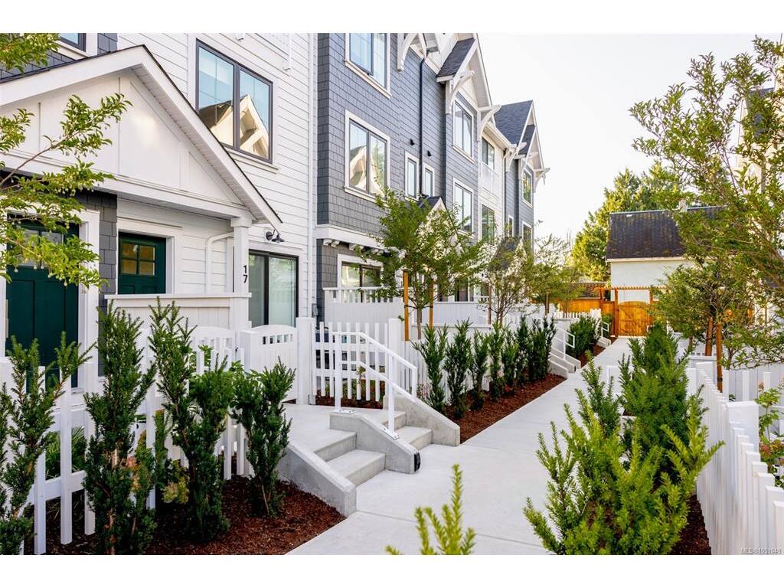
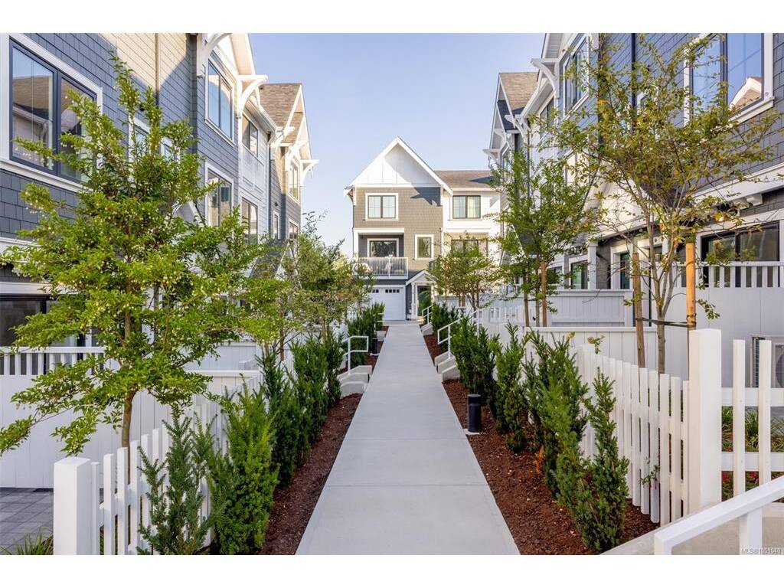
Exceptional value at Greyson by Abstract Developments! Offering 1,545 sq. ft. of thoughtfully designed living space, TH10 is one of the best values per square foot in this award-winning townhouse community. The bright, open-concept main level features a contemporary kitchen with west-facing exposure, generous dining space, and an east-facing living room. Quality finishes, modern design, and flexible living spaces make this an ideal home for families and professionals alike. Enjoy the convenience of an EV-ready garage, contemporary interiors, and the quality craftsmanship Abstract is known for. Situated in one of Saanich's most centrally located neighborhoods, just 500 meters from Uptown Shopping Centre, with easy access to shops, restaurants, parks, and downtown Victoria. Priced at $945,900, TH10 offers an outstanding opportunity to own a spacious, award-winning townhome in a central location.

General

Property Type:Row/Townhouse
Title of Ownership:STRATA LOT 10 SECTION 7 VICTORIA DISTRICT STRATA PLAN EPS10206 TOGETHER WITH AN INTEREST IN THE COMMON PROPERTY IN PROPORTION TO THE UNIT ENTITLEMENT OF THE STRATA LOT AS SHOWN ON FORM V
Layout:Ground Level Entry With Main Up
Number of Floors:3
Taxes:$0
Tax Year:2026
Finished Sq. Ft.:1,545
Unfinished Sq. Ft.:80
Year Built:2025

Display Full Description

Interior Details

Bedroom(s): 4
Bathroom(s): 3
Basement Type: None
Appliances Included: Dishwasher, Dryer, Freezer, Microwave, Oven/Range Electric, Range Hood, Refrigerator, Washer

Building Details

Foundation: Poured Concrete
Roof: Asphalt Shingle
Heat/Air: Baseboard, Electric, Heat Recovery

Site Influences

Lot SqFt: 1,625
Acres: 0.04
Water: Municipal
Waste: Sewer Connected
Parking: EV Charger: Dedicated - Roughed In, Garage Double
Lot Features: Central Location, Easy Access, Family-Oriented Neighbourhood, Landscaped, Quiet Area, Recreation Nearby, Shopping Nearby, Sidewalk

Strata Lot Information

Strata Fee: $422
Common Features: Garbage Removal, Insurance, Maintenance Grounds, Property Management and Recycling
Age Notes: Please refer to the developers disclosure statement
Rental Restrictions: Unrestricted
Rental Notes: Please refer to the developers disclosure statement
Pet Notes: Please refer to the developers disclosure statement

Room Dimensions

Lower Level

Bedroom10x9
Entrance12x4
Other7x6

Main Level

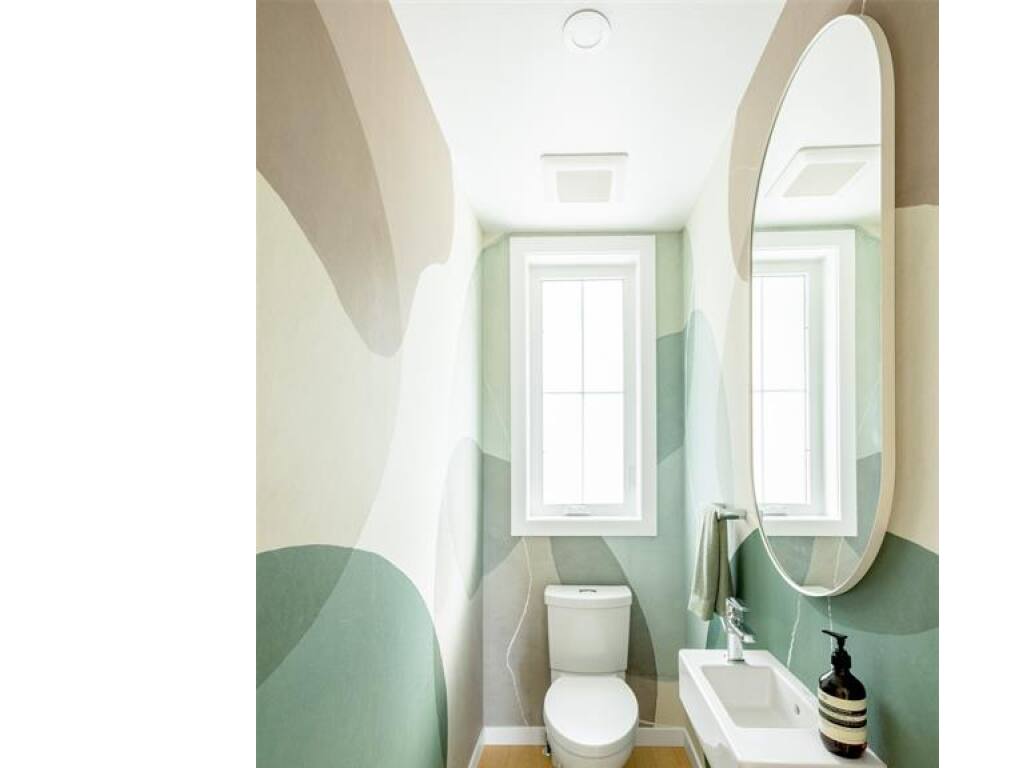
Bathroom2-Piece
Dining Room11x10
Kitchen14x13
Living Room13x10

Second Level

Bathroom3-Piece
Bedroom9x9
Bedroom9x9
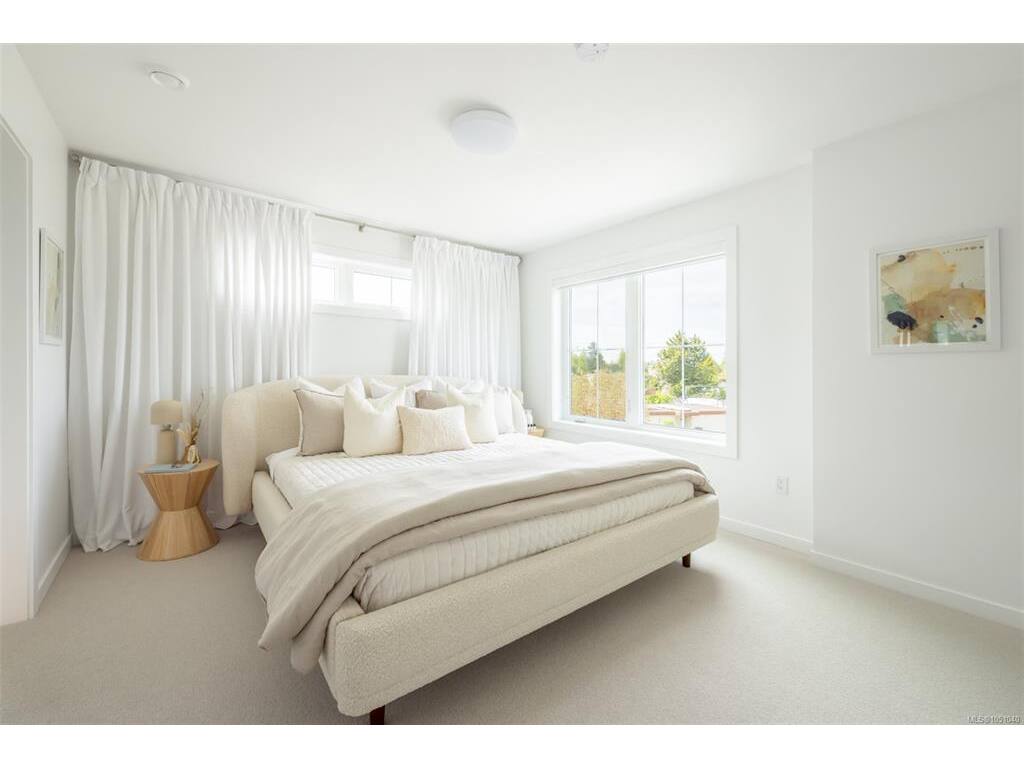
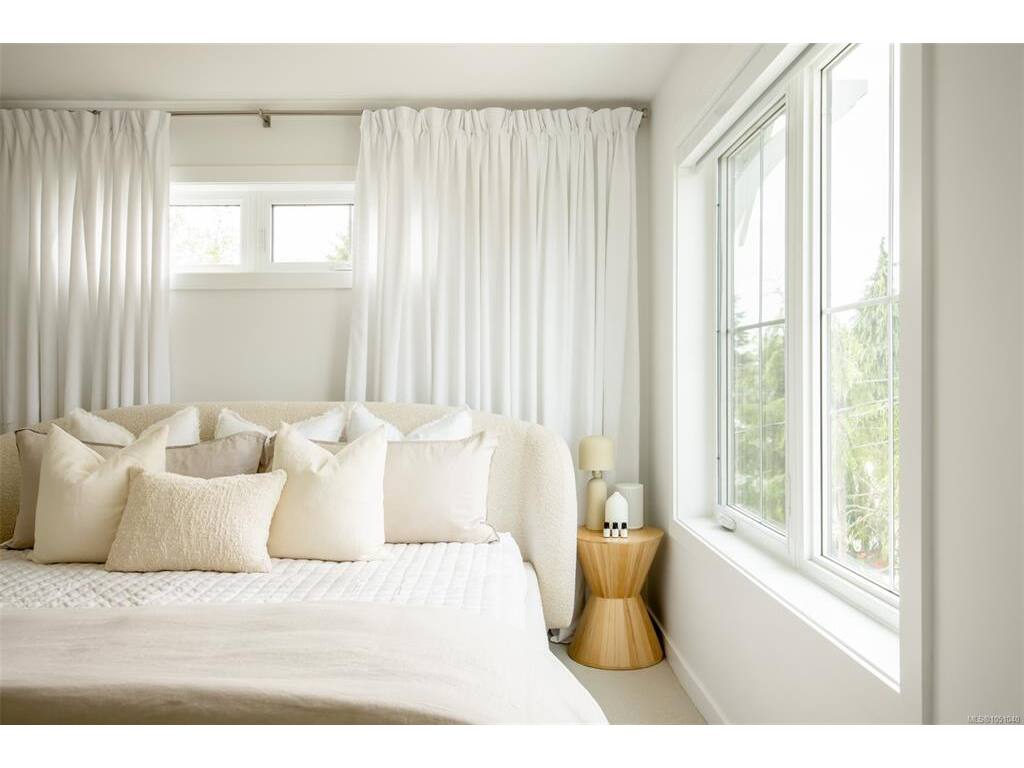
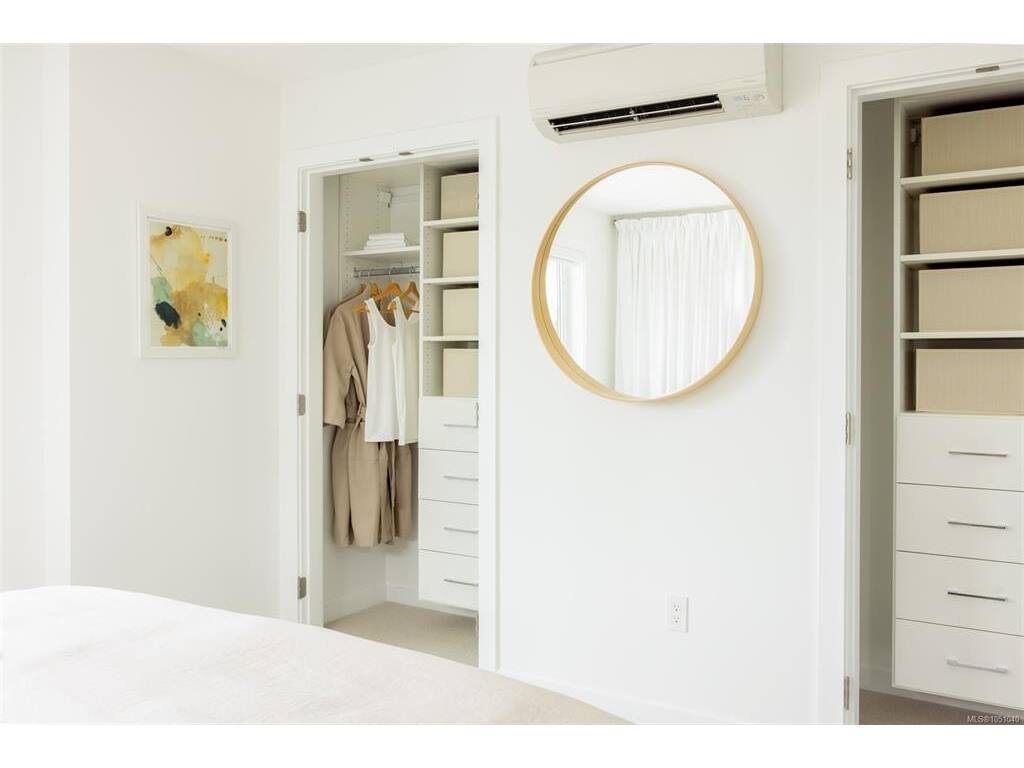
Bedroom - Primary12x12
Ensuite4-Piece

Unfinished

Garage21x18
Balcony15x6

Property Details

Beds: 4
Baths: 3
Sq. Feet: 1,545
Year Built: 2025
Property Type: Row/Townhouse
Municipality: Saanich West

All fields marked with * are required.

All fields are required.

$
$
This is only a guide. Please verify this information with your mortgage specialist.
Back To Listings

Listed with:

Tony ZarsadiasRennie & Associates Realty Ltd.
Phone: 250-818-7526

Robert StarkeyRennie & Associates Realty Ltd.
Phone: 250-208-1996

NOTE: MLS® property information is provided under copyright© by the Victoria Real Estate Board. The information is from sources deemed reliable, but should not be relied upon without independent verification.