
2 Bed Single Family Detached in Saanich East










Description
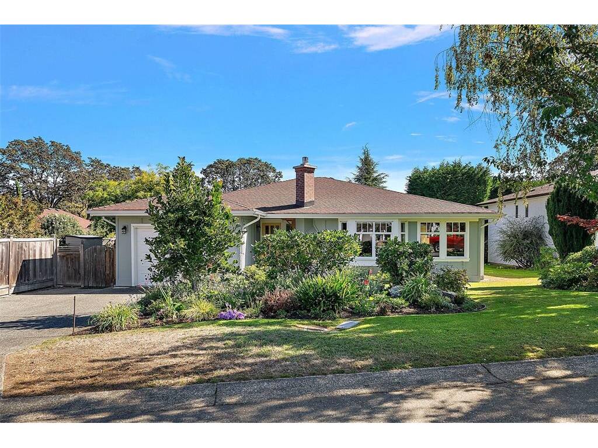
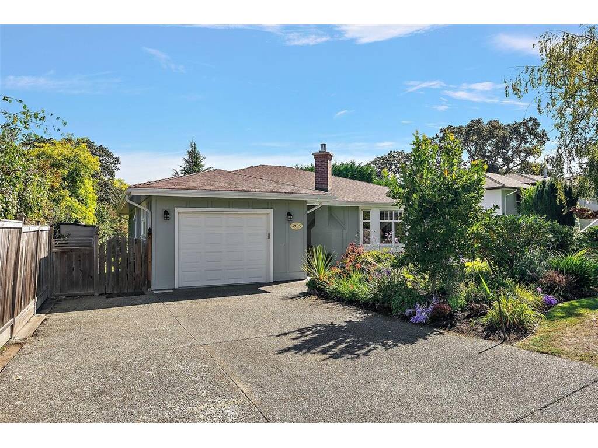
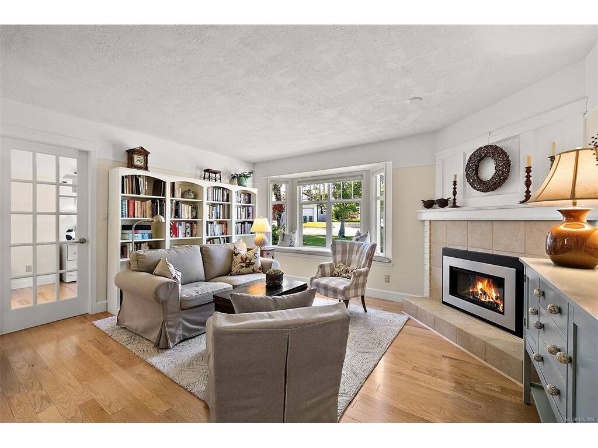
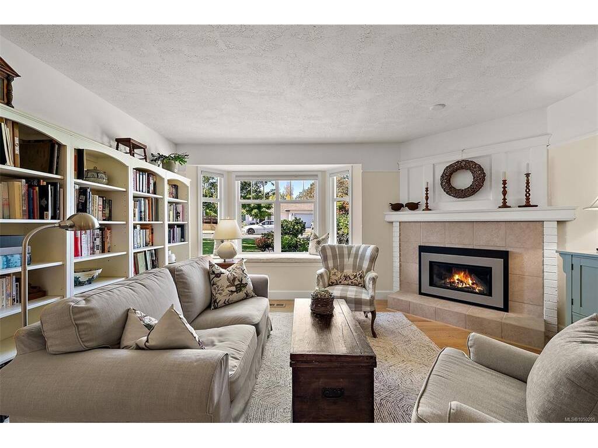
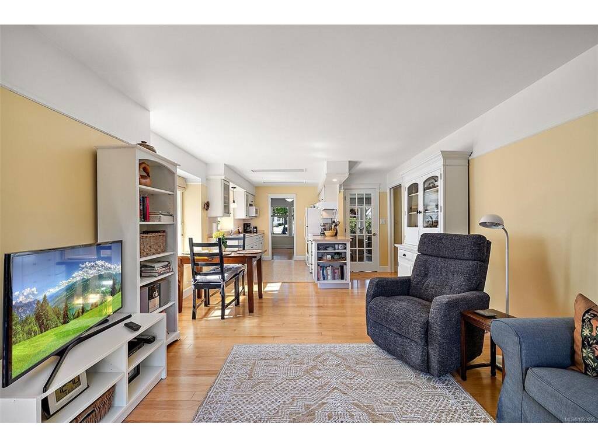
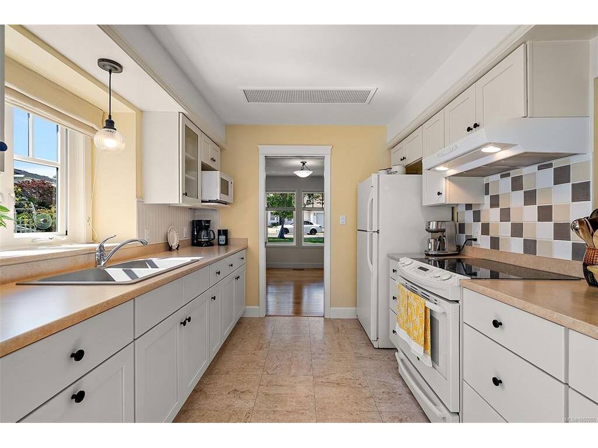
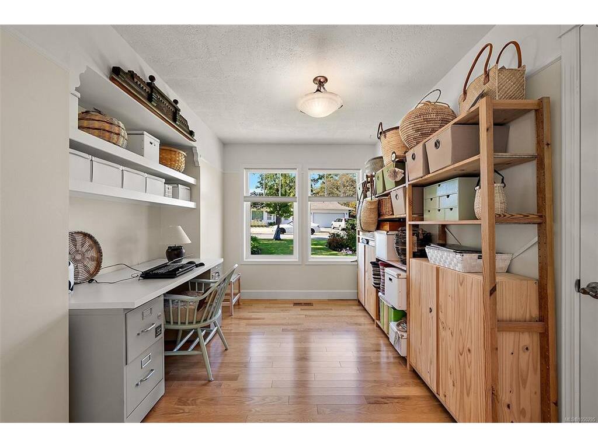
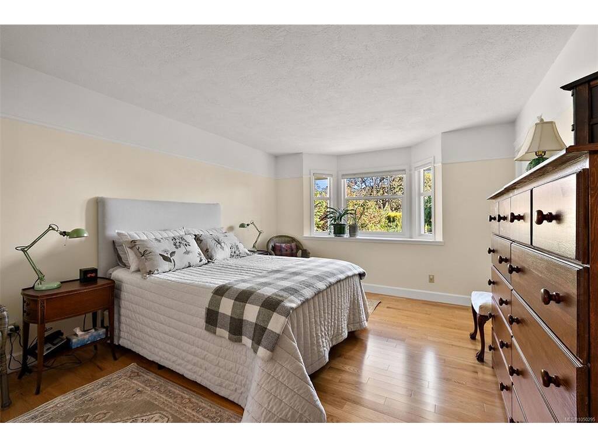
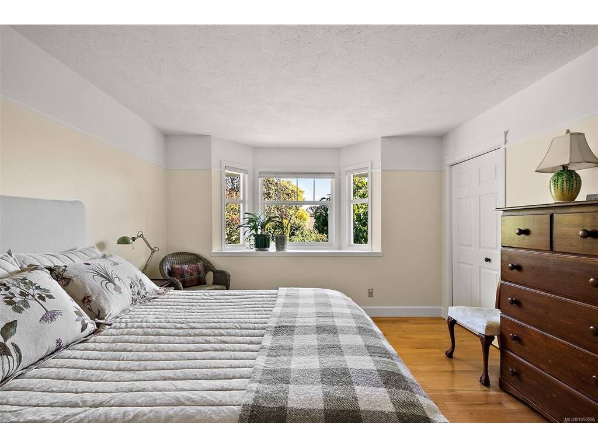
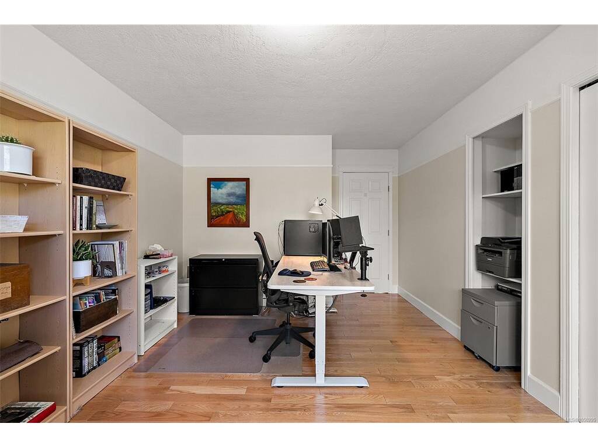
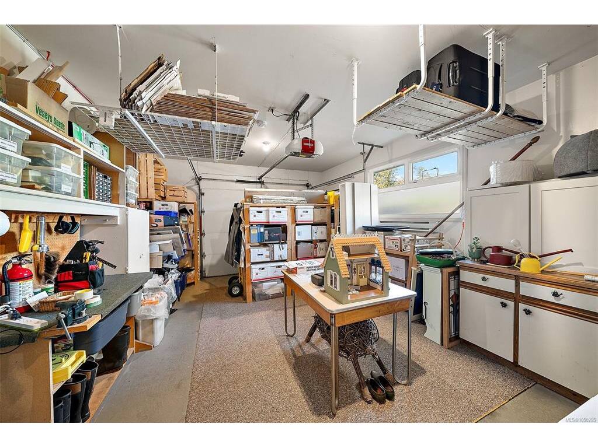
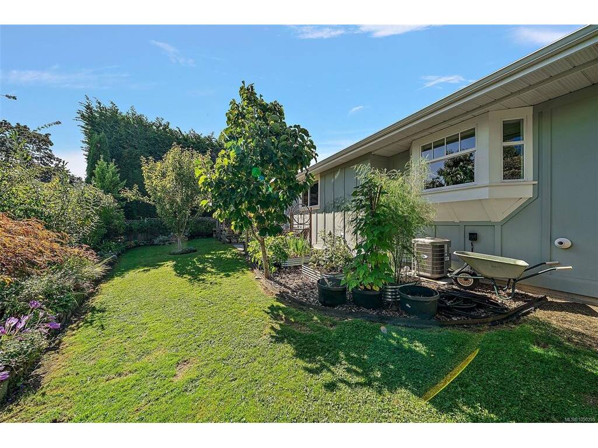
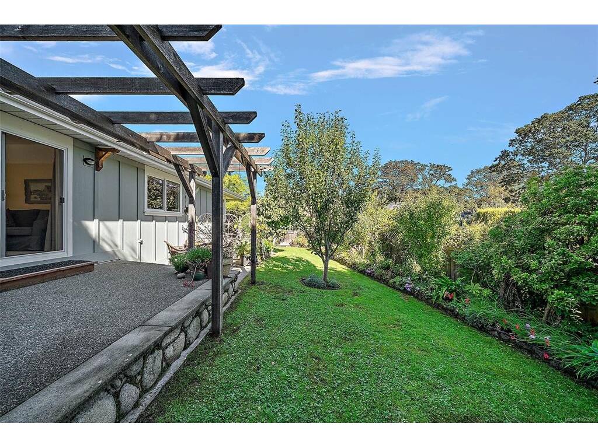
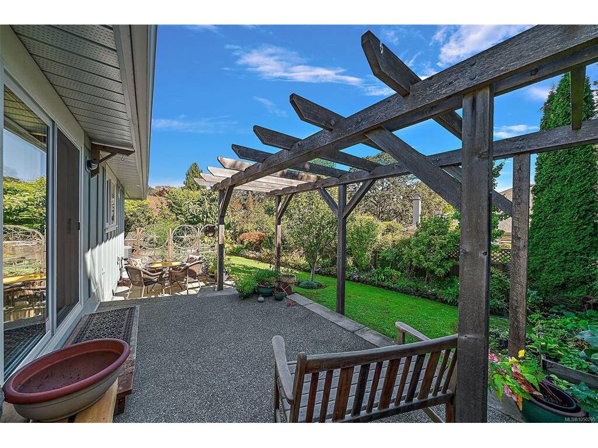
Meticulously Maintained Mount Doug Home on a Quiet Cul-de-Sac Welcome to this lovingly maintained one-level home tucked away on a quiet, tree-lined cul-de-sac in the popular Mount Doug area. Offering exceptional convenience, thoughtful updates, and beautifully cared-for gardens, this inviting property is ideal for those seeking comfortable single-level living in a well-established neighbourhood. The home features two generous bedrooms plus den. Tiled entrance, with beautiful Preverco red oak hardwood floors run throughout, complemented by professional-quality finishes from The Finishing Store. The updated kitchen has been thoughtfully refreshed with new lighting, electrical outlets, cabinetry, countertops, tile work, sink, and a convenient recycling centre with laminate flooring. Comfort and efficiency are enhanced by a ducted heat pump, gas fireplace, cellular window shades, and a new hot water tank. Additional updates include HardiePlank siding, seismic upgrades, new windows throughout, newly rebuilt brick chimney, and underground services. The roof has been regularly maintained with professional de-mossing treatments, while the gutters and skylight were updated in 2013. Outside, the beautifully established gardens provide a peaceful setting to enjoy the quiet surroundings. The property also offers an oversized heated single garage, plus a double-wide driveway—an excellent combination of parking, storage, and workshop potential. All of this is set in a desirable, established neighbourhood with underground services close to shopping, schools, parks, and UVic, with easy access to the many amenities of the Mount Doug area. A special home that has been carefully maintained and thoughtfully updated over the years, offering comfort, flexibility, and the ease of one-level living in a highly convenient location
General
Display Full Description
Interior Details
Building Details
Site Influences
Strata Lot Information
Room Dimensions
Main Level
Unfinished
