3 Bed Single Family Detached in Langford

$790,000

2326 Hoylake Cres
MLS® NO: 1050186

Description

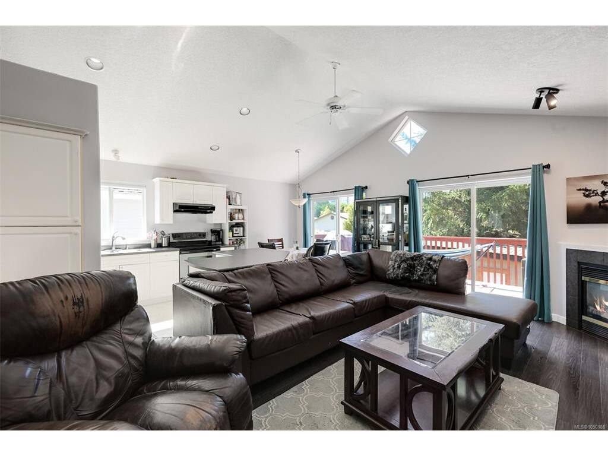
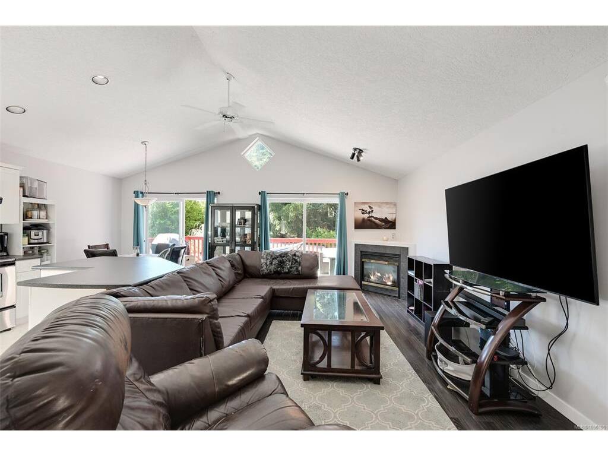
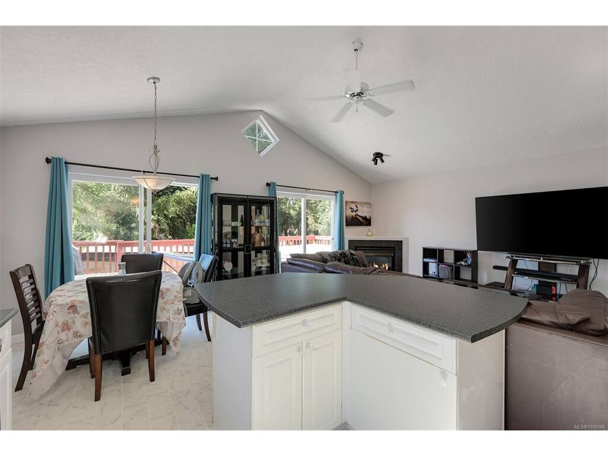
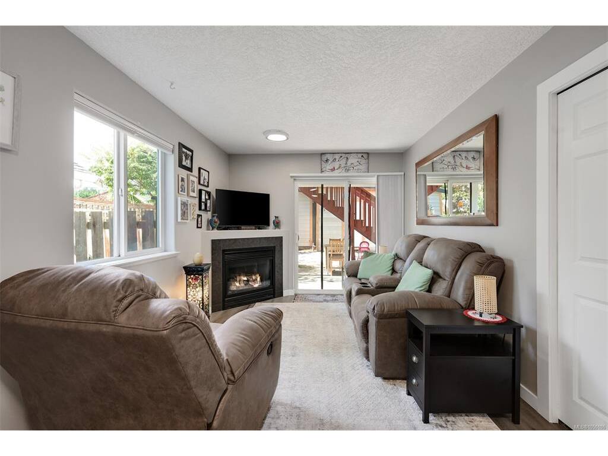
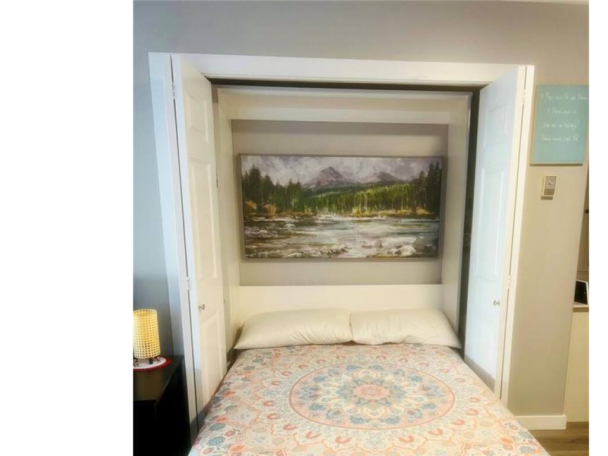
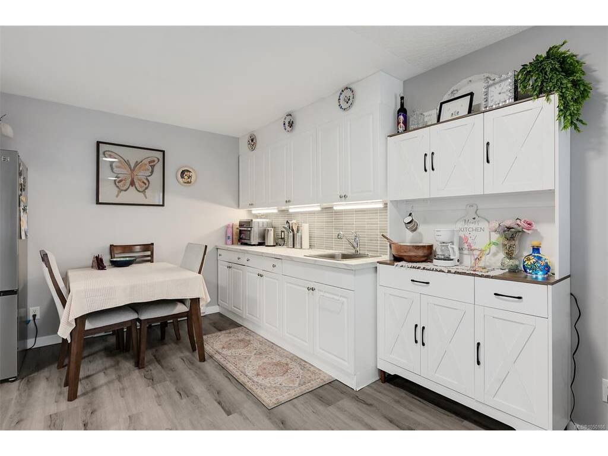
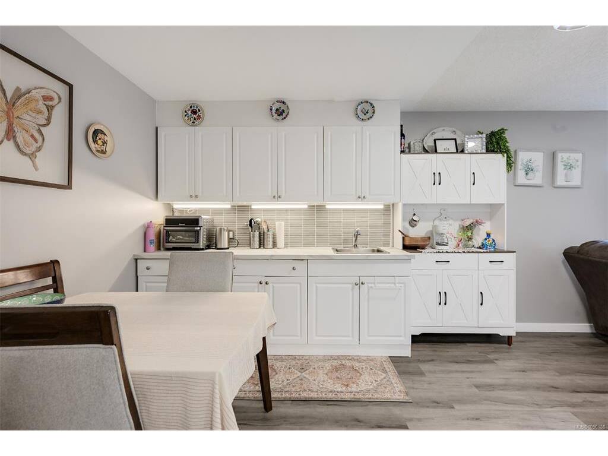
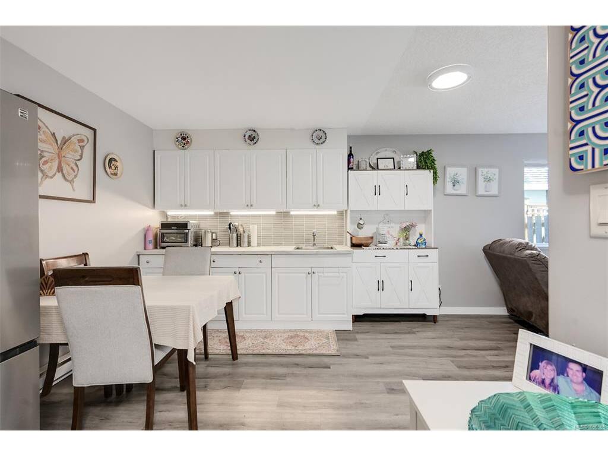
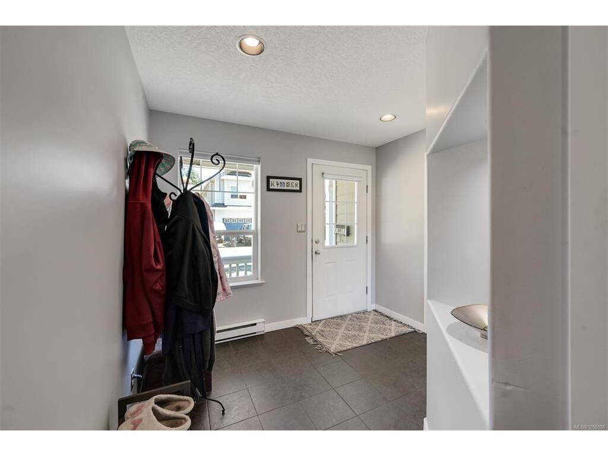
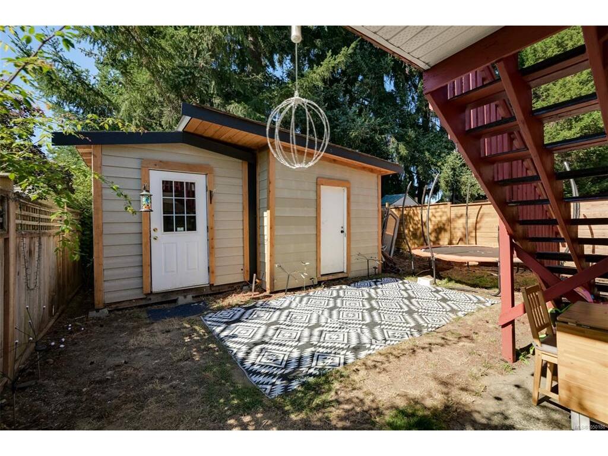
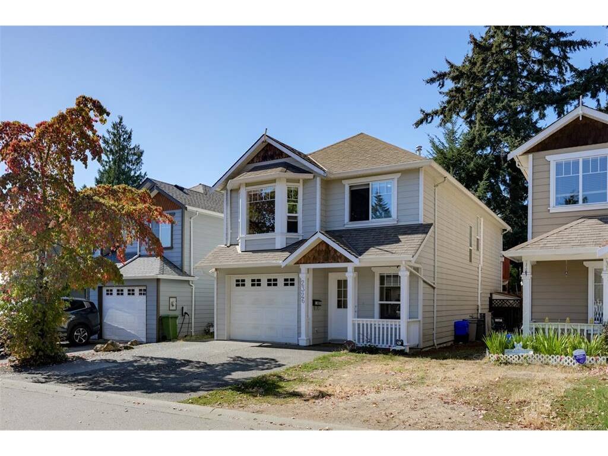
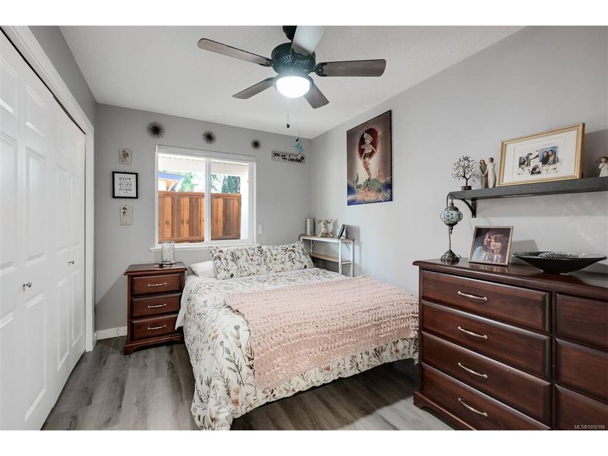
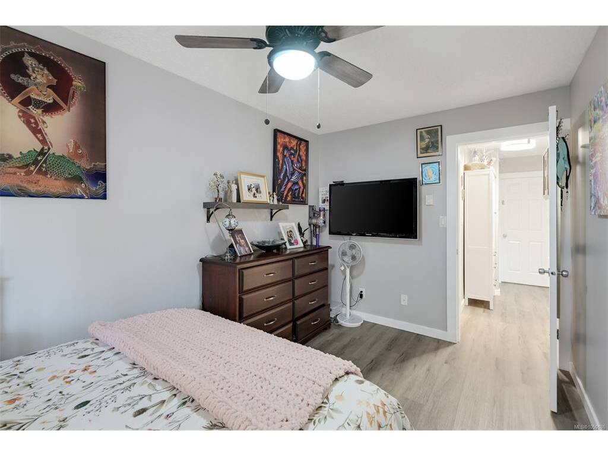
Welcome to 2326 Hoylake Crescent, a 3 bedroom, 2 bathroom home in a convenient Langford location. The main level offers a bright and functional layout with a comfortable living room, gas fireplace, and a well-appointed kitchen with plenty of space for everyday living and entertaining. Step outside onto the west-facing back deck and enjoy the afternoon and evening sun. The lower level features an in-law suite, offering a great option for extended family, guests, or additional living space. A heat pump provides efficient heating and cooling throughout the home, keeping things comfortable year-round. Located in a family-friendly neighbourhood, this home is just steps from Millstream Elementary and close to shopping, restaurants, parks, and other everyday amenities. With easy access to the Trans-Canada Highway and everything the West Shore has to offer, this is a great opportunity to get into a home that offers flexibility, convenience, and plenty of potential.
General

Property Type:Single Family Detached
Title of Ownership:Lot 3, Plan VIP70563, Section 1, Range 2W, Highland Land District
Layout:Ground Level Entry With Main Up
Taxes:$4,306
Tax Year:2026
Finished Sq. Ft.:1,774
Unfinished Sq. Ft.:246
Year Built:2000

Display Full Description

Interior Details

Bedroom(s): 3
Bathroom(s): 2
Basement Type: None
Interior Features: Dining/Living Combo, Vaulted Ceiling(s)
Appliances Included: Dishwasher, Dryer, Range Hood, Refrigerator, Washer

Building Details

Foundation: Slab
Roof: Fibreglass Shingle
Heat/Air: Baseboard, Electric, Heat Pump, Natural Gas

Site Influences

Lot SqFt: 3,300
Acres: 0.08
Lot Shape: 31 ft wide x 103 ft deep
Water: Municipal
Waste: Sewer To Lot
Parking: Driveway, Garage
Lot Features: Cul-de-sac, Level, Rectangular Lot

Strata Lot Information

Rental Restrictions: Unrestricted

Room Dimensions

Lower Level

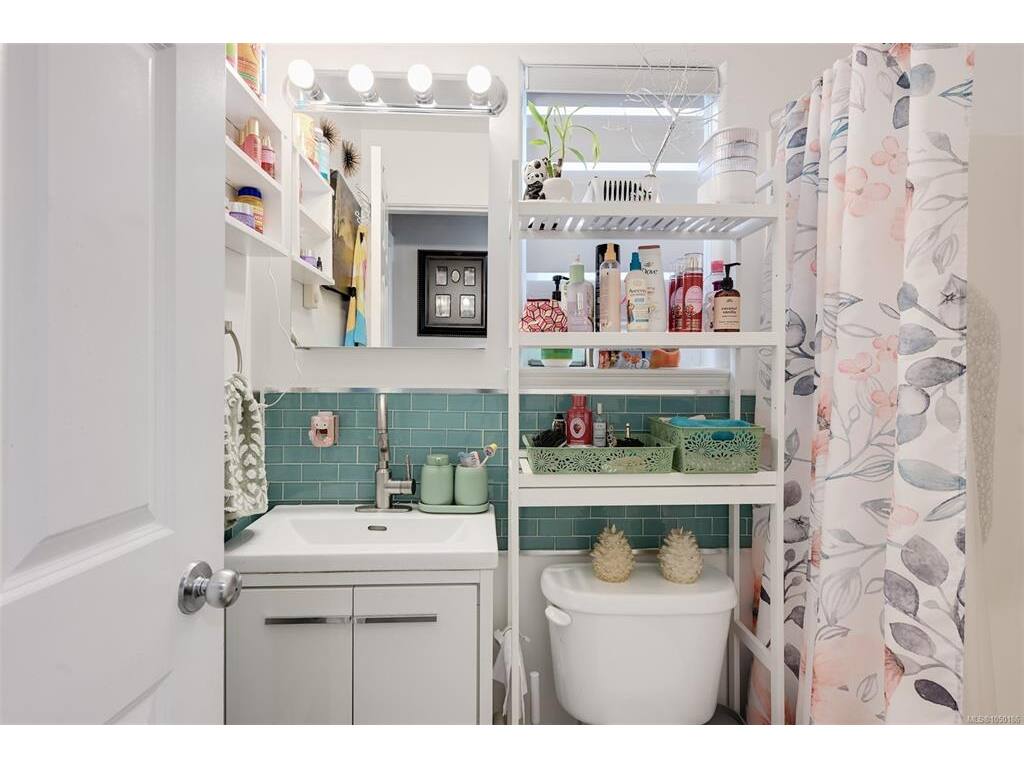
Bathroom4-Piece
Bedroom8'5"x13'7"
Entrance9'6"x8'4"
Family Room9'10"x17'5"
Kitchen-Additional11'0"x8'2"
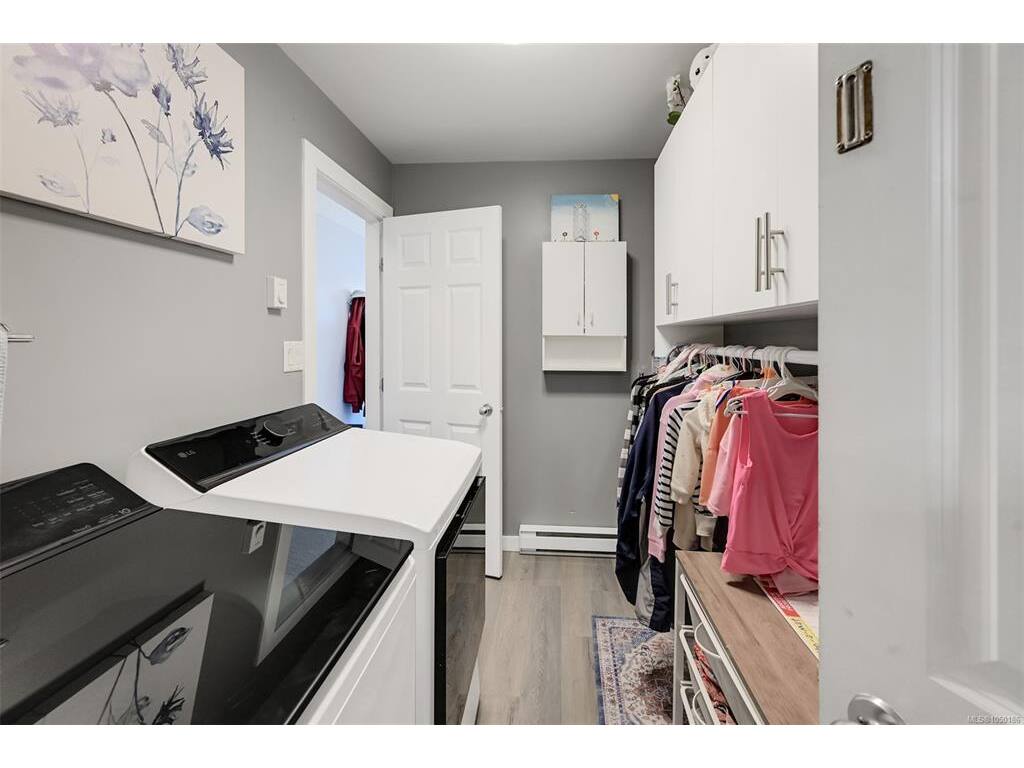
Laundry6'0"x9'3"

Main Level

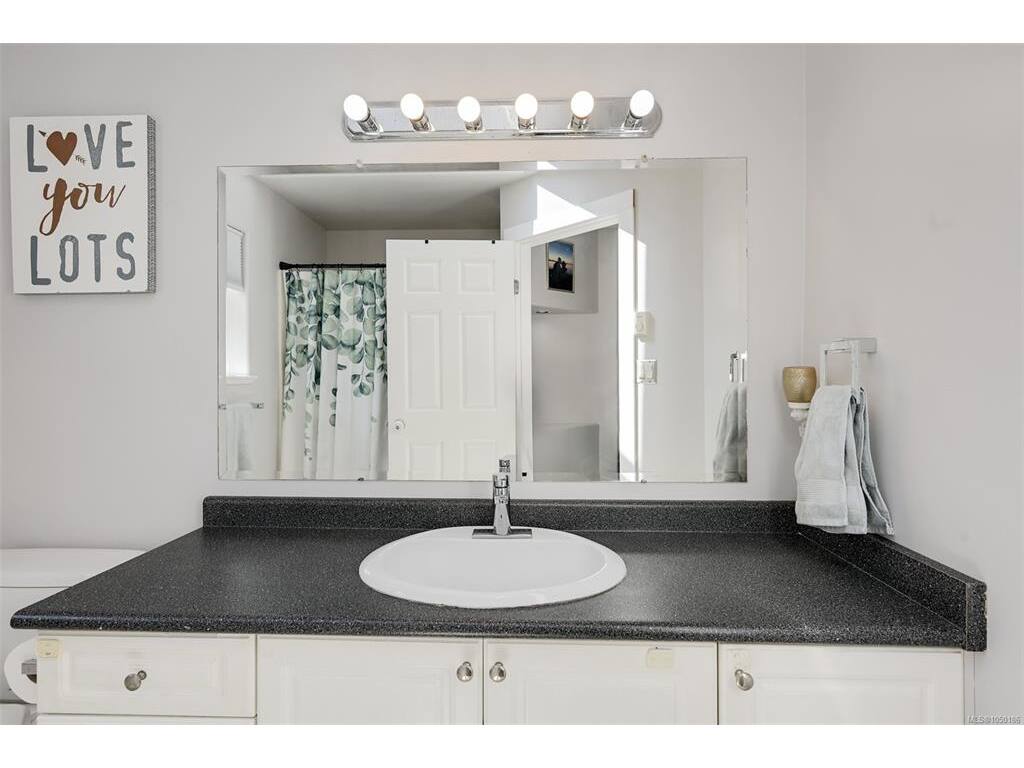
Bathroom4-Piece
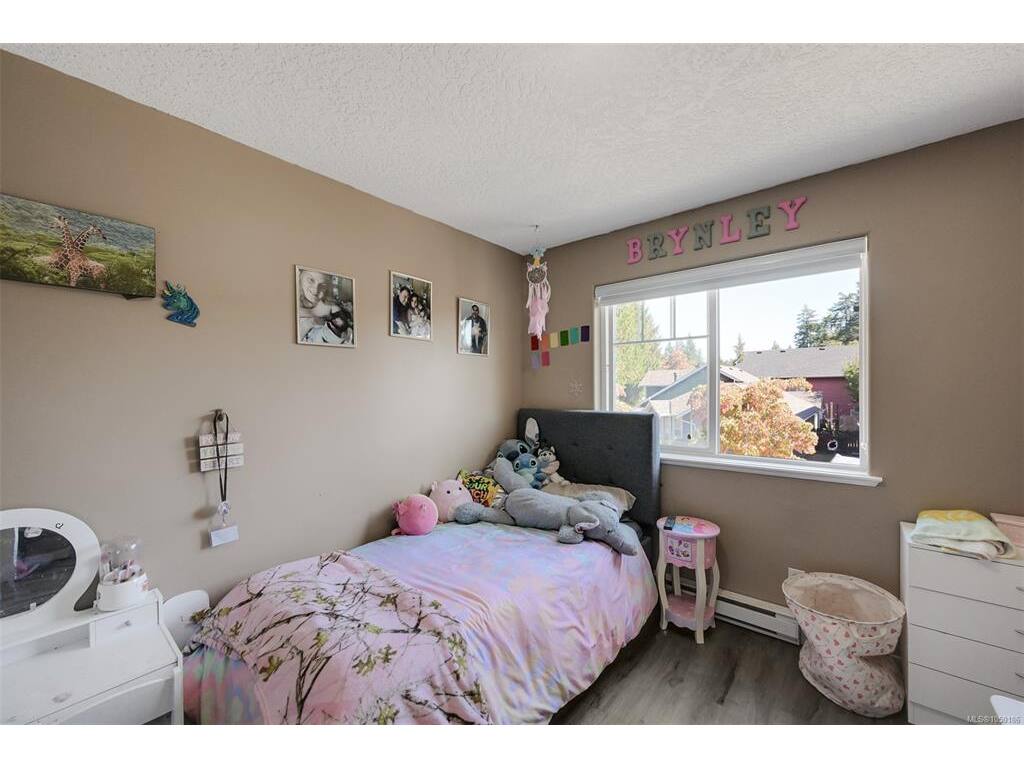
Bedroom9'8"x11'0"
Bedroom - Primary11'0"x14'0"
Dining Room10'4"x7'4"
Kitchen10'4"x10'8"
Living Room10'8"x21'2"

Unfinished

Garage20'x11'
Patio23'10"x10'10"
Deck21'6"x8'0"

Property Details

Beds: 3
Baths: 2
Sq. Feet: 1,774
Year Built: 2000
Property Type: Single Family Detached
Municipality: Langford
Links

All fields marked with * are required.

All fields are required.

$
$
This is only a guide. Please verify this information with your mortgage specialist.
Back To Listings

Listed with:

Tristan CollombinRoyal LePage Coast Capital - Chatterton
Phone: 250-538-8744