4 Bed Single Family Detached in Saanich East

$1,499,000

916 Claremont Ave
MLS® NO: 1050172

Description

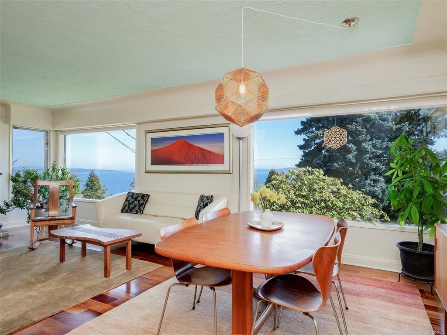
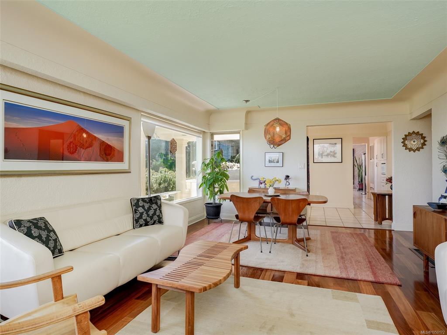
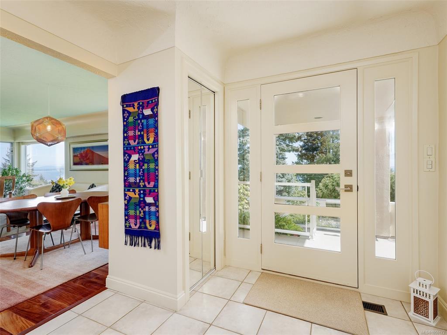
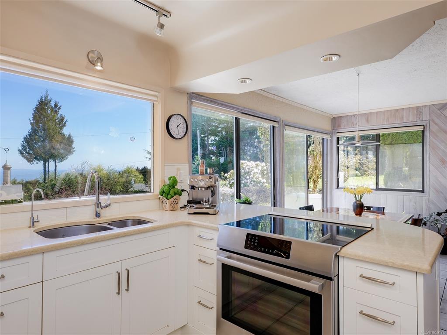
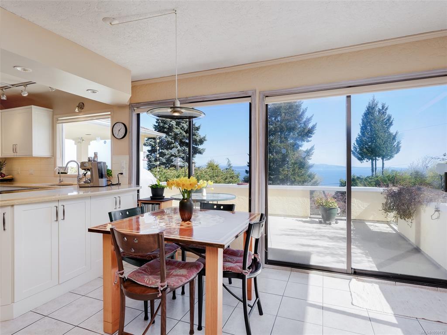
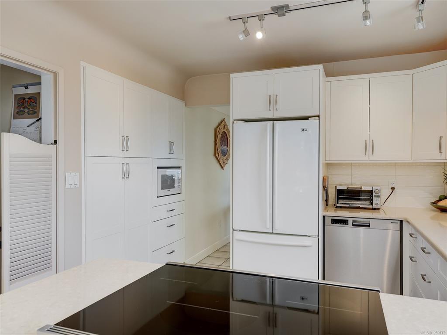
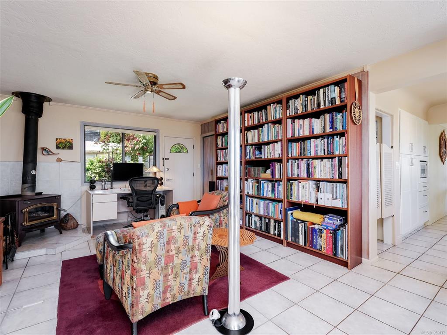
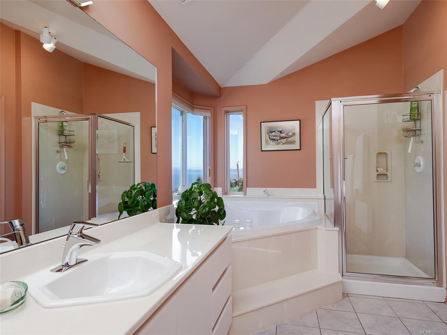
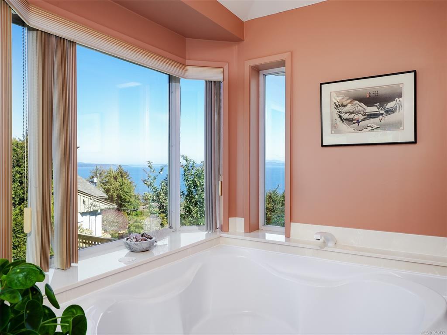
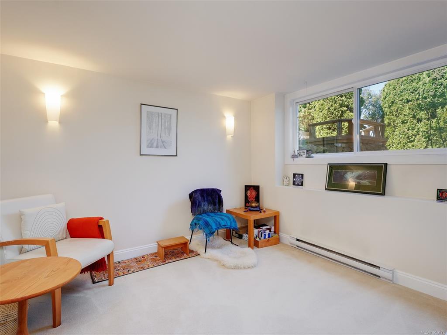
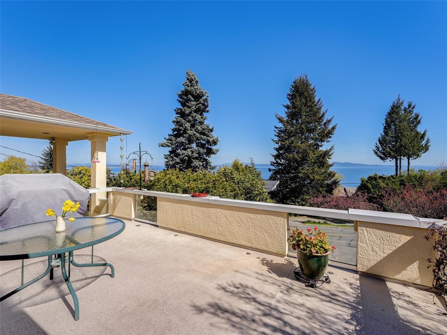
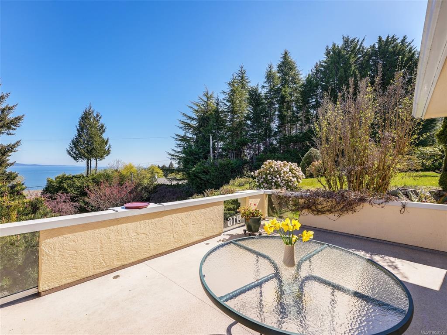
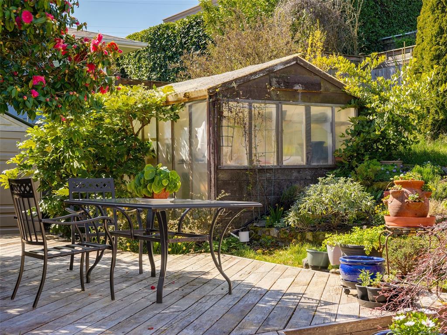
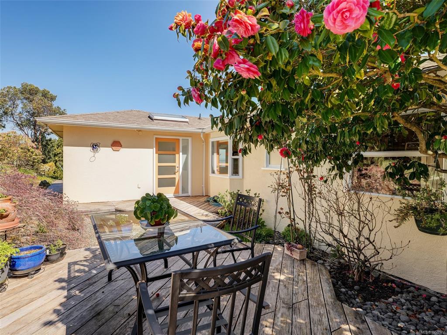
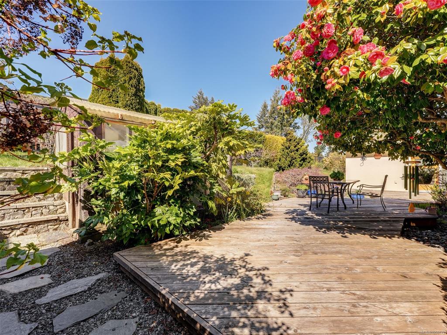
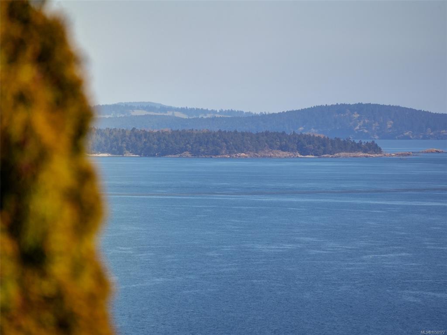
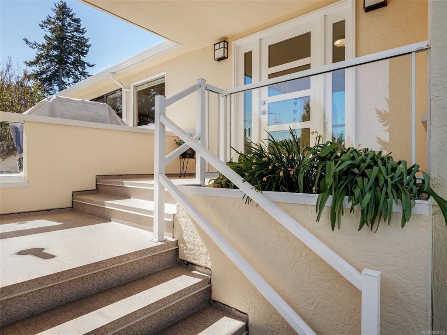
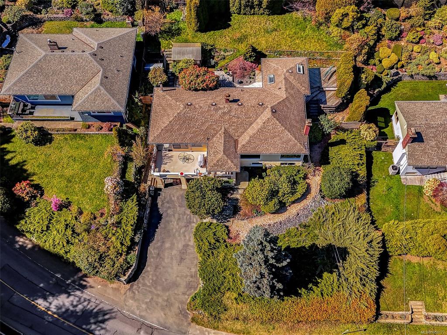
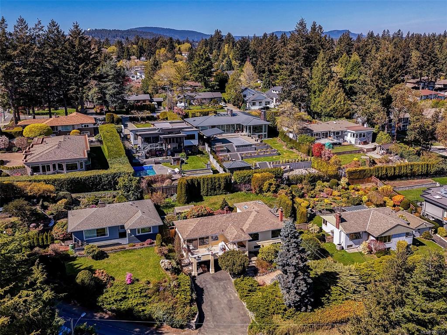
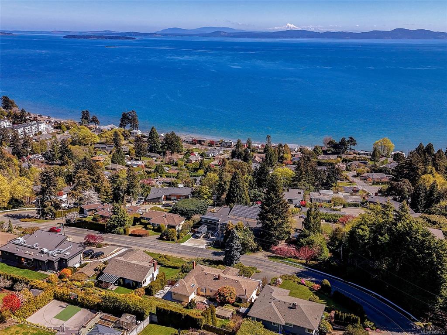
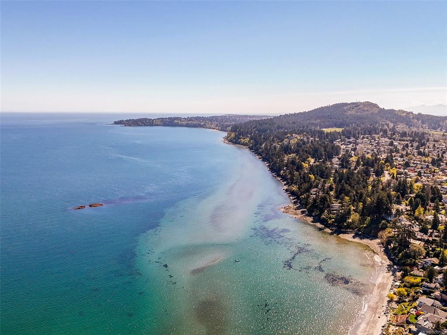
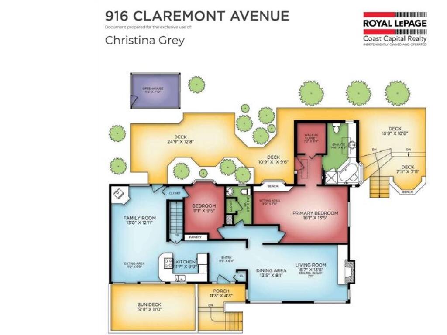
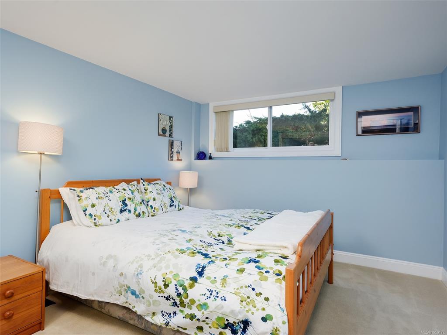
Rare Cordova Bay opportunity! Stunning ocean views of San Juan Islands, Mt. Baker and Grouse Mountain from all principal rooms and decks! Sun all day with an E/W exposure. Major renos completed in 1990's along with current updates that maintain the home's 1950's charm. Offering 4 bedrooms, 3 bathrooms, with over 2800 sq ft of living space. Quality updates throughout including gorgeous Brazilian wood flooring, bright updated eat in kitchen, and updated bathrooms. Entertainment sized living room with fireplace and spacious dining area, all with fabulous ocean views. Level and private garden oasis in back, complete with greenhouse and garden beds. Large primary bedroom with separate sitting area and large walk in closet. Gorgeous ensuite with soaker tub and separate shower. Cosy family room with wood burning stove right off the kitchen. Very bright home and well appointed for entertaining, plus potential suite on lower level. Lovingly maintained inside and out. This home is truly a must see!

General

Property Type:Single Family Detached
Title of Ownership:Lot 4, Plan VIP7315, Section 30, Lake Land District
Layout:Main Level Entry with Lower Level(s)
Taxes:$7,142
Tax Year:2026
Finished Sq. Ft.:2,823
Year Built:1955

Display Full Description

Interior Details

Bedroom(s): 4
Bathroom(s): 3
Basement Type: Finished, Full, Walk-Out Access, With Windows
Basement Description: 1
Interior Features: Breakfast Nook, Ceiling Fan(s), Closet Organizer, Dining/Living Combo, Eating Area, Soaker Tub, Storage
Appliances Included: Dishwasher, Dryer, Oven/Range Induction, Range Hood, Refrigerator, Washer

Building Details

Foundation: Poured Concrete
Roof: Asphalt Shingle
Heat/Air: Baseboard, Electric, Forced Air, Oil, Wood

Site Influences

Lot SqFt: 10,964
Acres: 0.25
Water: Municipal
Waste: Sewer To Lot
Parking: Attached, Carport Double, Driveway, Garage
Lot Features: Irregular Lot, Landscaped, Near Golf Course, Private, Quiet Area, Serviced

Strata Lot Information

Rental Restrictions: Unrestricted

Room Dimensions

Lower Level

Bathroom4-Piece
Bedroom13'x10'
Entrance9'x7'
Laundry16'x11'
Living Room23'x10'
Office11'x10'

Main Level

Bathroom2-Piece
Bedroom11'x10'
Bedroom - Primary16'x14'
Dining Room14'x8'
Eating Area11'x10'
Ensuite4-Piece
Entrance10'x6'
Family Room13'x13'
Kitchen12'x10'
Living Room16'x14'
Sitting Room9'x8'
Walk-in Closet7'x7'

Unfinished

Garage20'x13'

Property Details

Beds: 4
Baths: 3
Sq. Feet: 2,823
Year Built: 1955
Property Type: Single Family Detached
Municipality: Saanich East
Links

All fields marked with * are required.

All fields are required.

$
$
This is only a guide. Please verify this information with your mortgage specialist.
Back To Listings

Listed with:

Christina GreyRoyal LePage Coast Capital - Chatterton