3 Bed Row/Townhouse in Saanich East
$1,400,000

2 - 4430 Shore Way
MLS® NO: 1050137

Description

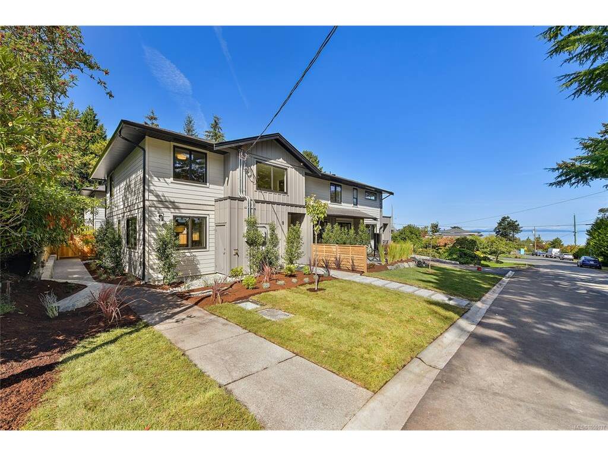
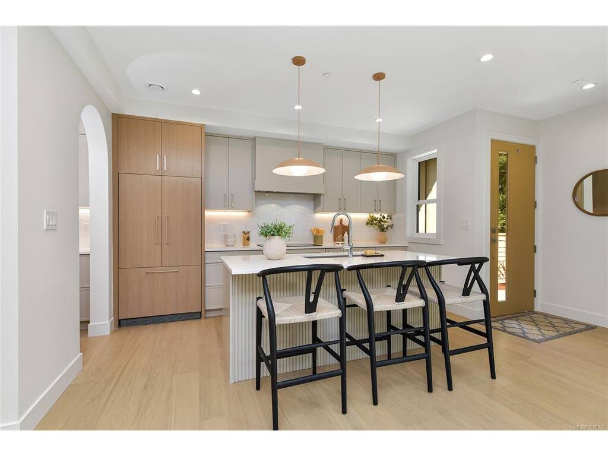
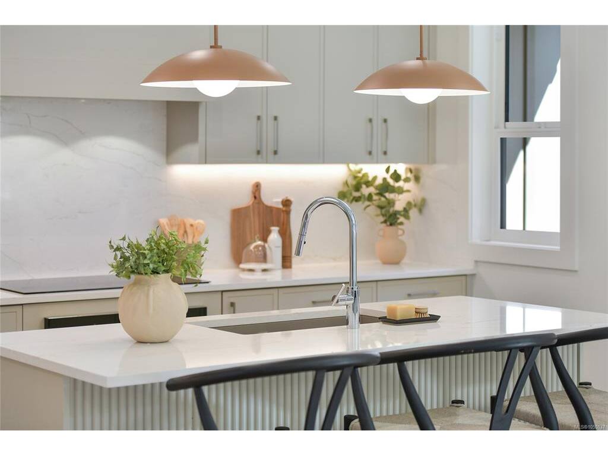
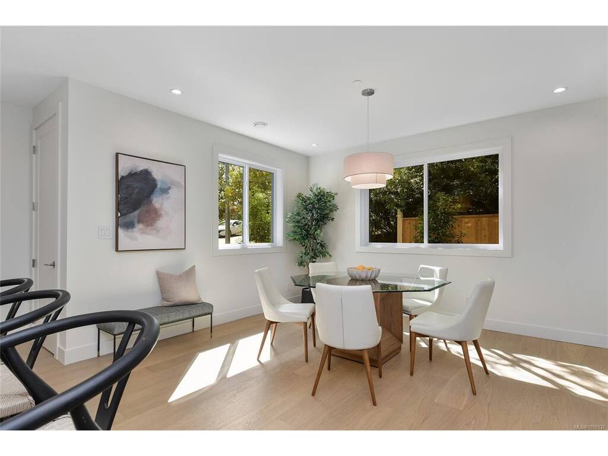
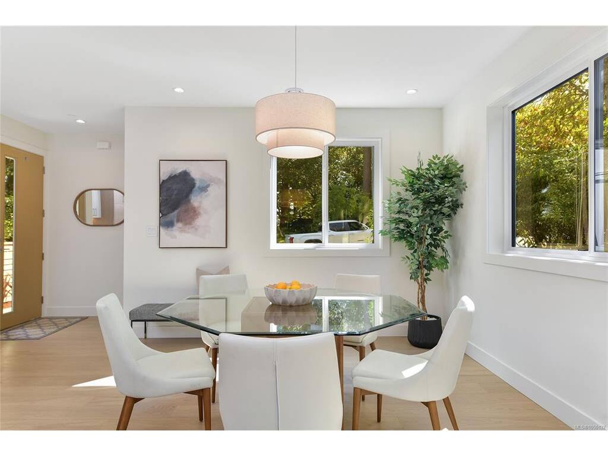
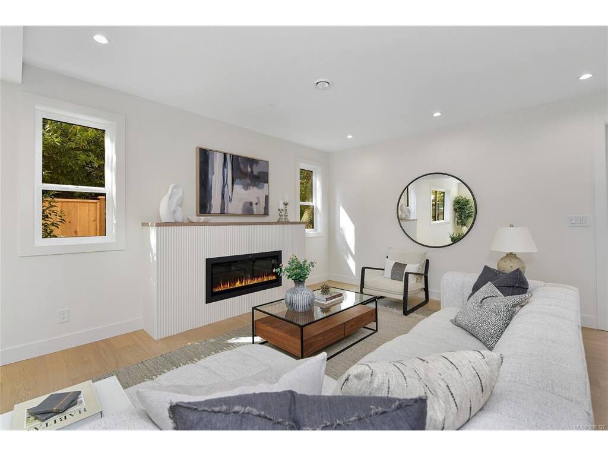
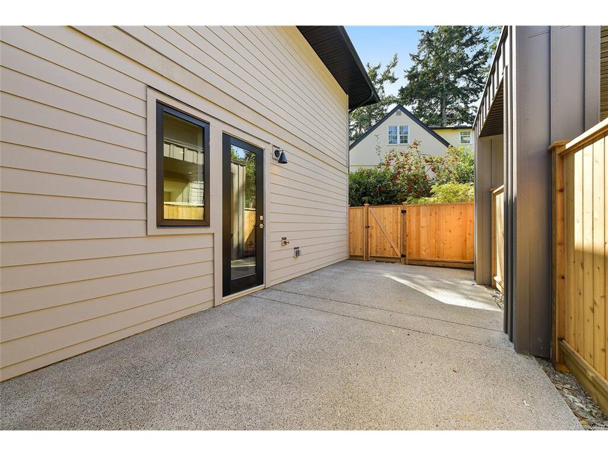
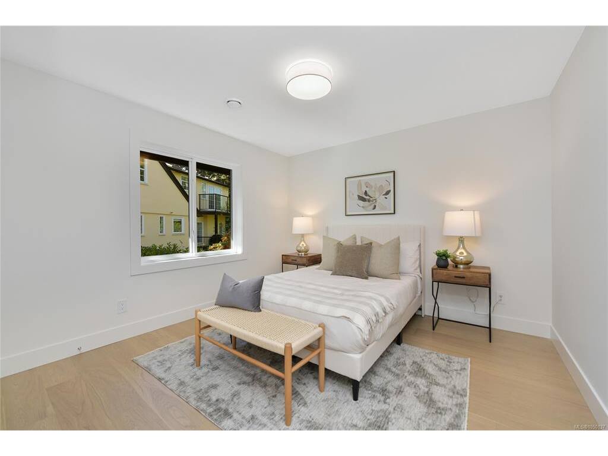
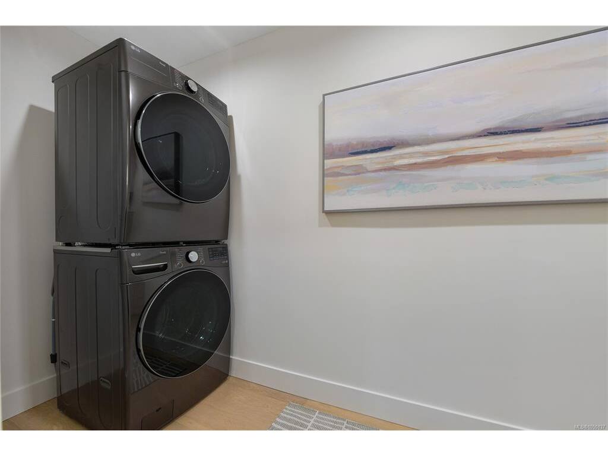
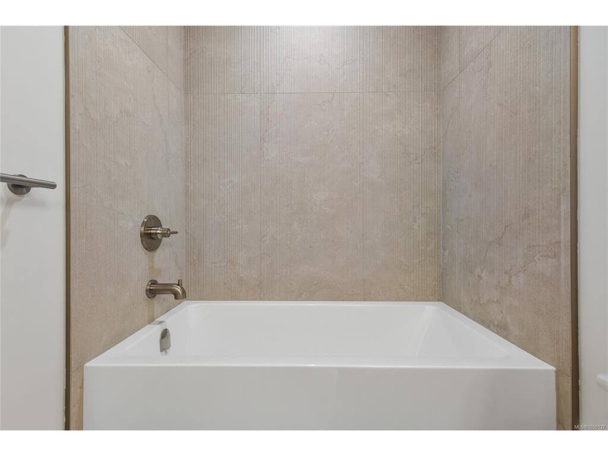
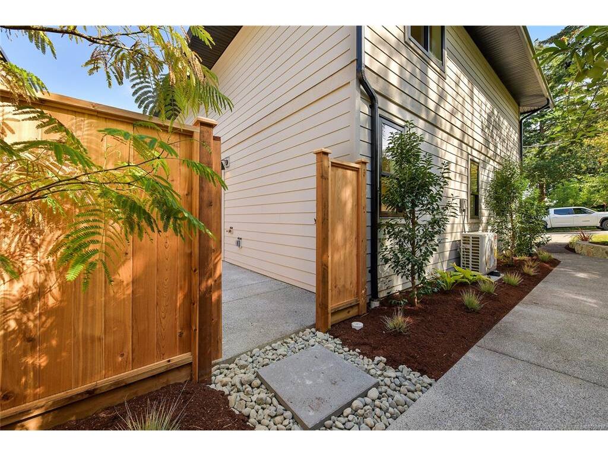
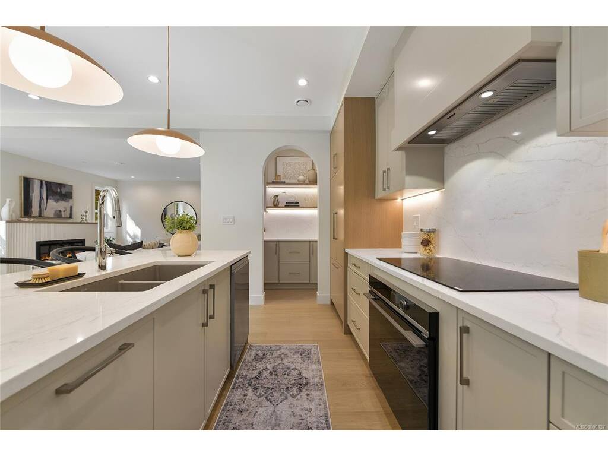
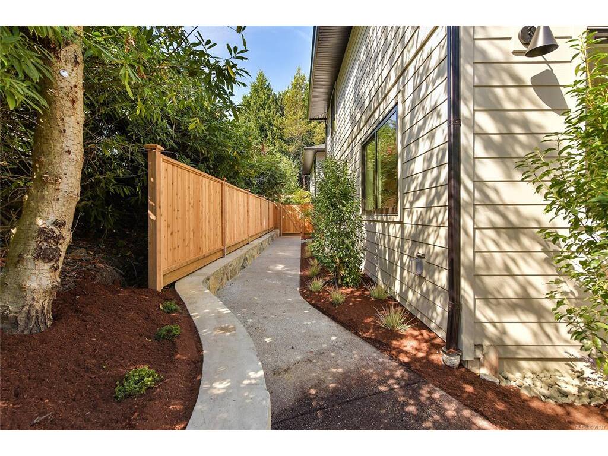
4430 Shore Way is an exclusive collection of four thoughtfully designed two-level townhomes in Gordon Head, gracefully framed for ocean views from select homes. Moments from the water with access to Glencoe Cove–Kwatsech Park, each home features a garage and additional parking, landscaping, and generous outdoor living. The largest home in the collection, Unit 2 offers 1,936 finished sq.ft. w/ three bedrooms and bathrooms. The open-concept main floor brings together the kitchen, dining and living areas opening onto a private, sunny patio. The designer kitchen features warm contemporary cabinetry, quartz surfaces, statement lighting and Fisher & Paykel appliances, complemented by a walk-in pantry for additional storage and prep space. Extensive landscaping adds privacy and a welcoming outlook. The primary suite enjoys a water view, ensuite, and large walk-in closet. Two more bedrooms, a beautiful bathroom, and a laundry and storage room with sink adds valuable everyday function.

General

Property Type:Row/Townhouse
Title of Ownership:Proposed Strata Lot 2, Section 85 VICTORIA DISTRICT PLAN EPS12561
Layout:Main Level Entry with Upper Level(s)
Number of Floors:2
Taxes:$0
Tax Year:2025
Finished Sq. Ft.:1,936
Unfinished Sq. Ft.:303
Year Built:2026

Display Full Description

Interior Details

Bedroom(s): 3
Bathroom(s): 3
Basement Type: None

Building Details

Foundation: Poured Concrete
Roof: Fibreglass Shingle
Heat/Air: Baseboard, Electric, Forced Air, Heat Pump

Site Influences

Lot SqFt: 2,203
Acres: 0.04
Water: Municipal
Waste: Sewer Connected
Parking: Attached, Garage, Other
Lot Features: Easy Access, Family-Oriented Neighbourhood, Irrigation Sprinkler(s), Recreation Nearby

Strata Lot Information

Strata Fee: $215
Age Notes: See bylaws.
Rental Restrictions: Unrestricted
Rental Notes: No Short Term. Subject to provincial legislation. See bylaws.
Pet Notes: 2 pets, no size restrictions. See bylaws.

Room Dimensions

Main Level

Bathroom2-Piece
Dining Room12x12
Kitchen14x10
Living Room19x16
Pantry (Finished)6x3

Second Level

Bathroom4-Piece
Bedroom11x11
Bedroom14x12
Bedroom - Primary17x13
Ensuite4-Piece
Laundry14x4
Walk-in Closet10x5

Unfinished

Garage26x12
Patio26x11

Property Details

Beds: 3
Baths: 3
Sq. Feet: 1,936
Year Built: 2026
Property Type: Row/Townhouse
Municipality: Saanich East

Links

All fields marked with * are required.

All fields are required.

$
$
This is only a guide. Please verify this information with your mortgage specialist.
Back To Listings

Listed with:

Jenn RaappanaRoyal LePage Coast Capital - Westshore
Fax: 250-590-2196

Rhys DuchRoyal LePage Coast Capital - Westshore
Phone: 250-474-4800
Fax: 250-474-7733

Mike HartshorneRoyal LePage Coast Capital - Westshore
Phone: 250-474-4800
Fax: 250-474-7733

NOTE: MLS® property information is provided under copyright© by the Victoria Real Estate Board. The information is from sources deemed reliable, but should not be relied upon without independent verification.