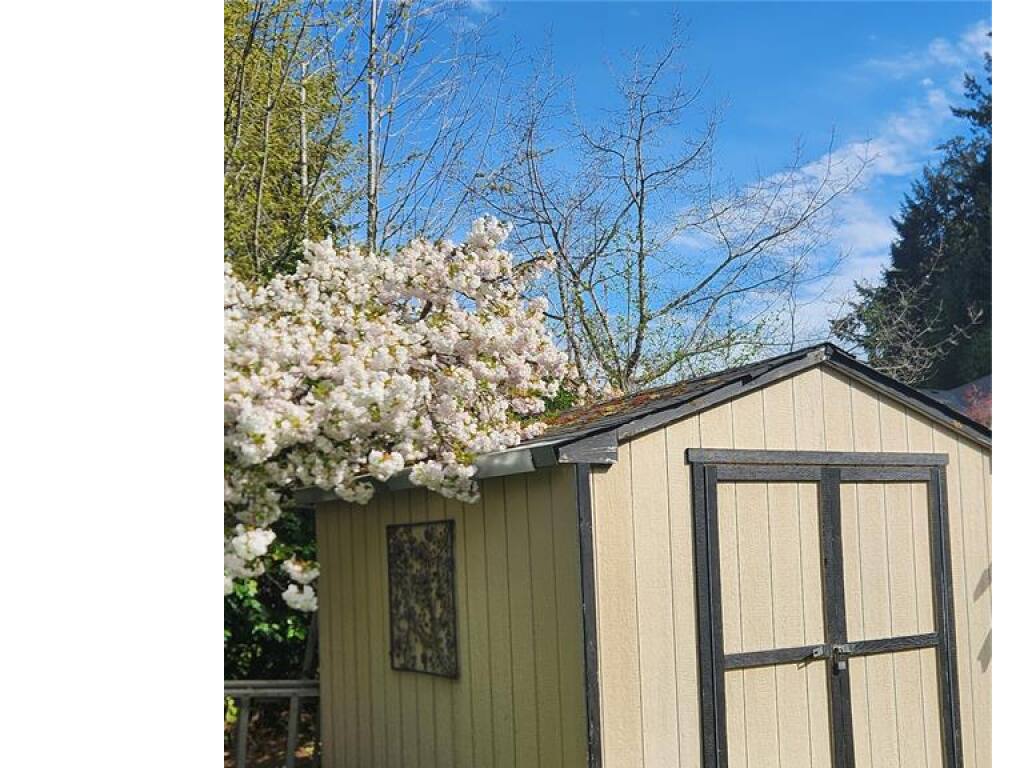
3 Bed Single Family Detached in Sooke

$859,900

2365 Demamiel Dr
MLS® NO: 1050117

Description

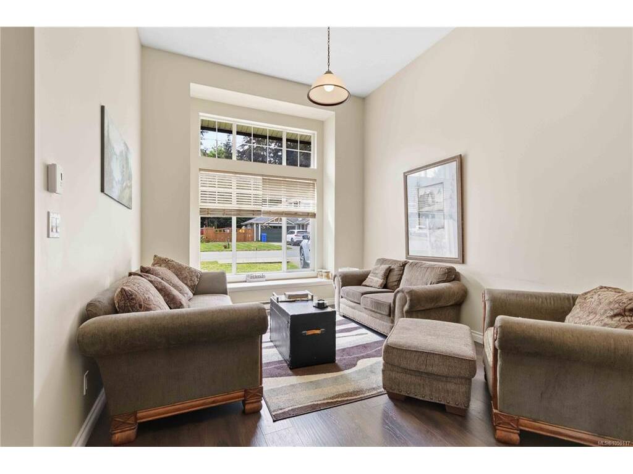
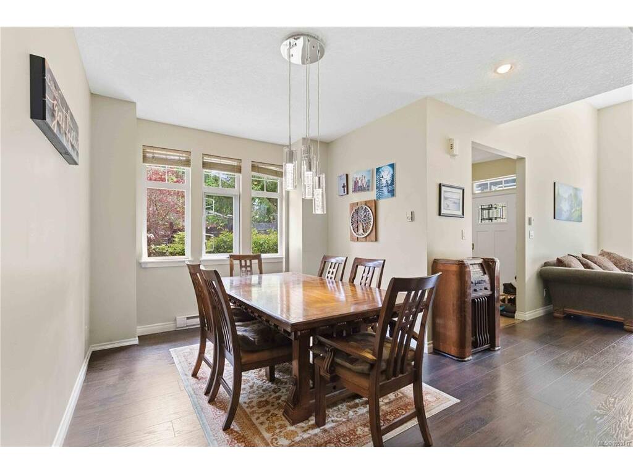
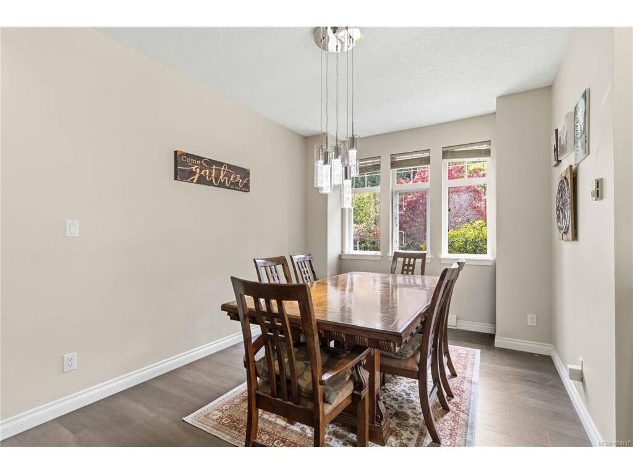
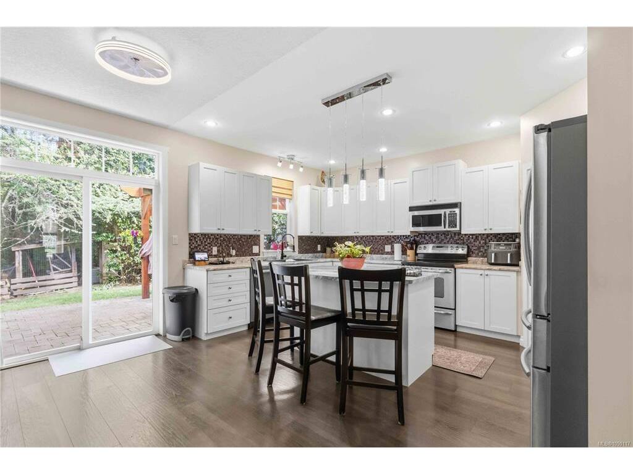
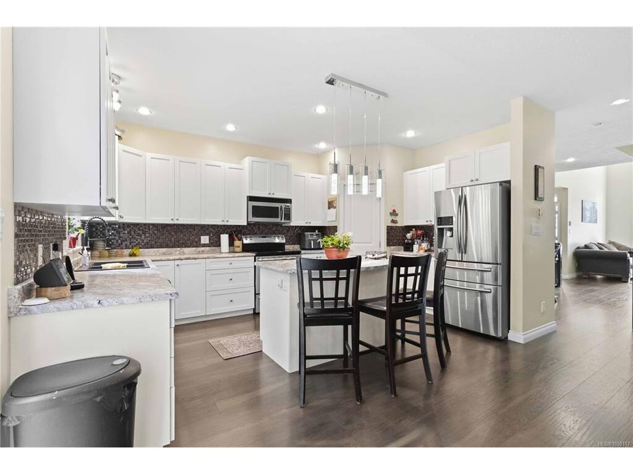
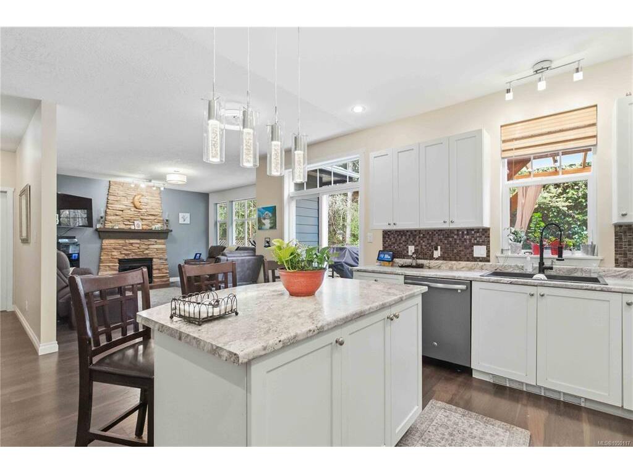
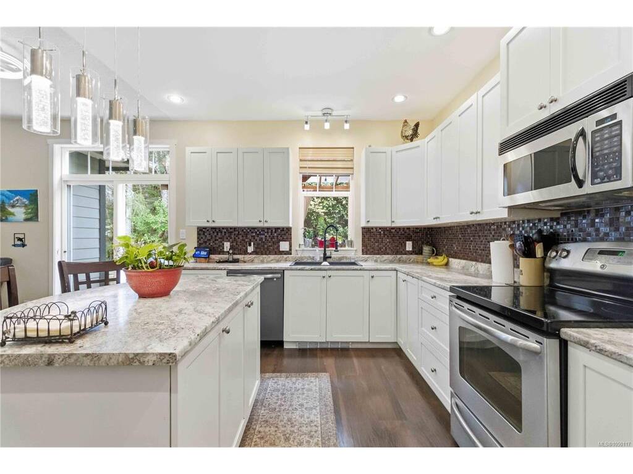
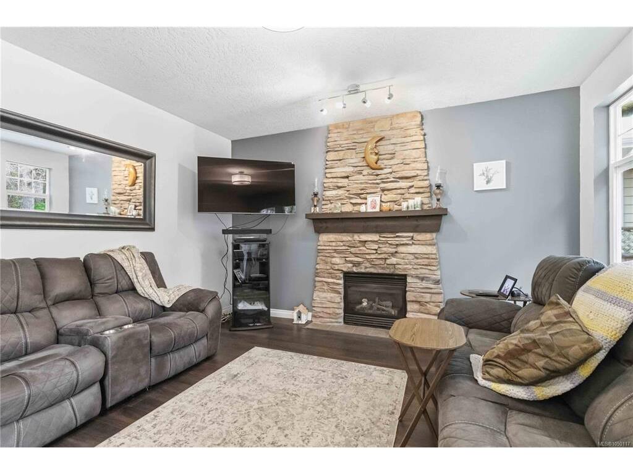
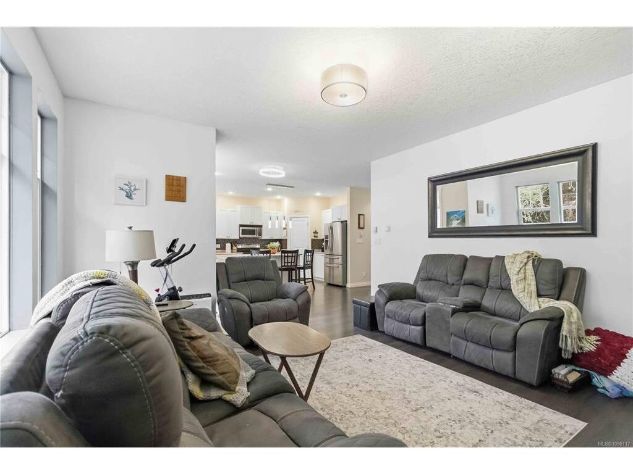
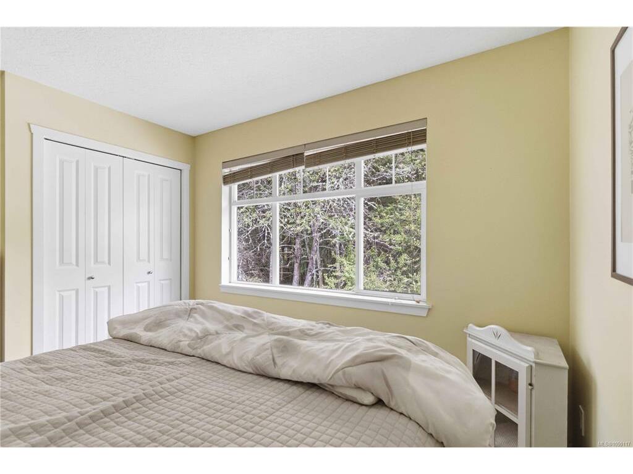
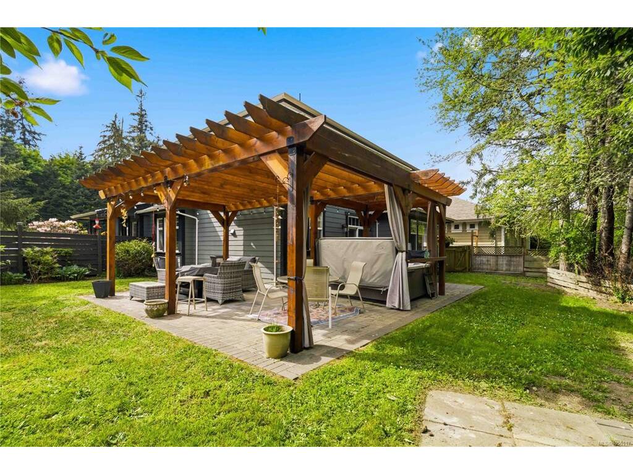
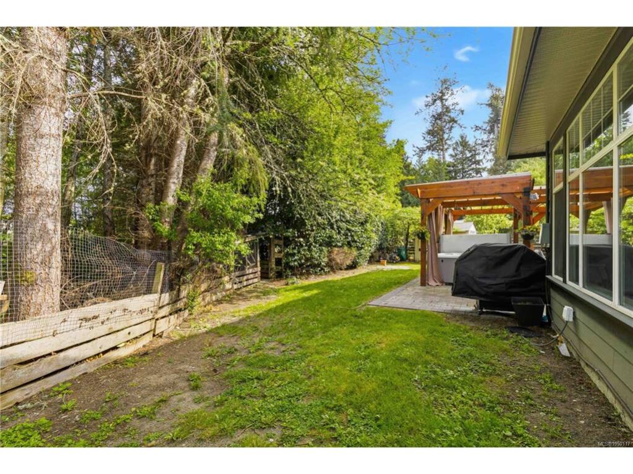
Welcome to SunRiver Estates! Set on a private lot backing onto peaceful parkland, this beautifully maintained home blends comfortable living with an exceptional outdoor setting. This 3-bedroom, 3-bathroom home features a welcoming floor plan with soaring 12-foot ceilings in the living room, a spacious dining area, and bright kitchen. The kitchen opens to a cozy family room with a gas fireplace, creating an ideal space to gather and unwind. Upstairs, the primary retreat features a walk-in closet and spa-like ensuite, while two additional bedrooms and a full bathroom offer space for family or guests. Step outside to your private backyard oasis, complete with a large deck, covered hot tub and pergola, fully fenced yard, and built-in irrigation. A double garage and ample driveway parking complete the package. Located in one of Sooke’s most sought-after neighbourhoods, minutes from schools, parks, trails, recreation, and amenities. This is the SunRiver lifestyle you’ve been waiting for!

General

Property Type:Single Family Detached
Title of Ownership:LOT 13, PLAN VIP75783, SECTION 27, SOOKE LAND DISTRICT
Layout:Main Level Entry with Upper Level(s)
Taxes:$5,346
Tax Year:2026
Finished Sq. Ft.:2,045
Unfinished Sq. Ft.:353
Year Built:2004

Display Full Description

Interior Details

Bedroom(s): 3
Bathroom(s): 3
Basement Type: None
Interior Features: Dining Room, Jetted Tub
Appliances Included: Dishwasher, Dryer, Microwave, Refrigerator, Washer

Building Details

Foundation: Poured Concrete
Roof: Fibreglass Shingle
Heat/Air: Baseboard, Electric, Natural Gas

Site Influences

Lot SqFt: 9,462
Acres: 0.22
Water: Municipal
Waste: Sewer To Lot
Parking: Attached, Driveway, Garage Double
Lot Features: Corner, Level, Pie Shaped Lot, Private

Strata Lot Information

Rental Restrictions: Unrestricted

Room Dimensions

Main Level

Bathroom2-Piece
Dining Room9'9"x14'11"
Kitchen15'11"x10'0"
Living Room13'11"x11'6"
Living Room14'6"x14'3"

Second Level

Bathroom3-Piece
Bedroom10'11"x13'9"
Bedroom14'11"x10'6"
Bedroom - Primary16'4"x14'10"
Ensuite5-Piece
Laundry7'3"x5'4"

Unfinished

Garage19'6"x16'6"

Property Details

Beds: 3
Baths: 3
Sq. Feet: 2,045
Year Built: 2004
Property Type: Single Family Detached
Municipality: Sooke

All fields marked with * are required.

All fields are required.

$
$
This is only a guide. Please verify this information with your mortgage specialist.
Back To Listings

Listed with:

Zachary ParsonsRoyal LePage Coast Capital - Chatterton
Phone: 778-676-5376

Scott FaberRoyal LePage Coast Capital - Chatterton

Cal FaberRoyal LePage Coast Capital - Chatterton
Phone: 250-216-3435