2 Bed Condo Apartment in Saanich East

$1,375,000

PH 402 - 5229 Cordova Bay Rd
MLS® NO: 1050036

Description

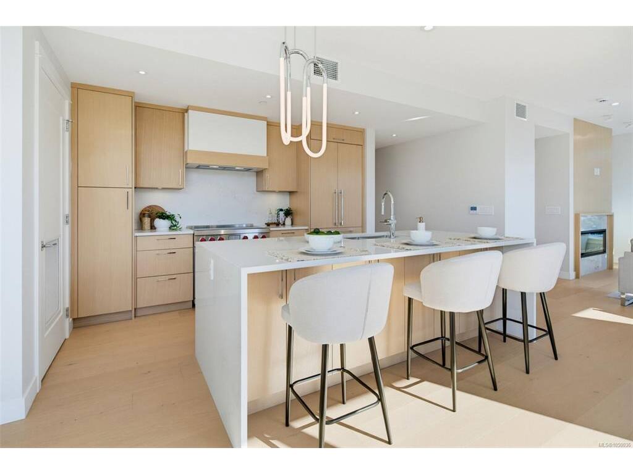
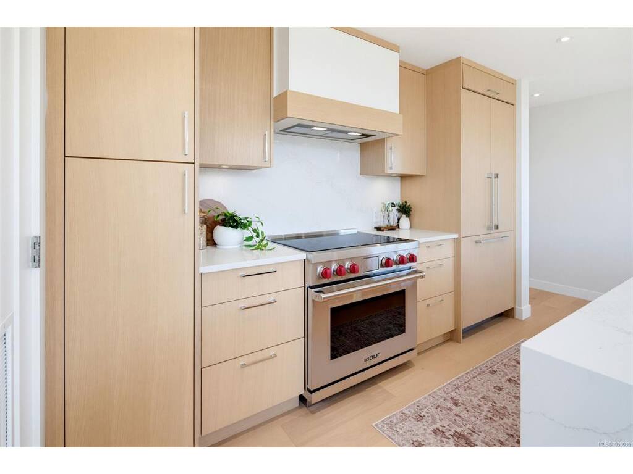
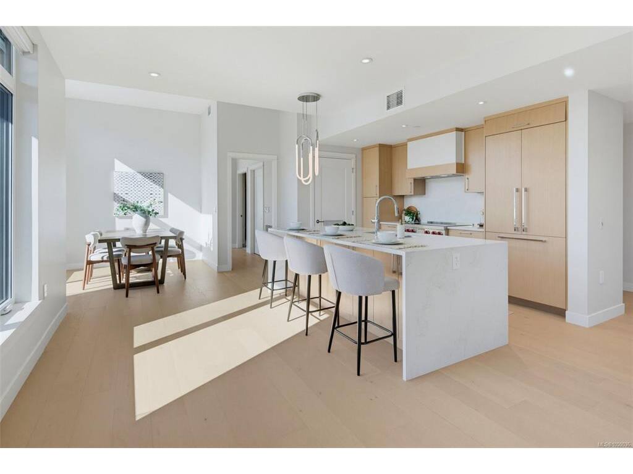
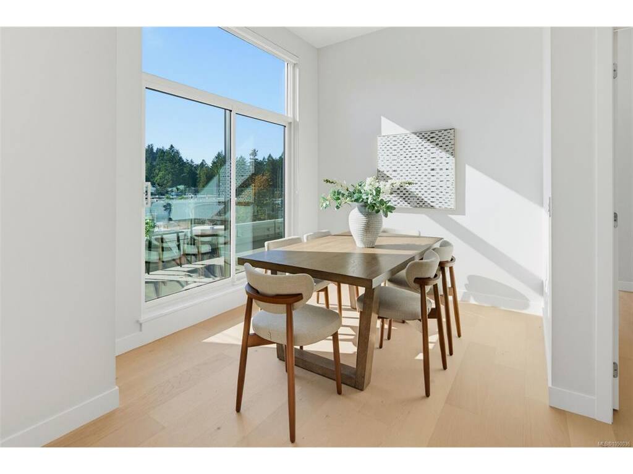
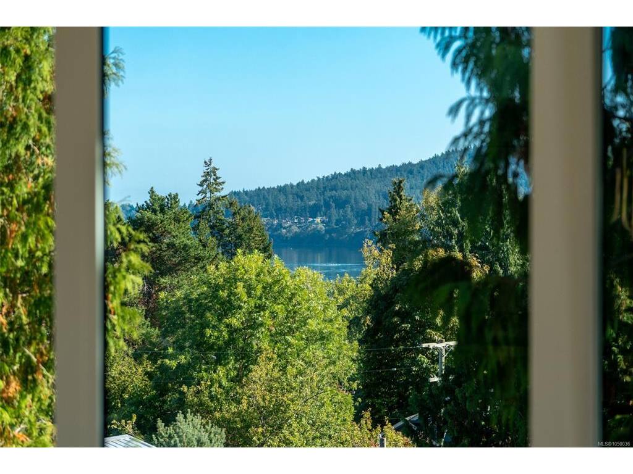
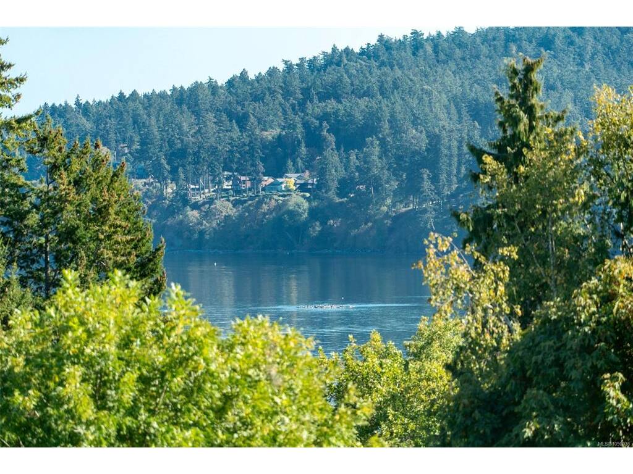
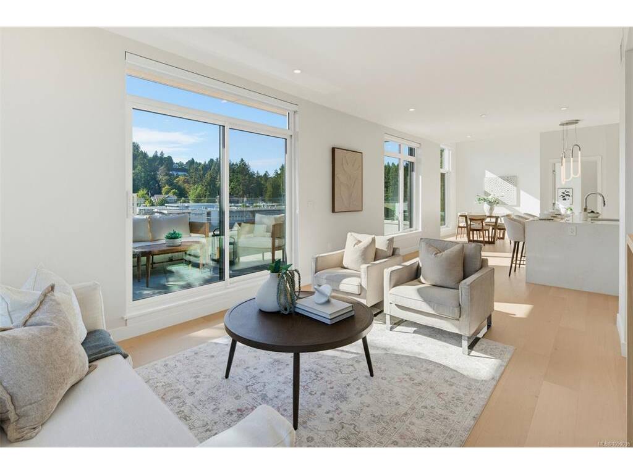
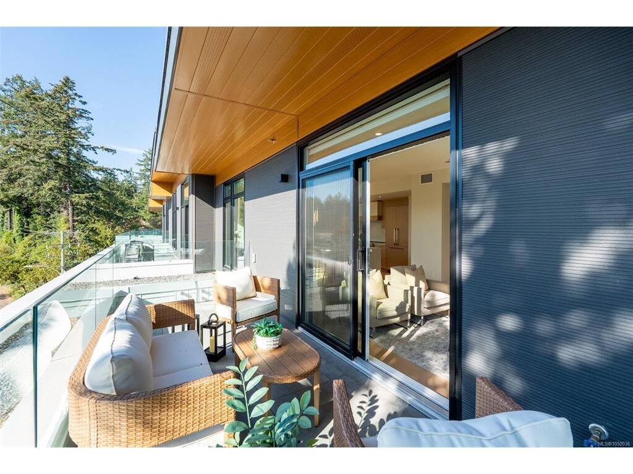
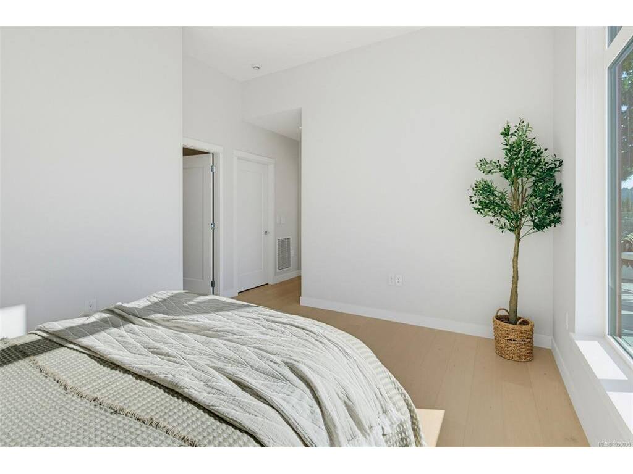
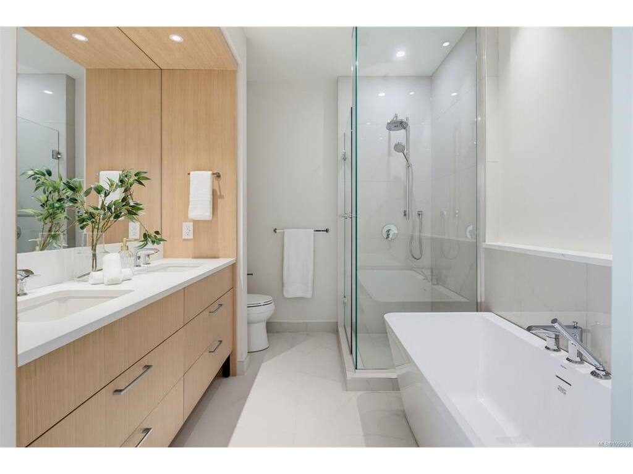
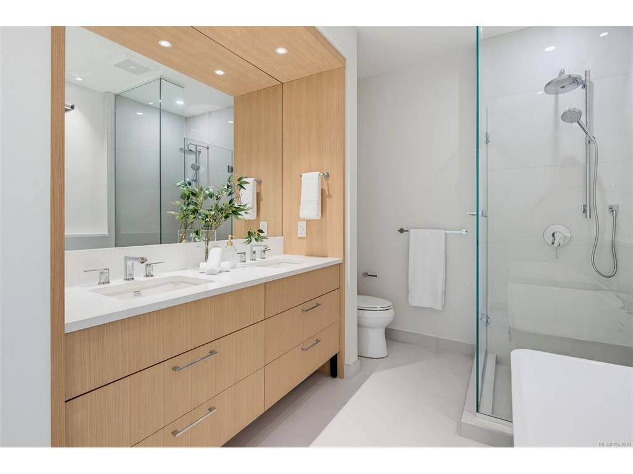
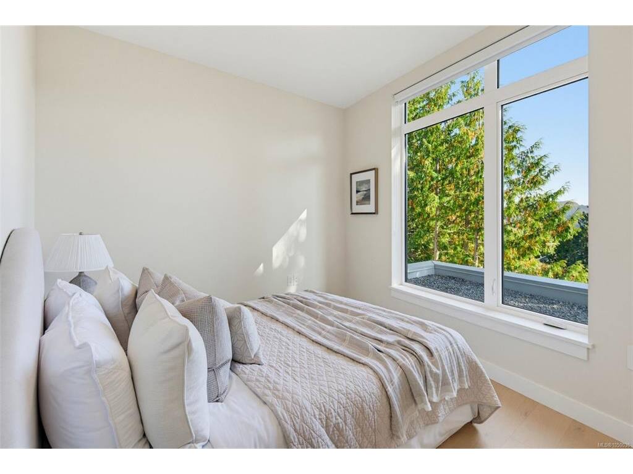
Perched on the top floor at Tiller & Grace, Penthouse 402 is a beautifully designed southwest corner residence offering the perfect blend of indoor comfort and outdoor living. This 2-bedroom, 2-bath home features 1215 sq. ft. of thoughtfully designed interior space paired with an impressive 293 sq. ft. of private rooftop terraces designed to maximize sun, privacy, and entertainment. The open-concept corner layout offers exceptional natural light along with generous space for dining, relaxing, and hosting guests. The thoughtfully separated bedrooms create ideal privacy for owners and visitors alike, making the home perfectly suited for downsizers, professionals, or those who love to entertain. One expansive west-facing terrace sits directly off the kitchen — an ideal setting for an outdoor kitchen, BBQ area, or evening dining in the afternoon sun. The second southwest-facing terrace captures expansive southwest views of ocean and forest, while creating an incredible outdoor lounge space to enjoy sunsets and the coastal lifestyle Cordova Bay is known for. With its seamless connection between indoor and outdoor living spaces, premium finishes, and a rare top-floor vantage point, PH 402 offers a truly elevated living experience just moments from beaches, parks, and everyday amenities.

General

Property Type:Condo Apartment
Title of Ownership:STRATA LOT 19 SECTION 32 LAKE DISTRICT STRATA PLAN EPS10664 TOGETHER WITH AN INTEREST IN THE COMMON PROPERTY IN PROPORTION TO THE UNIT ENTITLEMENT OF THE STRATA LOT AS SHOWN ON FORM V
Layout:Condo
Number of Floors:4
Taxes:$1
Tax Year:2026
Finished Sq. Ft.:1,215
Unfinished Sq. Ft.:293
Year Built:2026

Display Full Description

Interior Details

Bedroom(s): 2
Bathroom(s): 2
Interior Features: Closet Organizer, Dining Room
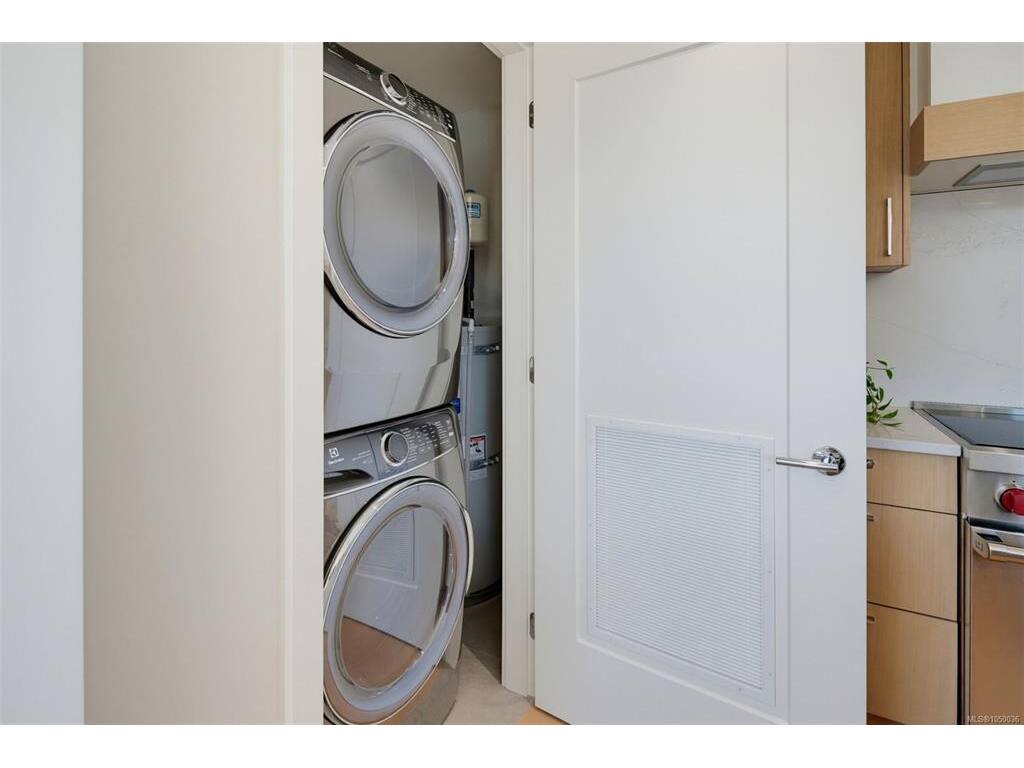
Appliances Included: Dishwasher, Dryer, Microwave, Oven/Range Electric, Range Hood, Refrigerator, Washer

Building Details

Foundation: Poured Concrete
Roof: Asphalt Torch On
Heat/Air: Electric, Forced Air, Heat Pump, Radiant Floor

Site Influences

Lot SqFt: 1,508
Acres: 0.03
Water: Municipal
Waste: Sewer Connected
Parking: EV Charger: Common Use - Installed, Other

Strata Lot Information

Strata Fee: $611
Age Notes: Please confirm with the Developer's Disclosure Statement
Rental Restrictions: Unrestricted
Rental Notes: Please confirm with the Developer's Disclosure Statement
Pets Allowed: Cats, Dogs
Pet Notes: Please confirm with the Developer's Disclosure Statement

Room Dimensions

Main Level

Bathroom4-Piece
Bedroom10x9
Bedroom - Primary12x11
Dining Room10x9
Ensuite5-Piece
Kitchen9x10
Laundry7x6
Living Room19x11
Walk-in Closet7x5

Property Details

Beds: 2
Baths: 2
Sq. Feet: 1,215
Year Built: 2026
Property Type: Condo Apartment
Municipality: Saanich East

All fields marked with * are required.

All fields are required.

$
$
This is only a guide. Please verify this information with your mortgage specialist.
Back To Listings

Listed with:

Tony ZarsadiasRennie & Associates Realty Ltd.
Phone: 250-818-7526

Savannah LevesqueRennie & Associates Realty Ltd.

Robert StarkeyRennie & Associates Realty Ltd.
Phone: 250-208-1996

NOTE: MLS® property information is provided under copyright© by the Victoria Real Estate Board. The information is from sources deemed reliable, but should not be relied upon without independent verification.