
1 Bed Condo Apartment in Saanich East






Description
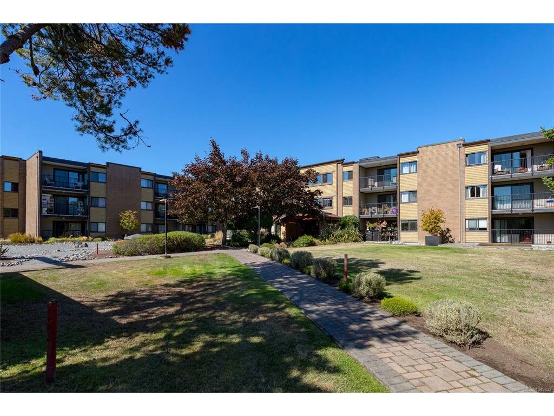
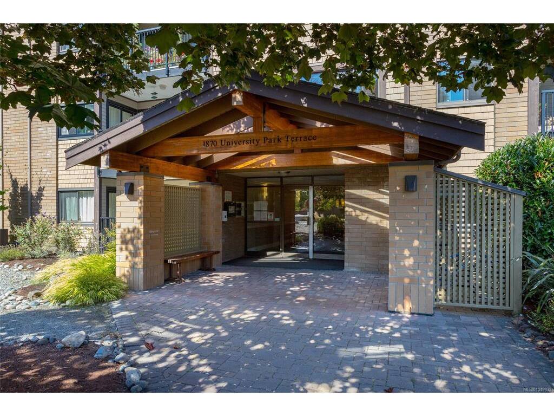
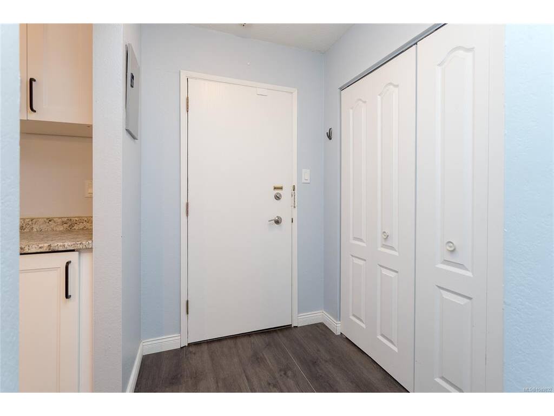
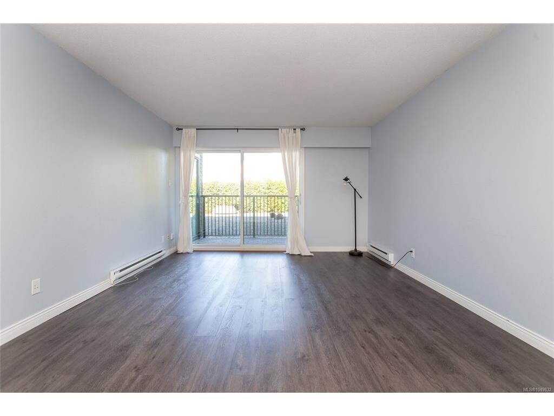
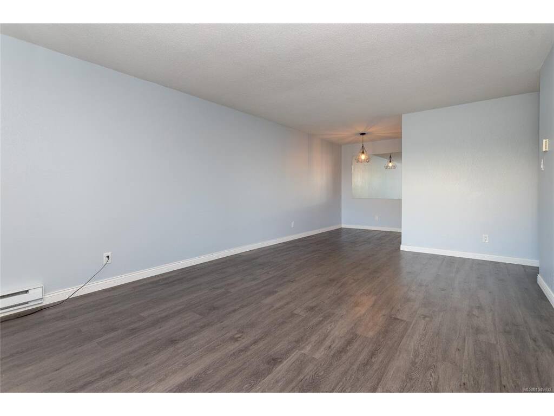
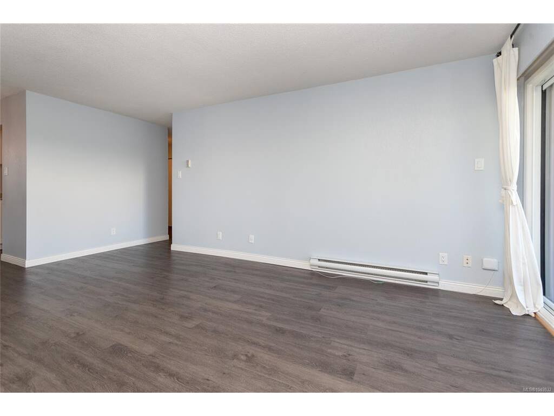
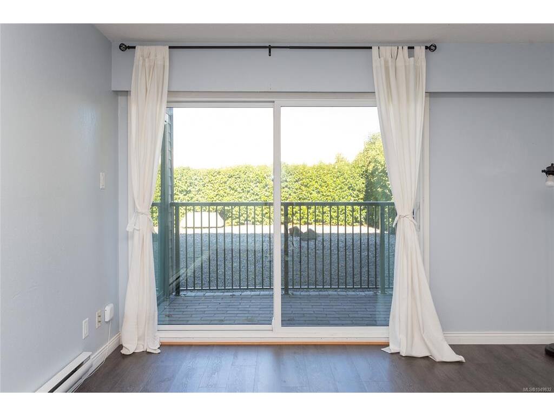
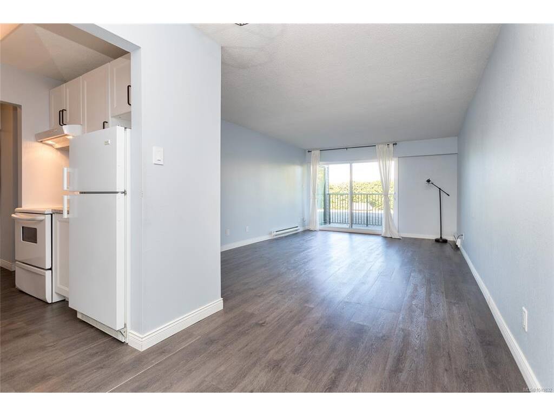
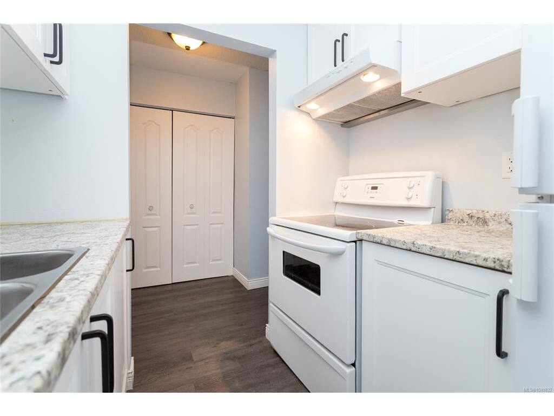
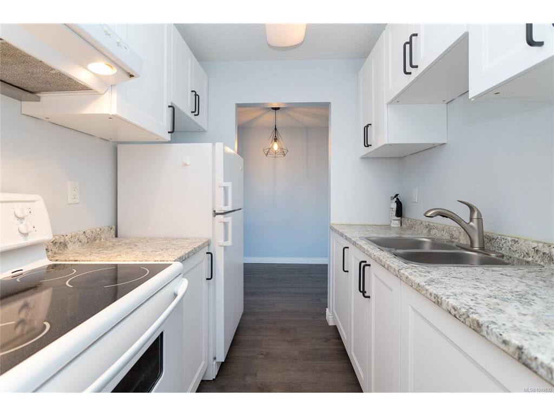
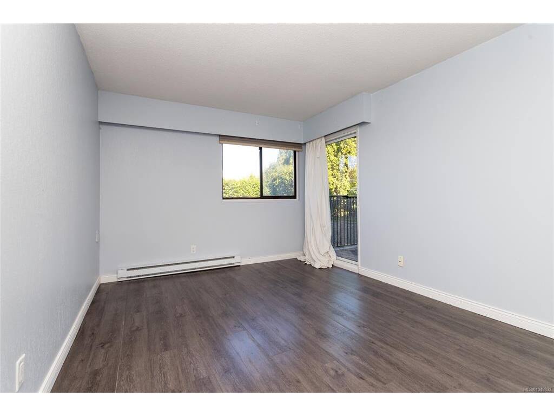
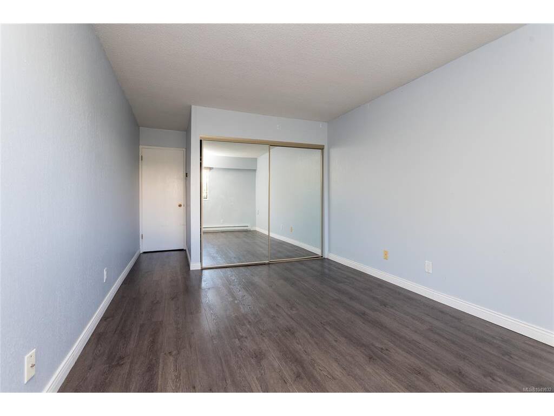
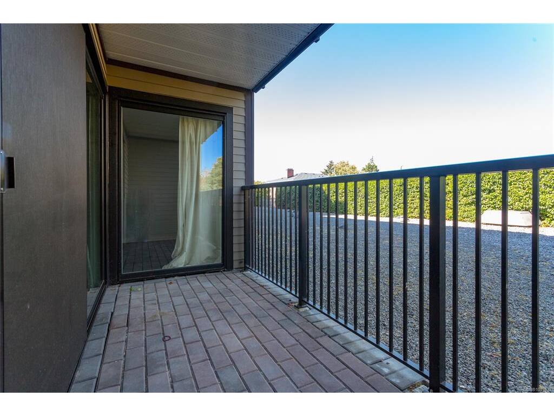
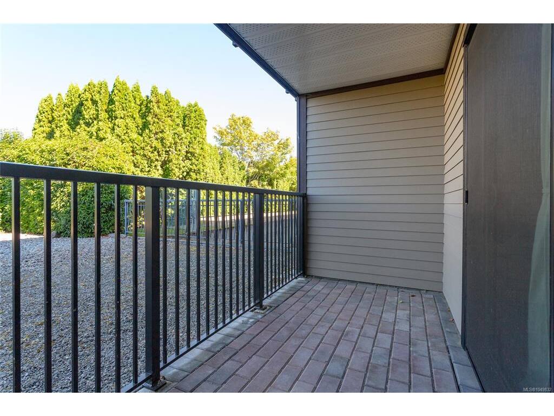
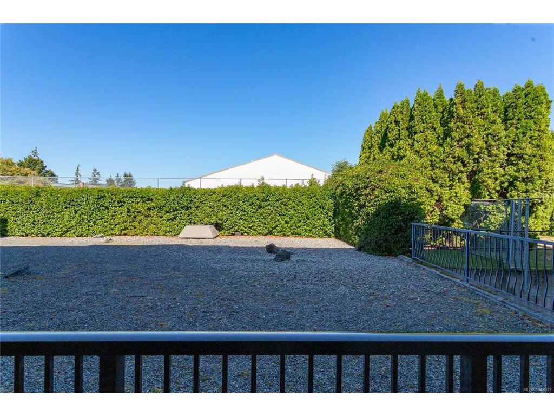
Location, location, location! This fantastic 1-bedroom condo is located just steps from the University of Victoria (UVIC), offering the ultimate blend of convenience and comfort. Situated on the quiet side of the building, this spacious and bright ground-floor home welcomes you with an updated kitchen, newer flooring, and a private balcony. The central location places everything at your fingertips, with shopping, restaurants, transit routes, and parks just a short stroll away. Whether you are a first-time homebuyer looking to step into the market, an investor seeking a high-demand rental property, or looking to downsize into a relaxed retirement lifestyle, this turnkey condo offers endless opportunities.
General
Property Type:Condo Apartment
Title of Ownership:Strata Lot 8, Section 60, Victoria District, Strata Plan 159, TOGETHER WITH AN INTEREST IN THE COMMON PROPERTY IN PROPORTION TO THE UNIT ENTITLEMENT OF THE STRATA LOT AS SHOWN ON FORM 1.
Layout:Condo
Number of Floors:4
Taxes:$1,950
Tax Year:2026
Finished Sq. Ft.:708
Unfinished Sq. Ft.:63
Year Built:1975
Display Full Description
Interior Details
Bedroom(s): 1
Bathroom(s): 1
Basement Type: Other
Basement Description: 1
Interior Features: Controlled Entry, Dining/Living Combo, Elevator, Soaker Tub, Storage
Appliances Included: Oven/Range Electric, Refrigerator
Building Details
Foundation: Poured Concrete
Roof: Asphalt Torch On
Heat/Air: Baseboard, Electric
Site Influences
Acres: 0.00
Water: Municipal
Waste: Sewer To Lot
Parking: Guest, Underground
Lot Features: Irregular Lot, Level, Near Golf Course
Strata Lot Information
Complex: University Park Terrace
Managed By: South Island Property Management
Strata Fee: $435
Common Features: Garbage Removal, Hot Water, Insurance, Maintenance Grounds, Maintenance Structure, Property Management and Water
Rental Restrictions: Unrestricted
Pets Allowed: Aquariums, Birds, Caged Mammals, Cats, Number Limit
Pet Notes: up to 2 birds. 2 cats
Room Dimensions
Main Level
Bathroom4-Piece
Bedroom - Primary15'x10'
Dining Room8'x7'
Entrance11'x5'
Kitchen7'x7'
Living Room19'x13'
Unfinished
Patio12'x5'