3 Bed Single Family Detached in Saanich East
$6,500,000

4532 Gordon Point Dr
MLS® NO: 1049772

Description

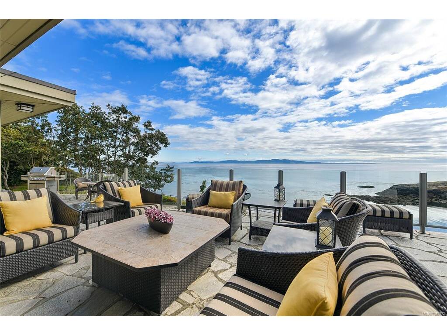
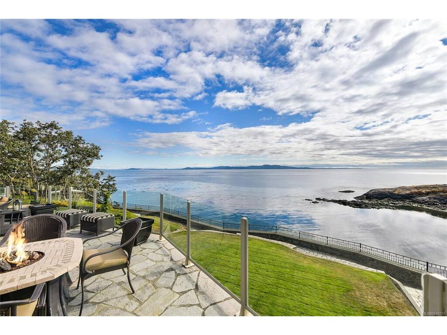
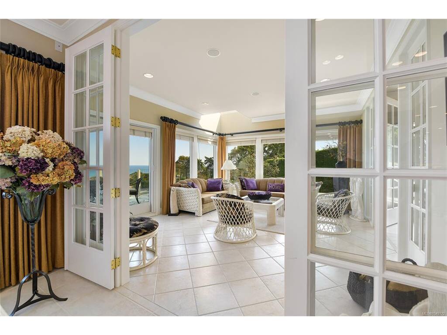
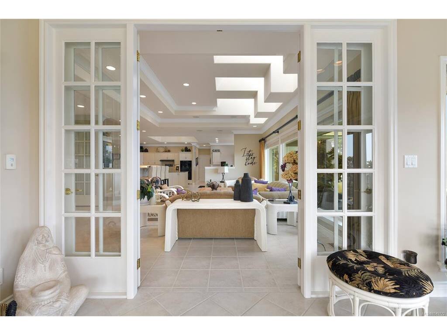
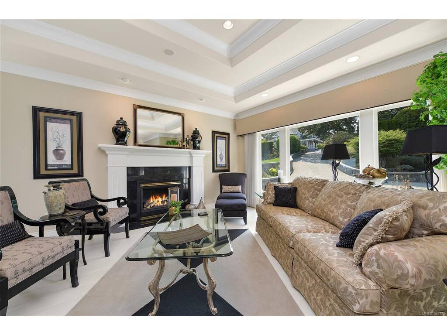
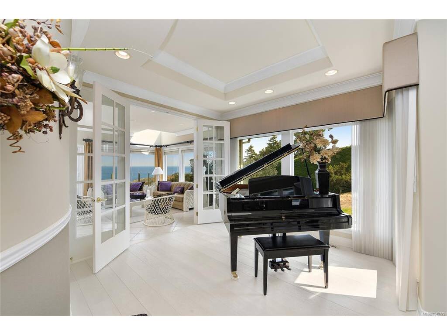
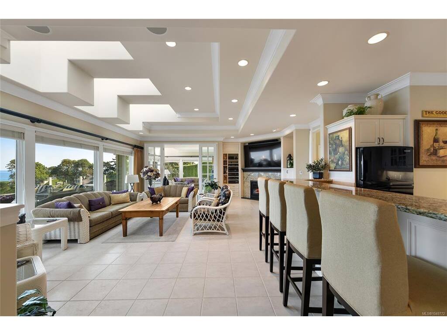
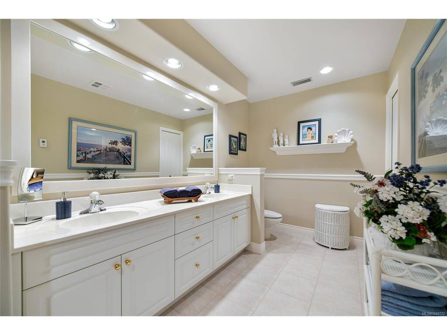
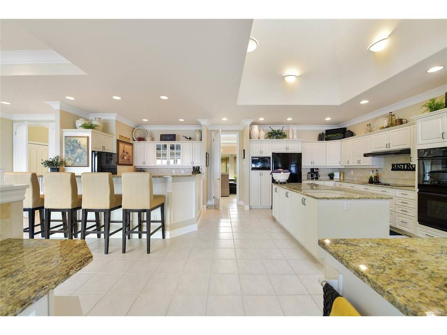
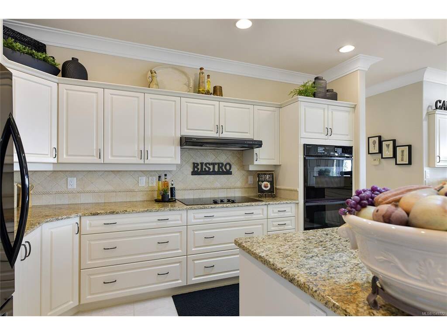
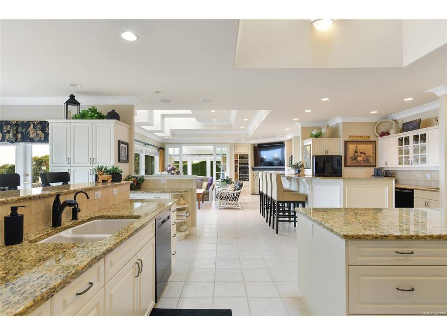
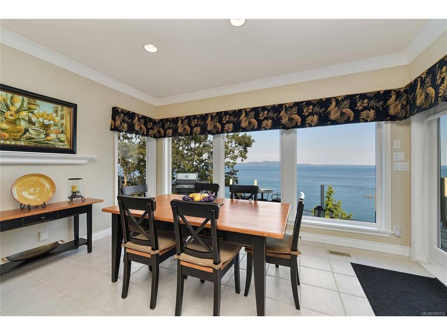
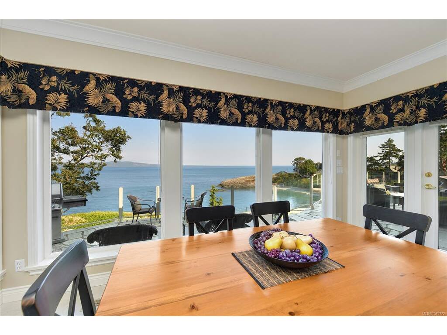
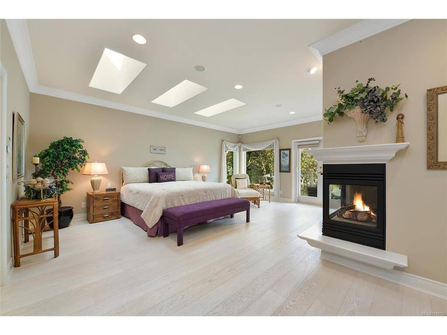
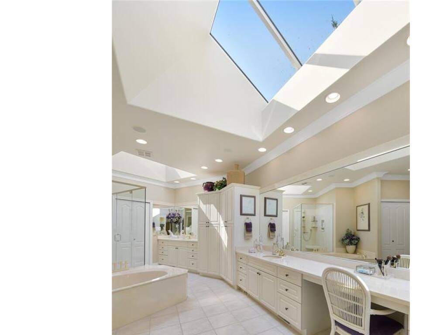
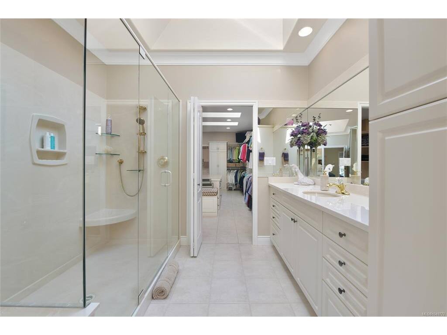
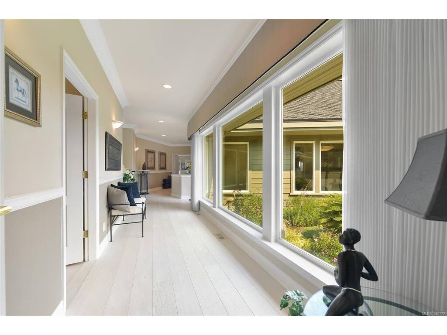
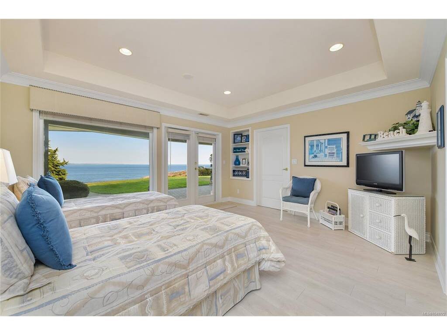
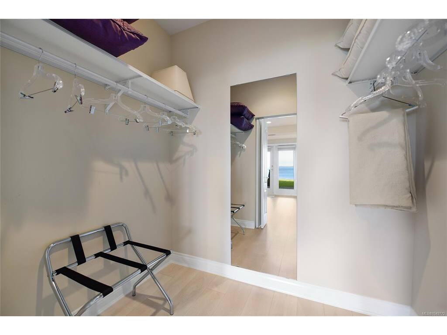
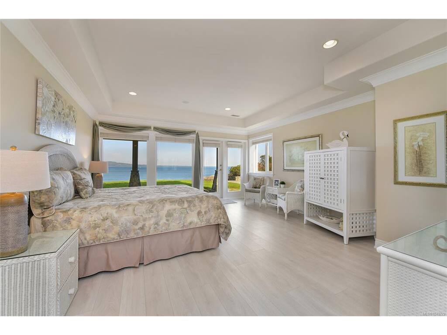
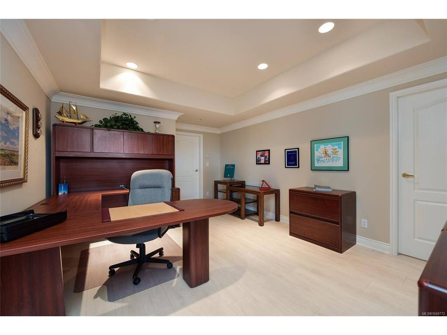
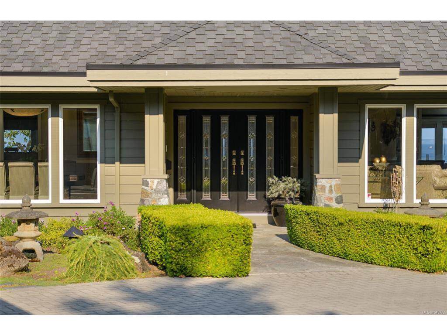
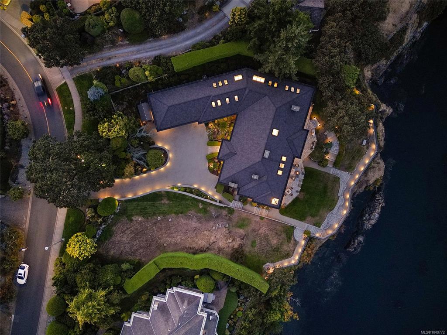
GORDON POINT ESTATES WATERFRONT! Indulge in the opulent world of West Coast elegance at this magnificent waterfront oasis in Gordon Point Estates. Meticulously crafted by the esteemed builder Ken Murray Developments, this home is a true masterpiece of custom construction and unparalleled attention to detail. With stunning architectural features, abundant natural light, and a seamless indoor-outdoor flow, every inch of this residence radiates sophistication and luxury. Boasting 3+ exquisite bedrooms, each with its own ensuite, including three lavish primary suites, this home offers the perfect fusion of comfort and refinement. The property also features a versatile array of spaces, from a home office to a media and games room, easy in-law suite, ensuring every need is met. Step outside to discover a private sanctuary complete with lush gardens, tranquil patios, and a secluded cove. This legacy estate is a haven of tranquility, ideally located near pristine beaches, parks amenities. Truly a timeless masterpiece awaiting your appreciation.

General

Property Type:Single Family Detached
Title of Ownership:LOT A SECTION 85 VICTORIA DISTRICT PLAN VIP73048
Layout:Main Level Entry with Lower/Upper Lvl(s)
Taxes:$29,336
Tax Year:2026
Finished Sq. Ft.:6,927
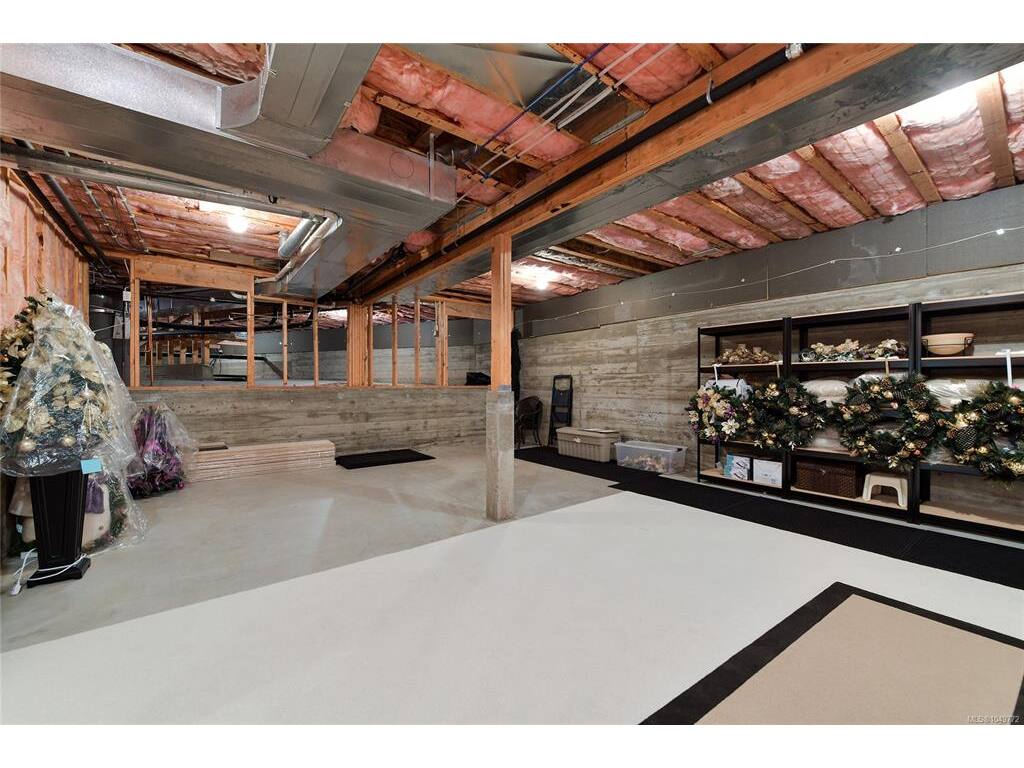
Unfinished Sq. Ft.:1,891
Year Built:1997

Display Full Description

Interior Details

Bedroom(s): 3
Bathroom(s): 4
Basement Type: Finished, Full, Walk-Out Access, With Windows
Basement Description: 1
Interior Features: Bar, Breakfast Nook, Cathedral Entry, Closet Organizer, Dining Room, Eating Area, French Doors, Jetted Tub, Soaker Tub, Storage
Appliances Included: Dishwasher, Dryer, Microwave, Oven Built-In, Oven/Range Electric, Range Hood, Refrigerator, Washer

Building Details

Foundation: Poured Concrete
Roof: Asphalt Shingle
Heat/Air: Heat Pump, Hot Water, Natural Gas, Radiant Floor

Site Influences

Lot SqFt: 31,363
Acres: 0.72
Water: Municipal
Waste: Sewer Connected
Zoning: RS-13
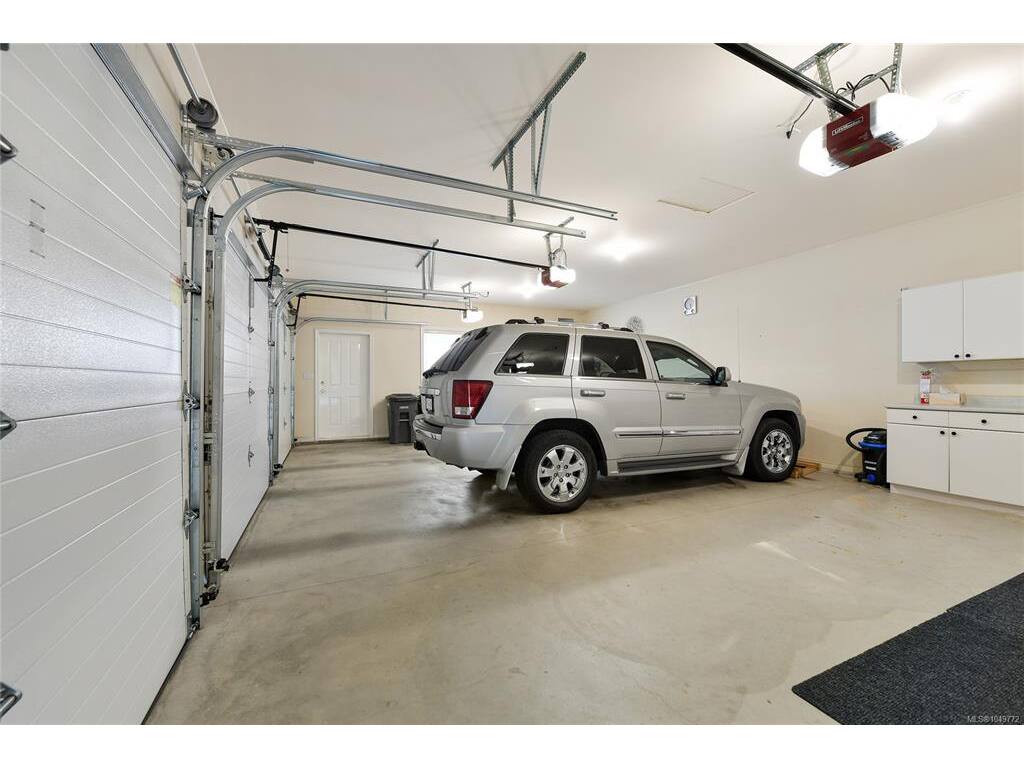
Parking: Additional, Carport Triple, Driveway
Lot Features: Irrigation Sprinkler(s), Landscaped, Near Golf Course, No Through Road, Park Setting, Private, Quiet Area, Recreation Nearby, Rocky, Shopping Nearby, Sidewalk, Sloping, Southern ExposureOcean

Strata Lot Information

Rental Restrictions: Unrestricted

Room Dimensions

Lower Level

Bathroom5-Piece
Bathroom5-Piece
Bedroom15X14
Bedroom18X16
Den17X12
Eating Area15X11
Kitchen-Additional9X9
Office17X14
Rec Room21X17
Walk-in Closet7X5
Walk-in Closet7X7

Main Level

Bathroom2-Piece
Bedroom - Primary27X16
Consrvty11X11
Dining Room18X14
Eating Nook14X12
Ensuite5-Piece
Entrance15X10
Exercise Room14X11
Family Room23X19
Kitchen19X17
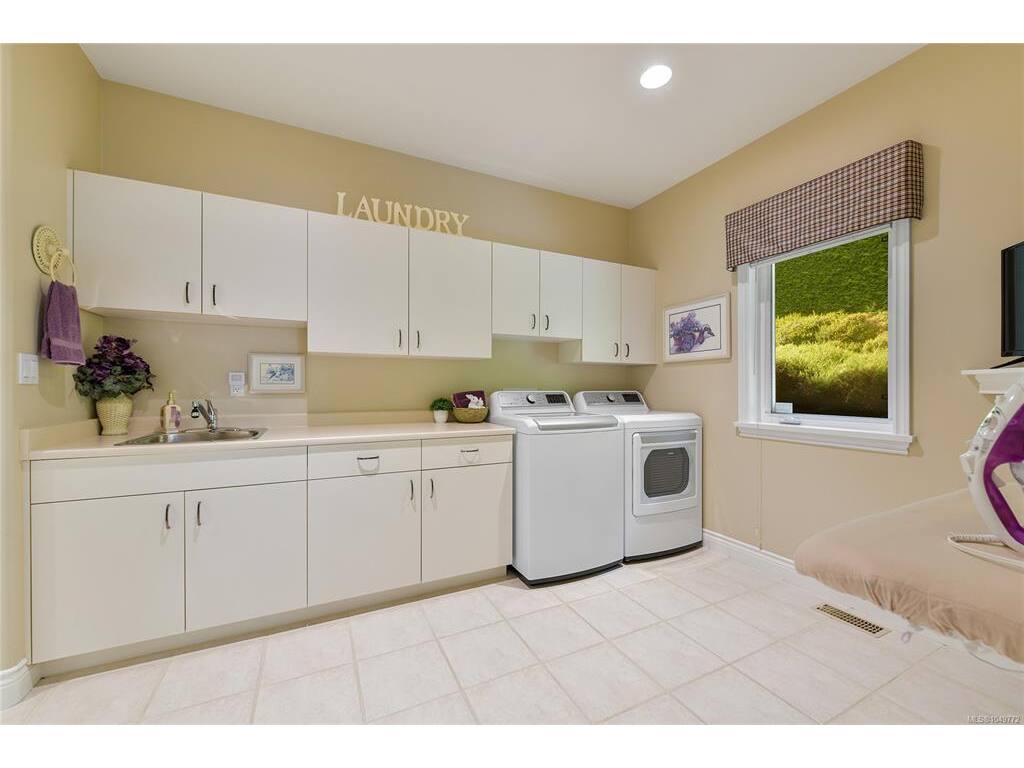
Laundry17X9
Living Room18X16
Office13X6
Sunroom16X14
Walk-in Closet19X17

Unfinished

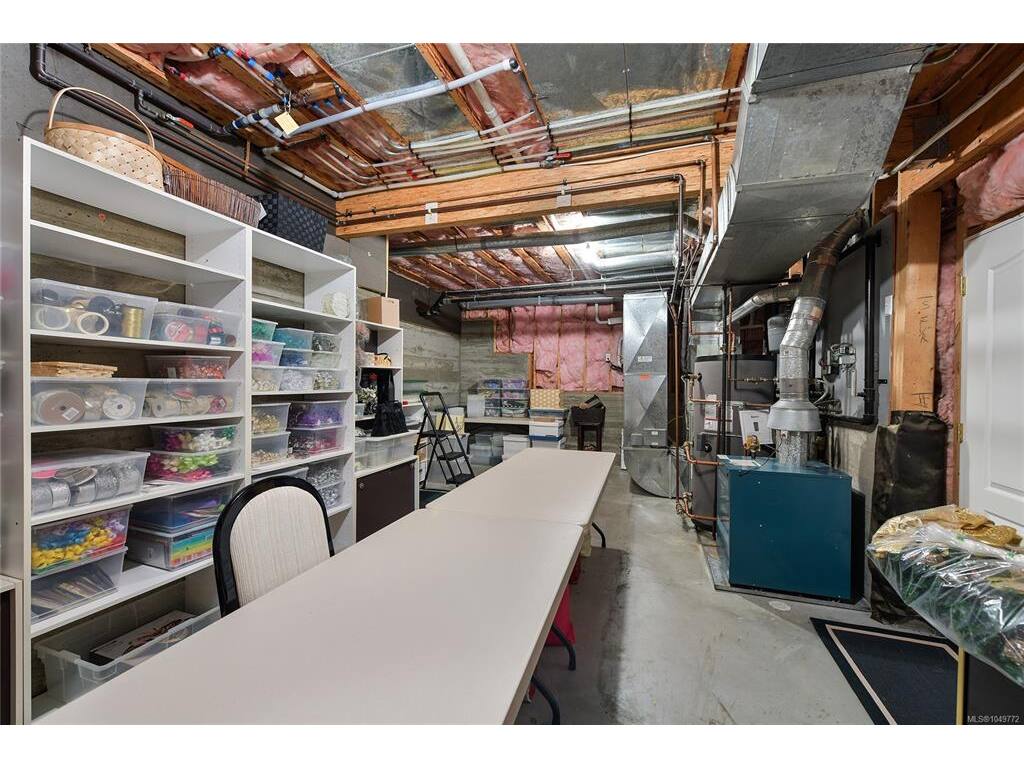
Storage24X21
Storage28X15
Storage42X23
Garage30X21
Patio39X17
Patio26X12
Patio24X6

Property Details

Beds: 3
Baths: 4
Sq. Feet: 6,927
Year Built: 1997
Property Type: Single Family Detached
Municipality: Saanich East

Links

All fields marked with * are required.

All fields are required.

$
$
This is only a guide. Please verify this information with your mortgage specialist.
Back To Listings

Listed with:

Ingrid JariszNewport Realty Ltd.
Phone: 250-661-2312
Fax: 250-385-3763

NOTE: MLS® property information is provided under copyright© by the Victoria Real Estate Board. The information is from sources deemed reliable, but should not be relied upon without independent verification.