5 Bed Single Family Detached in Colwood
$1,149,900

3439 Mary Anne Cres
MLS® NO: 1049726

Description

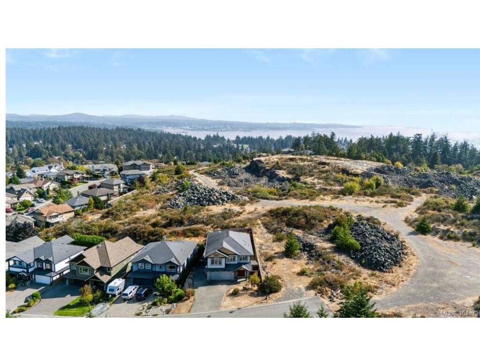
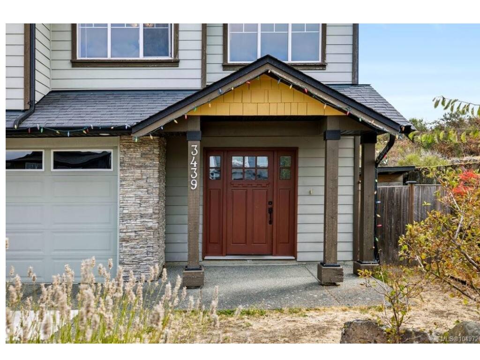
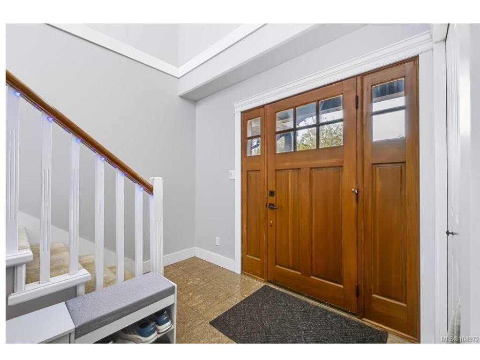
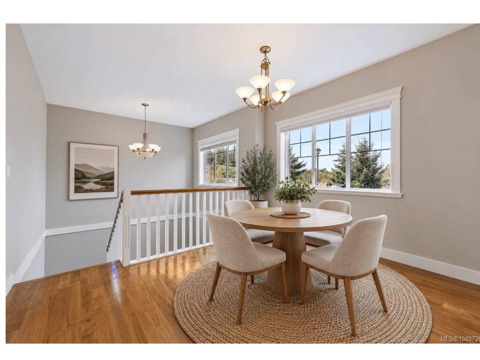
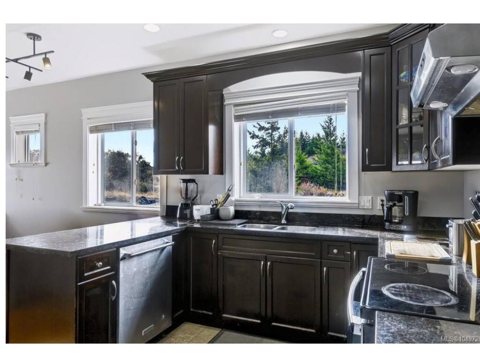
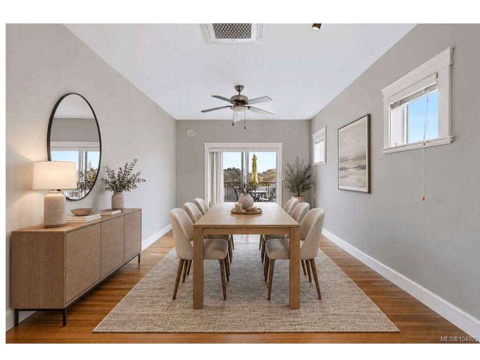
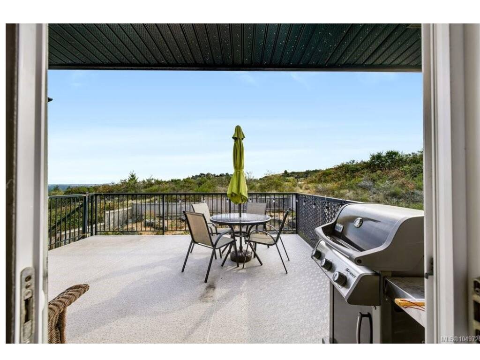
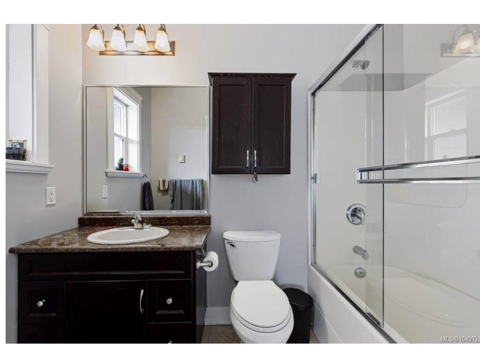
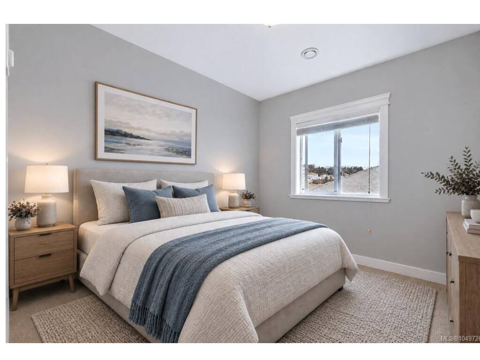
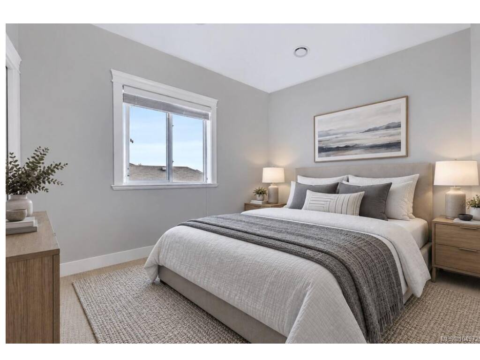
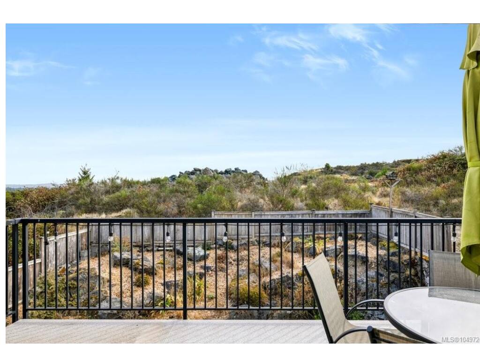
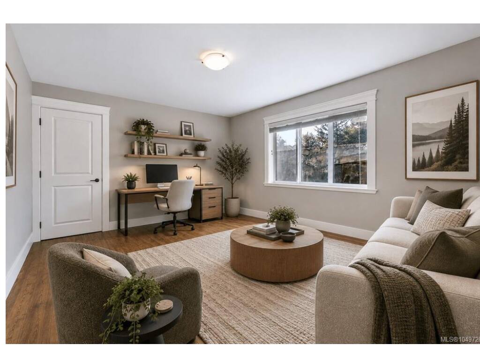
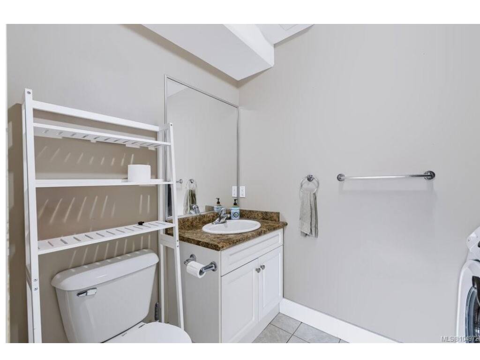
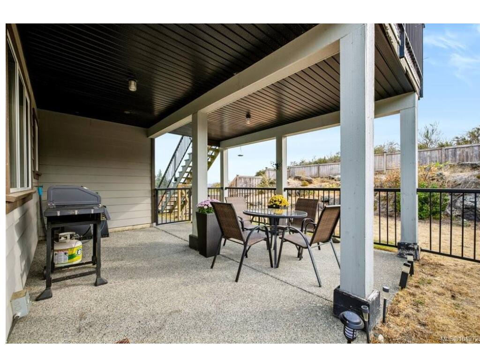
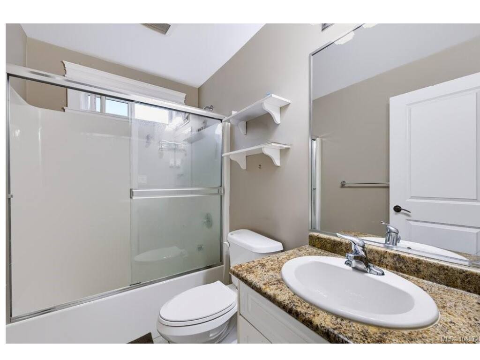
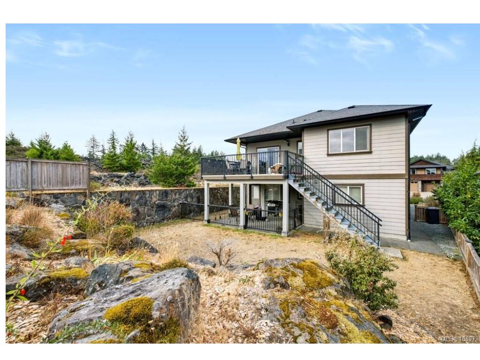
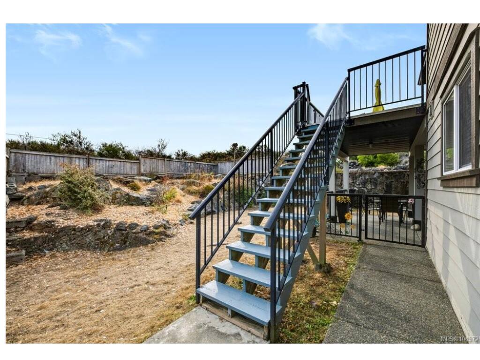
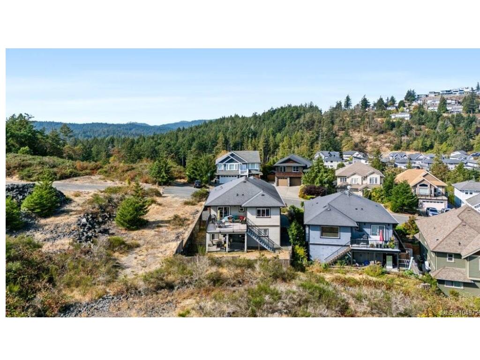
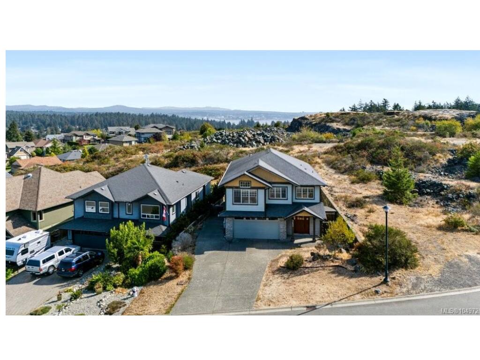
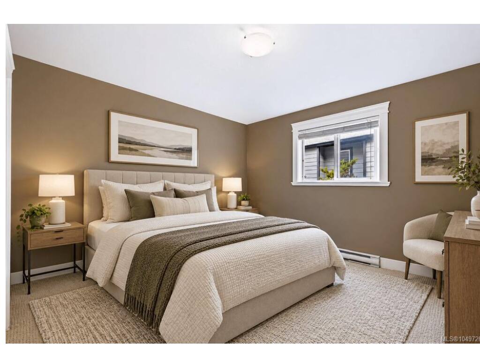
Views and Privacy - Look no further than this 5 bed, 4 bath home located on Triangle Mountain! Perched at the top of a quiet dead-end street with only one neighbour, this fabulous home on Mary Anne Crescent treats you to incredible panoramic mountain views the moment you arrive. Step inside to soaring vaulted ceilings and a grand tiled entry that set the tone immediately. The stunning kitchen features dark maple cabinetry, granite countertops, and stainless steel appliances, flowing seamlessly into a bright family room and an oversized sundeck where those breathtaking views take centre stage. The upper level is completed by a formal living room, dining room, three bedrooms, and two full bathrooms. Downstairs you'll find a spacious media room, powder & laundry room, and a self-contained legal two-bedroom suite with separated laundry and a covered patio — perfect for extended family or rental income. Well-maintained home with 2 separate commercial grade heat pumps for both main home and suite. New Hot water tank. Add in RV parking, a double garage, and storage throughout, and this home truly has it all.

General

Property Type:Single Family Detached
Title of Ownership:LOT E, PLAN VIP83075, SECTION 63, ESQUIMALT LAND DISTRICT
Layout:Ground Level Entry With Main Up
Taxes:$6,163
Tax Year:2026
Finished Sq. Ft.:2,546
Unfinished Sq. Ft.:402
Year Built:2008

Display Full Description

Interior Details

Bedroom(s): 5
Bathroom(s): 4
Basement Type: Finished, Walk-Out Access, With Windows
Basement Description: 1
Interior Features: Ceiling Fan(s), Closet Organizer, Dining/Living Combo, Eating Area, Vaulted Ceiling(s)
Appliances Included: Dishwasher, Dryer, Microwave, Oven/Range Electric, Range Hood, Refrigerator, Washer

Building Details

Foundation: Poured Concrete
Roof: Fibreglass Shingle
Heat/Air: Baseboard, Electric, Heat Pump

Site Influences

Lot SqFt: 5,920
Acres: 0.14
Water: Municipal
Waste: Sewer Connected
Parking: Attached, Driveway, Garage Double, RV Access/Parking
Lot Features: Irregular Lot

Strata Lot Information

Rental Restrictions: Unrestricted

Room Dimensions

Lower Level

Bathroom2-Piece
Bathroom-Additional4-Piece
Bedroom-Additional12'x13'
Bedroom-Additional13'6"x11'6"
Entrance8'8"x5'5"
Kitchen-Additional8'0x8'4"
Laundry5'4"x2'9"
Living-Additional11'5"x11'7"
Other-Additional5'0x10'11"
Rec Room16'2"x11'6"

Main Level

Bathroom4-Piece
Bedroom9'8"x10'4"
Bedroom9'4"x10'4"
Bedroom - Primary12'10"x13'11"
Dining Room18'8"x11'4"
Eating Area12'1"x10'8"
Ensuite4-Piece
Family Room15'9"x11'11"
Kitchen9'6"x12'10"
Other6'3"x3'1"
Other15'10x3'1
Other4'3"x5'4"
Walk-in Closet5'9"x5'0

Unfinished

Garage20'x19'
Patio15'3"x17'0
Storage5'5"x8'11"
Deck16'0x16'11"

Property Details

Beds: 5
Baths: 4
Sq. Feet: 2,546
Year Built: 2008
Property Type: Single Family Detached
Municipality: Colwood
Links

All fields marked with * are required.

All fields are required.

$
$
This is only a guide. Please verify this information with your mortgage specialist.
Back To Listings

Listed with:

Sophia SongOakwyn Realty Ltd.
Phone: 250-900-3156

NOTE: MLS® property information is provided under copyright© by the Victoria Real Estate Board. The information is from sources deemed reliable, but should not be relied upon without independent verification.