3 Bed Half Duplex in Victoria

$1,795,000

1046 Davie St
MLS® NO: 1049640

Description

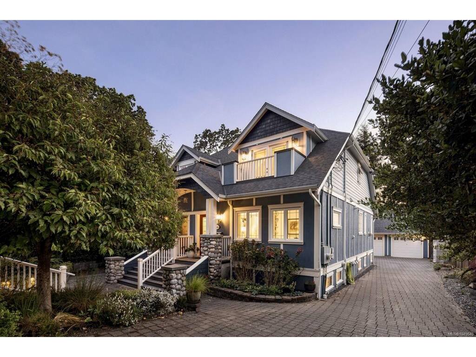
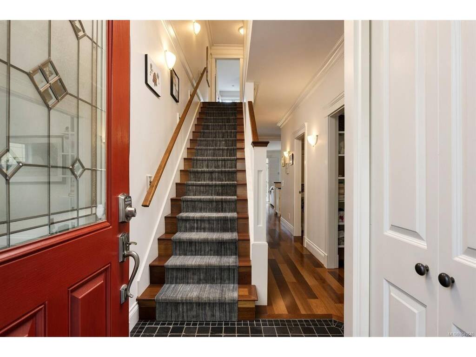
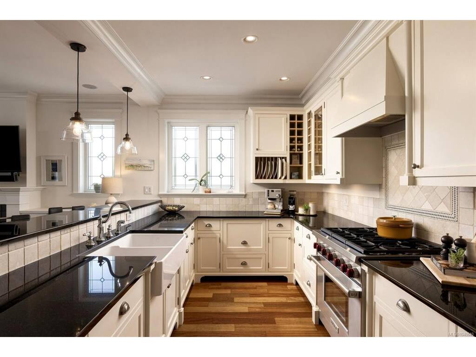
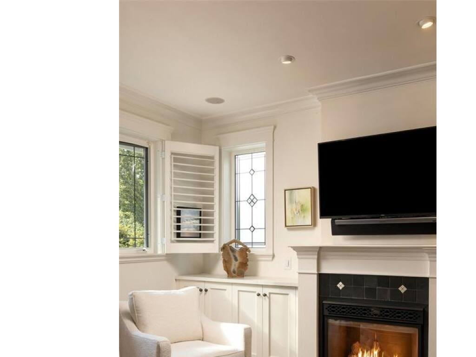
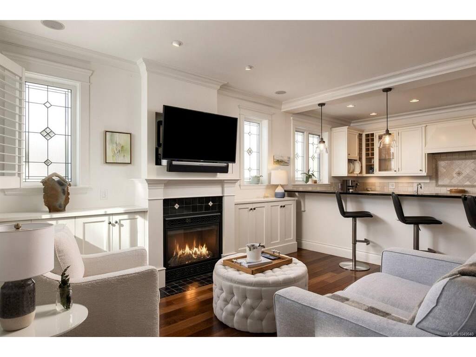
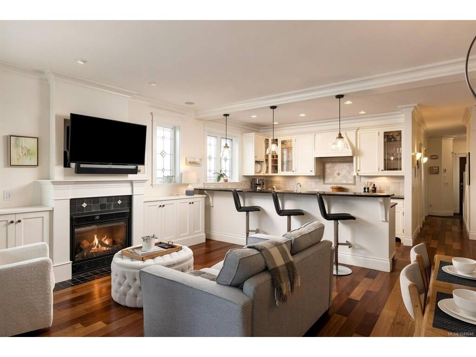
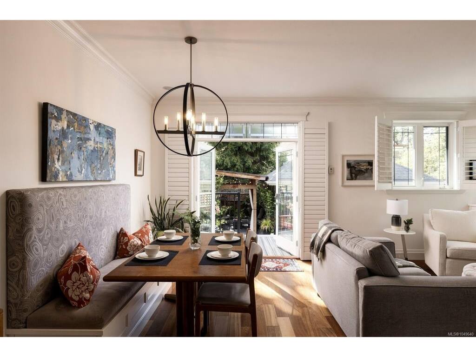
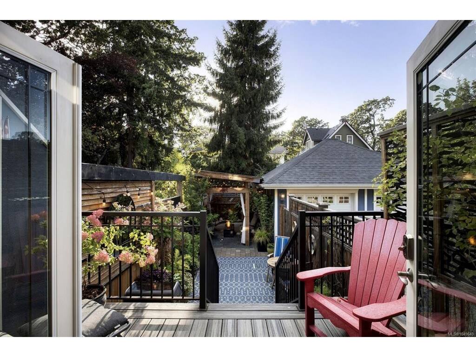
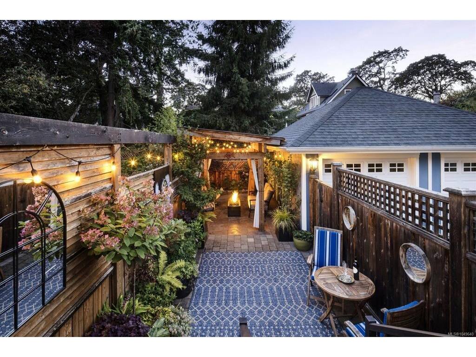
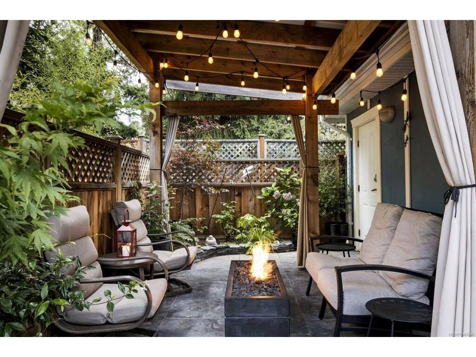
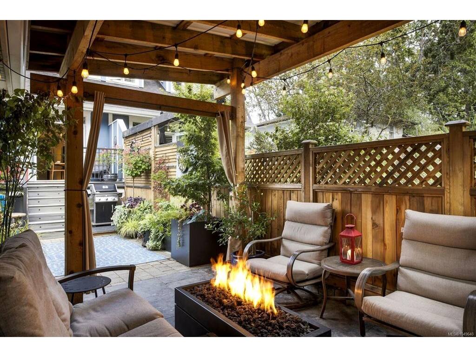
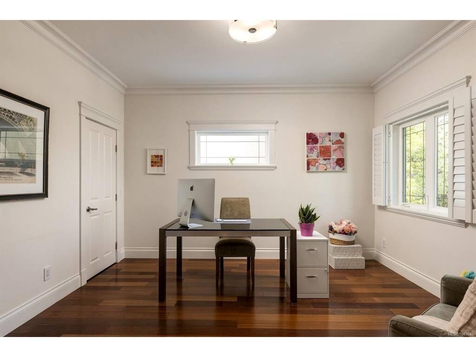
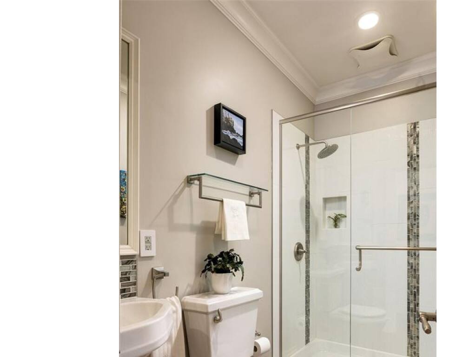
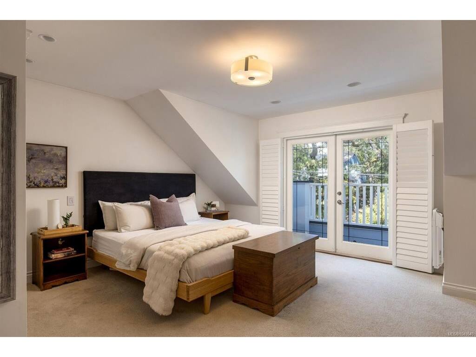
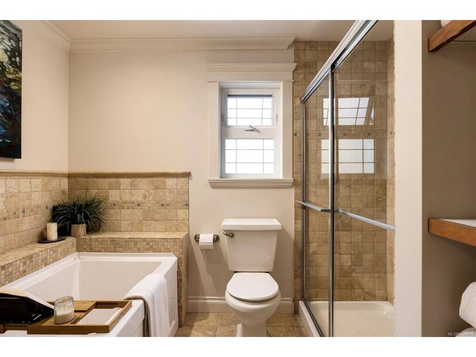
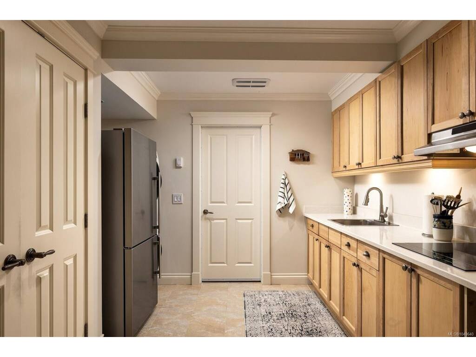
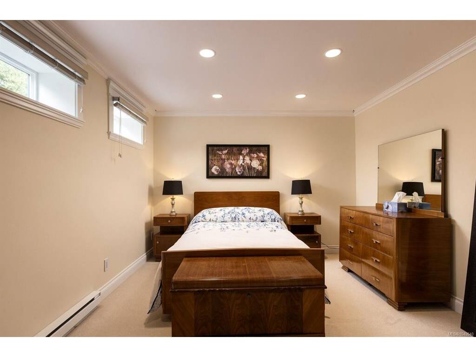
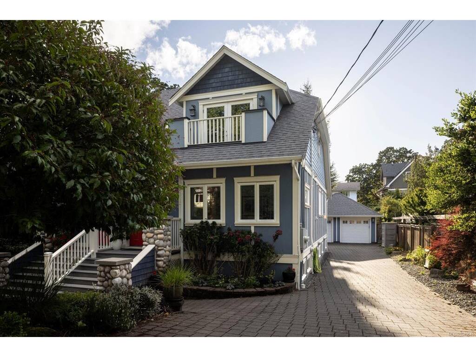
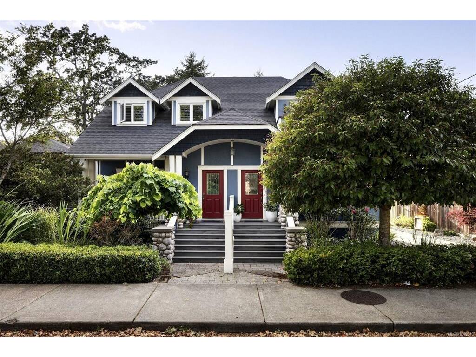
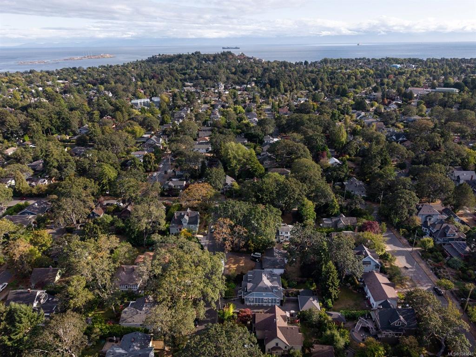
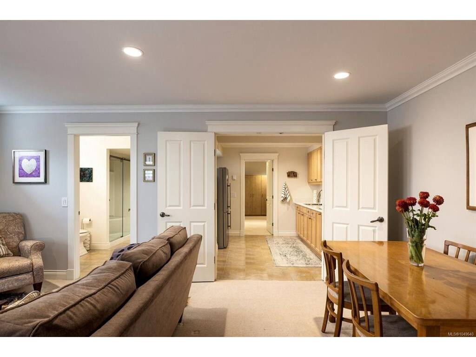
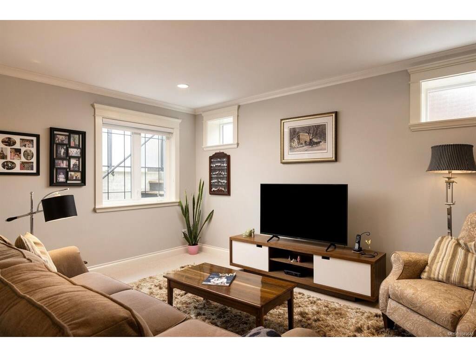
Chic, stylish and much larger than it appears, this quality-built 2008 home offers a thoughtfully designed layout with plenty of personality. Part of a side-by-side strata duplex, it is situated on a picturesque, tree-lined street near the Oak Bay–Victoria border, with parks, recreation, restaurants, schools and everyday amenities close by. The main level features a private office/bedroom, a 3pc bathroom, and an open-concept kitchen, dining and family room. The chef-inspired kitchen is equipped with a Wolf stove, Miele dishwasher & SS refrigerator. Upstairs, you’ll find a spacious primary bedroom and a versatile second bedroom or flex room w/adjoining 5pc ensuite. The lower level provides excellent additional living space, perfect for multigenerational living, including a family room, large third bedroom, adjoining bathroom, generous laundry room, second kitchen and a separate exterior entrance. Outside, the fully fenced, low-maintenance backyard features a pergola, slate-stone patio, firepit and underground gas line, with access to the single-car garage. Delightfully unique and full of thoughtful upgrades, this home truly must be seen.

General

Property Type:Half Duplex
Title of Ownership:Strata Lot 1, Plan VIS6547, Section 74, Victoria Land District, TOGETHER WITH AN INTEREST IN THE COMMON PROPERTY IN PROPORTION TO THE UNIT ENTITLEMENT OF THE STRATA LOT AS SHOWN ON FORM V
Layout:Main Level Entry with Lower/Upper Lvl(s)
Number of Floors:3
Taxes:$7,763
Tax Year:2026
Finished Sq. Ft.:2,513
Year Built:2008

Display Full Description

Interior Details

Bedroom(s): 3
Bathroom(s): 3
Basement Type: Finished, Walk-Out Access, With Windows
Basement Description: 1
Interior Features: Closet Organizer, Dining/Living Combo
Appliances Included: Dishwasher, Dryer, Range Hood, Refrigerator, Washer

Building Details

Foundation: Poured Concrete
Roof: Asphalt Shingle
Heat/Air: Baseboard, Electric, Natural Gas

Site Influences

Lot SqFt: 3,828
Acres: 0.09
Water: Municipal
Waste: Sewer Connected
Parking: Detached, Driveway, Garage
Lot Features: Central Location, Cleared, Easy Access, Family-Oriented Neighbourhood, Irregular Lot, Landscaped, Level, Near Golf Course, Private, Serviced, Wooded Lot

Strata Lot Information

Age Notes: See bylaws to confirm
Rental Restrictions: Unrestricted
Rental Notes: See bylaws to confirm
Pet Notes: See bylaws to confirm

Room Dimensions

Lower Level

Bedroom11'5"x16'6"
Dining-Additional8'5"x13'9"
Ensuite4-Piece
Kitchen-Additional10'9"x10'8"
Laundry7'0"x5'9"
Living-Additional10'5"x14'3"
Other6'10"x5'5"
Other-Additional6'5"x6'5"

Main Level

Bathroom3-Piece
Dining Room8'0"x15'6"
Entrance4'5"x6'0"
Kitchen12'2"x10'0"
Living Room11'0"x13'10"
Office12'2x13'2"

Second Level

Bedroom17'0"x13'3"
Bedroom - Primary15'7"x15'2"
Ensuite5-Piece

Unfinished

Patio11'0"x6'3"
Patio11'6"x15'3"
Patio8'7"x18'2"
Deck11'8"x6'8"
Garage9'10"x19'0"
Deck9'6"x3'3"

Property Details

Beds: 3
Baths: 3
Sq. Feet: 2,513
Year Built: 2008
Property Type: Half Duplex
Municipality: Victoria
Links

All fields marked with * are required.

All fields are required.

$
$
This is only a guide. Please verify this information with your mortgage specialist.
Back To Listings

Listed with:

Sarah BinabThe Agency

Andrew MaxwellThe Agency
Phone: 250-213-2104

NOTE: MLS® property information is provided under copyright© by the Victoria Real Estate Board. The information is from sources deemed reliable, but should not be relied upon without independent verification.