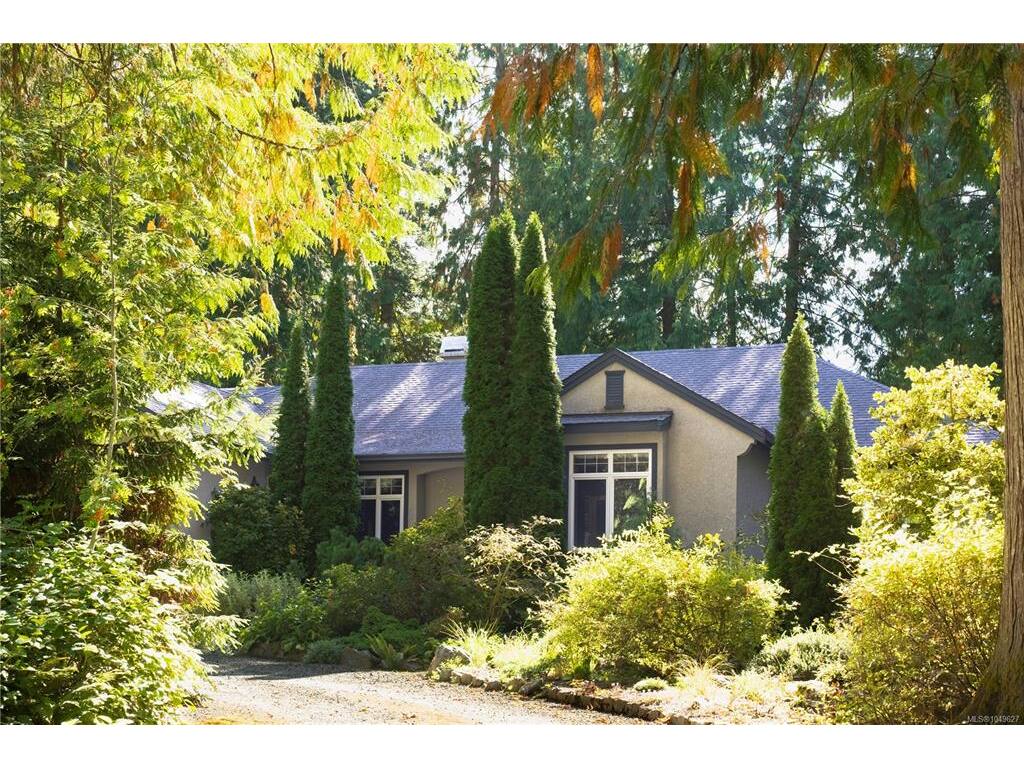
4 Bed Single Family Detached in North Saanich
$1,799,000

671 Dalkeith Ave
MLS® NO: 1049627

Description

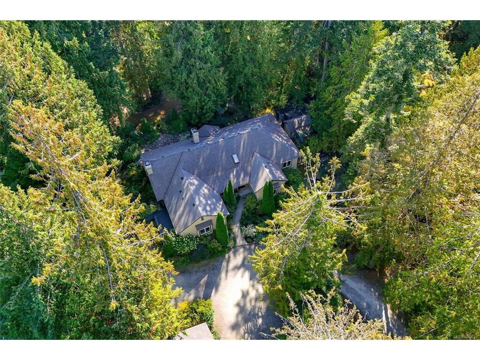
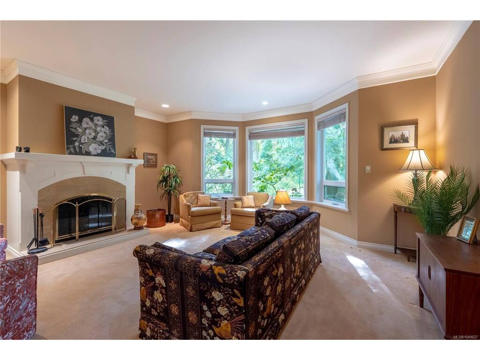
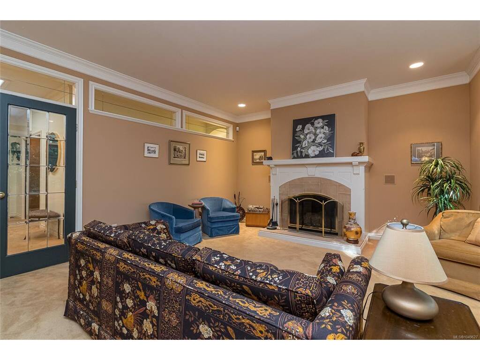
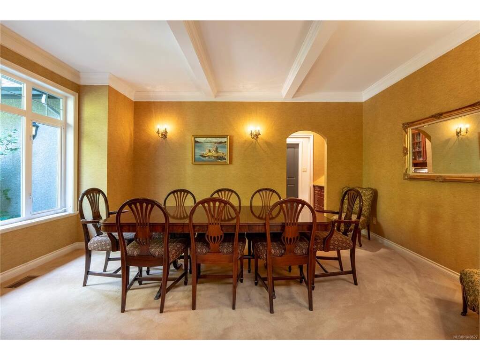
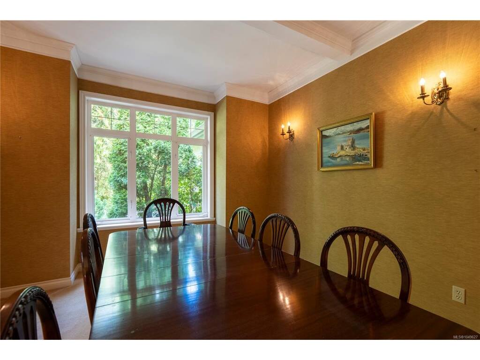
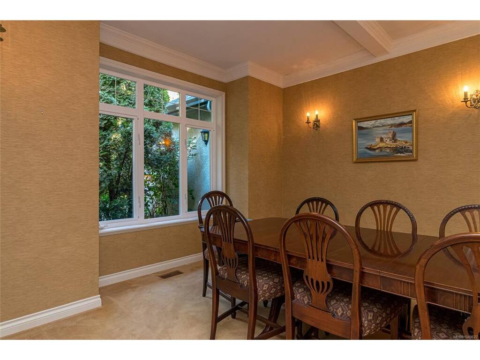
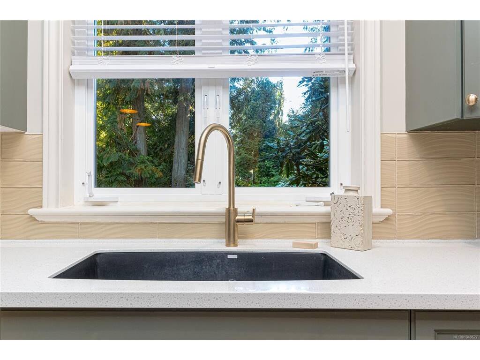
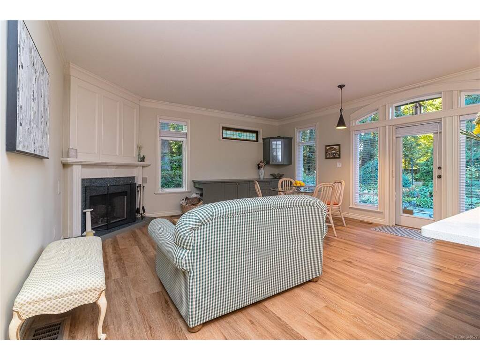
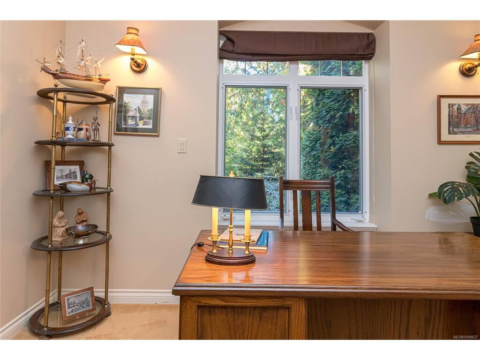
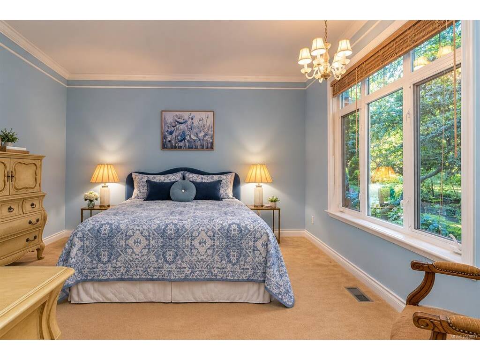
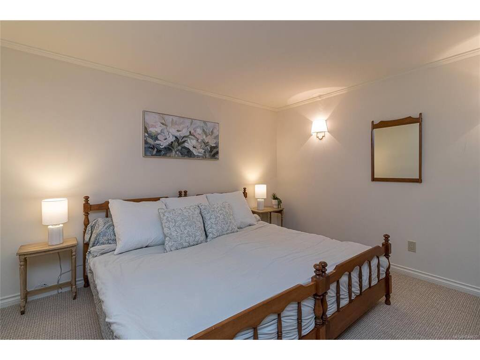
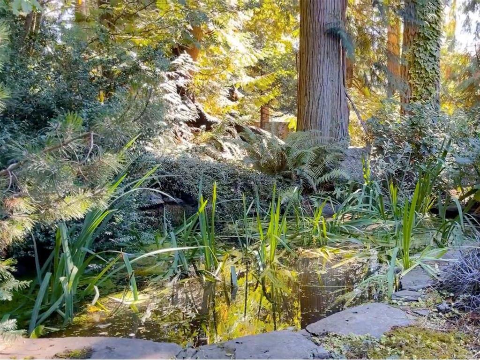
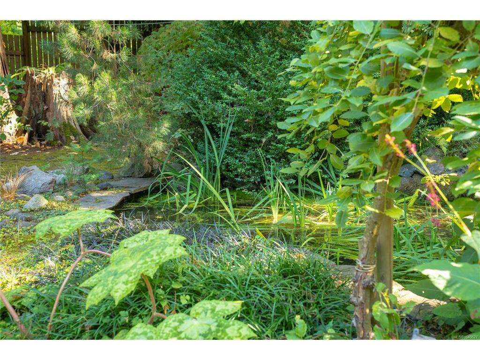
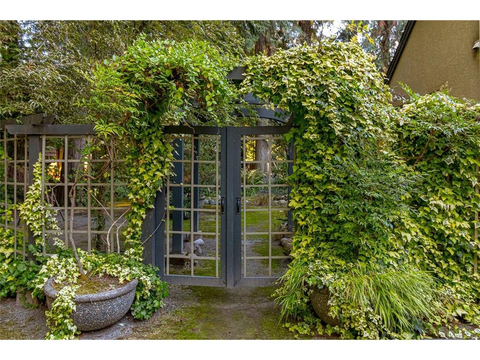
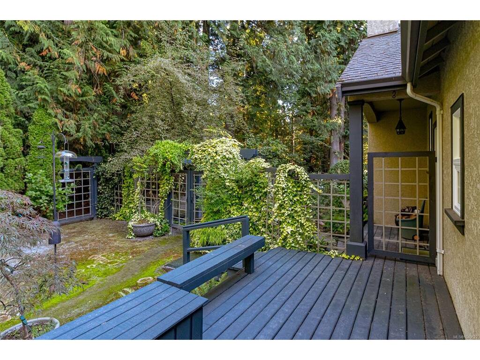
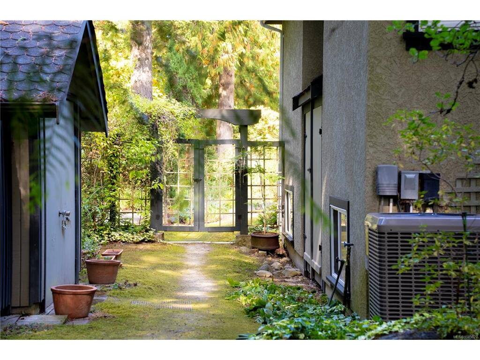
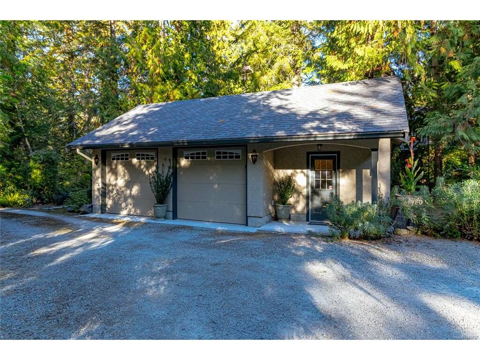
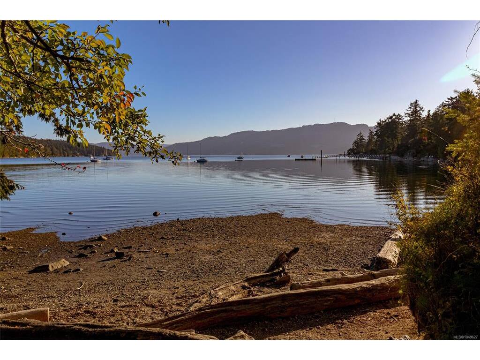
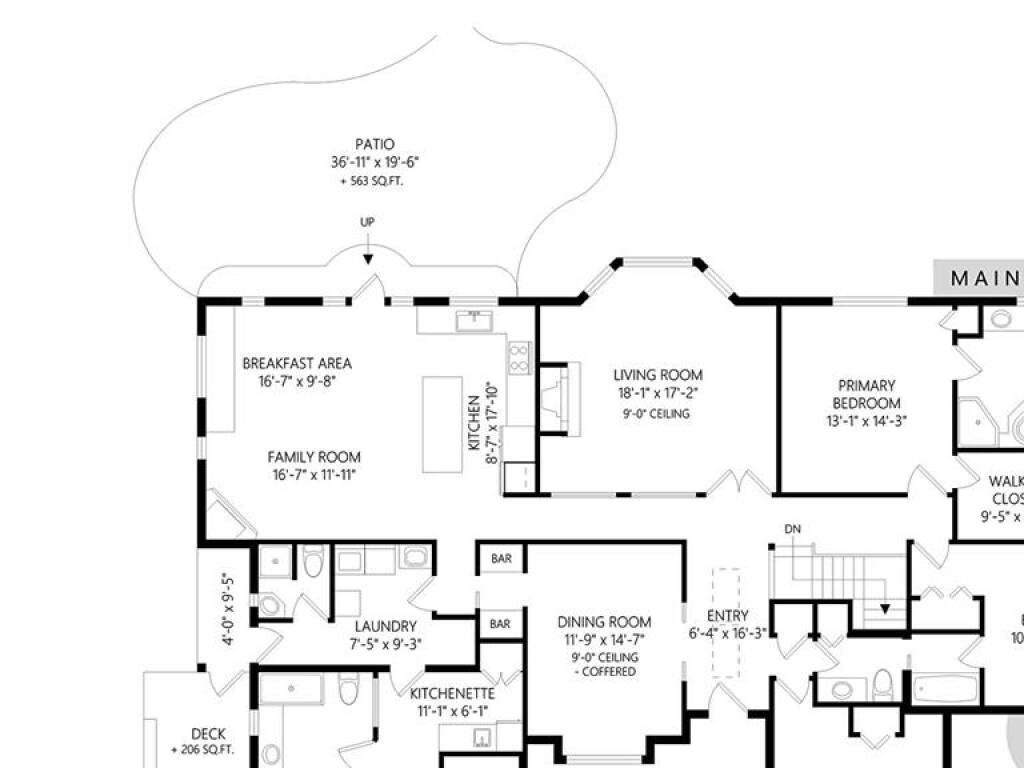
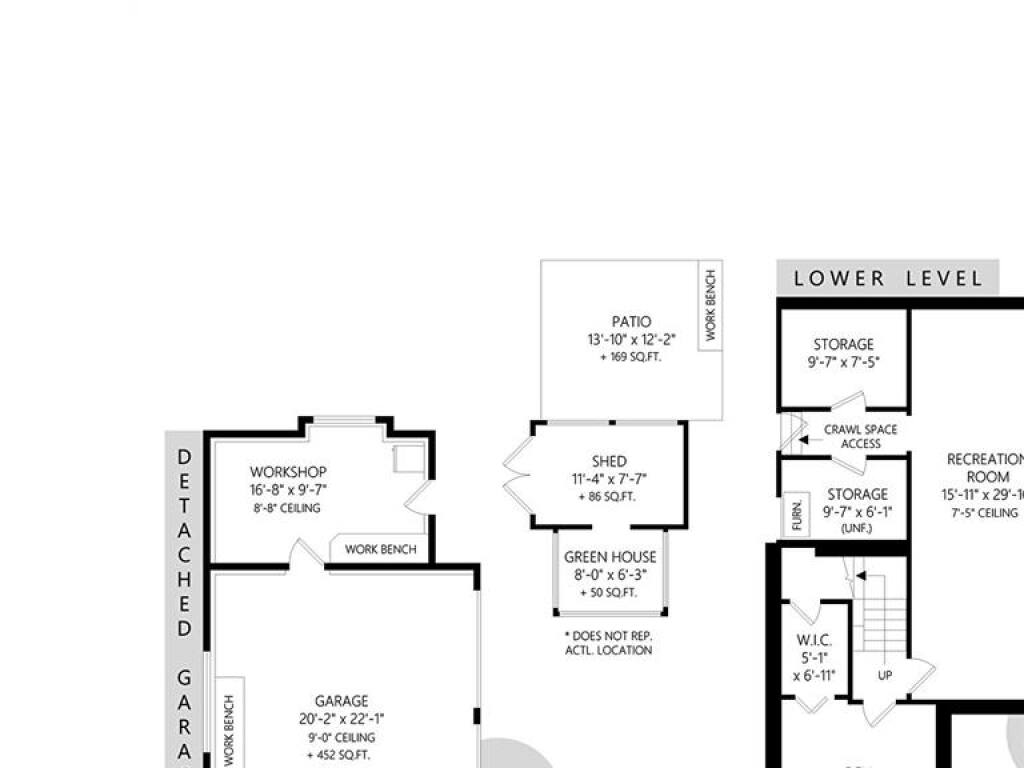
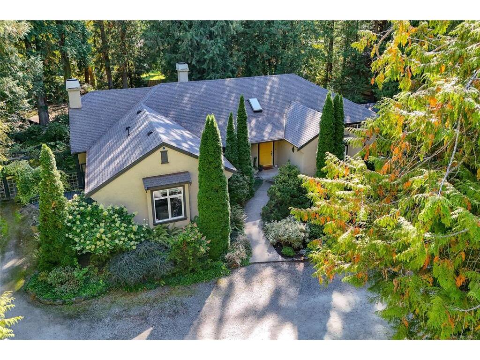
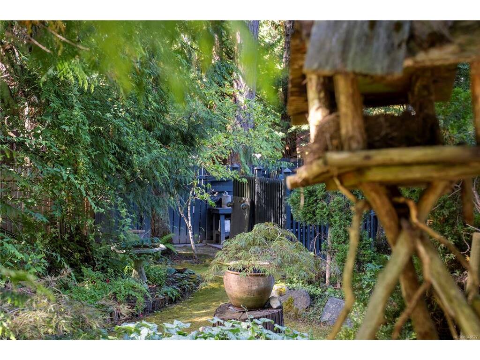
You’ll fall in love the moment you drive up the long, curving driveway through towering trees to this distinctive West Coast home designed by local architect Jim Grieve. Privately nestled in prestigious Ardmore, it offers primarily one-level living and a spacious modern kitchen with gleaming quartz countertops and access to an idyllic garden patio. The cozy yet generous living room is equally suited to entertaining or curling up by the wood-burning fireplace with a good book. A formal dining room with walk-through bar and separate office/den add to the thoughtful layout. The primary retreat features a spa-inspired ensuite, while flexible guest or caretaker accommodation adds versatility. A detached two-car garage with heated workshop, electrical and plumbing is ideal for hobbies and projects. Downstairs offers a rec room, bedroom and storage. Surrounded by mature woodland and beautiful gardens, yet minutes from Ardmore’s picturesque beaches, this is quintessential West Coast living.

General

Property Type:Single Family Detached
Title of Ownership:LOT 3, BLOCK 3, PLAN VIP1936, SECTION 7, RANGE 2W, NORTH SAANICH LAND DISTRICT, & RGE 3W
Layout:Main Level Entry with Lower Level(s)
Taxes:$6,849
Tax Year:2026
Finished Sq. Ft.:3,820
Unfinished Sq. Ft.:748
Year Built:1995

Display Full Description

Interior Details

Bedroom(s): 4
Bathroom(s): 4
Basement Type: Crawl Space, Finished, Full, Partially Finished
Basement Description: 1
Interior Features: Bar, Dining Room, Storage, Workshop
Appliances Included: Built-in Range, Dryer, Freezer, Oven Built-In, Range Hood, Refrigerator, Washer

Building Details

Foundation: Poured Concrete
Roof: Asphalt Shingle
Heat/Air: Baseboard, Electric, Forced Air

Site Influences

Lot SqFt: 41,818
Acres: 0.96
Water: Well: Drilled
Waste: Septic System
Parking: Detached, Garage Double

Strata Lot Information

Rental Restrictions: Unrestricted

Room Dimensions

Lower Level

Bedroom11'10x12'0
Rec Room15'11x29'10
Storage9'7x7'5

Main Level

Bathroom4-Piece
Bathroom2-Piece
Bathroom-Additional3-Piece
Bedroom10'10x12'4
Bedroom - Primary13'1x14'3
Bedroom-Additional19'11x12'9
Den12'11x12'2
Dining Room11'9x14'7
Ensuite5-Piece
Entrance6'4x16'3
Kitchen25'2x17'10
Kitchen-Additional11'1x6'1
Laundry7'5x9'3
Living Room18'1x17'2
Walk-in Closet9'5x6'8

Unfinished

Storage9'7x6'1
Garage20'2x22'1
Workshop16'8x9'7

Property Details

Beds: 4
Baths: 4
Sq. Feet: 3,820
Year Built: 1995
Property Type: Single Family Detached
Municipality: North Saanich

Links

All fields marked with * are required.
All fields are required.

$
$
This is only a guide. Please verify this information with your mortgage specialist.
Back To Listings

Listed with:

Brendan PhillipsRoyal LePage Coast Capital - Chatterton

Michael SmithRoyal LePage Coast Capital - Chatterton
Phone: 250-220-9557