5 Bed Single Family Detached in Langford
$1,390,000

1375 Flint Ave
MLS® NO: 1049620

Description

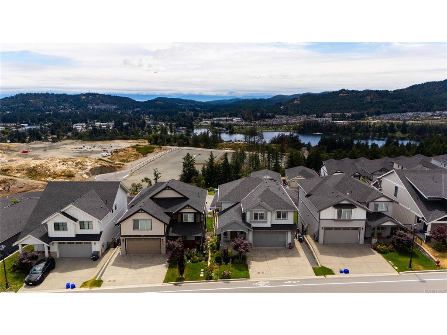
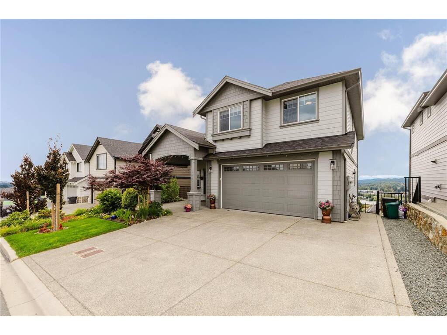
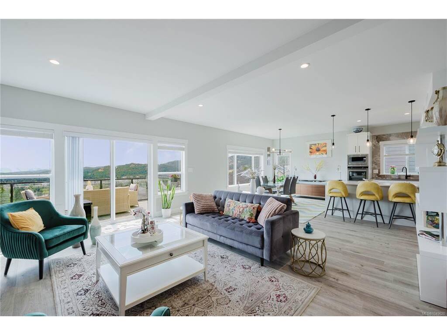
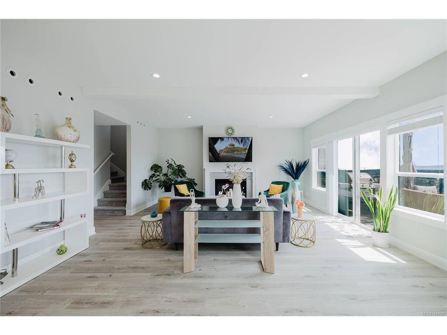
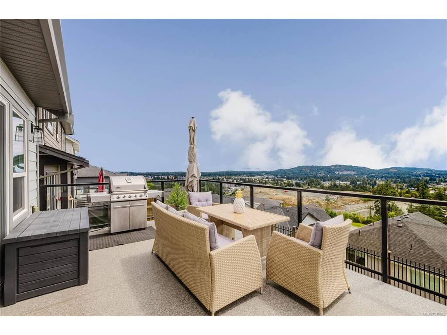
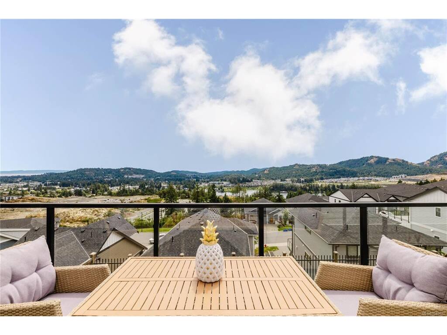
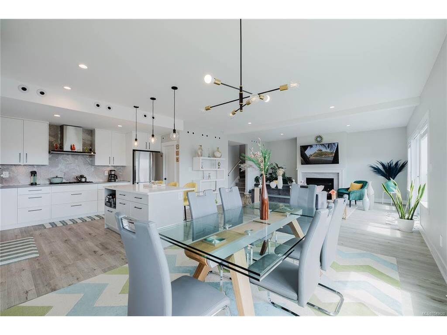
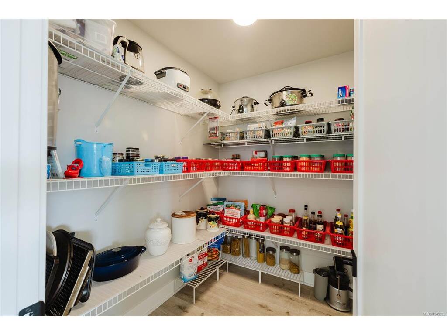
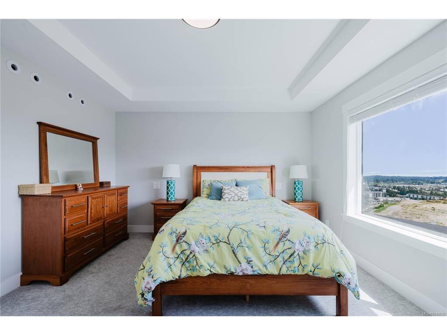
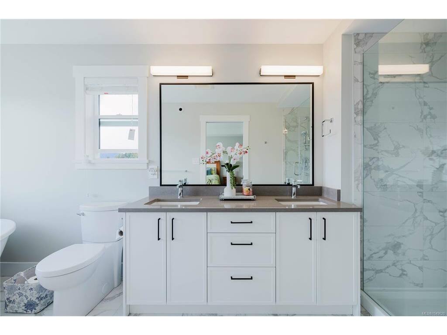
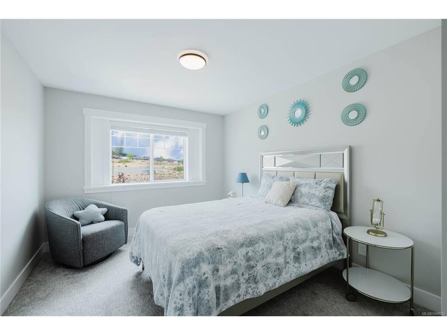
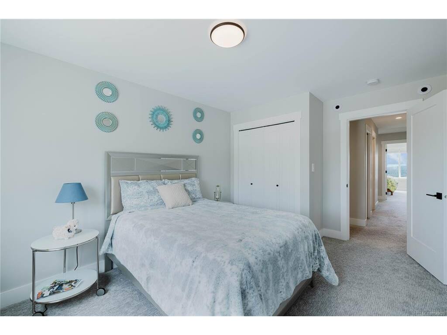
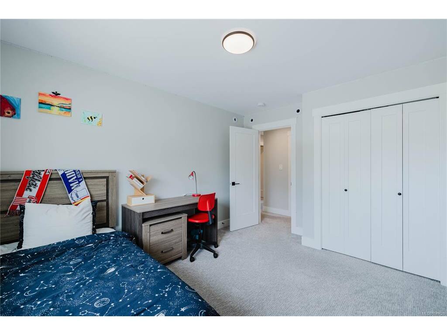
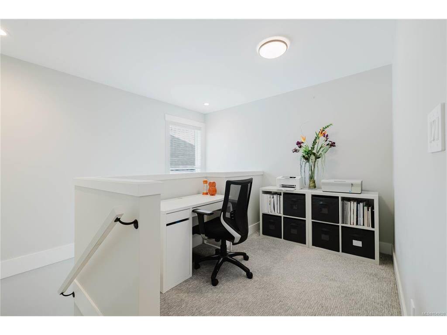
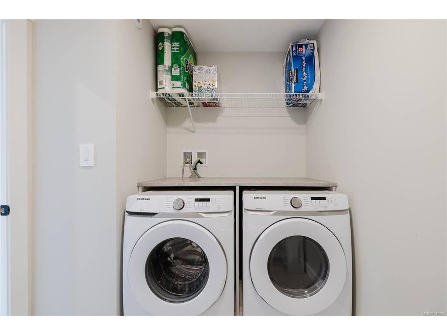
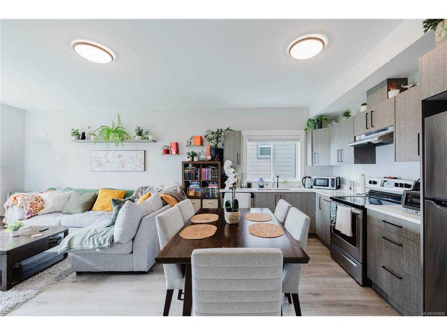
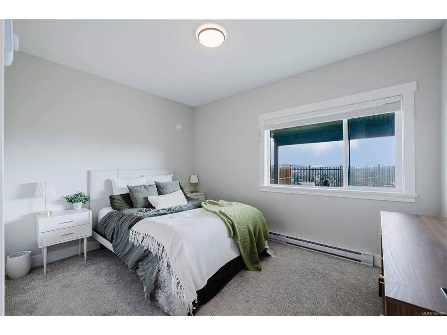
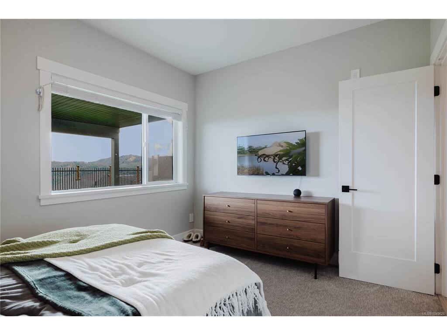
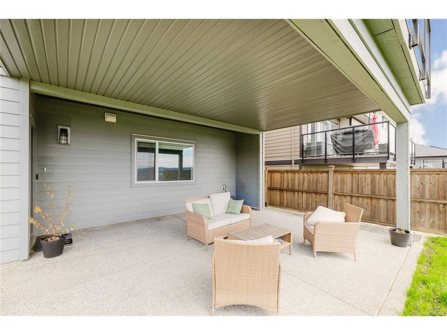
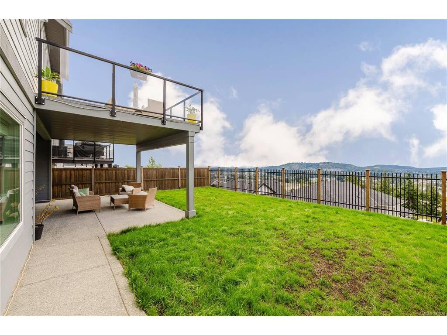
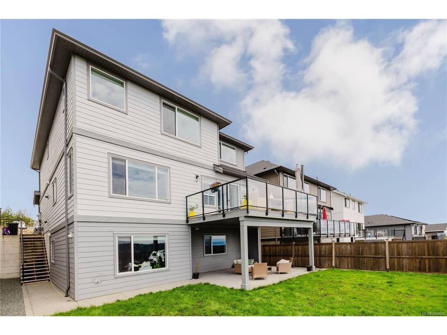
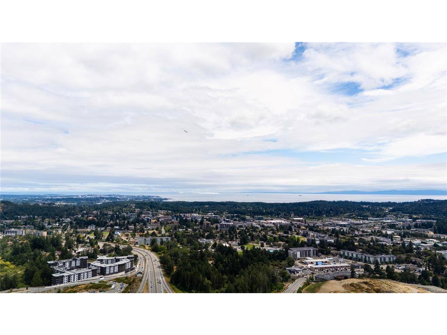
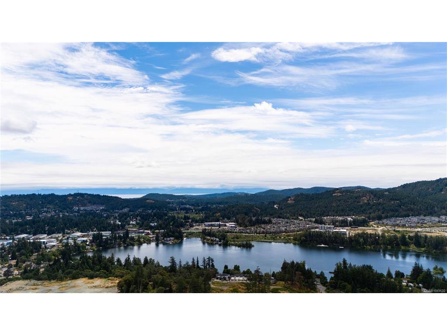
Welcome to elevated West Coast living in Bear Mountain’s sought after Southpoint community. Offering approx. 3,250 sq.ft., this beautifully designed 5 bedroom home with a legal 1 bedroom walkout suite captures a RARE LAKE VIEW WITH A DISTANT OCEAN OUTLOOK. The oversized deck is a highlight for everyday living, entertaining, and quiet mornings above the view. The main level features open concept living with spacious living room, gas fireplace, dining area, and kitchen with island seating and pantry. Upstairs offers generous bedrooms, laundry, main bath, computer nook, and a versatile bedroom/bonus space. The lower level includes the legal suite with covered patio, plus extra space for an office or storage. Enjoy resort-style Bear Mountain living with golf, trails, spa, fitness, dining, transit, schools, shopping, and amenities nearby. Added features include EV ready garage, gas furnace, A/C, appliances for main and suite, blinds, landscaped yard with sprinklers, and New Home Warranty.

General

Property Type:Single Family Detached
Title of Ownership:Lot 17, Section 115, Esquimalt District, Plan EPP104192
Layout:Main Level Entry with Lower/Upper Lvl(s)
Taxes:$8,322
Tax Year:2026
Finished Sq. Ft.:3,246
Unfinished Sq. Ft.:469
Year Built:2022

Display Full Description

Interior Details

Bedroom(s): 5
Bathroom(s): 4
Basement Type: Crawl Space, Finished, Walk-Out Access, Other
Basement Description: 1
Interior Features: Closet Organizer
Appliances Included: Dishwasher, Dryer, Microwave, Oven Built-In, Oven/Range Gas, Refrigerator, Washer

Building Details

Foundation: Poured Concrete
Roof: Fibreglass Shingle
Heat/Air: Baseboard, Electric, Forced Air, Heat Pump, Natural Gas, Other

Site Influences

Lot SqFt: 4,520
Acres: 0.10
Water: Municipal
Waste: Sewer Connected
Parking: Driveway, EV Charger: Dedicated - Installed, Garage Double
Lot Features: Central Location, Easy Access, Family-Oriented Neighbourhood, Irrigation Sprinkler(s), Recreation Nearby

Strata Lot Information

Rental Restrictions: Unrestricted

Room Dimensions

Lower Level

Bathroom4-Piece
Bedroom12x10
Bonus Room16x10
Kitchen-Additional13x10
Living-Additional13x13

Main Level

Bathroom2-Piece
Dining Room13x11
Entrance8x7
Kitchen13x13
Living Room19x18
Pantry (Finished)6x6

Second Level

Bathroom4-Piece
Bedroom13x10
Bedroom14x10
Bedroom14x12
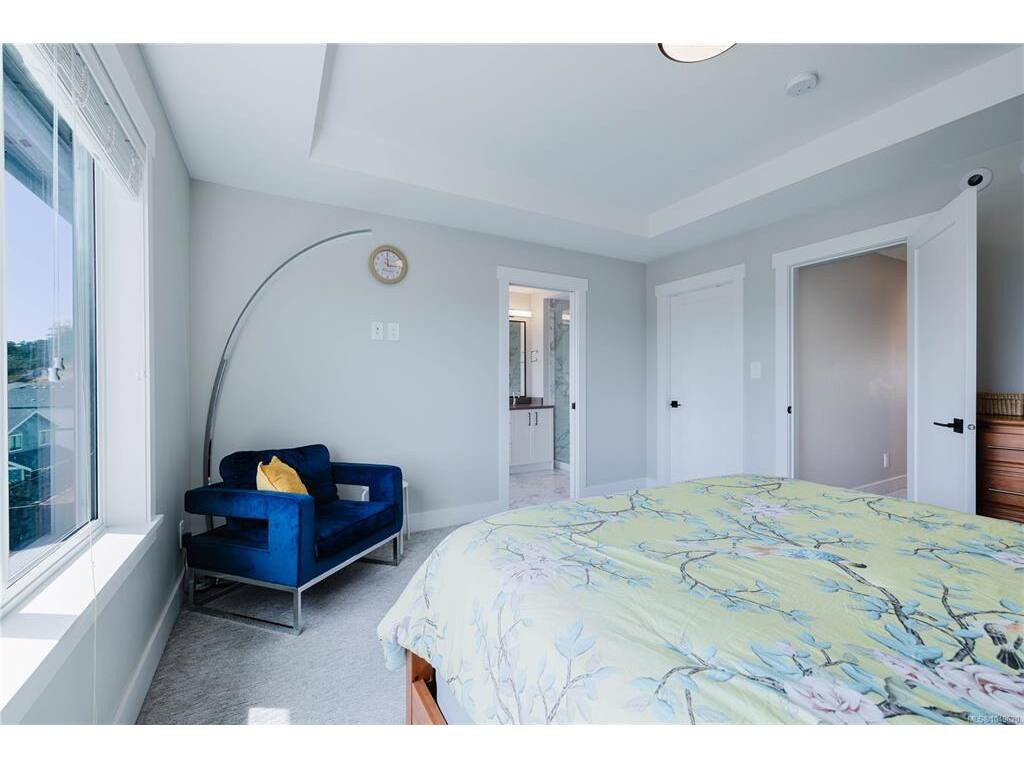
Bedroom - Primary14x12
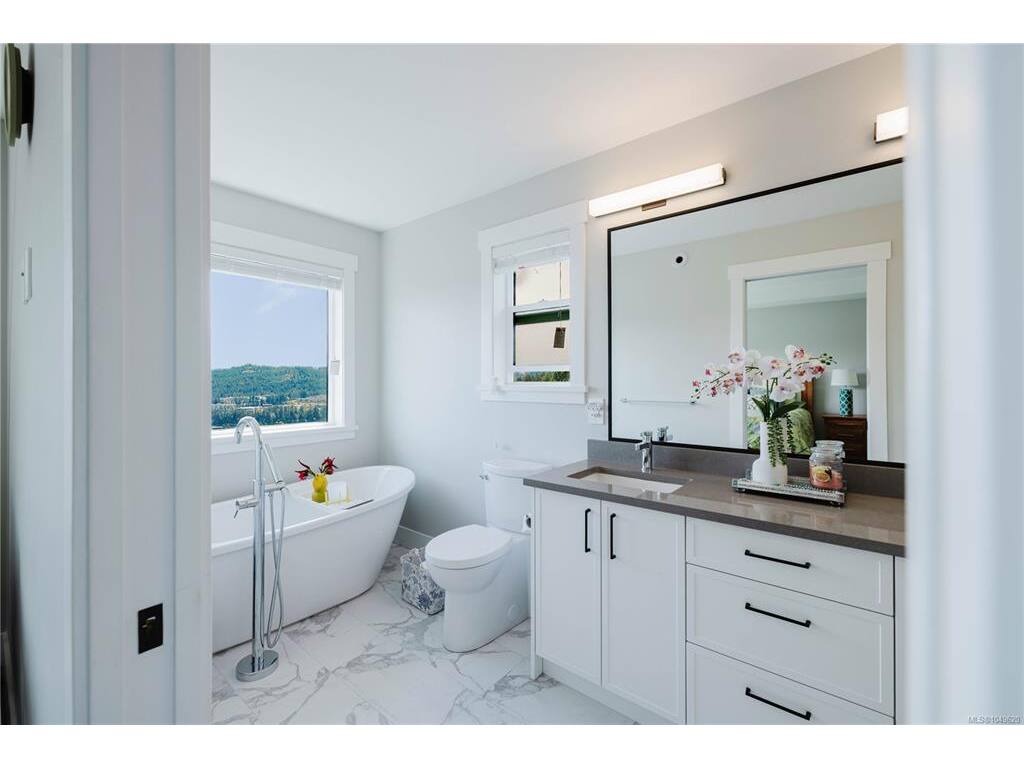
Ensuite5-Piece
Laundry9x7
Office9x7
Walk-in Closet11x7

Unfinished

Patio20x16
Storage5x3
Storage4x3
Deck19x12
Garage20x20
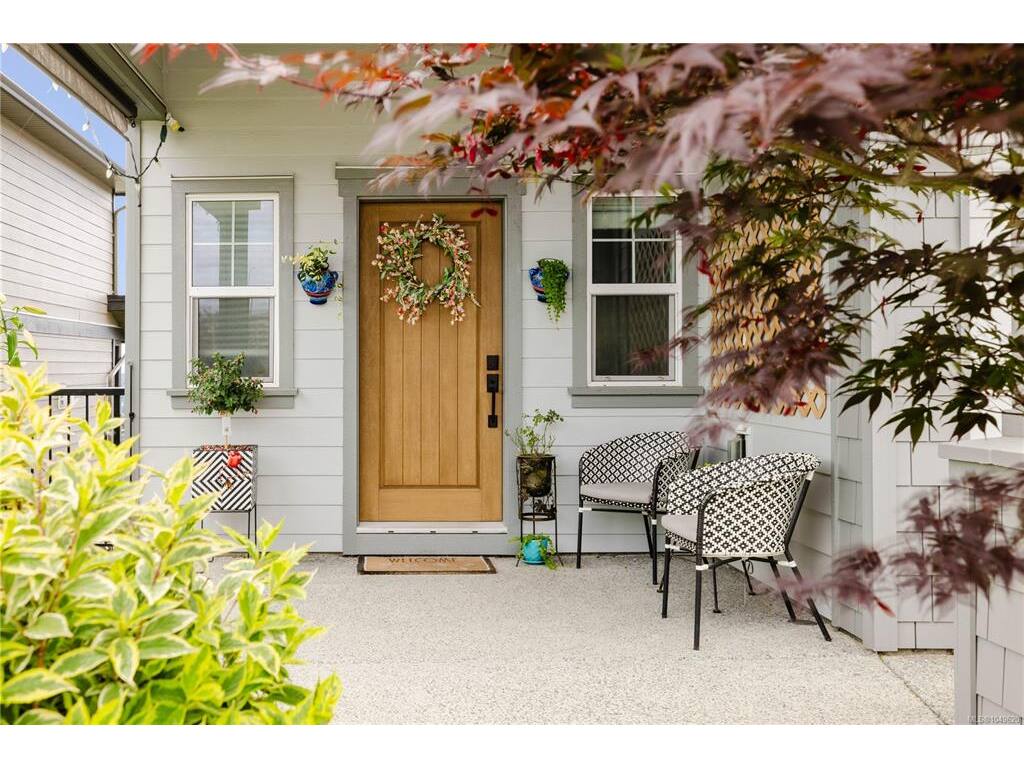
Porch15x12

Property Details

Beds: 5
Baths: 4
Sq. Feet: 3,246
Year Built: 2022
Property Type: Single Family Detached
Municipality: Langford

Links

All fields marked with * are required.

All fields are required.

$
$
This is only a guide. Please verify this information with your mortgage specialist.
Back To Listings

Listed with:

Zara ShahabeXp Realty

NOTE: MLS® property information is provided under copyright© by the Victoria Real Estate Board. The information is from sources deemed reliable, but should not be relied upon without independent verification.