6 Bed Single Family Detached in Duncan

$729,000

6180 Alington Rd
MLS® NO: 1049594

Description

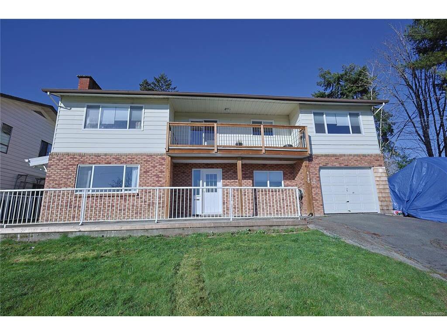
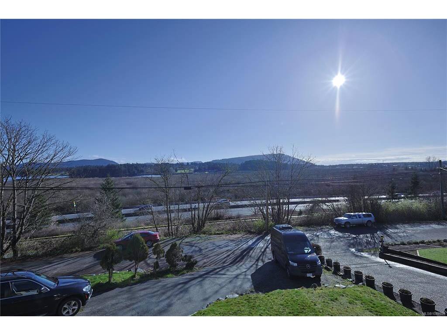
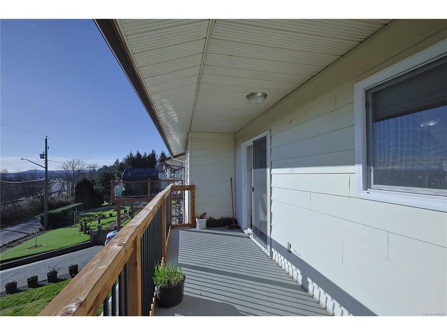
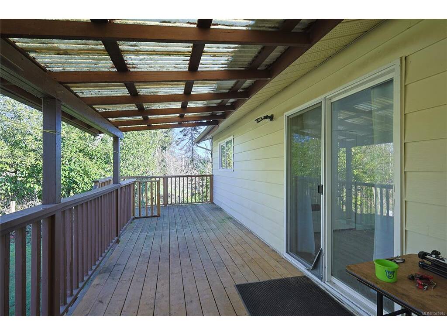
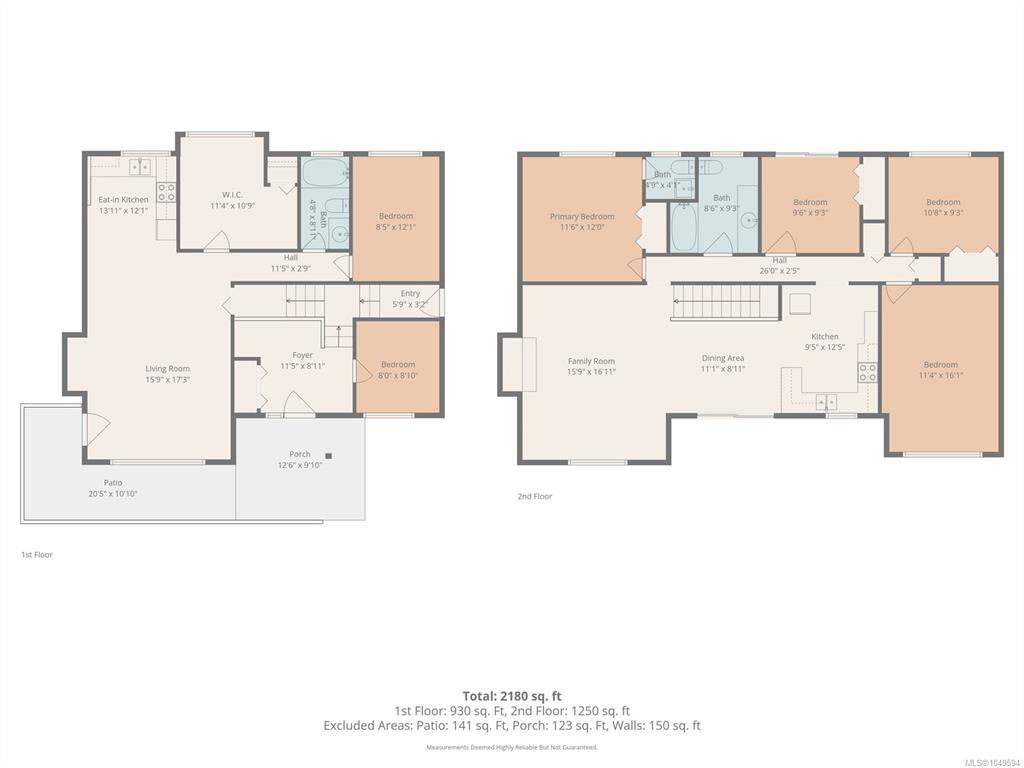
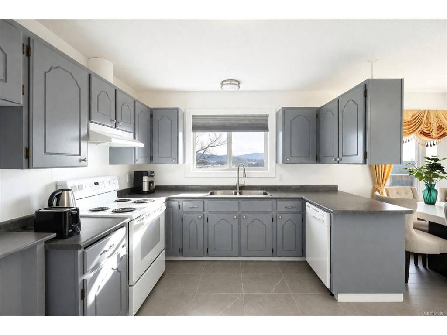
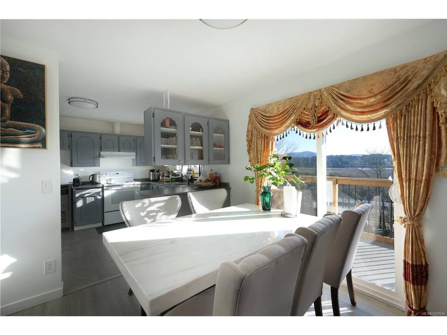
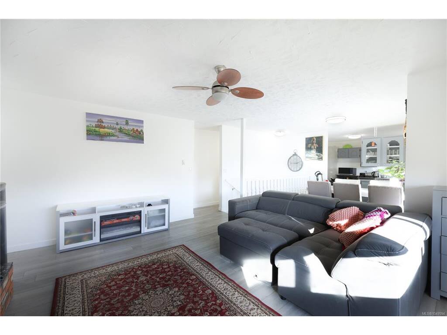
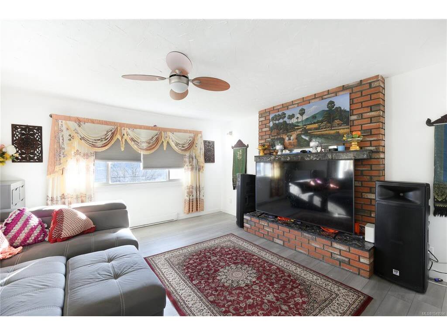
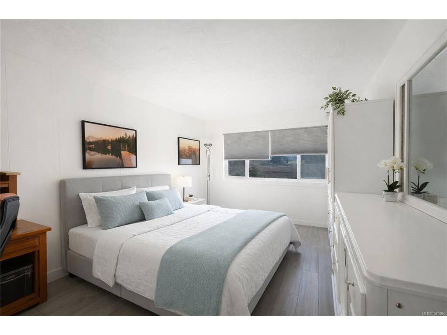
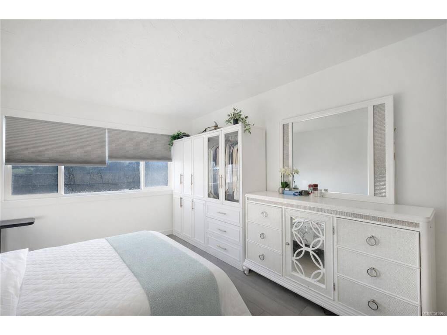
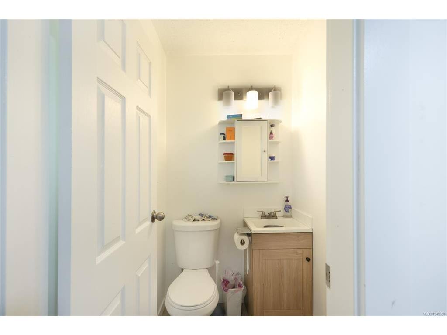
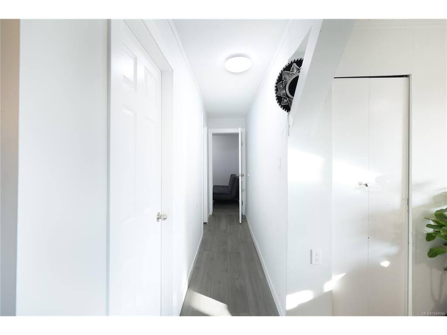
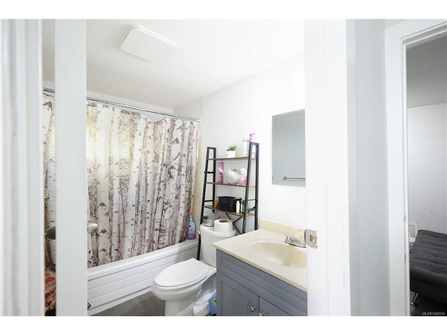
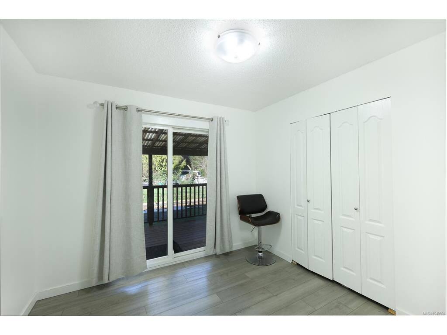
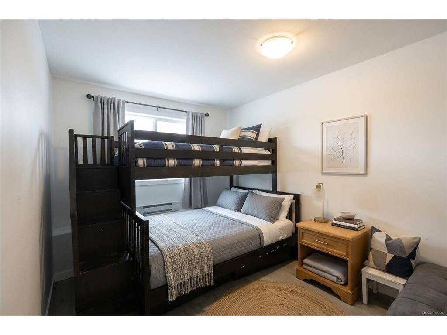
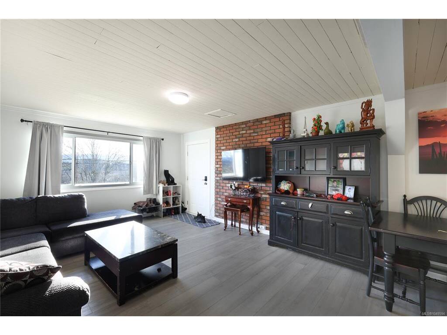
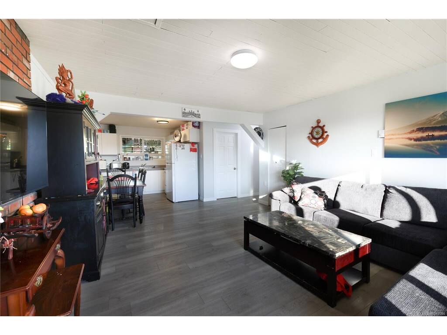
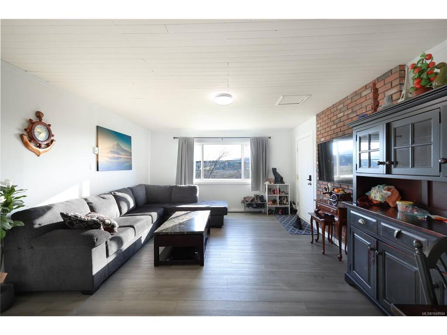
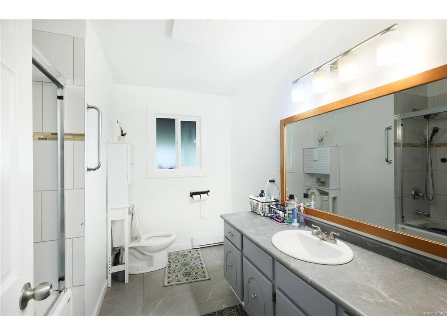
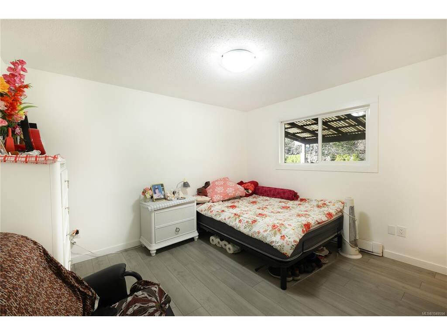
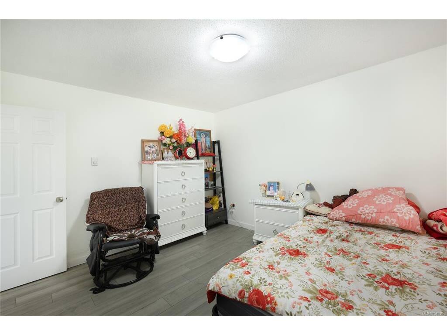
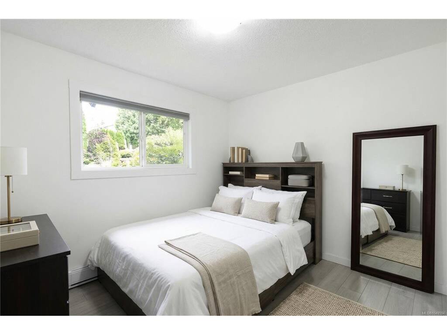
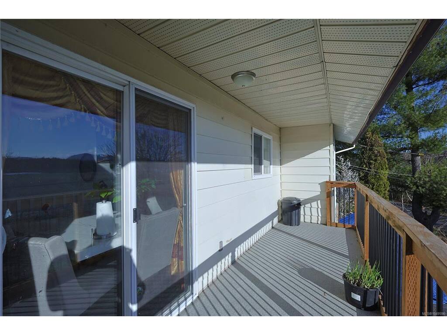
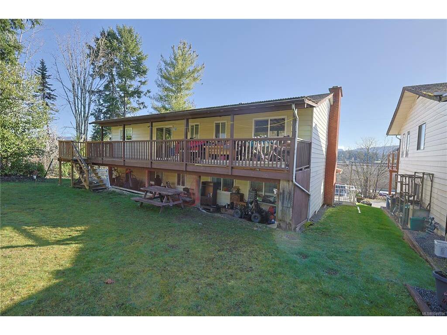
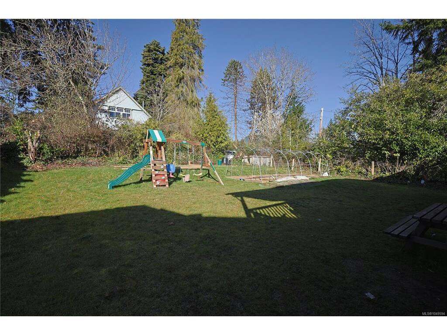
Well-positioned for investors or multi-generational living, this spacious 1982 home offers 6 bdrms, 3 bthrms, & over 2,200 sqft of flexible living space in a convenient Duncan location. The main house features 4 bdrms+Den, 2 bthrms, including a primary w/ 2PC-ensuite & 1bdrm in lower level, plus a bright kitchen, dining area, and living room opening to a sunny deck w/ views toward Somenos Lake. The 2bdm unauthorized suite in lower level w/ its own kitchen, living rm, 1 bthrm & separate access, providing excellent potential for extended family accommodation or mortgage helper income. Set on a sunny, usable lot w/ ample outdoor space for gardening, or family enjoyment, the property also includes a garage & plenty of parking. Located on Alington Rd in an established neighbourhood just minutes from downtown Duncan, schools, shopping, and amenities, this is a versatile opportunity with strong income and lifestyle appeal. All measurements are approximate and should be verified if important.
General

Property Type:Single Family Detached
Title of Ownership:LOT 2, SECTION 1, RANGE 5, SOMENOS DISTRICT, PLAN 37757
Layout:Ground Level Entry With Main Up
Taxes:$4,305
Tax Year:2025
Finished Sq. Ft.:2,247
Year Built:1982

Display Full Description

Interior Details

Bedroom(s): 6
Bathroom(s): 3
Basement Type: Finished, Partial, Walk-Out Access, With Windows
Basement Description: 1
Appliances Included: Dryer, F/S/W/D, Oven/Range, Refrigerator, Washer

Building Details

Foundation: Poured Concrete
Roof: Fibreglass Shingle
Heat/Air: Baseboard

Site Influences

Lot SqFt: 7,258
Acres: 0.17
Water: Municipal
Waste: Sewer Connected
Zoning: R-3
Parking: Garage
Lot Features: No Through Road, Recreation Nearby, Shopping Nearby

Strata Lot Information

Rental Restrictions: Unrestricted

Room Dimensions

Lower Level

Bathroom4-Piece
Bedroom8'5x12'1
Bedroom8x8'1
Bedroom11'4x10'9
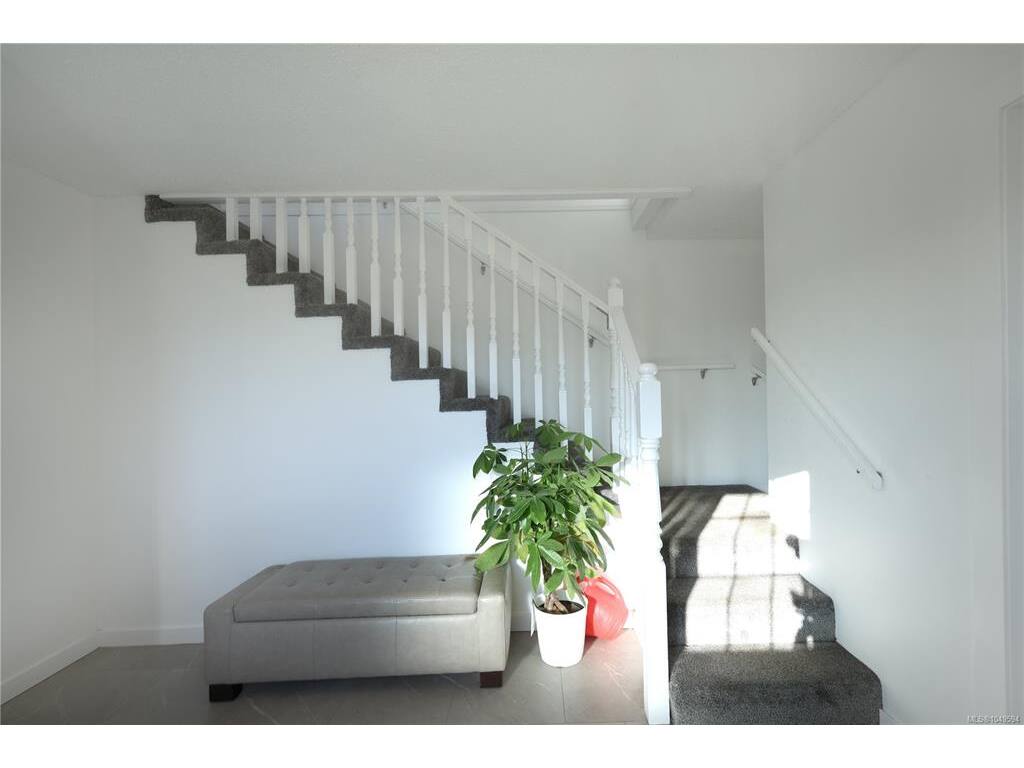
Entrance11'5x8'11
Kitchen-Additional13'11x12'1
Living-Additional15'9x17'3

Main Level

Bathroom4-Piece
Bedroom9'6x9'3
Bedroom10'8x9'3
Bedroom - Primary11'6x12
Den11'4x16'1
Dining Room10'10"x9'8"
Ensuite2-Piece
Kitchen9'5x12'5
Living Room15'9x17'3
Living Room15'9x16'11

Property Details

Beds: 6
Baths: 3
Sq. Feet: 2,247
Year Built: 1982
Property Type: Single Family Detached
Municipality: Duncan

All fields marked with * are required.

All fields are required.

$
$
This is only a guide. Please verify this information with your mortgage specialist.
Back To Listings

Listed with:

NOTE: MLS® property information is provided under copyright© by the Victoria Real Estate Board. The information is from sources deemed reliable, but should not be relied upon without independent verification.