4 Bed Single Family Detached in Central Saanich
$939,900

6756 Central Saanich Rd
MLS® NO: 1049593

Description

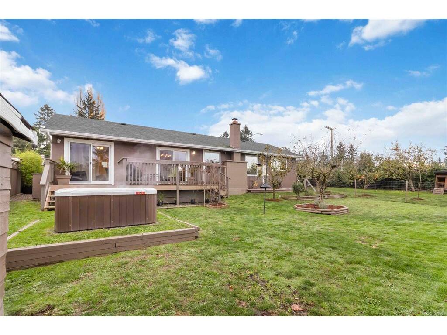
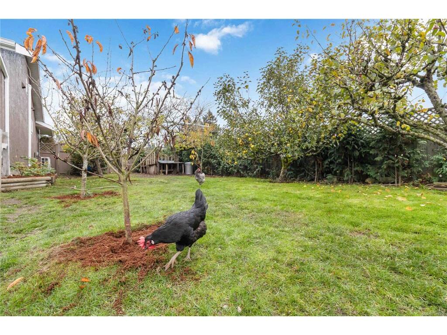
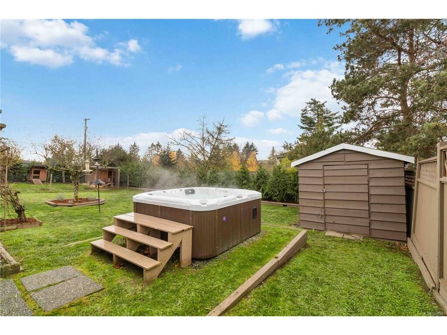
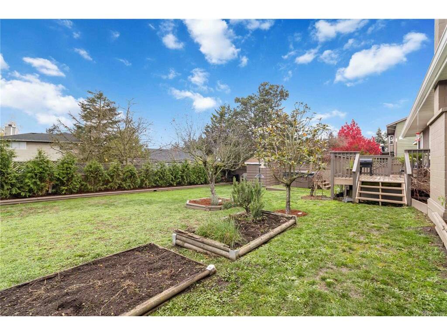
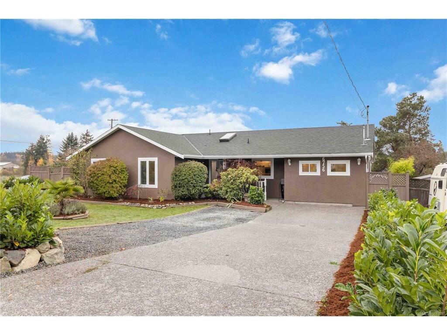
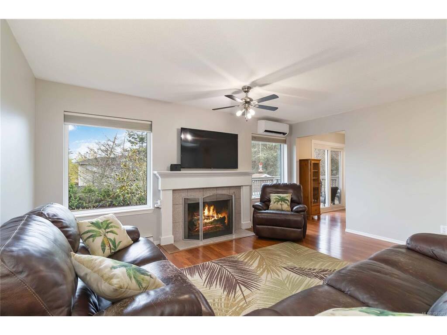
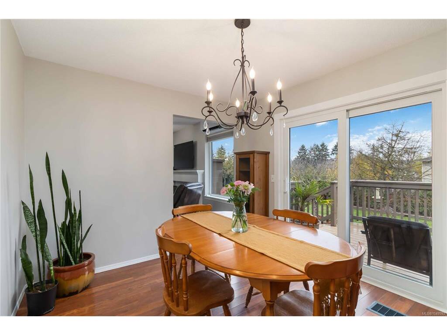
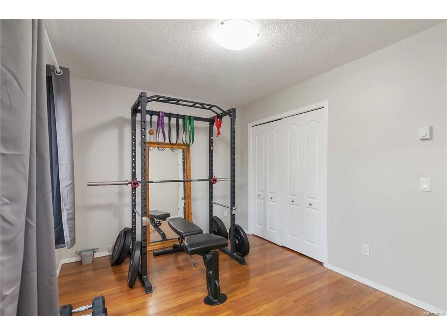
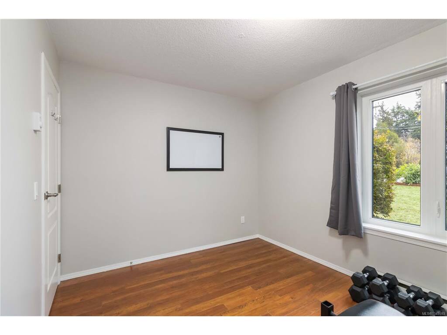
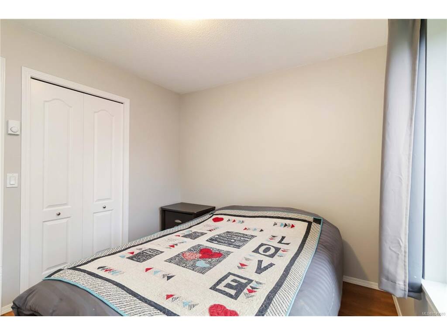
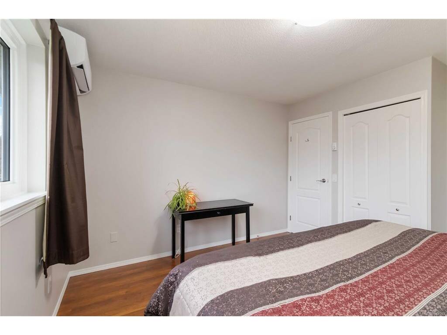
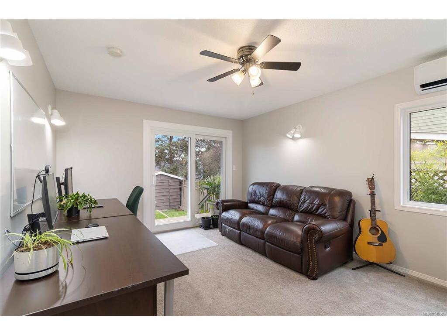
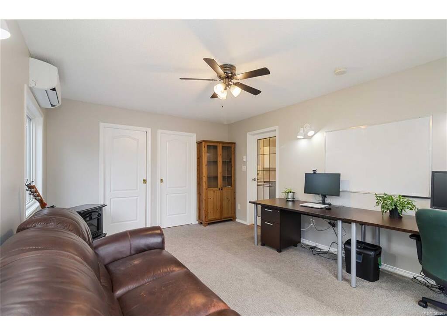
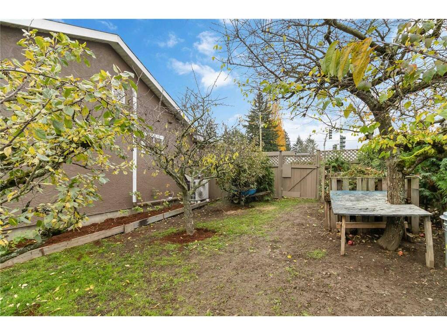
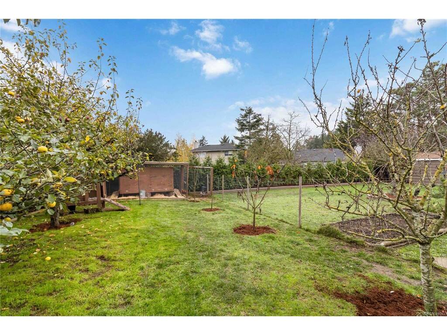
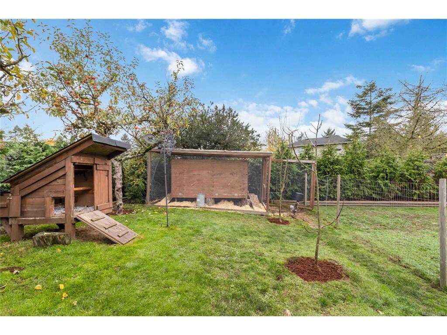
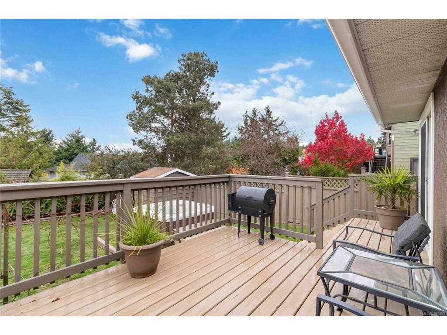
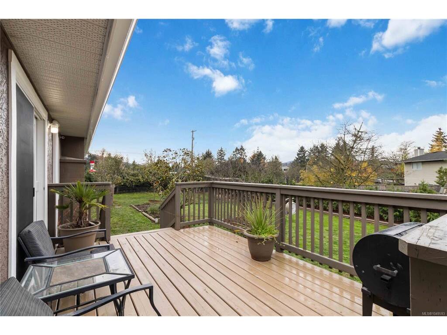
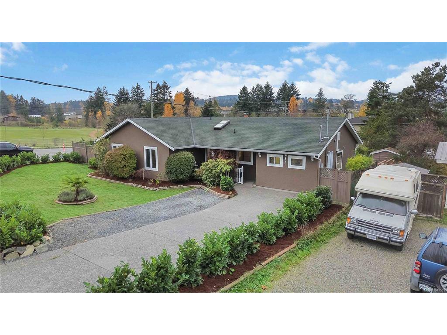
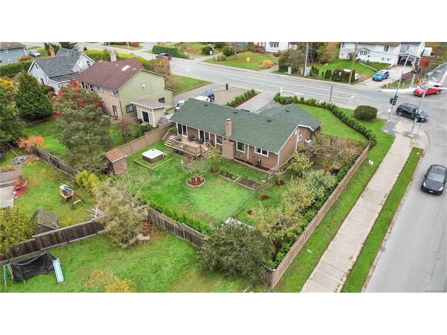
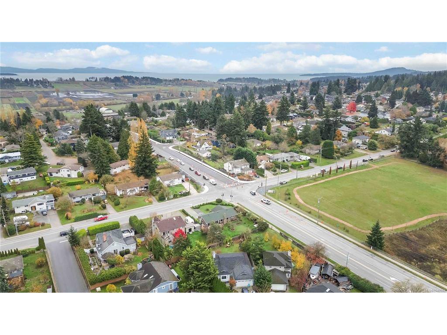
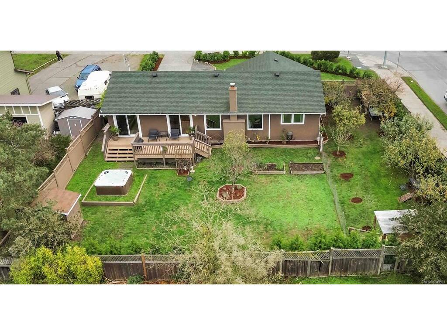
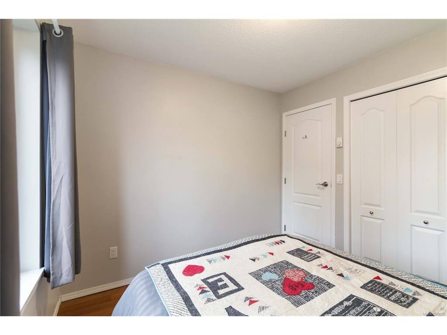
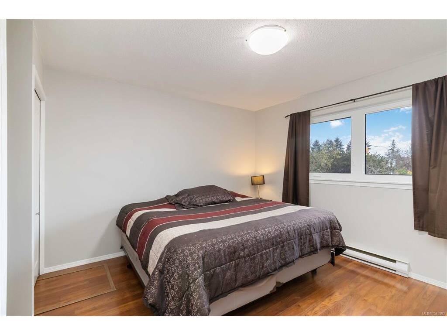
Welcome to 6756 Central Saanich Rd, a beautifully updated 4 bedroom, 2 bathroom rancher, turn-key and move-in ready! Freshly painted inside and out, this home features new triple-pane argon gas-filled windows and doors, a new heat pump for low monthly costs, plus a fully landscaped yard for exceptional curb appeal. The sun soaked property is ideal for gardening and outdoor living, surrounded by hedge trees (laurels and western cedar) and a full fruit-bearing orchard including cherry, pear, apple, plum and fig. The deck area and newly installed hot tub provide a private retreat at the end of the day. Additional upgrades include an improved driveway, upgraded electrical, serviced chimney, and a reinforced fence. Just steps from local schools, parks, grocery stores, and nearby amenities. An 8-minute drive to The Butchart Gardens, 5-minutes to Island View Beach, and 18-minutes to downtown Victoria, this meticulously maintained home offers energy efficiency, convenience, and nature!

General

Property Type:Single Family Detached
Title of Ownership:LOT A, PLAN VIP46203, SECTION 13, RANGE 3E, SOUTH SAANICH LAND DISTRICT
Layout:Rancher
Taxes:$4,555
Tax Year:2026
Finished Sq. Ft.:1,501
Unfinished Sq. Ft.:176
Year Built:1988

Display Full Description

Interior Details

Bedroom(s): 4
Bathroom(s): 2
Basement Type: Crawl Space
Interior Features: Eating Area
Appliances Included: Dishwasher, Dryer, F/S/W/D, Oven/Range, Refrigerator, Washer

Building Details

Foundation: Poured Concrete
Roof: Asphalt Shingle
Heat/Air: Baseboard, Electric, Heat Pump

Site Influences

Lot SqFt: 9,152
Acres: 0.21
Lot Shape: 88 ft wide x 104 ft deep
Water: Municipal
Waste: Sewer Connected
Parking: Driveway
Lot Features: Central Location, Corner, Family-Oriented Neighbourhood, Level, Rectangular Lot, Southern Exposure

Strata Lot Information

Rental Restrictions: Unrestricted

Room Dimensions

Main Level

Bathroom4-Piece
Bedroom11'11"x16'3"
Bedroom10'2"x9'4"
Bedroom12'9"x9'4"
Bedroom - Primary13'3"x11'3"
Dining Room11'6"x10'1"
Ensuite4-Piece
Entrance5'5"x7'0"
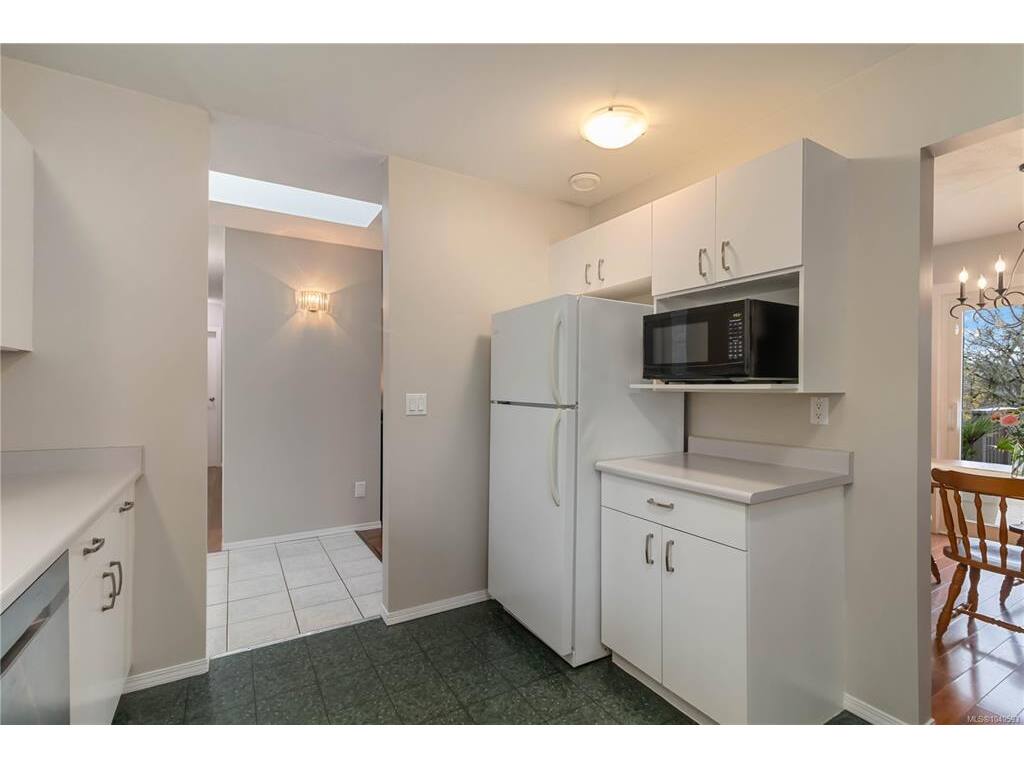
Kitchen11'6"x9'7"
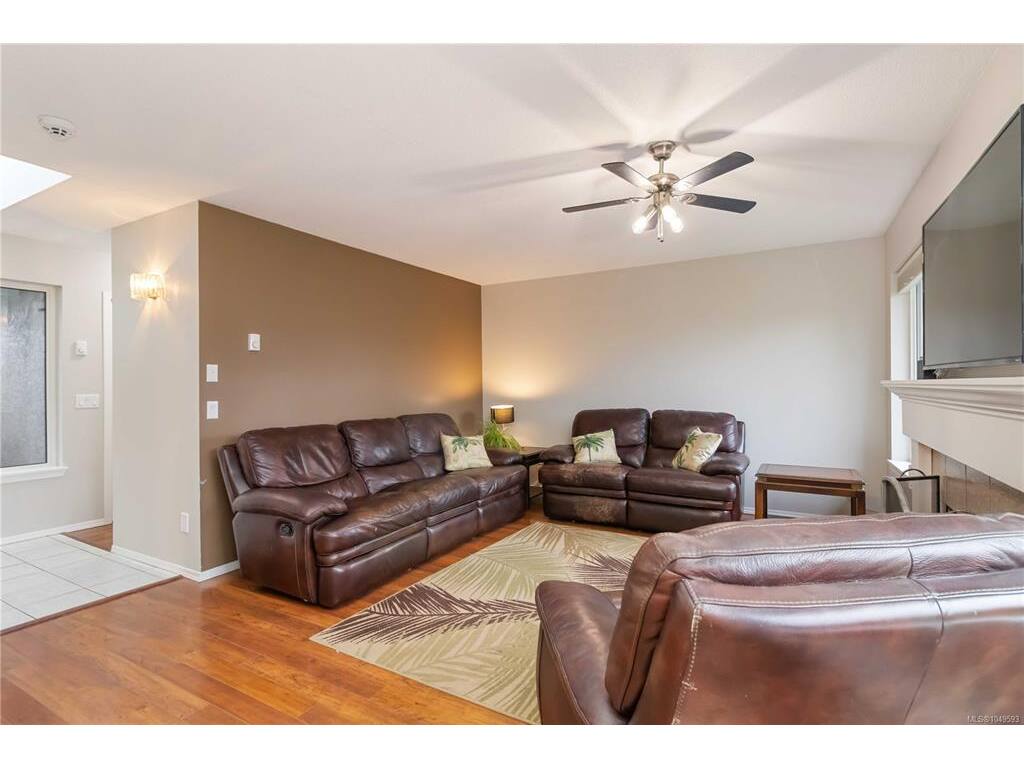
Living Room16'3"x12'11"
Storage5'2"x8'2"

Unfinished

Deck22'10"x10'0"

Property Details

Beds: 4
Baths: 2
Sq. Feet: 1,501
Year Built: 1988
Property Type: Single Family Detached
Municipality: Central Saanich
Links

All fields marked with * are required.

All fields are required.

$
$
This is only a guide. Please verify this information with your mortgage specialist.
Back To Listings

Listed with:

Cale GrieveRE/MAX Camosun
Phone: 250-882-2959

NOTE: MLS® property information is provided under copyright© by the Victoria Real Estate Board. The information is from sources deemed reliable, but should not be relied upon without independent verification.