4 Bed Single Family Detached in Gulf Islands
$1,375,000

154 High Hill Rd
MLS® NO: 1049568

Description

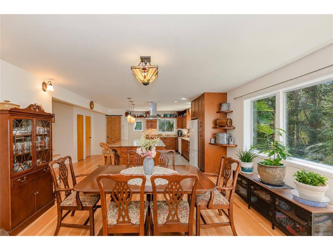
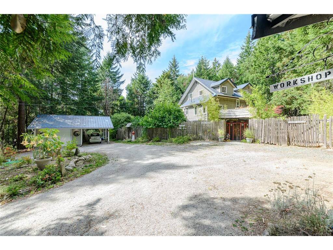
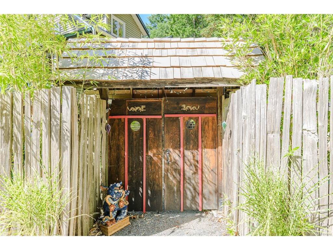
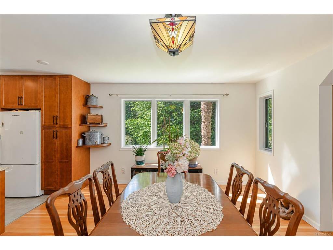
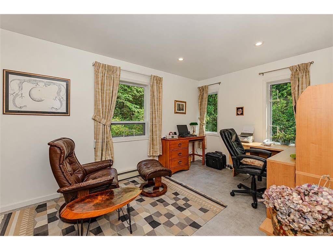
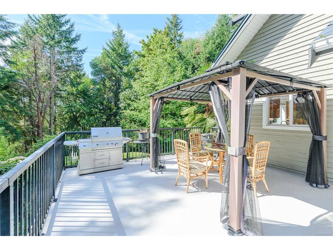
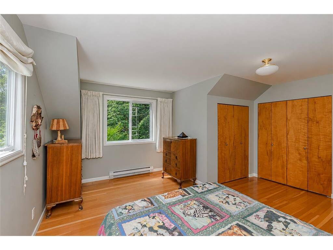
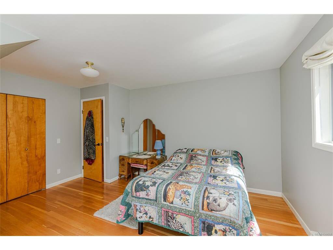
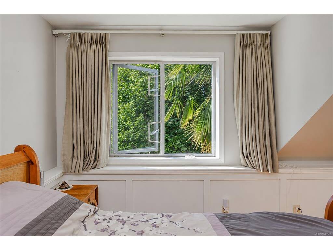
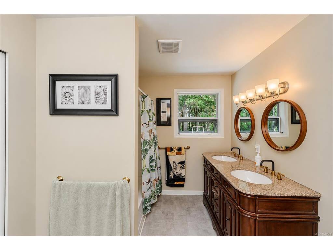
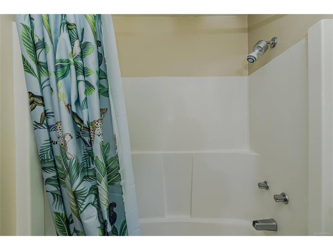
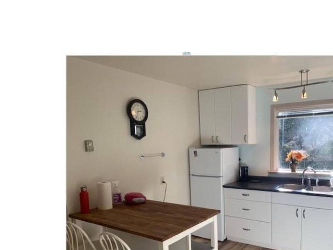
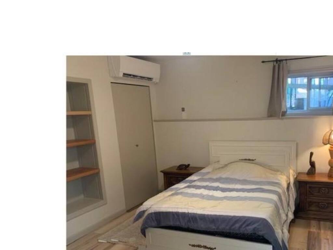
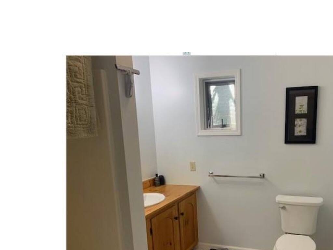
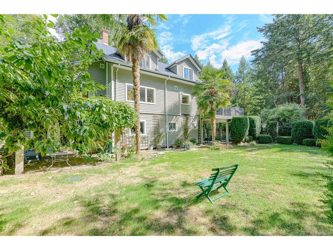
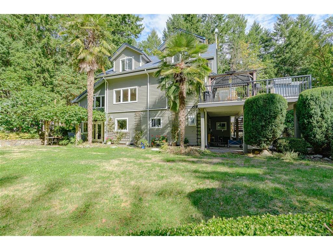
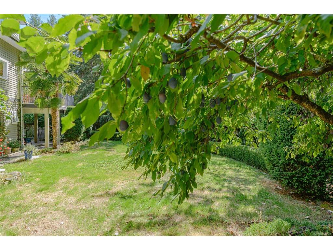
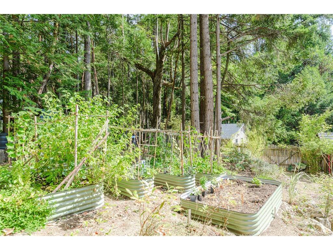
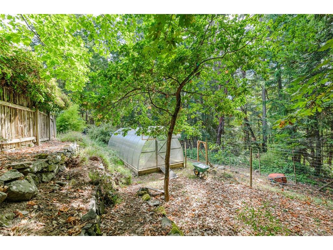
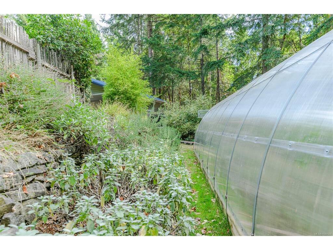
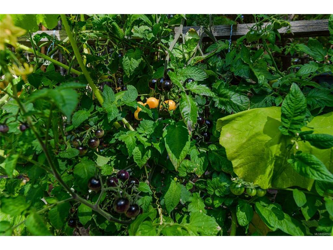
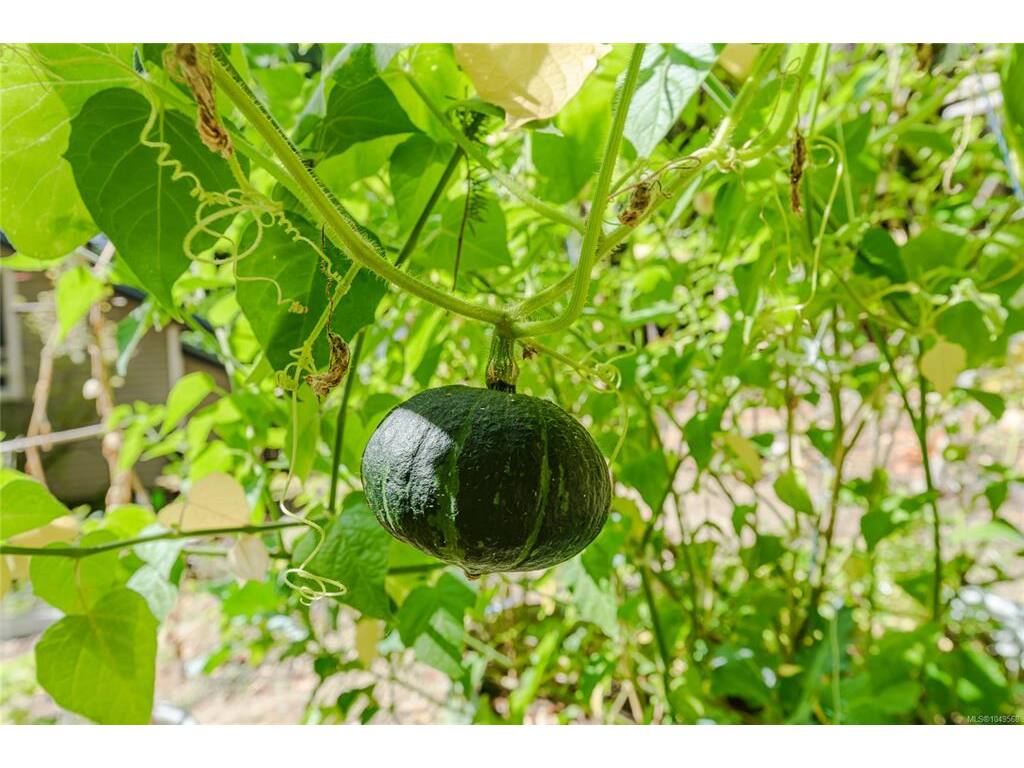
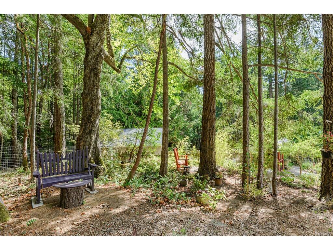
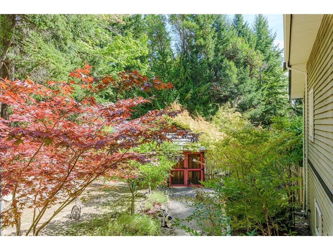
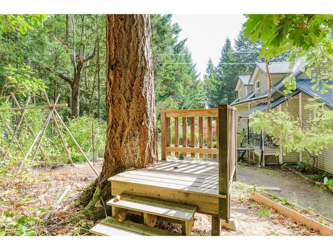
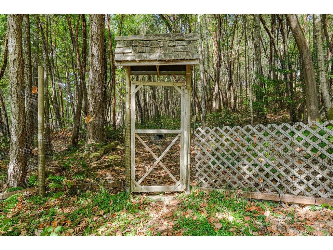
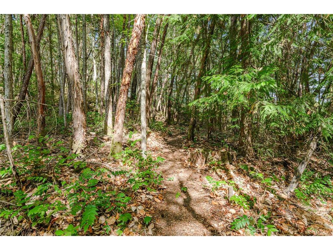
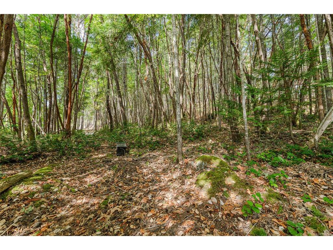
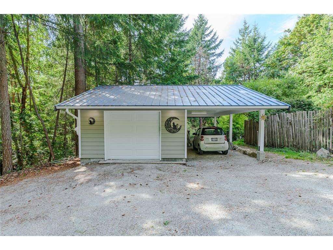
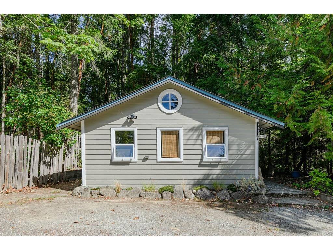
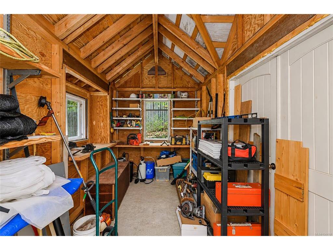
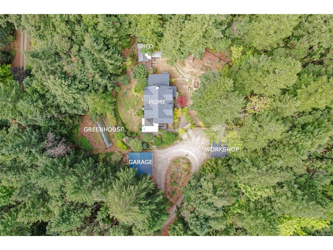
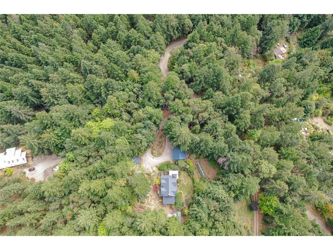
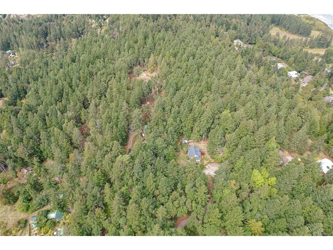
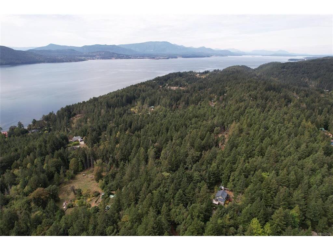
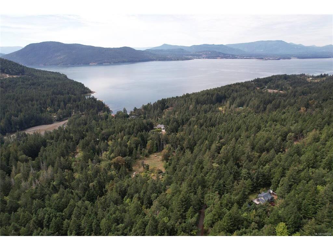
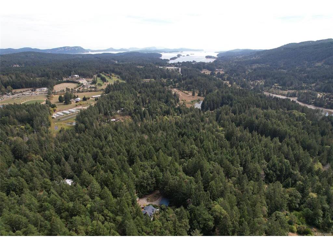
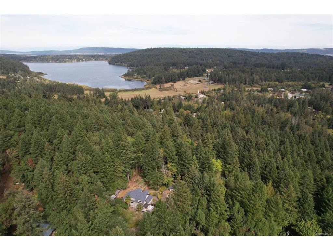
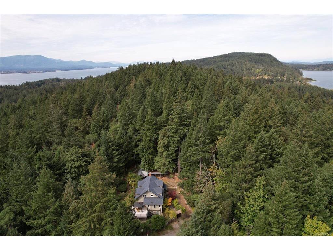
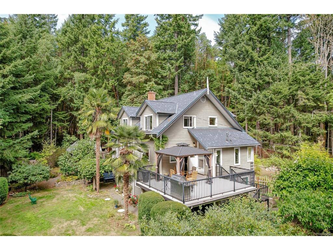
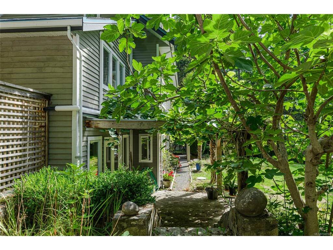
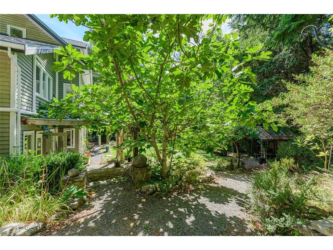
Set on a private and sun-filled 1.89 acres, this extensively updated property offers an appealing combination of space, flexibility and convenience. Southwest exposure brings excellent natural light, while the peaceful setting feels tucked away despite being only minutes from town, golf, beaches, lake access and nearby trails. The spacious five-bedroom home is move-in ready and includes a self-contained one-bedroom suite, making it well suited for extended family, guests or additional accommodation. Inside, generous living areas are complemented by vaulted ceilings, a woodstove and a beautiful new dream kitchen designed for both everyday living and entertaining. A long list of recent improvements adds tremendous value, including new roofs, heat pump units, garage/carport, greenhouse and raised garden beds. Established landscaping, fruit trees and plenty of usable outdoor space create an inviting setting for gardening, relaxing and enjoying the property's sunny southwest exposure. A large heated and plumbed workshop offers excellent flexibility and could easily serve a variety of uses, including a home office, studio, creative space, hobby area, workshop or additional storage. Private, sunny and exceptionally versatile, this is a property that offers the space and tranquility of country living without giving up easy access to Salt Spring's everyday amenities.

General

Property Type:Single Family Detached
Title of Ownership:STRATA LOT 3, PLAN VIS793, SECTION 5&6, RANGE 1E, COWICHAN LAND DISTRICT, PORTION NORTH SALT SPRING, TOGETHER WITH AN INTEREST IN THE COMMON PROPERTY IN PROPORTION TO THE UNIT ENTITLEMENT OF THE STRATA LOT AS SHOWN ON FORM 1 OR V, AS APPROPRIATE
Layout:Main Level Entry with Lower/Upper Lvl(s)
Taxes:$5,729
Tax Year:2026
Finished Sq. Ft.:3,445
Unfinished Sq. Ft.:1,895
Year Built:1987

Display Full Description

Interior Details

Bedroom(s): 4
Bathroom(s): 3
Basement Type: Finished, Full, Walk-Out Access, With Windows
Basement Description: 1

Building Details

Foundation: Poured Concrete
Roof: Fibreglass Shingle
Heat/Air: Baseboard, Electric, Wood

Site Influences

Lot SqFt: 82,328
Acres: 1.89
Water: Cooperative
Waste: Septic System
Parking: Carport, Driveway, Garage
Lot Features: Acreage, Central Location, Landscaped, Near Golf Course, Park Setting, Private, Quiet Area, Rural Setting, In Wooded Area

Strata Lot Information

Strata Fee: $133
Rental Restrictions: Unrestricted
Pet Notes: SEE BYLAWS

Room Dimensions

Lower Level

Bathroom3-Piece
Bedroom11x13
Family Room15x16
Hobby Rm7x8
Kitchen12x14
Laundry10x8
Storage7x8
Storage11x18

Main Level

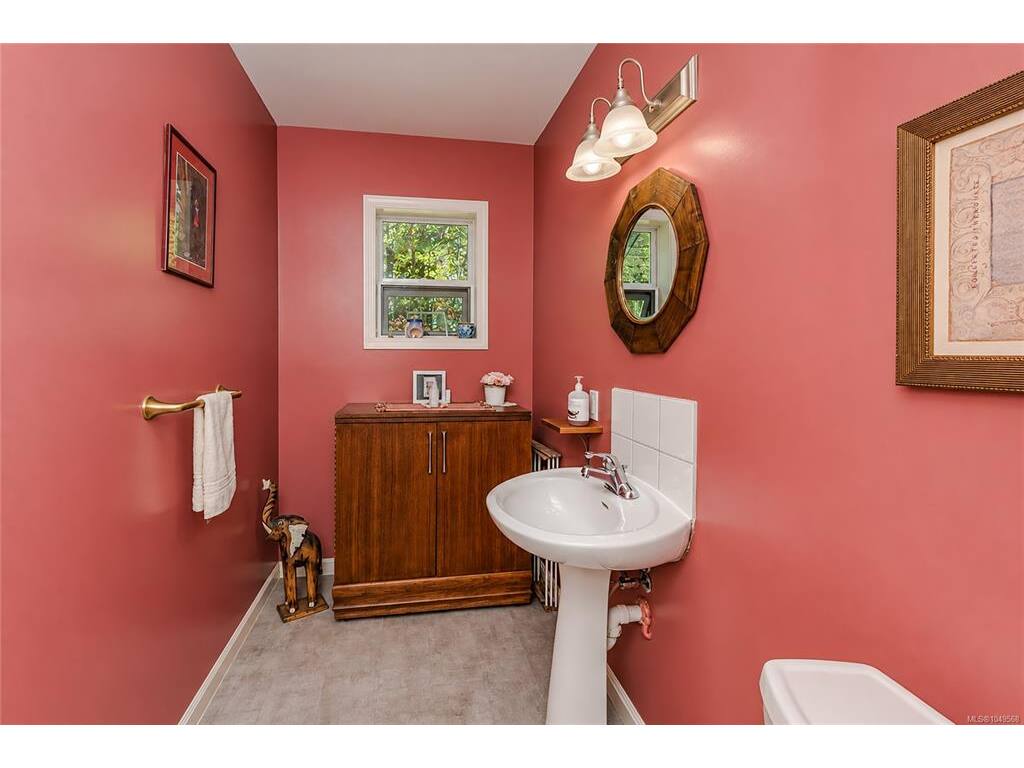
Bathroom2-Piece
Den10x5
Dining Room13x14
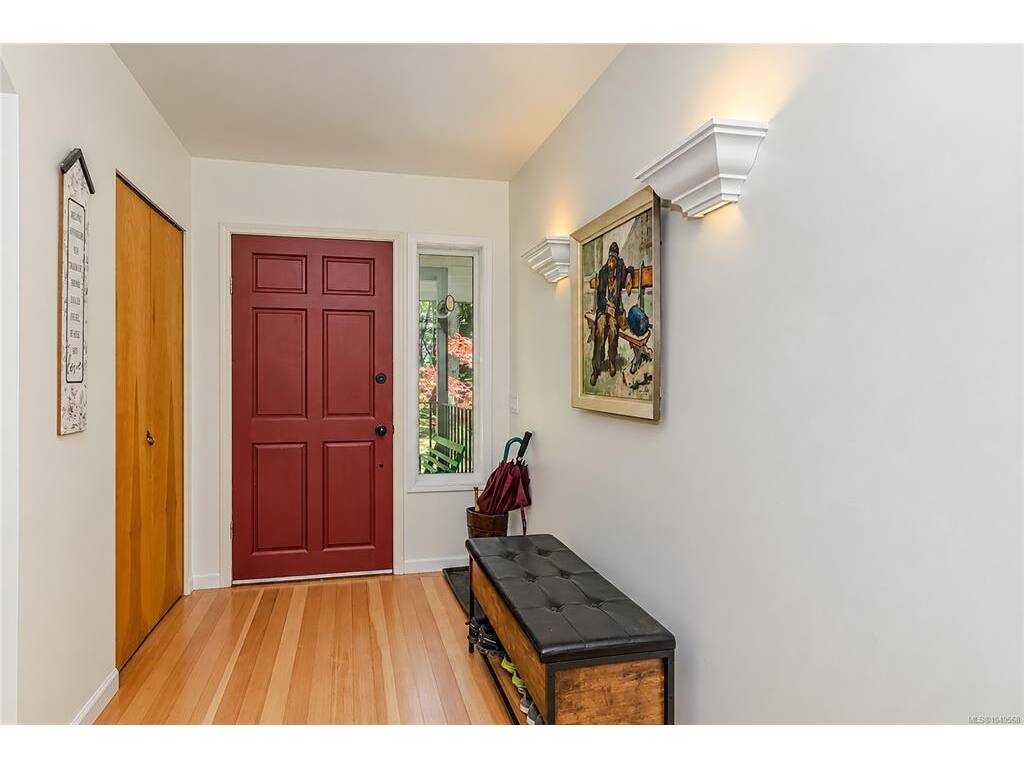
Entrance12x6
Kitchen16x17
Living Room16x19
Office16x10

Second Level

Bathroom5-Piece
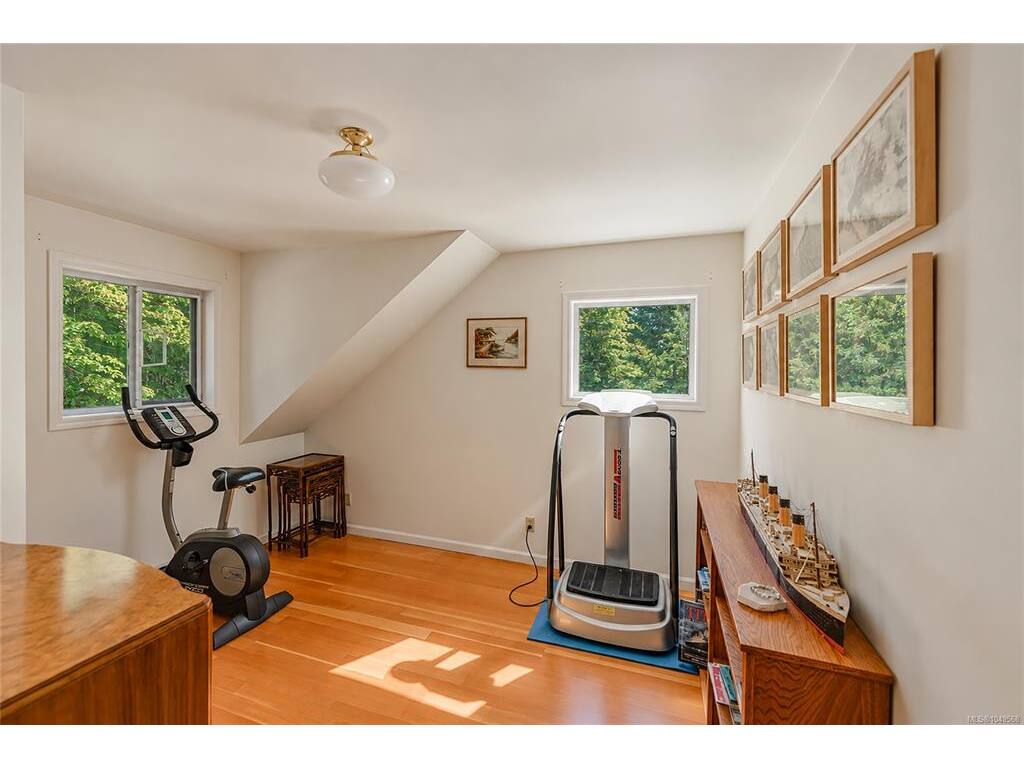
Bedroom11x15
Bedroom10x12
Bedroom - Primary15x14

Unfinished

Patio12x12
Patio11x9
Deck17x16
Carport11x23
Garage14x22
Greenhouse10x32
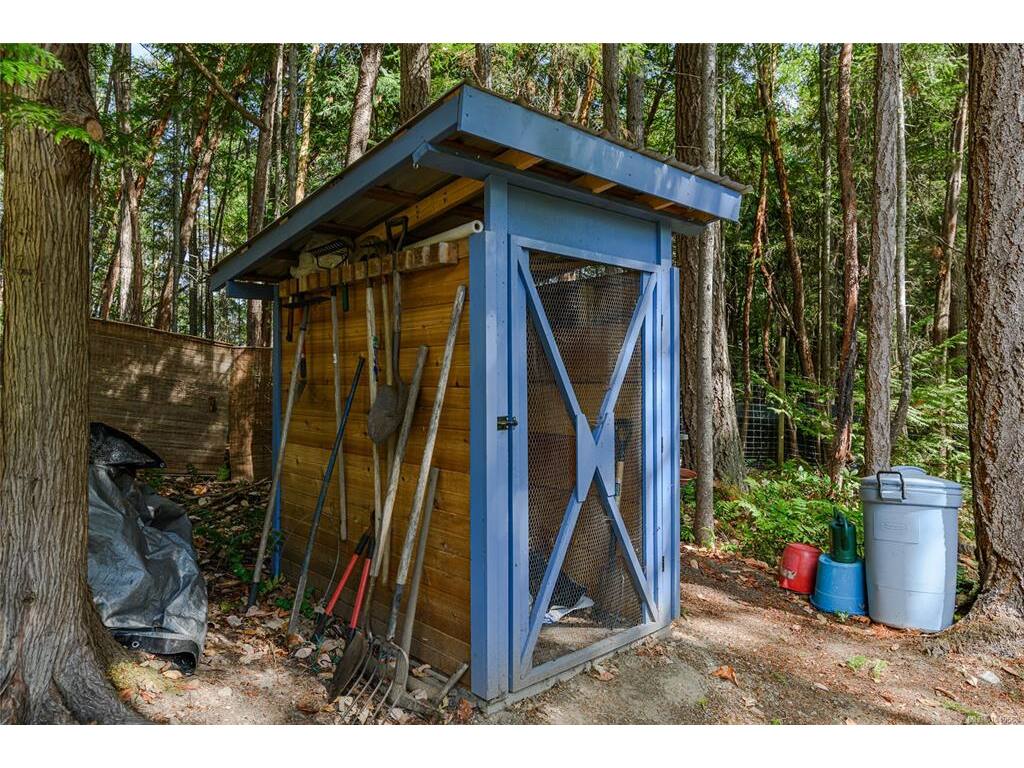
Storage11x9
Workshop20x20

Property Details

Beds: 4
Baths: 3
Sq. Feet: 3,445
Year Built: 1987
Property Type: Single Family Detached
Municipality: Gulf Islands
Links

All fields marked with * are required.
All fields are required.
$
$
This is only a guide. Please verify this information with your mortgage specialist.
Back To Listings

Listed with:

Derek ToppingRE/MAX Salt Spring
Phone: 250-537-7150

NOTE: MLS® property information is provided under copyright© by the Victoria Real Estate Board. The information is from sources deemed reliable, but should not be relied upon without independent verification.