4 Bed Single Family Detached in Duncan
$836,000

6089 Chippewa Rd
MLS® NO: 1049534

Description

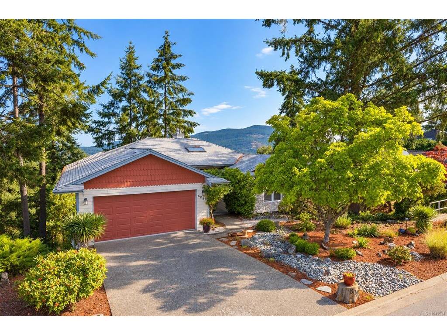
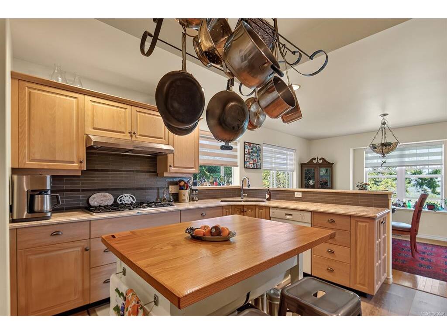
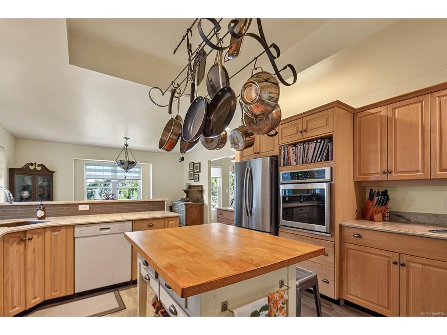
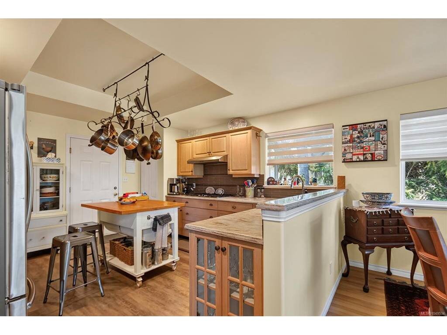
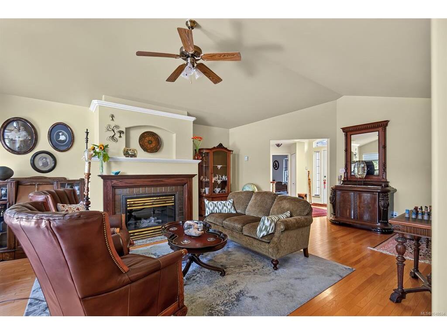
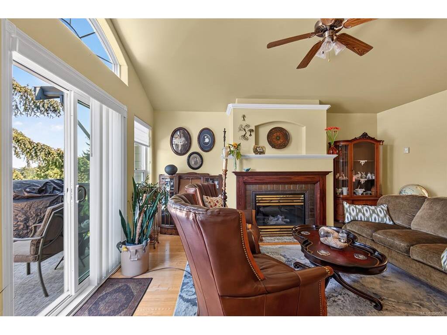
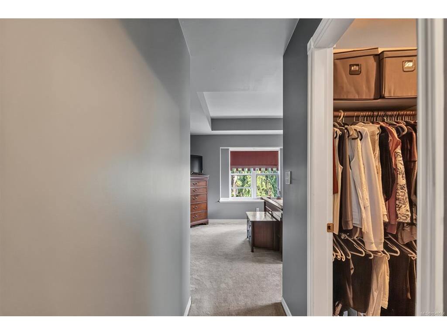
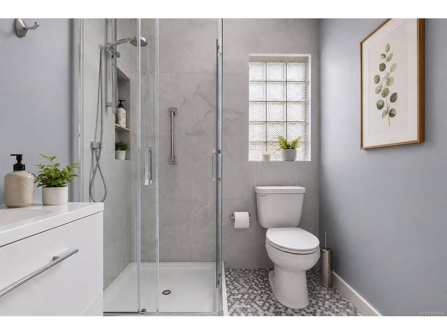
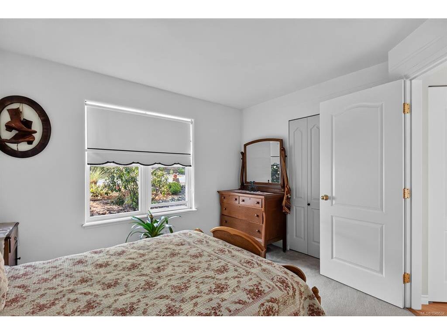
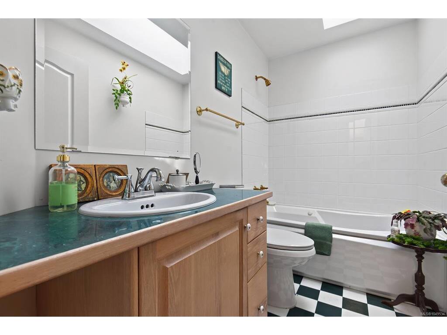
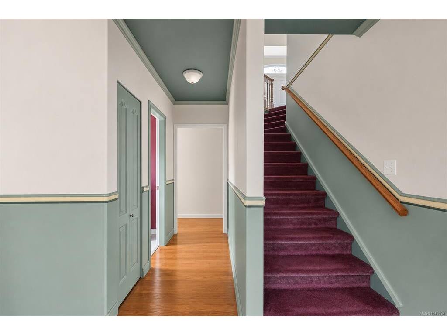
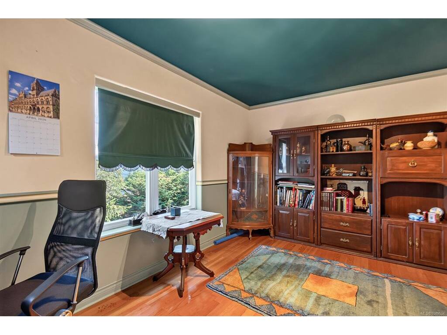
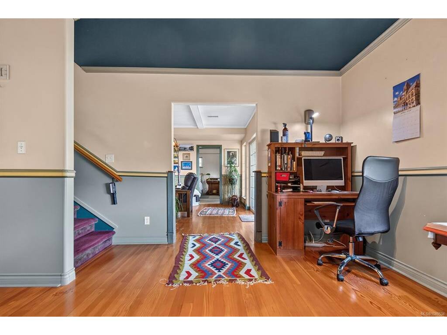
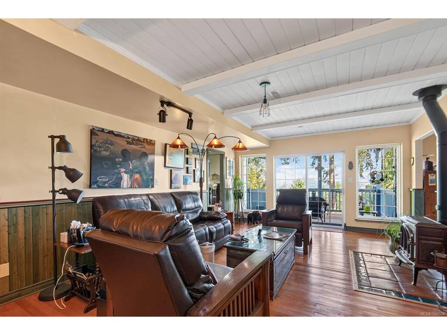
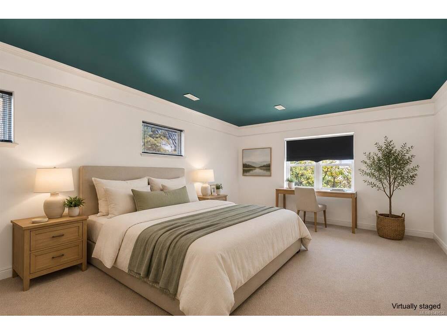
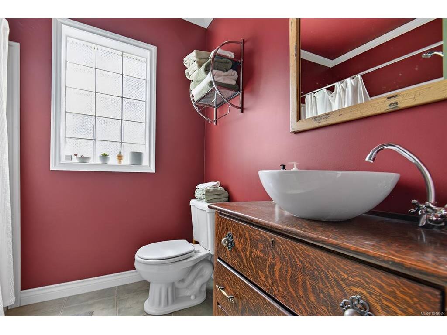
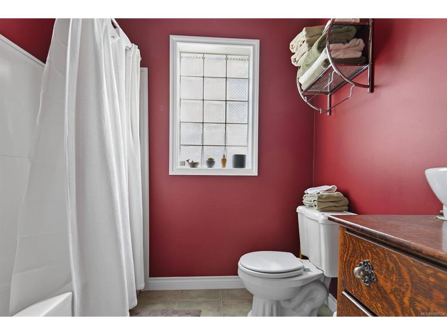
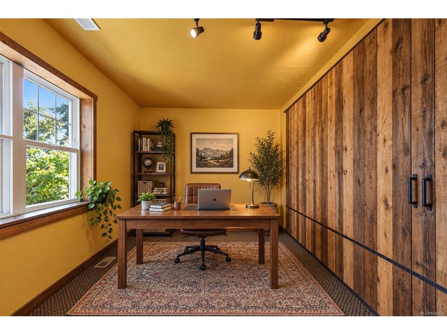
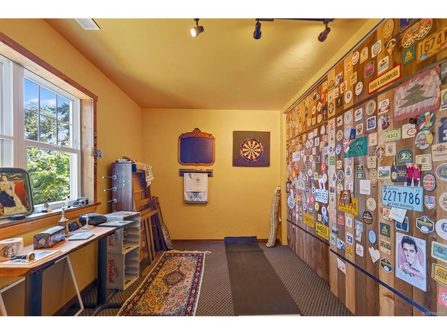
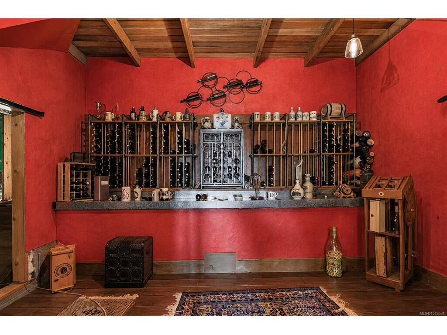
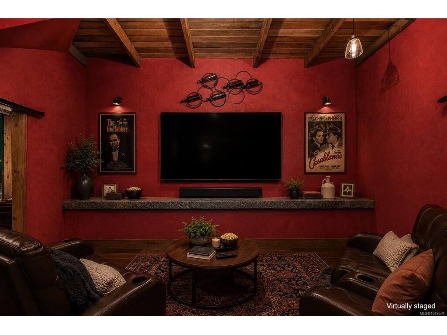
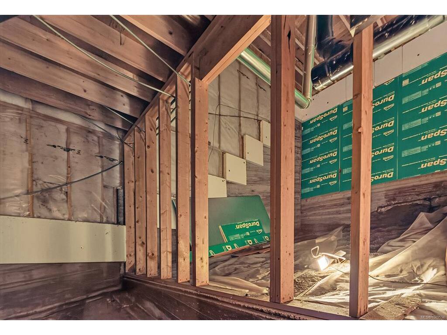
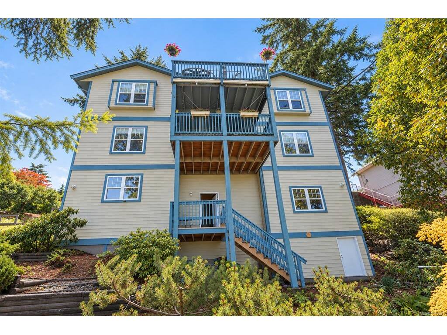
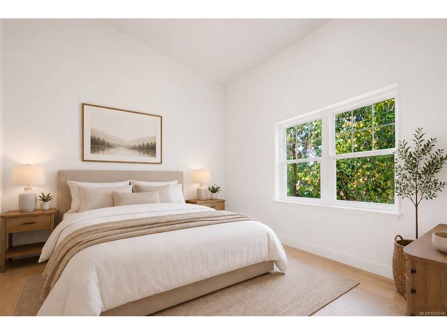
This home may look like a rancher from the road, but don't be fooled, it spans three finished levels. Lovingly maintained by its original owner, this thoughtfully designed home features no-step entry and main-level living. The main floor features the primary bedroom with a walk-in closet and updated ensuite with in-floor heating, a second bedroom and full bathroom, a spacious living and dining area, and a large kitchen with Corian countertops. Views from every balcony! The second level offers a generous third bedroom, full bathroom, office, and a large family room. Inspired by the charm of Tuscany, the lower level includes a games room, wine room, 4th bedroom (used as workshop), and a third deck. Whether you keep these unique spaces or transform them into guest rooms, a media room, or hobby space, the flexibility is yours. Situated on just over a quarter-acre, this is a great opportunity to own a home that offers main-level living with lake and mountain views from every floor.

General

Property Type:Single Family Detached
Title of Ownership:LOT 225, PLAN VIP58746, SECTION 1, RANGE 3, COMIAKEN LAND DISTRICT
Layout:Main Level Entry with Lower Level(s)
Taxes:$6,741
Tax Year:2026
Finished Sq. Ft.:2,850
Year Built:1996

Display Full Description

Interior Details

Bedroom(s): 4
Bathroom(s): 3
Basement Type: Crawl Space, Finished, Walk-Out Access, With Windows
Basement Description: 1
Interior Features: Vaulted Ceiling(s), Wine Storage, Workshop
Appliances Included: Built-in Range, Dishwasher, Dryer, Microwave, Oven Built-In, Range Hood, Refrigerator, Washer

Building Details

Foundation: Poured Concrete
Roof: Fibreglass Shingle
Heat/Air: Forced Air, Natural Gas

Site Influences

Lot SqFt: 11,761
Acres: 0.27
Water: Municipal
Waste: Sewer Connected
Parking: Driveway, Garage Double, On Street

Strata Lot Information

Rental Restrictions: Unrestricted

Room Dimensions

Main Level

Bathroom4-Piece
Bedroom10'9x11'8
Bedroom - Primary25'5x14'6
Dining Room9x13'4
Ensuite3-Piece
Entrance18'3x13
Family Room21'10x13'7
Kitchen14'2x13'4
Walk-in Closet6'1x7'5

Second Level

Bathroom3-Piece
Bedroom21'3x13'1
Laundry5'7x12'1
Living Room21'7x14
Office18'8x14'7

Third Level

Bedroom10'5x13'1
Games Room8'3x14'8
Other8'5x13'11

Unfinished

Garage21'4x21'1
Wine Room12'10x16'2

Property Details

Beds: 4
Baths: 3
Sq. Feet: 2,850
Year Built: 1996
Property Type: Single Family Detached
Municipality: Duncan
Links

All fields marked with * are required.

All fields are required.

$
$
This is only a guide. Please verify this information with your mortgage specialist.
Back To Listings

Listed with:

NOTE: MLS® property information is provided under copyright© by the Victoria Real Estate Board. The information is from sources deemed reliable, but should not be relied upon without independent verification.