
4 Bed Single Family Detached in Duncan
























Description
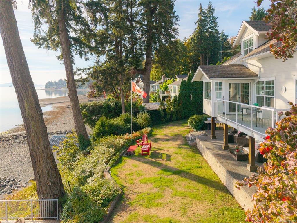
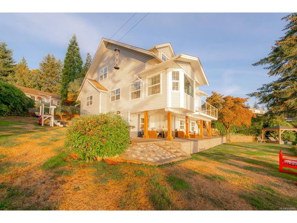
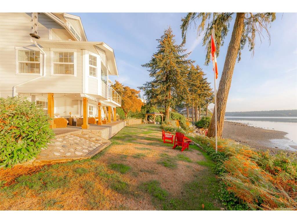
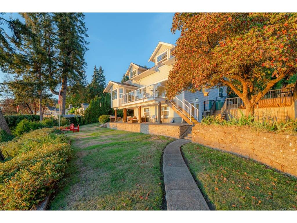
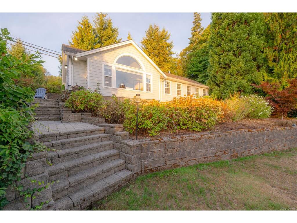
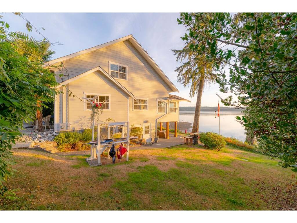
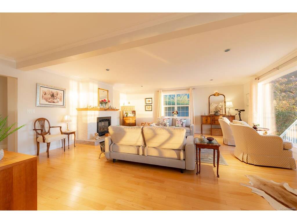
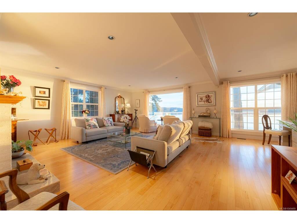
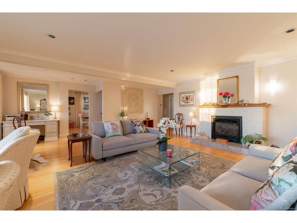
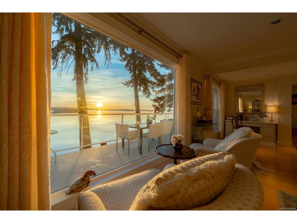
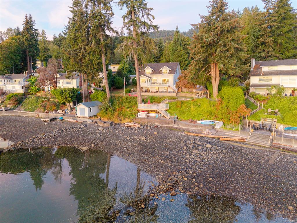
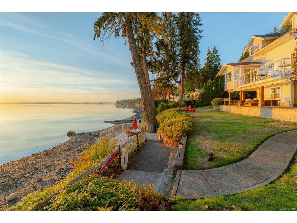
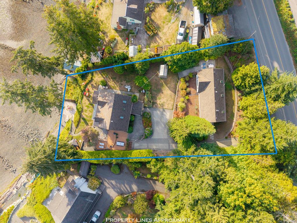
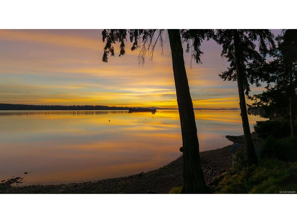
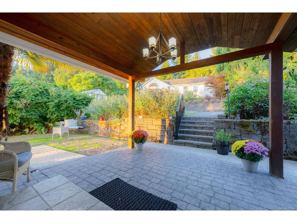
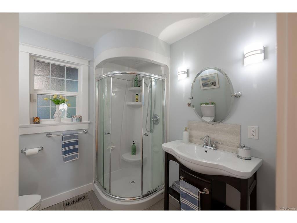
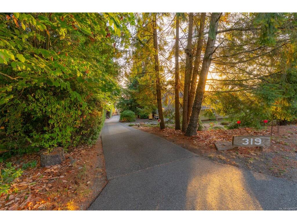
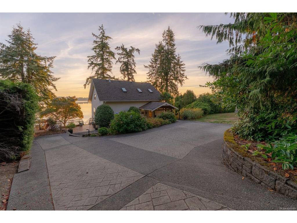
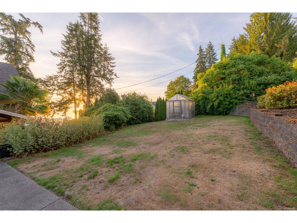
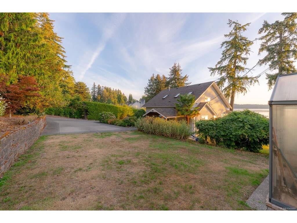
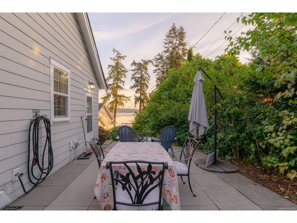
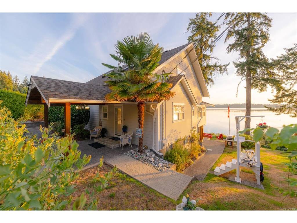
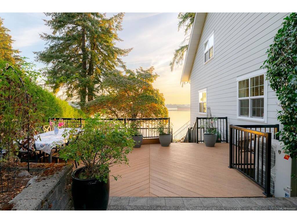
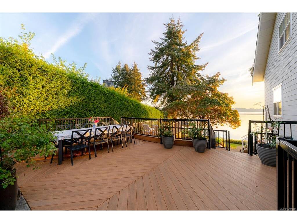
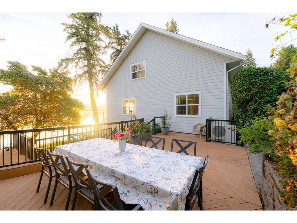
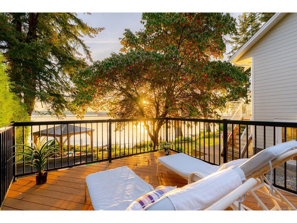
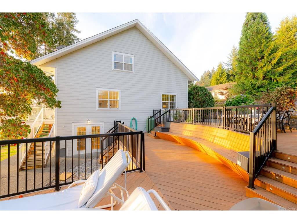
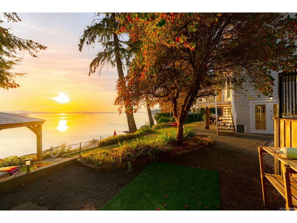
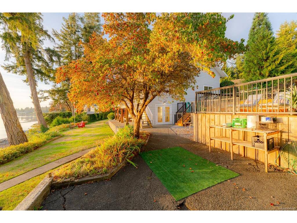
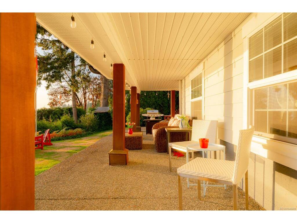
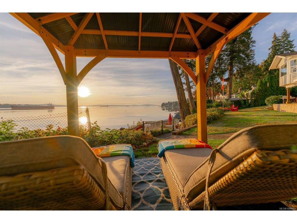
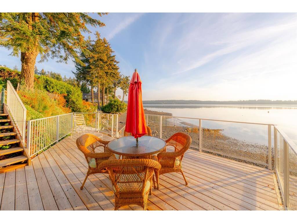
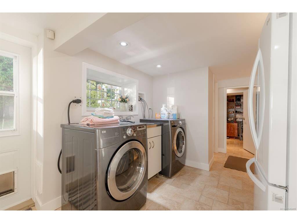
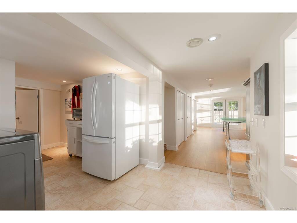
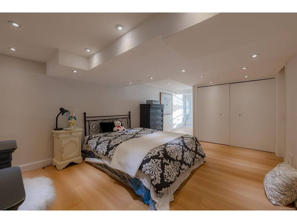
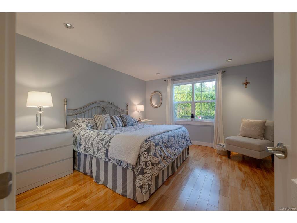
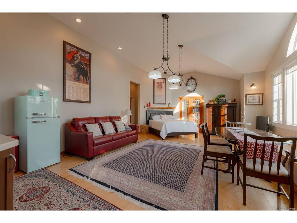
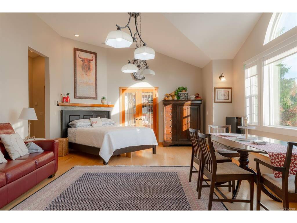
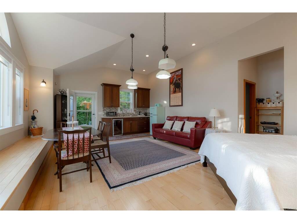
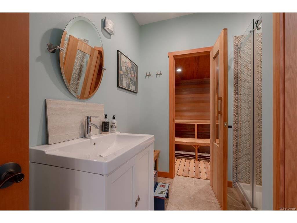
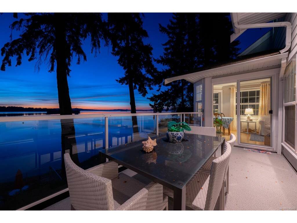
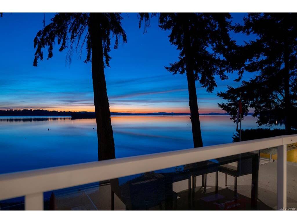
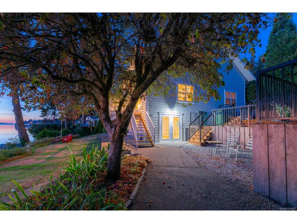
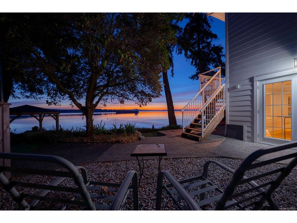
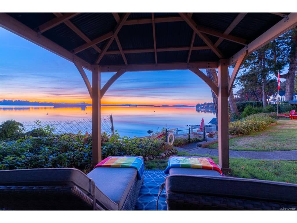
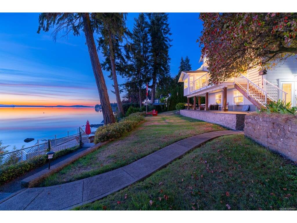
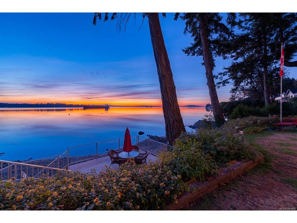
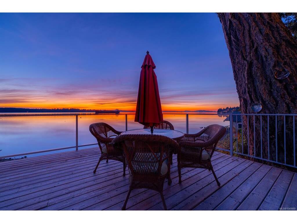
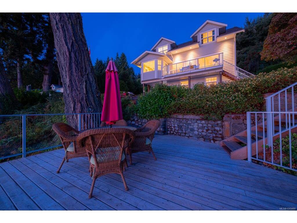
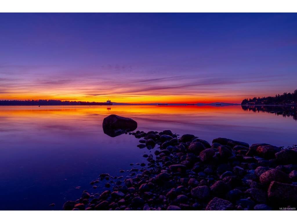
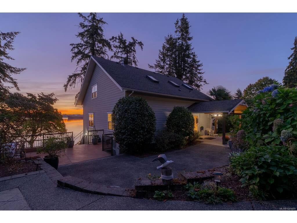
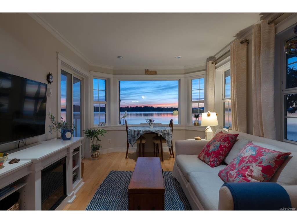
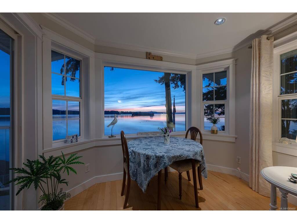
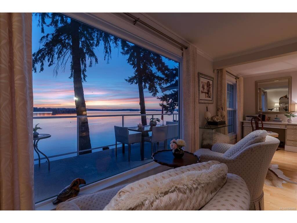
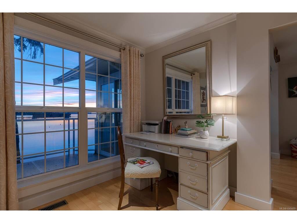
captivating walk-on oceanfront estate where timeless craftsmanship meets the romance of life by the sea. Set on a beautifully landscaped .62-acre property with a coveted southeast exposure, this custom 3,573 sq. ft. home was built in 2007 with an exceptional attention to quality and detail. Designed to embrace its spectacular waterfront setting, the home offers sweeping views of the Salish Sea from all levels. Begin your mornings in the breakfast room, perched above the shoreline as the sun rises over the water, and spend West Coast fall evenings gathered around the warmth of the fireplace. At the heart of the home, the chef’s kitchen features granite countertops and quality finishes, while thoughtful craftsmanship and timeless details carry throughout. The primary suite is a private retreat, complete with a spa-inspired ensuite and walk-in closet with beautiful built-in cabinetry. Downstairs, another bedroom, bathroom, recreation room and generous storage provide additional space for family and guests—all complemented by captivating ocean views. Beyond the main residence, a 1,390 sq. ft. guest cottage with an attached, sun-filled studio offers an exceptional space for visitors, extended family, creative pursuits or a private retreat. Outside, mature landscaping creates a series of intimate spaces to experience the property throughout the day. Seven outdoor seating areas invite you to follow the sun, gather around the firepit patio, relax beneath the gazebo, unwind in the cedar sauna, or wander down to the Orca Deck at the water’s edge and watch the Salish Sea unfold before you. With walk-on oceanfront, extraordinary outdoor living and a home created with enduring quality, this remarkable property captures romantic seaside splendour and timeless West Coast elegance.
General
Display Full Description
Interior Details
Building Details
Site Influences
Strata Lot Information
Room Dimensions
Lower Level
Main Level
Other Level
Second Level
