2 Bed Row/Townhouse in Saanich East

$849,900

3 - 3633 Cedar Hill Rd
MLS® NO: 1049467

Description

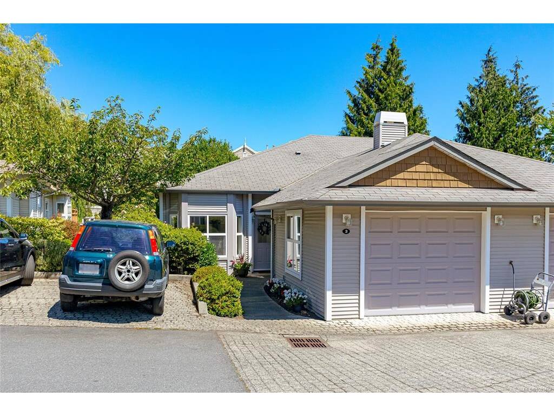
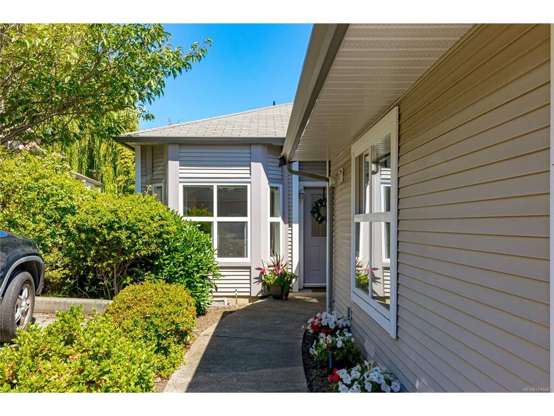
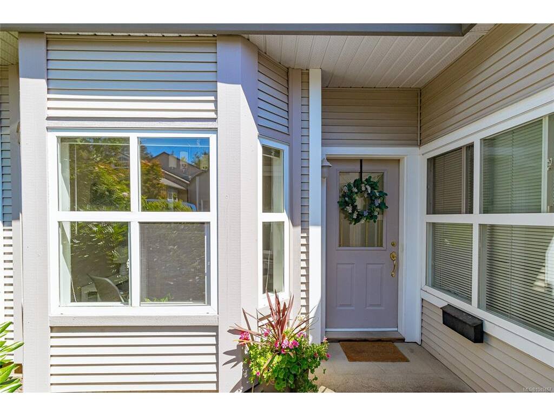
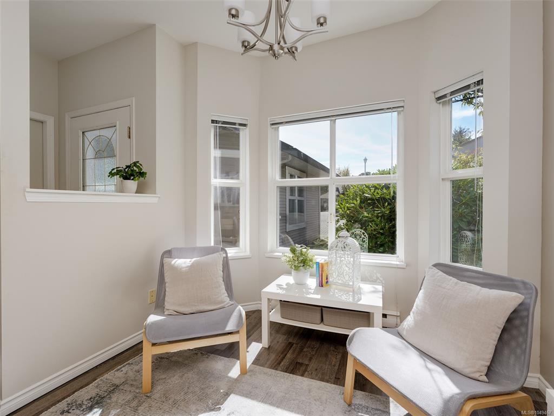
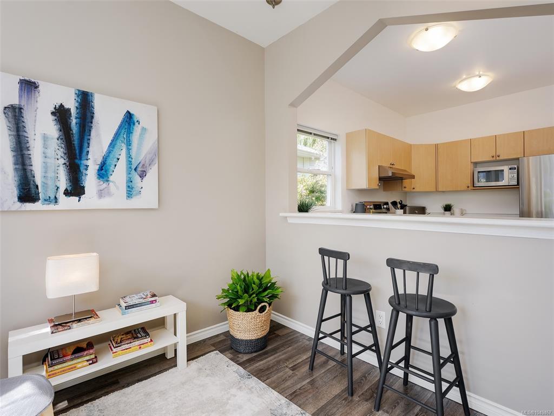
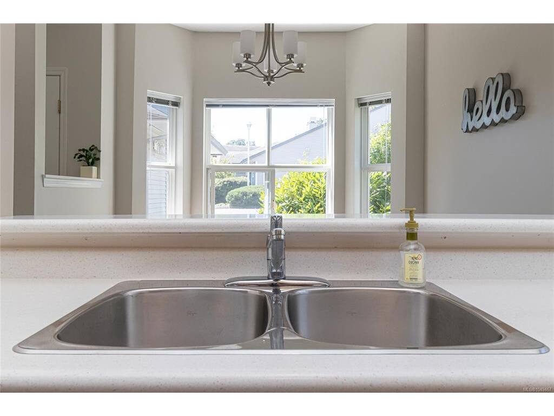
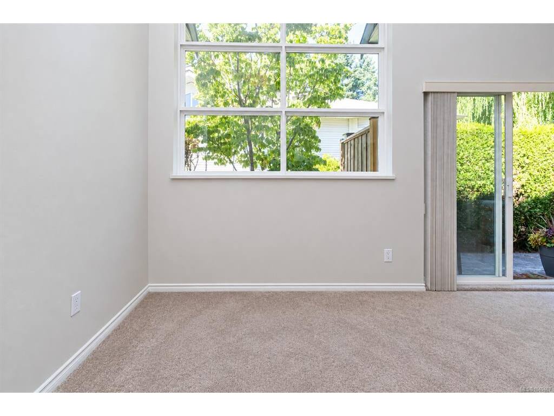
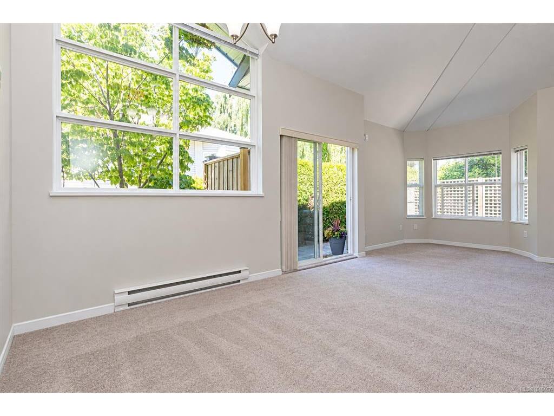
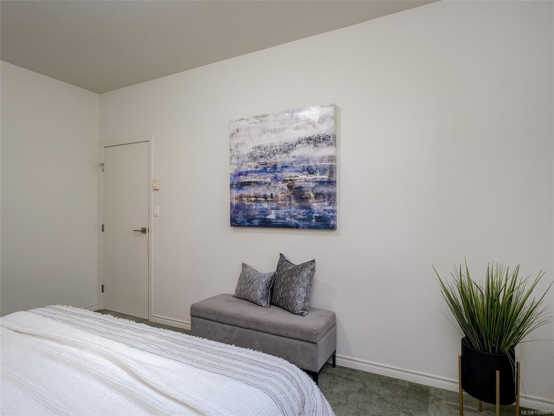
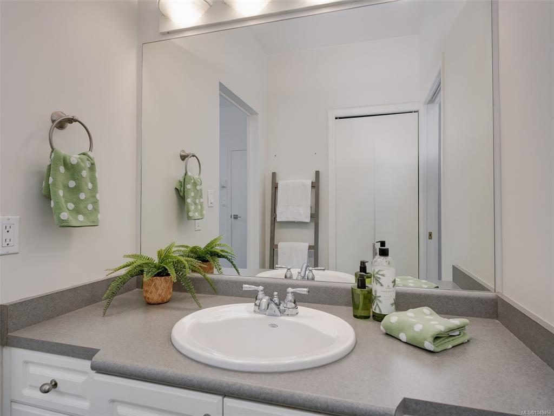
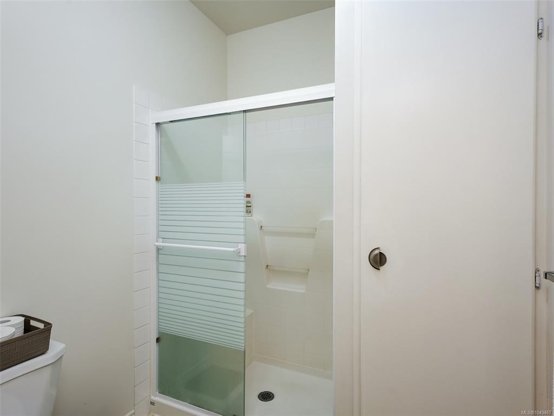
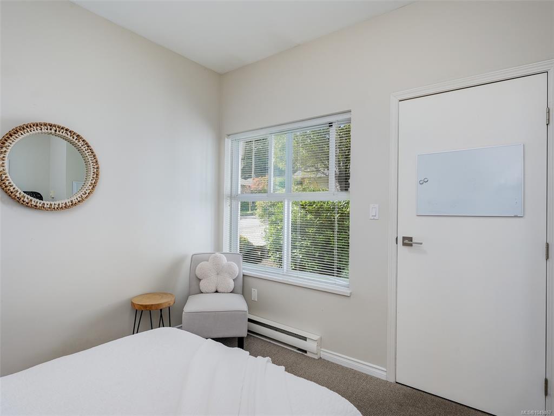
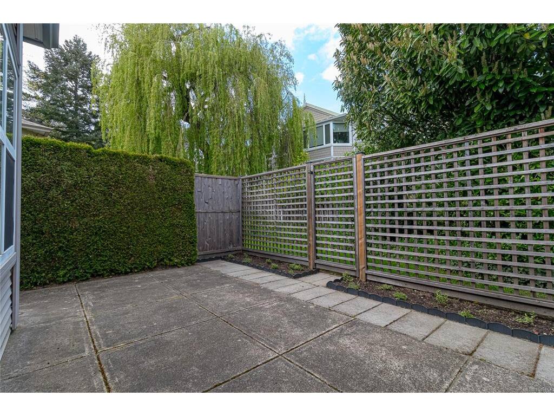
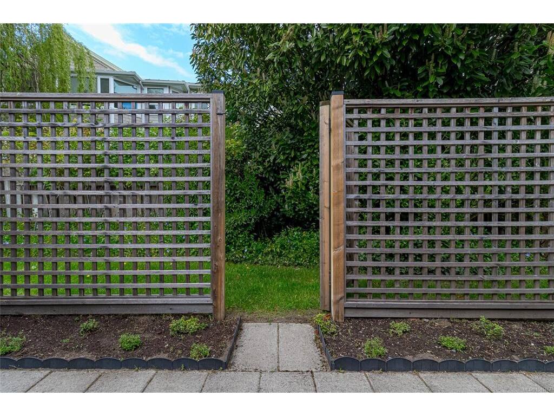
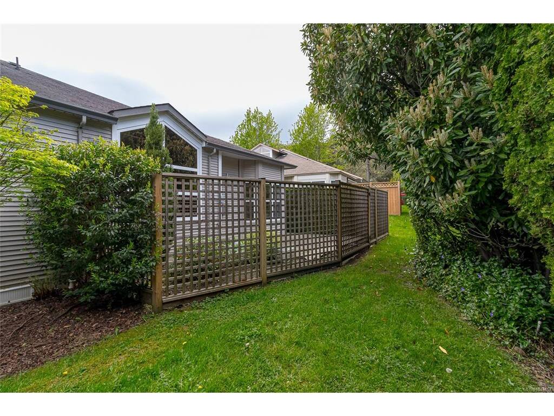
Beautiful 2 Bedroom, 2 bath townhome in a quiet, well-managed complex, ideally located near UVic, shopping, & transit! This bright, 1188 sq ft, semi-detached home offers one level living & a thoughtfully designed layout with stunning vaulted ceilings & large windows to let in the natural light, plus a new cozy gas fireplace in the living room! The open concept living & dining areas flow seamlessly to a fenced, private patio & garden. The large primary BR has oversize windows, a walk-in closet & 3-piece ensuite. The 2nd BR is nicely located away from the primary BR for ultimate privacy, near the main bath. The kitchen is bright & sunny, with a functional layout that any cook would appreciate. There is a gorgeous sitting room that could be used as an office or den. Single car garage (new garage door opener) & parking space beside the home (if needed), plus transit at your doorstep! Brand new roof in 2026. Low strata fees in a well managed, pet friendly complex with lovely neighbors!

General

Property Type:Row/Townhouse
Title of Ownership:STRATA LOT 3, PLAN VIS4532, SECTION 39, VICTORIA LAND DISTRICT, TOGETHER WITH AN INTEREST IN THE COMMON PROPERTY IN PROPORTION TO THE UNIT ENTITLEMENT OF THE STRATA LOT AS SHOWN ON FORM 1 OR V, AS APPROPRIATE
Layout:Rancher
Number of Floors:1
Taxes:$4,171
Tax Year:2026
Finished Sq. Ft.:1,188
Unfinished Sq. Ft.:272
Year Built:1998

Display Full Description

Interior Details

Bedroom(s): 2
Bathroom(s): 2
Basement Type: Crawl Space
Interior Features: Vaulted Ceiling(s)
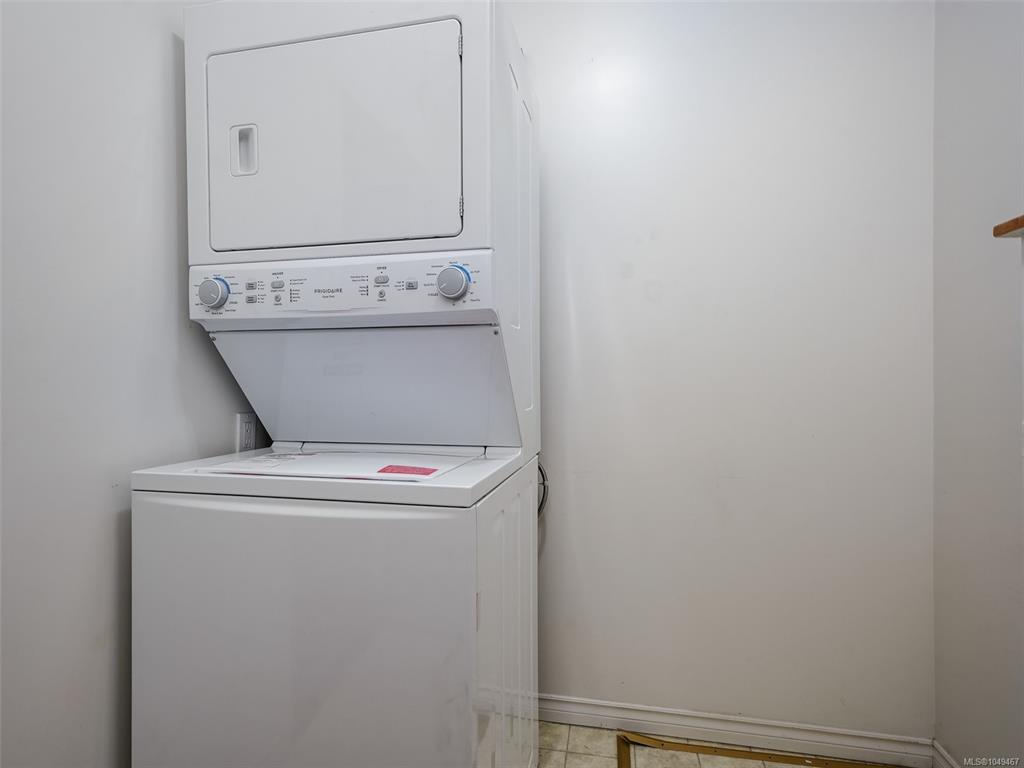
Appliances Included: Dishwasher, Dryer, Refrigerator, Washer

Building Details

Foundation: Poured Concrete
Roof: Asphalt Shingle
Heat/Air: Baseboard, Electric, Natural Gas

Site Influences

Lot SqFt: 1,307
Acres: 0.03
Water: Municipal
Waste: Sewer Connected
Parking: Attached, Driveway, Garage, Guest, Open
Lot Features: Irregular Lot, Level, Serviced

Strata Lot Information

Complex: St. Anthonys Lane
Strata Fee: $421
Common Features: Garbage Removal, Insurance, Maintenance Grounds, Property Management, Sewer and Water
Rental Restrictions: Unrestricted
Pet Notes: See bylaws

Room Dimensions

Main Level

Bathroom4-Piece
Bedroom12'x10'
Bedroom - Primary15'x11'
Dining Room10'x10'
Ensuite3-Piece
Entrance5'x8'
Family Room10'x9'
Kitchen11'x8'
Laundry8'x6'
Living Room13'x12'
Walk-in Closet8'x5'

Unfinished

Garage13'x20'
Patio17'x8'

Property Details

Beds: 2
Baths: 2
Sq. Feet: 1,188
Year Built: 1998
Property Type: Row/Townhouse
Municipality: Saanich East
All fields marked with * are required.

All fields are required.

$
$
This is only a guide. Please verify this information with your mortgage specialist.
Back To Listings

Listed with:

Jackie AdkinsRoyal LePage Coast Capital - Chatterton
Phone: 250-857-5253

Maurice ConnorRoyal LePage Coast Capital - Chatterton
Phone: 250-812-0139