2 Bed Manufactured Home in Sooke
$429,000

47 - 5838 Blythwood Rd
MLS® NO: 1049466

Description

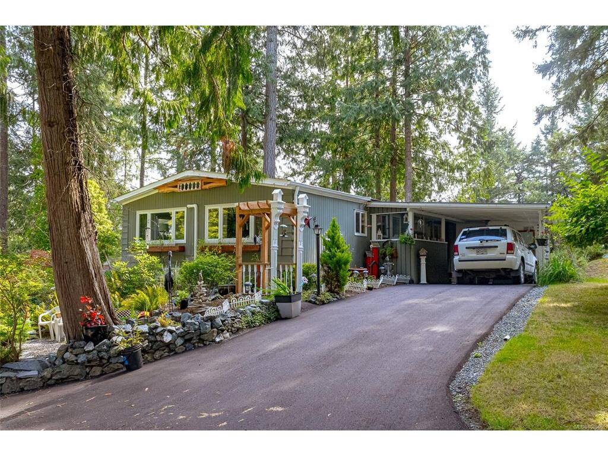
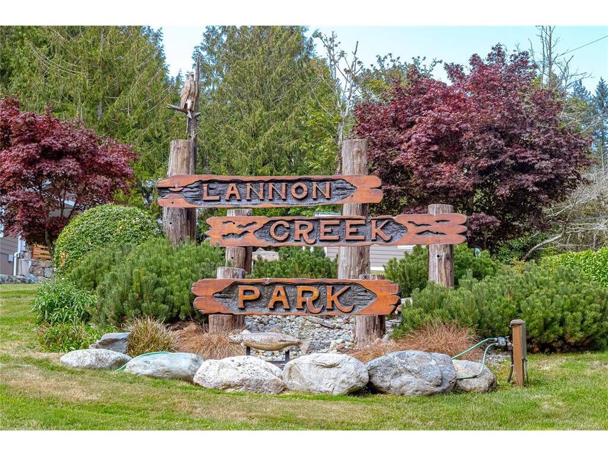
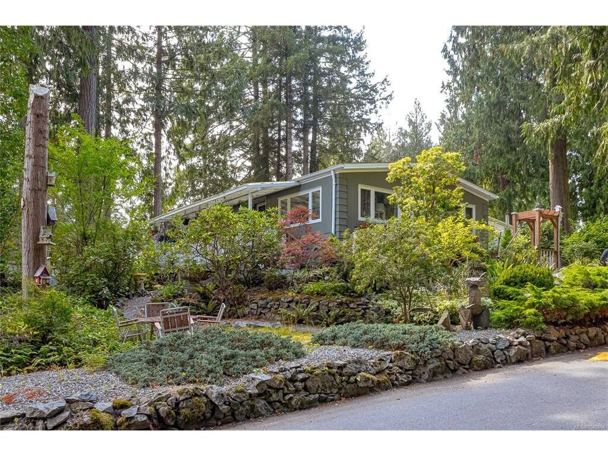
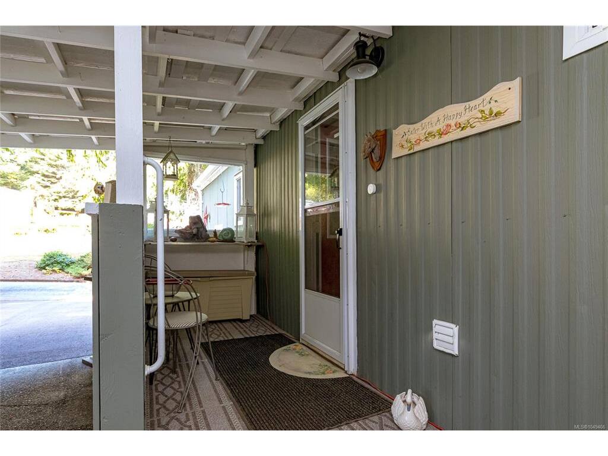
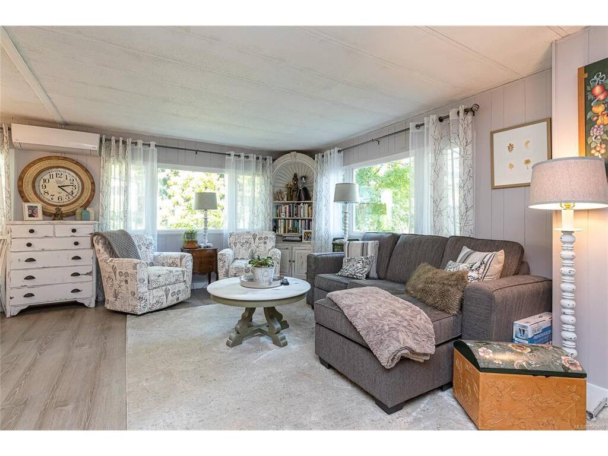
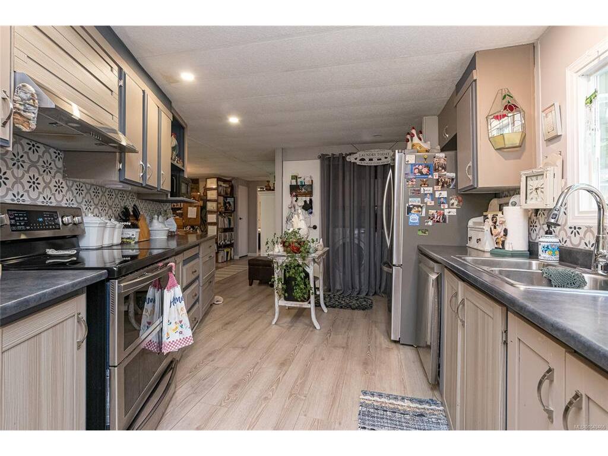
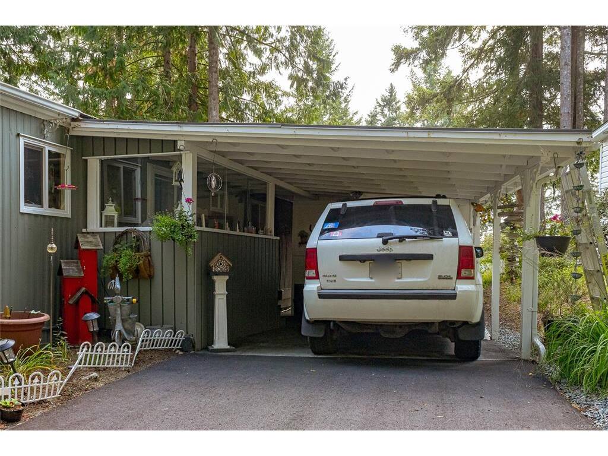
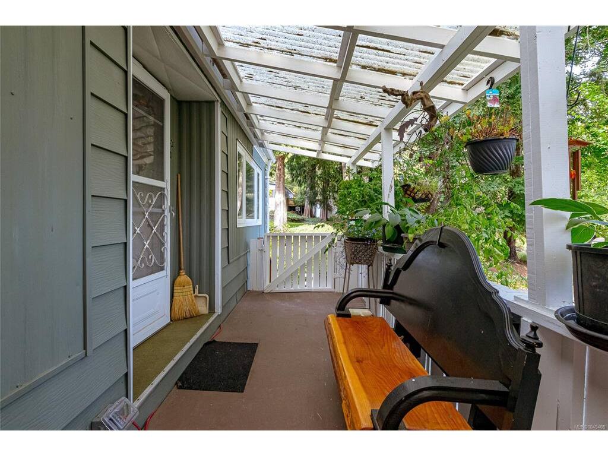
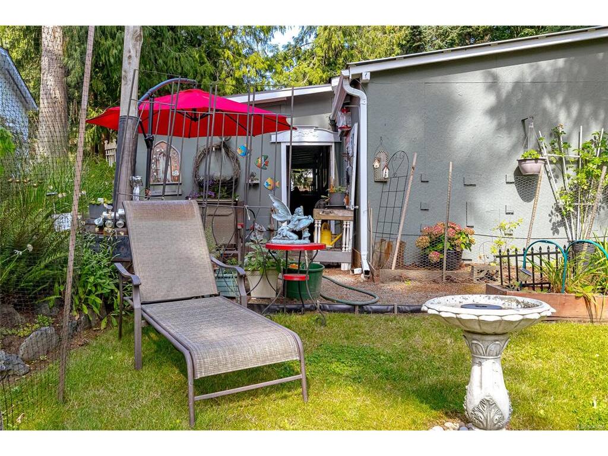
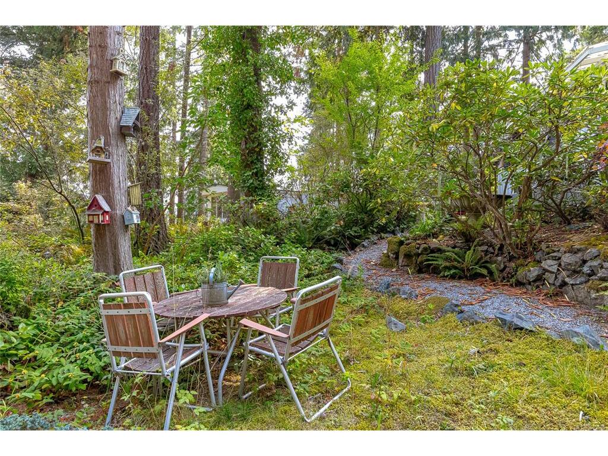
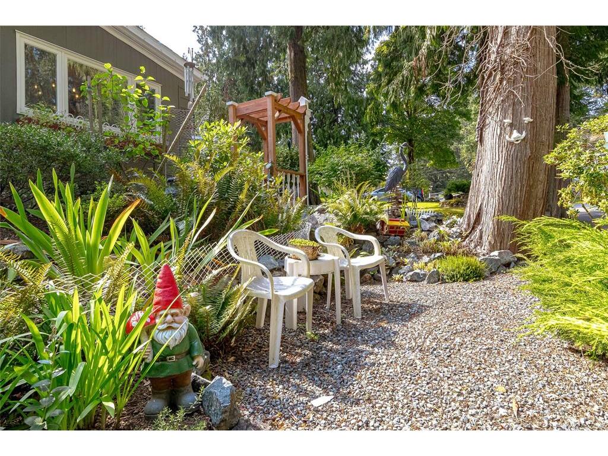
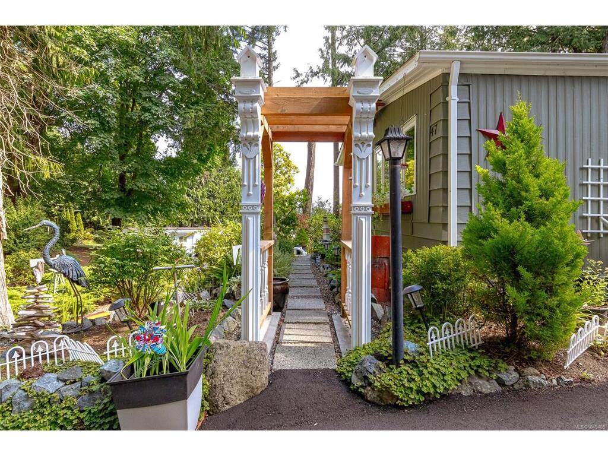
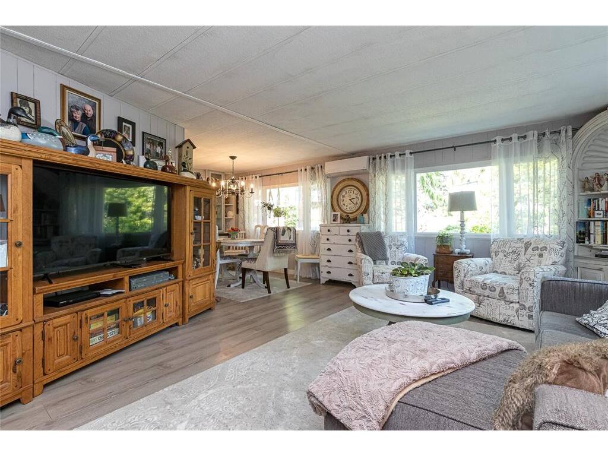
Peaceful. Serene. Relaxing. Welcome to Lannon Creek Mobile Park, where you’ll love the picturesque, park-like setting. This beautifully updated 2-bedroom, 2-bath double-wide manufactured home offers both comfort and style with extensive renovations. Recent updates include a heat pump, newer roof with added ceiling insulation, triple-pane windows, new hot water tank, fresh paint throughout, and a new driveway. Inside, the functional layout features a spacious living and dining area, while the cozy family room is perfect for reading, crafts, or simply unwinding. The kitchen is well-appointed with ample counter and cupboard space, a pantry, and a double oven, making meal prep and entertaining a breeze. Step outside to enjoy the carport, workshop, and additional storage for all your needs. And best of all—imagine starting your day with a coffee on the large front deck, listening to the birds in this peaceful setting. Don’t miss your opportunity—book your showing today!

General

Property Type:Manufactured Home
Title of Ownership:Sooke Land District, Manufactured Home Reg.# 13309, Bay # 47, 01349 LANNON CREEK Manufactured Home Park, MHP Roll # 01-349-09951.000
Layout:Rancher
Taxes:$1,055
Tax Year:2025
Finished Sq. Ft.:1,179
Unfinished Sq. Ft.:142
Year Built:1977

Display Full Description

Interior Details

Bedroom(s): 2
Bathroom(s): 2
Basement Type: Crawl Space
Interior Features: Ceiling Fan(s), Dining/Living Combo, Eating Area
Appliances Included: Dishwasher, Dryer, Refrigerator, Washer

Building Details

Foundation: Block
Roof: Asphalt Shingle
Heat/Air: Heat Pump

Site Influences

Acres: 0.00
Water: Municipal
Waste: Septic System
Parking: Attached, Carport, Driveway
Lot Features: Irregular Lot

Strata Lot Information

Complex: Lannon Creek Estates MHP
Strata Fee: $675
Common Features: Garbage Removal, Property Management, Septic, Sewer and Water
Minimum Age: 19
Age Notes: All owners/residents are subject to park approval
Rental Restrictions: No Rentals
Pet Notes: 1 pet - see by-laws

Room Dimensions

Main Level

Bathroom4-Piece
Bedroom11'x9'
Bedroom - Primary13'x12'
Dining Room9'x9'
Ensuite4-Piece
Family Room13'x15'
Kitchen10'x11'
Living Room15'x18'

Unfinished

Carport16'x13'
Deck5'x24'
Porch10'x5'
Storage11'x13'
Workshop8'x18'

Property Details

Beds: 2
Baths: 2
Sq. Feet: 1,179
Year Built: 1977
Property Type: Manufactured Home
Municipality: Sooke

All fields marked with * are required.

All fields are required.

$
$
This is only a guide. Please verify this information with your mortgage specialist.
Back To Listings

Listed with:

BJ BrahmacharieThe Agency

NOTE: MLS® property information is provided under copyright© by the Victoria Real Estate Board. The information is from sources deemed reliable, but should not be relied upon without independent verification.