
5 Bed Single Family Detached in Duncan

































Description
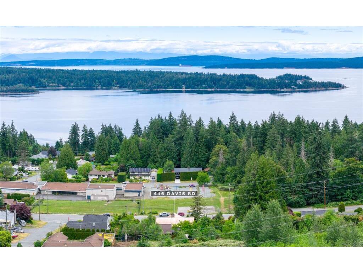
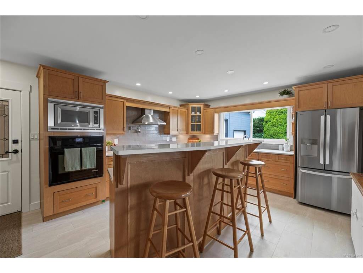
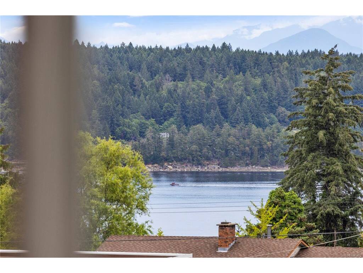
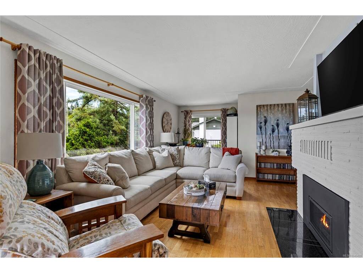
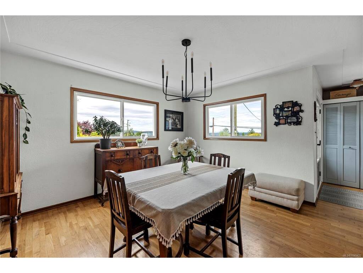
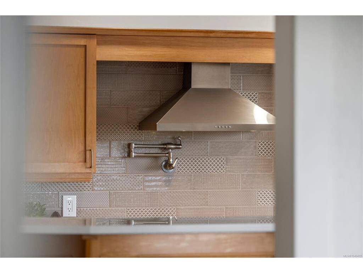
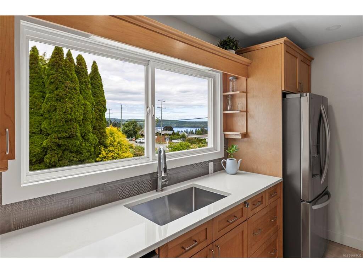
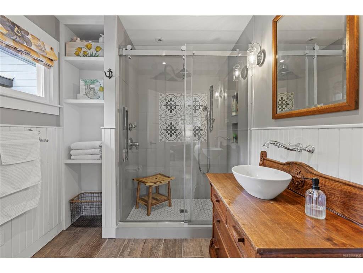
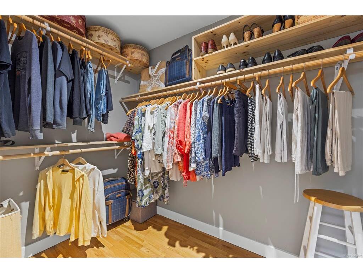
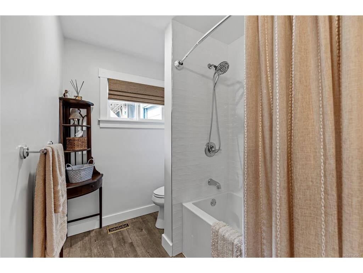
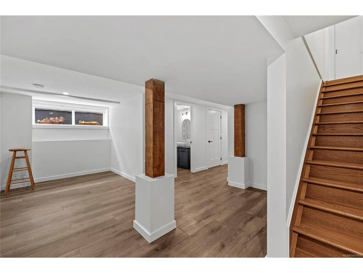
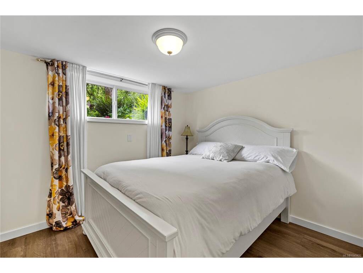
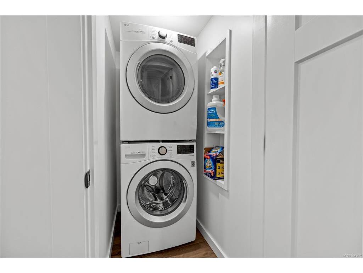
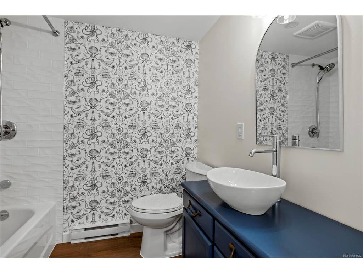
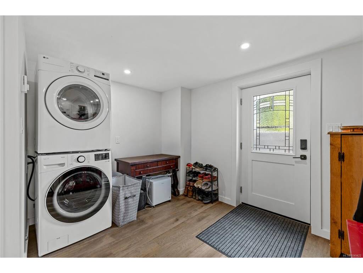
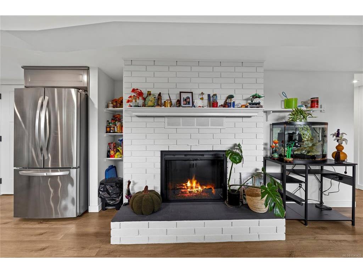
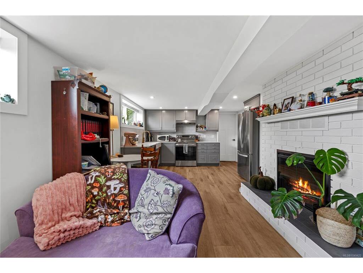
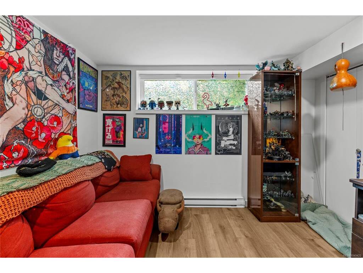
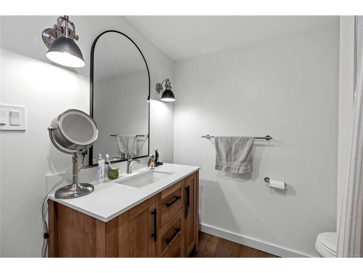
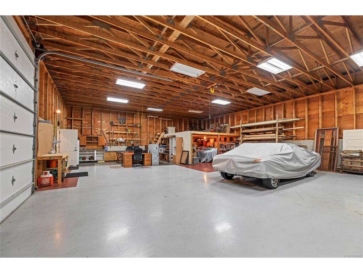
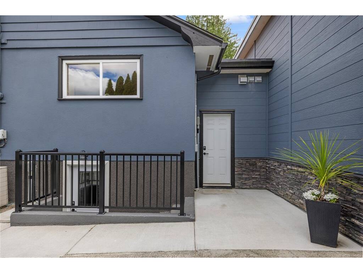
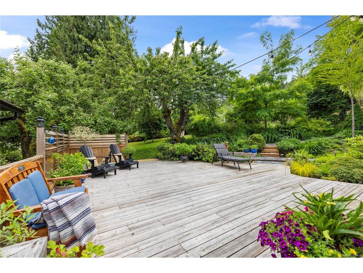
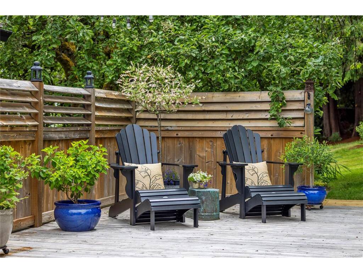
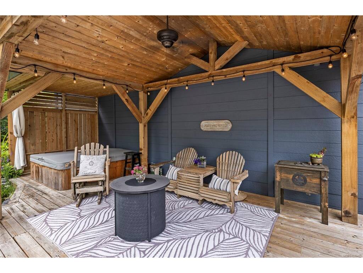
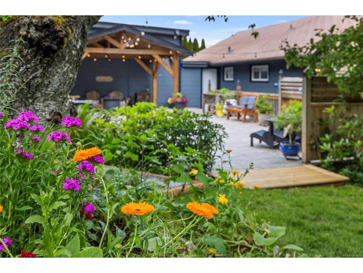
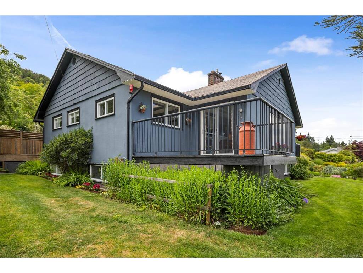
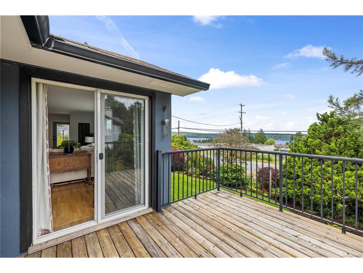
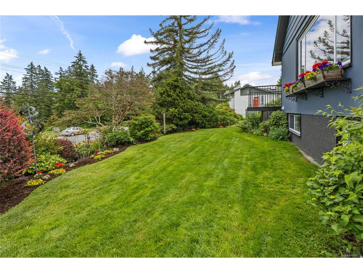
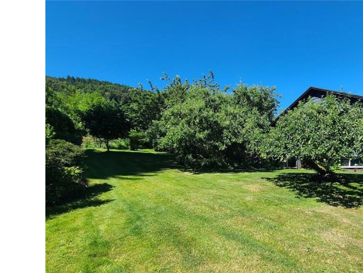
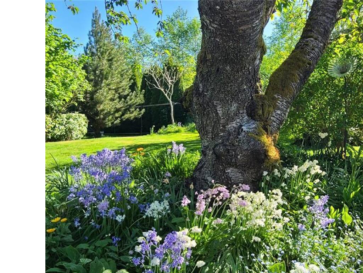
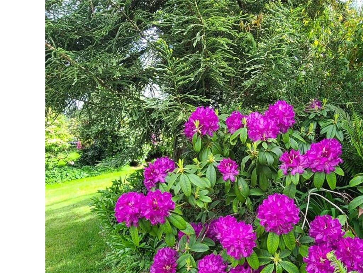
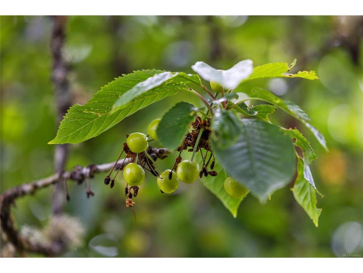
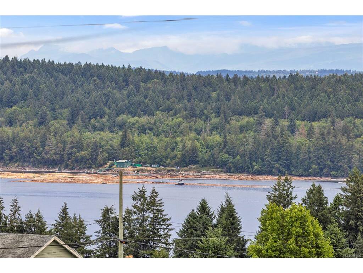
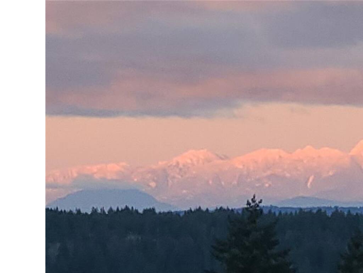
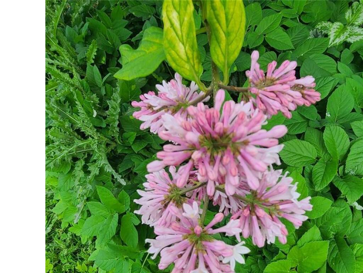
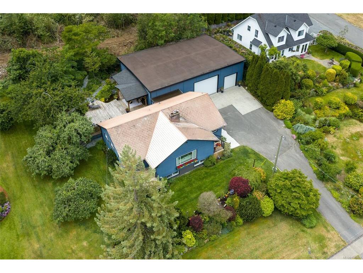
Rarely does a residential property tick this many boxes. Enjoy the ultimate 40' x 60' dream shop attached to a 3000 sf renovated home with an inlaw suite and ocean and mountain views. Situated on a double lot this .48 acre property has gorgeous mature perennial gardens that bring year round colour. With 5-beds and 4.5-baths, that includes an updated 2 bedroom suite, this property is ready for a new family. The home offers charming mid-century character with hardwood floors throughout most of the main floor, updated kitchen, main bath and a large primary bedroom that includes a walk-in closet and heated floor in the ensuite. Recent updates also include new electrical service (2 x 200 amps), all new plumbing, new insulation, a completely updated lower level, new gas, fireplace, fresh paint, new fixtures, appliances and a separate entrance and laundry for the suite. Outside enjoy the private backyard oasis featuring a large deck with gazebo, pond, hot tub, fruit trees and beautiful gardens. A perfect setting in a great location, offering a peaceful and rural feel while remaining close to town. Located in charming Ladysmith, just 20 minutes to Nanaimo, Duncan and BC Ferries and only 10 minutes to the airport. This one needs to be seen to be fully appreciated!
General
Display Full Description
Interior Details
Building Details
Site Influences
Room Dimensions
Lower Level
Main Level
Unfinished
